Debolender
  • Home
  • About
    • Relocating
    • Testimonials
  • Real Estate Listings
    • Guelph
    • Kitchener
    • Waterloo
    • Cambridge
  • News and Advice
    • Deb’s Blog
    • Home Buying Advice
    • Home Selling Advice
    • Get Listings Sent To You
    • Get Your Free Home Evaluation
  • Contact
Debolender
  • Home
  • About
    • Relocating
    • Testimonials
  • Real Estate Listings
    • Guelph
    • Kitchener
    • Waterloo
    • Cambridge
  • News and Advice
    • Deb’s Blog
    • Home Buying Advice
    • Home Selling Advice
    • Get Listings Sent To You
    • Get Your Free Home Evaluation
  • Contact

5609 4th Line, Erin, ON N0B 1Z0

  • Home
  • Erin

5609 4th Line, Erin, ON N0B 1Z0

5609 4th Line, Erin, ON N0B 1Z0

$1,699,999
  • 21b855aa-51fb-466b-9e18-bb9eb18c28da-l.jpeg
  • 04580bef-4528-458d-94cb-4e1d8c18be6d-l.jpeg
  • 8a18ecee-77c3-402c-9407-022977244db5-l.jpeg
  • 3c67d967-d553-4052-993e-f0c06dc235ea-l.jpeg
  • 85d574a9-0dc3-452a-931c-dca258cb19e5-l.jpeg
  • b88a3b3b-f5c3-4d88-aa3c-28a2e9a65219-l.jpeg
  • f68328ce-069e-48c3-bae4-d4e659444cb9-l.jpeg
  • 03670925-0b7a-4836-8e71-8f88214cbe78-l.jpeg
  • 442c7cd0-c09f-4ef9-88d5-26e31de6e634-l.jpeg
  • 64a50fac-5058-48b7-82a0-975b62bf29b7-l.jpeg
  • 874b0fdd-838e-48cd-ae75-22180a2420f1-l.jpeg
  • bd688018-8e3f-424d-9e6c-101a80f11413-l.jpeg
  • 00433eb8-2b35-4b3d-8c30-4538ae925801-l.jpeg
  • 3617fd2b-65a2-4788-918d-43bc3bf7ada7-l.jpeg
  • 7e068485-3eb0-4a5e-87f8-6d077cd9b86c-l.jpeg
  • 30b52f6f-a9c1-4488-90e3-961d2d88510b-l.jpeg
  • c297fb01-b50f-4ad2-950b-a4342efc9b2a-l.jpeg
  • 273c6ae6-dbfb-4ded-8a55-d2f3eade2921-l.jpeg
  • 4dbe36b0-2bea-4d95-b10e-4eadc0651cc9-l.jpeg
  • 154bf515-29d8-4eb4-abf2-d70c97e152dc-l.jpeg
  • 6a021d49-f4f9-4ef3-a703-b1d028bf872f-l.jpeg
  • 646d0352-8d30-4c22-998d-671f893901a5-l.jpeg
  • 8176f513-be23-49f9-a854-96988f805d93-l.jpeg
  • c084eb5b-3f0c-45d3-8495-af9d820dab1a-l.jpeg
  • e4d654be-9220-4f7e-9a2b-e158000548a8-l.jpeg
  • fe19193e-8278-4378-9155-af781496b6d4-l.jpeg
  • faee2c30-c722-4a9f-a92b-5c5def2d825b-l.jpeg
  • b4aa922e-8cff-4ca8-9e12-918aafe00a7e-l.jpeg
  • fd4544dc-6b6f-4f9d-8e70-f7fc9e046837-l.jpeg
  • b135f6df-a691-4568-92c9-dcb788267263-l.jpeg
  • f6d8f9ae-3355-4829-8f2d-5922f2a5cfd6-l.jpeg
  • 0aefc368-dc13-47d3-8b14-4e5ec479d2e5-l.jpeg
  • c16e51b5-9fe5-4dfd-bd2c-38d18e8f530b-l.jpeg
  • f84dd24c-3b49-48a0-8a0b-2b3b06112246-l.jpeg
  • 564b3ed4-cd0d-4bb2-b6f3-96df18c637da-l.jpeg
  • 33508543-9349-49d5-9ac8-f84ac4ba0d19-l.jpeg
  • 667978e6-7b74-4994-850d-616ec9b76ecf-l.jpeg
  • 089db34b-11d6-4d0c-8b5e-6d57d3c0d730-l.jpeg
  • 5184edc2-e847-4169-8e18-f1944f9f64ed-l.jpeg
  • b0abccc9-1bc5-43e7-8300-a9e75510cac9-l.jpeg

Property ID:

 RH-1473687-property

Bedrooms
5
Bathrooms
3
Garage
No

Description

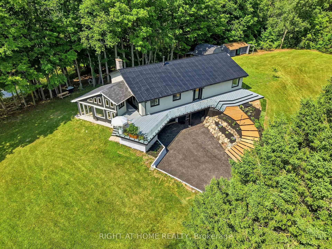
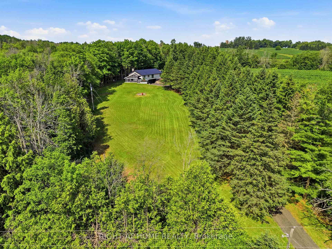
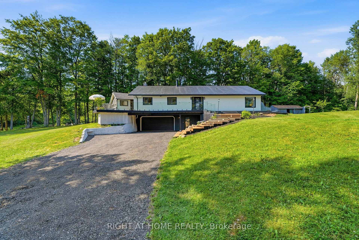
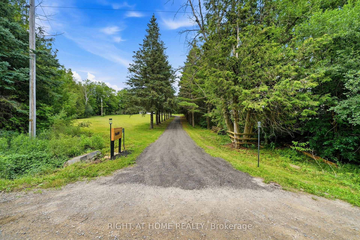
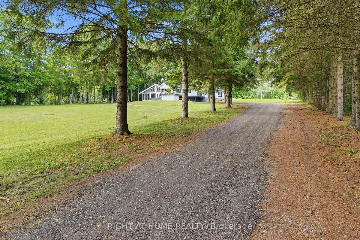
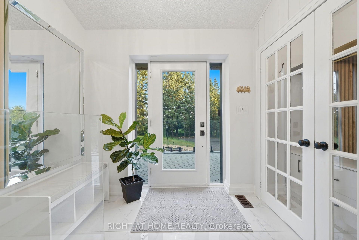
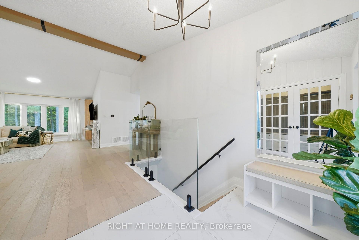
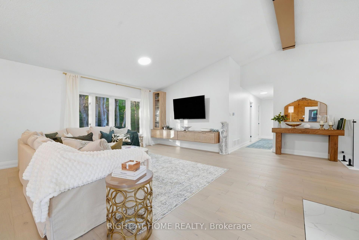
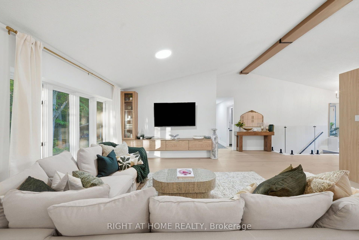
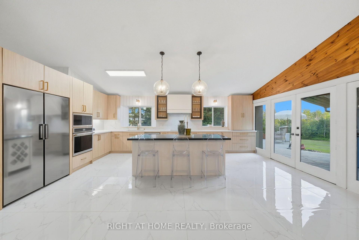
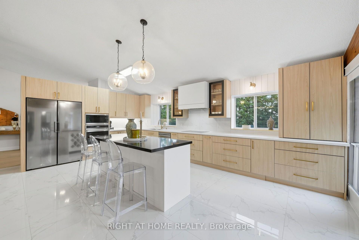
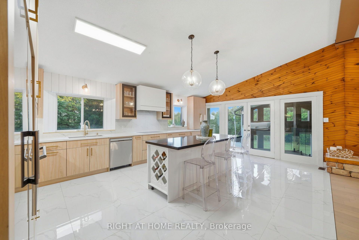
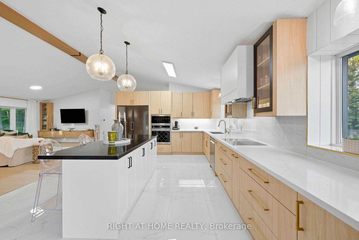
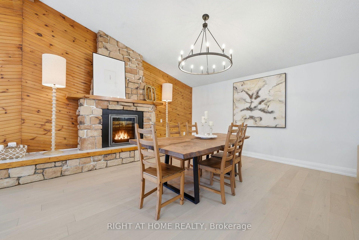
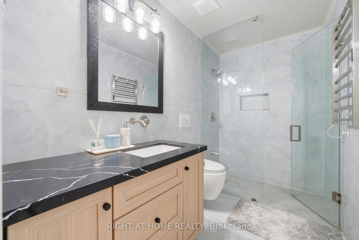
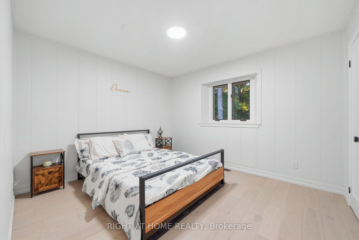
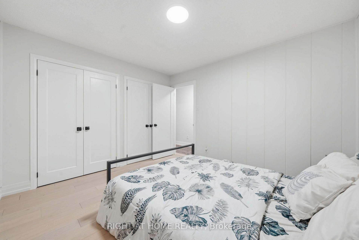
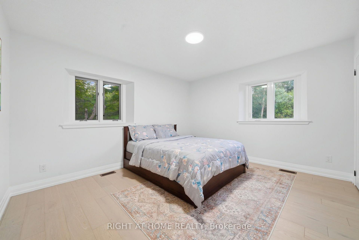
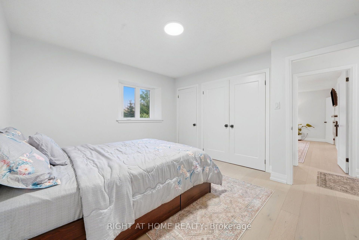
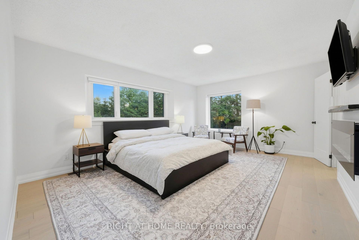
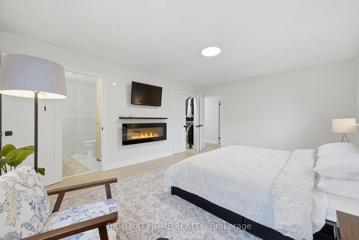
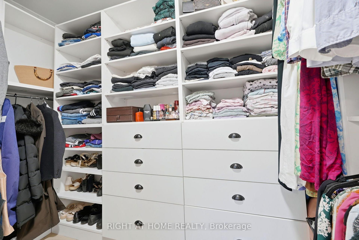
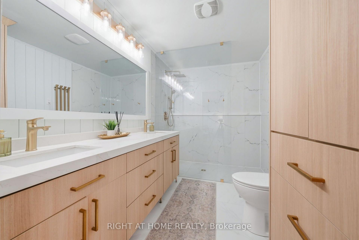
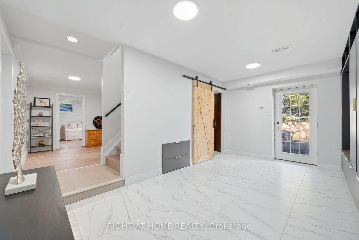
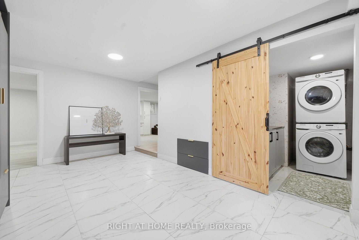
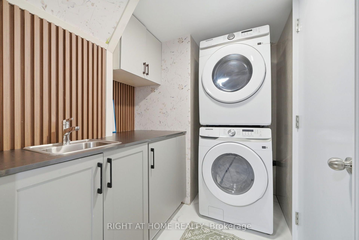
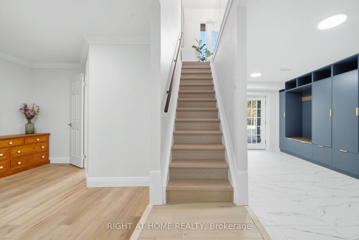
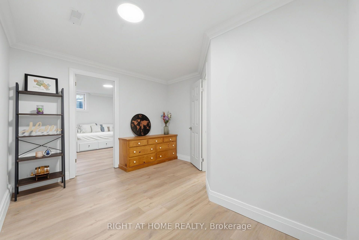
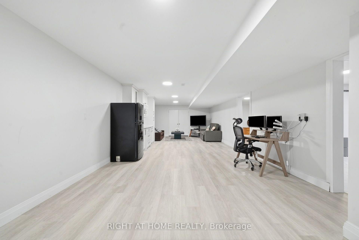
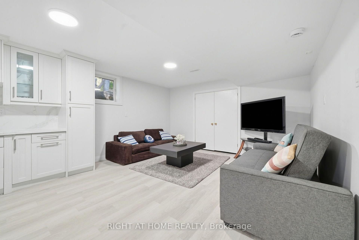
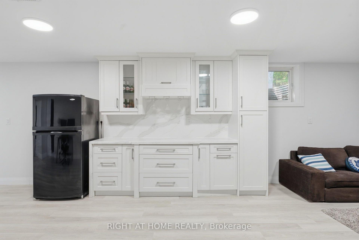
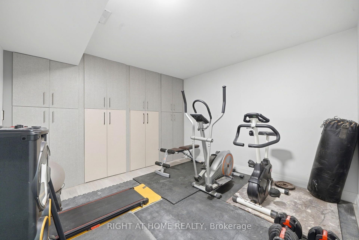
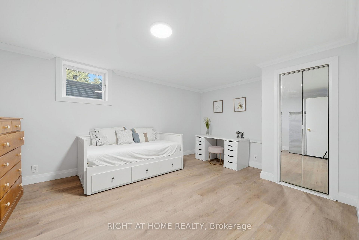
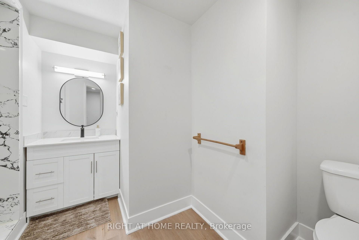
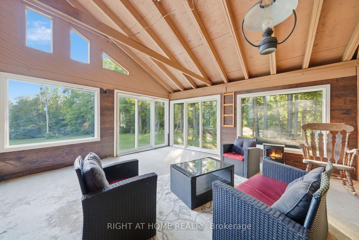
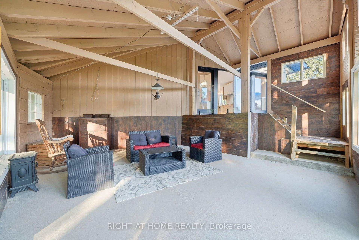
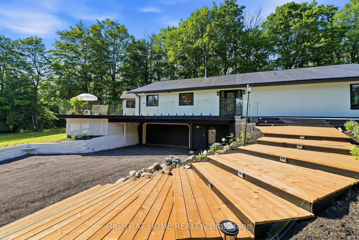
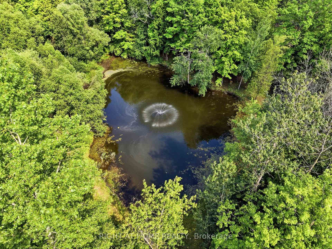
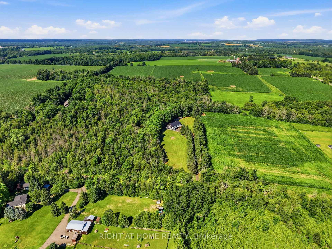
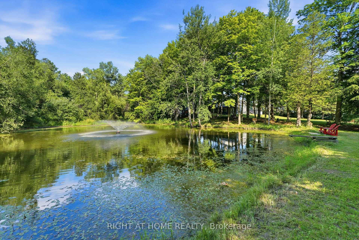
Welcome to your private country retreat on 8.6 picturesque acres just minutes from the Village of Erin. Set well back from the road behind a long, tree-lined driveway with ample parking for family and guests, this beautifully updated 3+2 bedroom, 3 bathroom home offers the perfect blend of privacy, comfort, and natural beauty. Inside, soaring cathedral ceilings, engineered hardwood flooring, and an open-concept living and dining area create a warm and inviting space for everyday living and entertaining. The custom kitchen features quality finishes, built-in appliances, abundant cabinetry, and a thoughtfully designed layout perfect for family gatherings and hosting. Updated bathrooms showcase modern finishes and walk-in showers, while an energy-efficient air-to-air heat pump provides year-round comfort. The fully finished walkout basement expands the living space with an office area, spacious family room, and stylish dry bar-offering endless possibilities for guests, recreation, or working from home. Step outside to discover a peaceful country setting surrounded by mature maple trees and a spring-fed pond with fountain. Enjoy morning coffee or evening gatherings in the inviting three-season room, or relax on the expansive deck with sleek glass railings while taking in the sounds of nature, the songs of visiting birds throughout the seasons. Rarely does a property offer this combination of privacy, natural beauty, and thoughtfully designed living space. Experience it for yourself-this is the one you won’t want to miss!

Additional Details

  • Property Sub Type: Detached
  • Transaction Type: For Sale
  • Basement: Apartment, Finished, Finished with Walk-Out, Separate Entrance, Walk-Out
  • Heating Source: Other
  • Heating Type: Forced Air
  • Cooling: Central Air
  • Parking Space: 10
  • Virtual Tour: https://listings.airunlimitedcorp.com/videos/019f63f1-e1f3-7054-89e7-225b199be686

Similar Properties

View Property

67 Cedarvale Avenue, Guelph, ON N1E 6Y3

Beautifully maintained 3+1 bedroom, 2 bathroom home located in a…

Bedrooms
4
Bathrooms
2

$864,900

View Property

155 Hungerford Road, Cambridge, ON N3C 2P9
**Welcome to 155 Hungerford Road!** Discover this beautifully maintained and…

Bedrooms
5
Bathrooms
2

$699,900

Debolender

Menu

  • Home
  • About
  • Buying Tips
  • Selling Tips
  • Testimonials
  • Contact

Contact Info

238 Speedvale Ave W, Guelph, ON N1L 1C9

+1 519 993 5656

deb@deboraholender.com

Find your new Home

  • All Listings
  • Guelph Listing
  • Kitchener Listing
  • Waterloo Listing
  • Cambridge Listing

Copyright © 2026, Deb Olender RE/MAX Guelph Real Estate Centre

|
129 KOVAC Road, Cambridge, ON N1R 8K4 575 Boyd Lane, Milton, ON L9T 2X5

Owning a home is a keystone of wealth… both financial affluence and emotional security.

Suze Orman
August 26, 2026 Wednesday!
Debolender
  • Login
Forget Password?