Debolender
  • Home
  • About
    • Relocating
    • Testimonials
  • Real Estate Listings
    • Guelph
    • Kitchener
    • Waterloo
    • Cambridge
  • News and Advice
    • Deb’s Blog
    • Home Buying Advice
    • Home Selling Advice
    • Get Listings Sent To You
    • Get Your Free Home Evaluation
  • Contact
Debolender
  • Home
  • About
    • Relocating
    • Testimonials
  • Real Estate Listings
    • Guelph
    • Kitchener
    • Waterloo
    • Cambridge
  • News and Advice
    • Deb’s Blog
    • Home Buying Advice
    • Home Selling Advice
    • Get Listings Sent To You
    • Get Your Free Home Evaluation
  • Contact

106 Thorndale Place, Waterloo, ON N2L 5Y8

  • Home
  • Waterloo

106 Thorndale Place, Waterloo, ON N2L 5Y8

106 Thorndale Place, Waterloo, ON N2L 5Y8

$1,149,900
  • 037ed628-fd80-42ba-b7dc-f7432e6144c5-l.jpeg
  • 0a4ab737-3ac8-4dc6-b2bb-b2ed4049b466-l.jpeg
  • 0f823b91-d1ef-403a-a4a1-dc76c4632da6-l.jpeg
  • 15987c10-3d94-4101-b88e-2e4369bb333c-l.jpeg
  • 168b7e69-ceff-438b-8637-302228787eae-l.jpeg
  • 2c367a21-5ba6-4c57-aba7-84ac4b469e4d-l.jpeg
  • 2f3119f4-8a3f-4ef9-ae31-7c8720acbc06-l.jpeg
  • 30b8a63a-5852-4d4c-b958-0ea2e562f0d5-l.jpeg
  • 35b8cd75-44fb-4dd0-a04d-8773abbcf963-l.jpeg
  • 38d45700-bb8a-474e-b610-feed932ed94a-l.jpeg
  • 396fd3e9-95f1-4e9e-9a78-2cb6a4e3512a-l.jpeg
  • 435d46b3-1aa9-4dde-a4aa-39ce03cdb2b1-l.jpeg
  • 4754031a-a2e9-4d3a-ba90-ad1ca81104ed-l.jpeg
  • 47b5e153-6ad8-48fa-9081-7cb85893ef4c-l.jpeg
  • 4b0f8645-75fc-4cef-b689-34ff3fcd1c92-l.jpeg
  • 4ba7e646-beb4-4f80-a50e-880174fe44c6-l.jpeg
  • 53047a86-4e0d-42a8-a14e-5c0e8e06392f-l.jpeg
  • 59935a0b-d204-4eca-9606-81a8f4095ca2-l.jpeg
  • 5d8d0e31-1a50-423e-a520-6310f78f7ea0-l.jpeg
  • 62b3c54d-f707-4768-818a-695fa1d5fb5a-l.jpeg
  • 644091e9-1471-4171-921b-bdb5ff571bd6-l.jpeg
  • 69d16e10-5098-4a70-b1ce-b12e902258b4-l.jpeg
  • 78a0e6b3-4d1c-4665-8664-d52d134ce9f2-l.jpeg
  • 840fe720-4224-4cf7-bac6-d2e79fbcbb51-l.jpeg
  • 8e01dcbb-f0bd-423c-a300-630ae4ec085f-l.jpeg
  • 8ff20a46-4ed7-41be-9b78-6bf8c165a5c0-l.jpeg
  • 905fc765-cbe6-4789-9cc3-ca0e914203c5-l.jpeg
  • 945cfa16-64af-4d9c-9d95-3911ff9e2699-l.jpeg
  • 9c940444-dd04-45c2-87f9-9999b9624783-l.jpeg
  • a23cb996-a3ab-4707-93b2-d4f84685f801-l.jpeg
  • a2824f30-c66a-4173-8103-60660a0ec5e3-l.jpeg
  • a8ce3eee-43b1-4d1d-9f64-a2c70ef69832-l.jpeg
  • b79a1382-5381-4987-9c68-eddaf107a97b-l.jpeg
  • c7b7032d-cf77-435b-afbc-b6c9adbc264e-l.jpeg
  • cb736433-a74e-4aad-988a-6b849be1f577-l.jpeg
  • cd07a214-bee7-4991-9094-7e23d7b379f2-l.jpeg
  • d6edb071-daef-40c3-812d-542625c5b954-l.jpeg
  • d9d5d68a-37dc-4475-b016-0907501b8878-l.jpeg
  • dd0bb22c-b25d-4549-9df1-d8ca0c98220c-l.jpeg
  • e1130e57-b04c-441f-964a-528f17dcdea7-l.jpeg
  • e1a1cebf-a910-49c9-8d9d-29317e98f0e7-l.jpeg
  • e2e41084-da77-426d-9c68-b9a834c751cc-l.jpeg
  • e85c705f-1735-4515-bc6b-1d7b351143c4-l.jpeg
  • f5d7bd22-c17b-4195-8b15-34a43ac9ba58-l.jpeg
  • f8cb9367-0863-4436-b099-81bfb4942609-l.jpeg
  • fc46c0b0-5c17-4784-a7e0-cced1a60130a-l.jpeg

Property ID:

 RH-1475333-property

Bedrooms
4
Bathrooms
3
Garage
No
Year Built
2025

Description

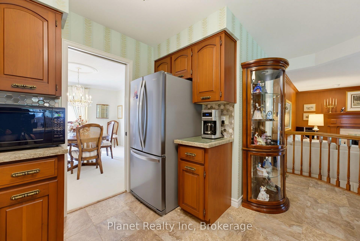
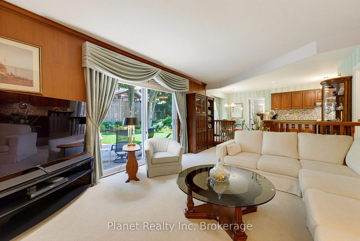
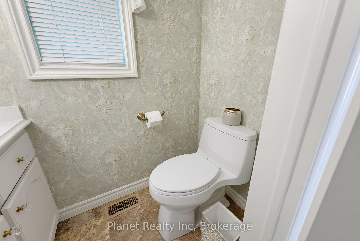
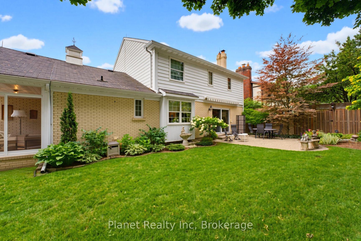
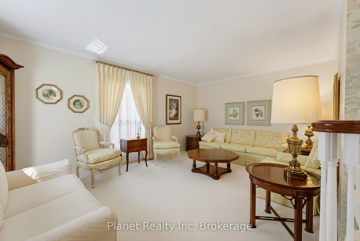
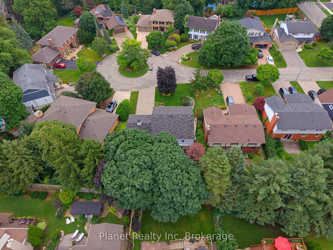
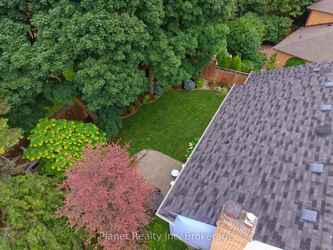
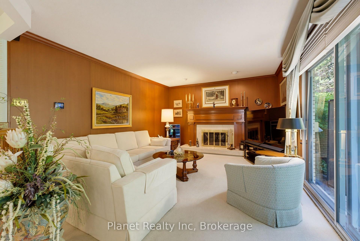
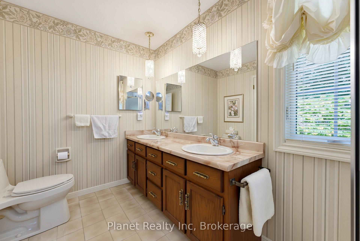
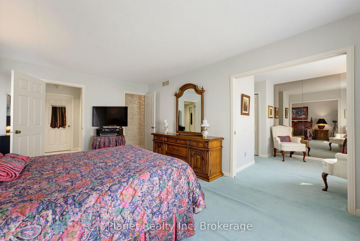
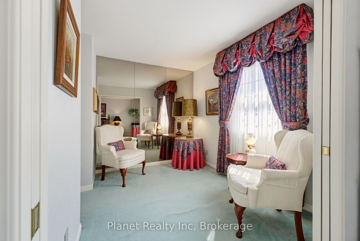
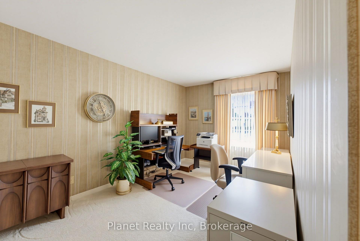
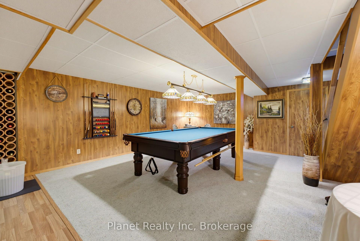
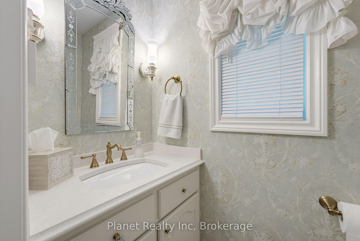
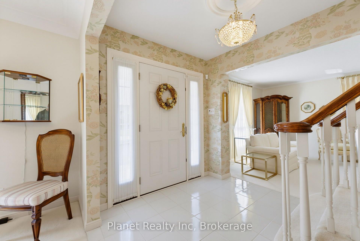
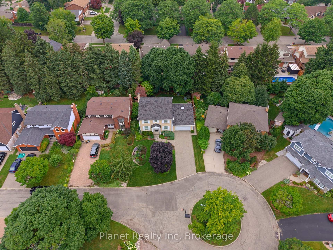
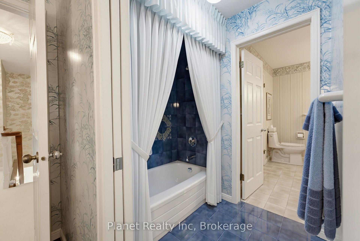
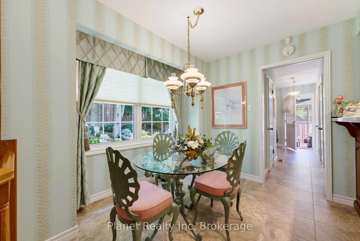
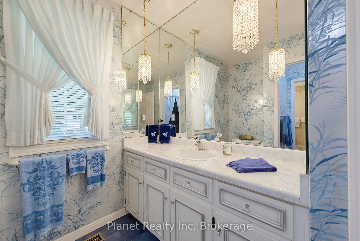
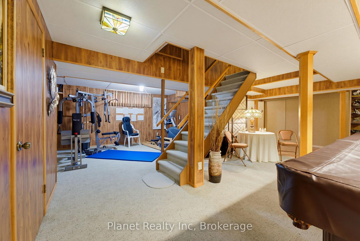
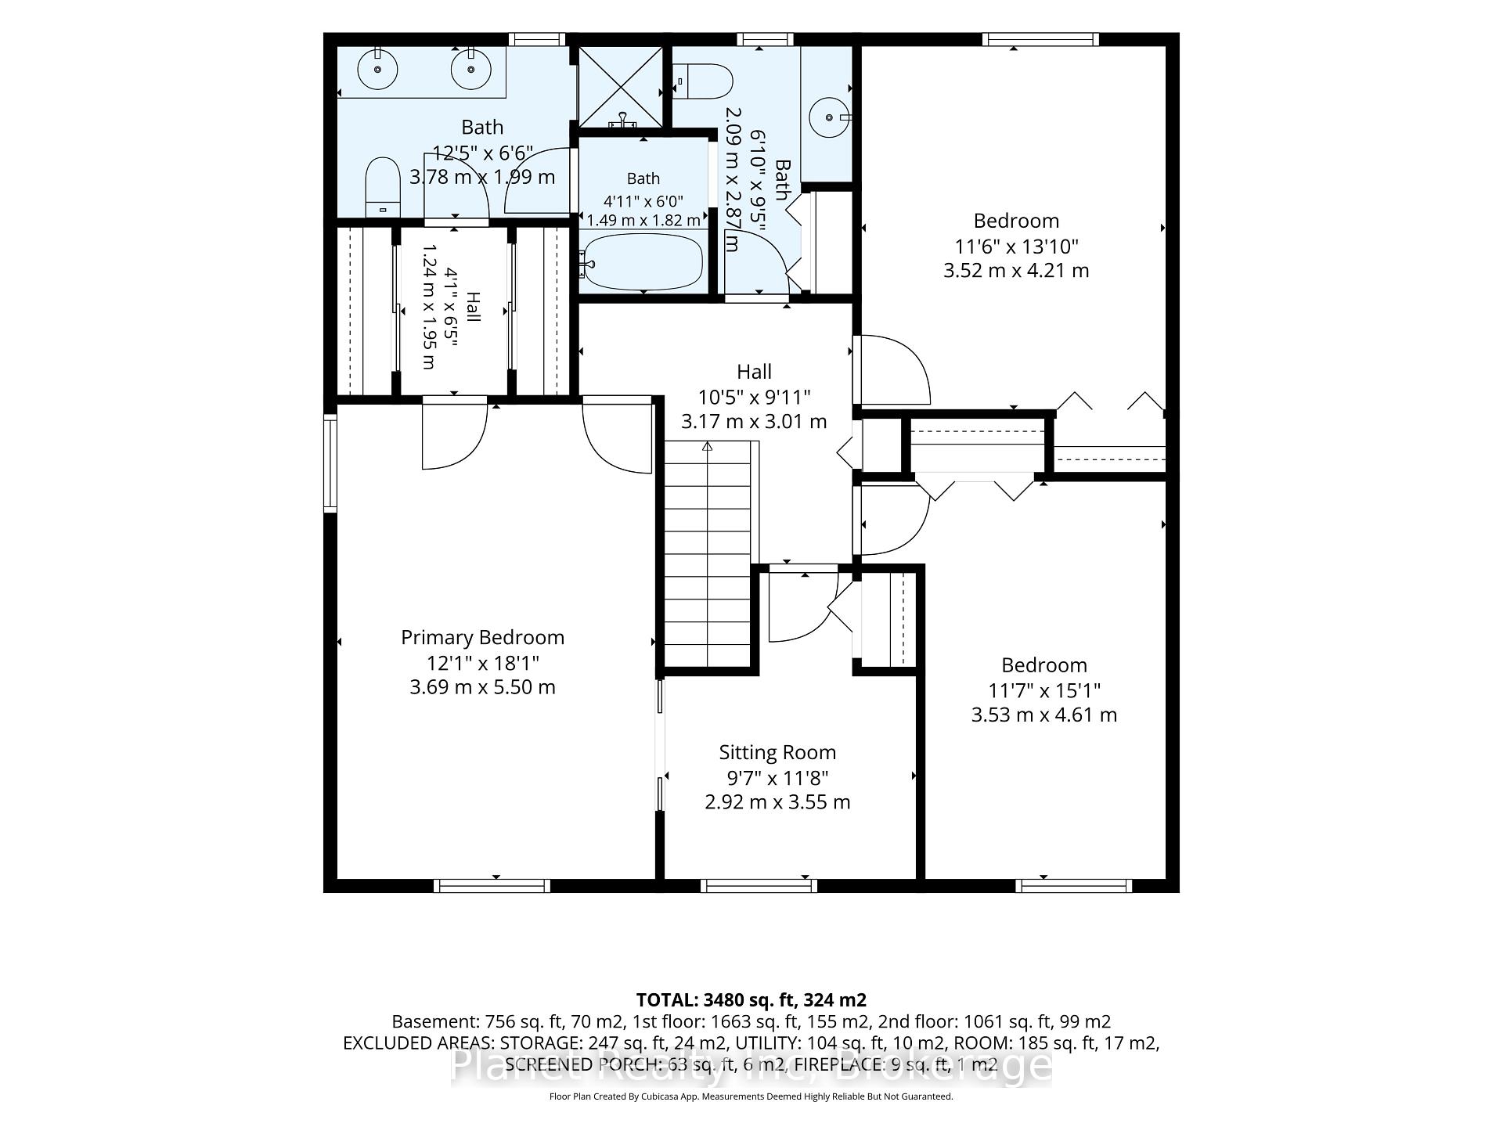
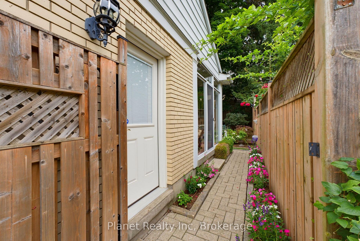
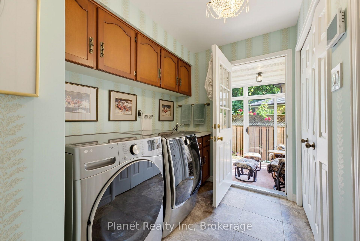
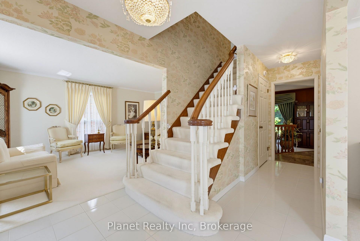
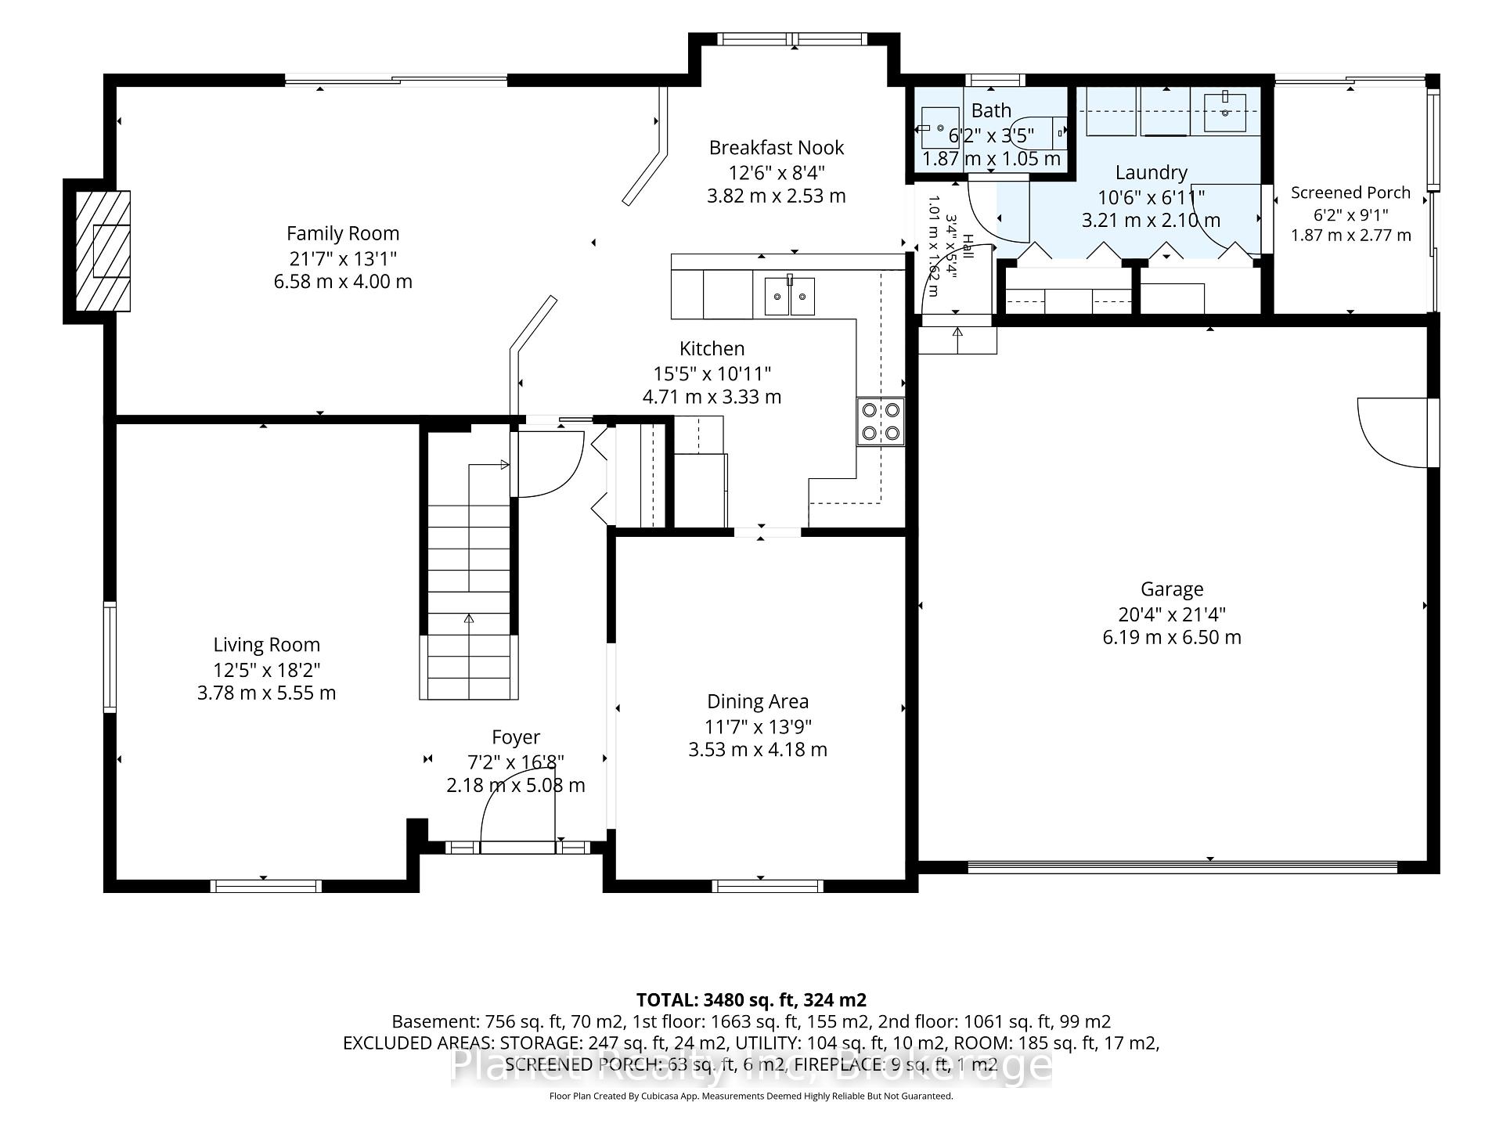
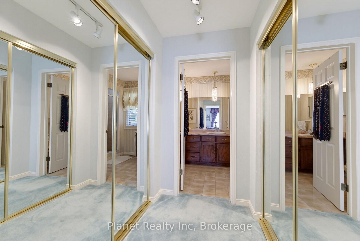
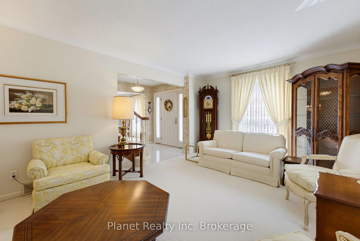
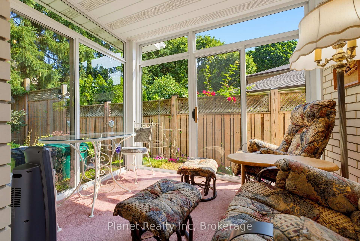
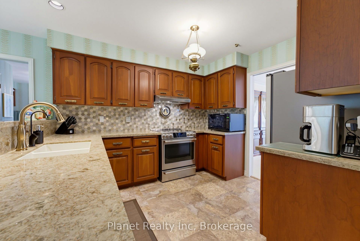
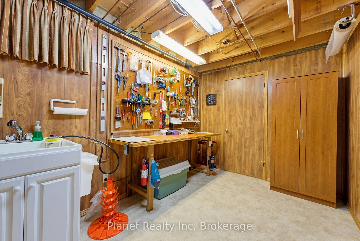
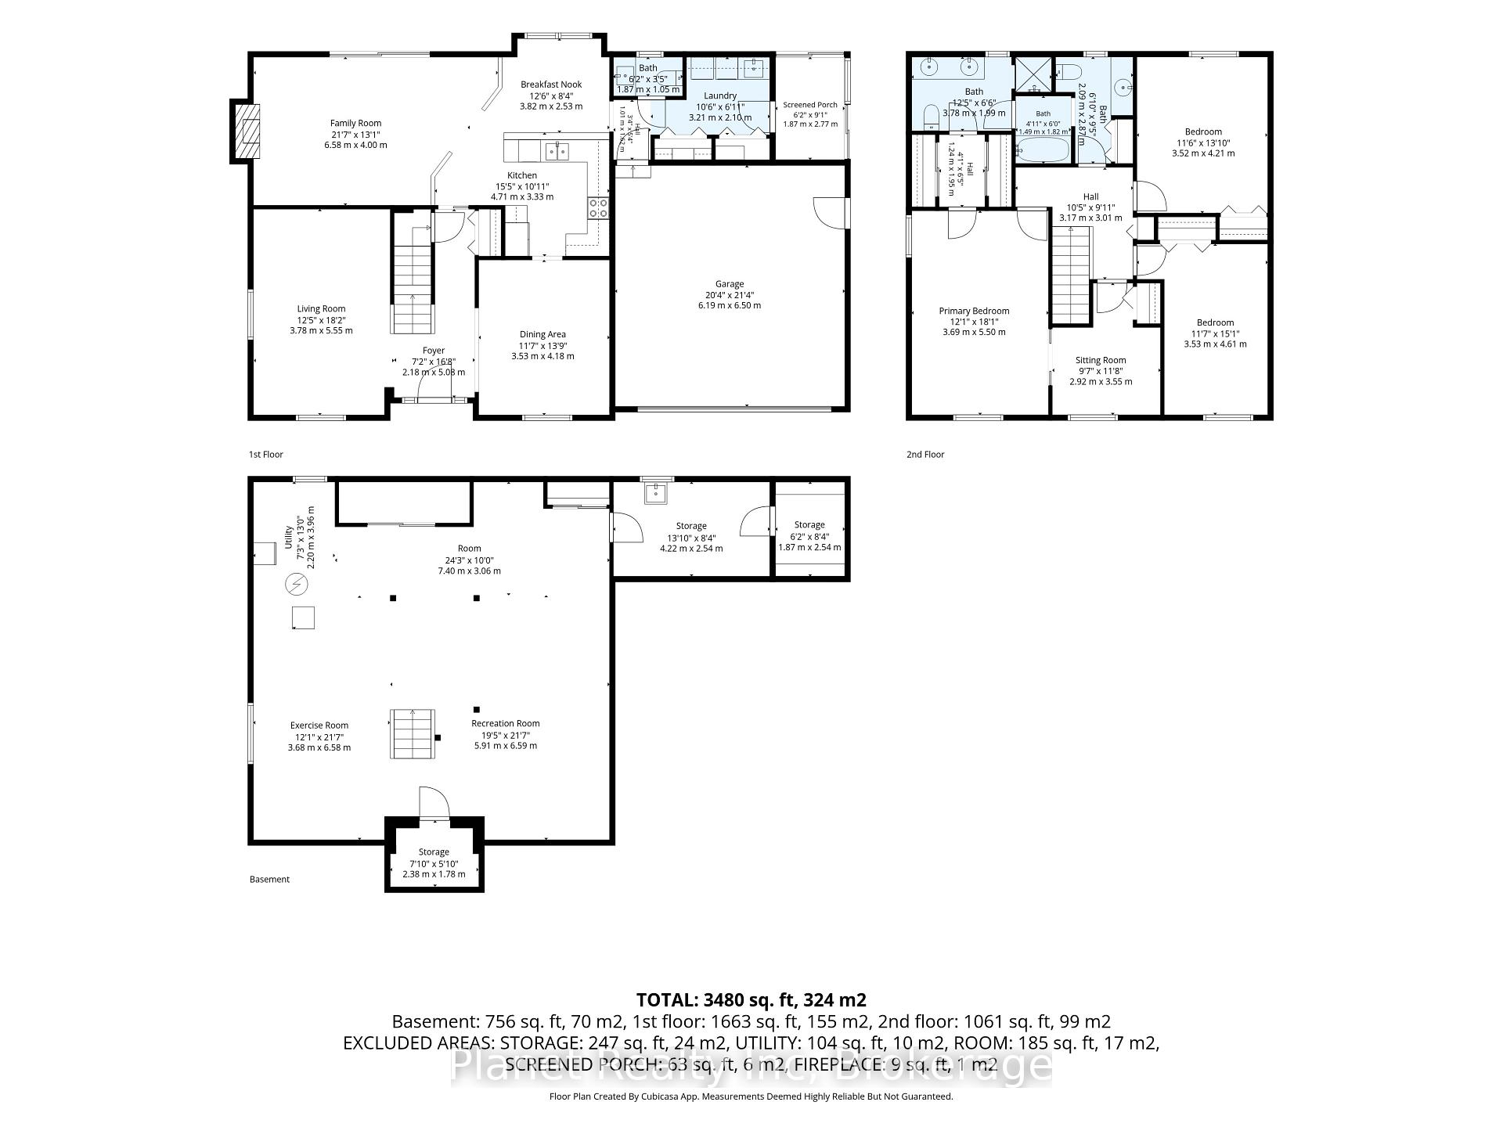
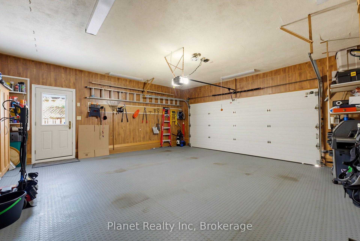
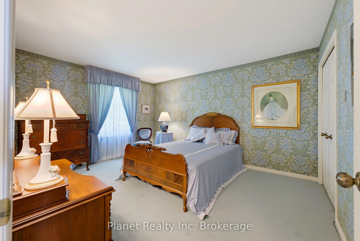
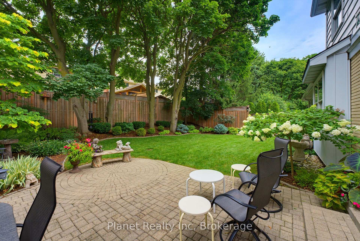
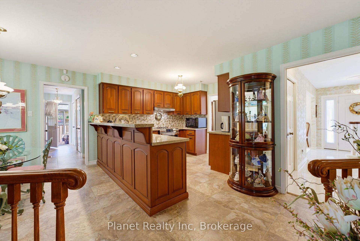
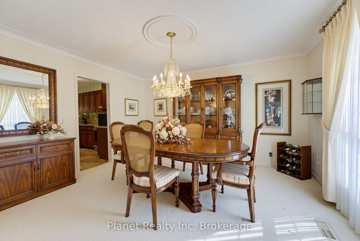
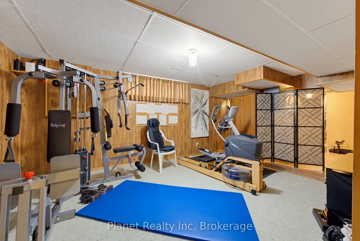
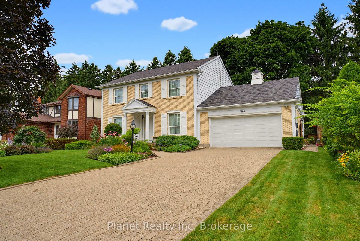
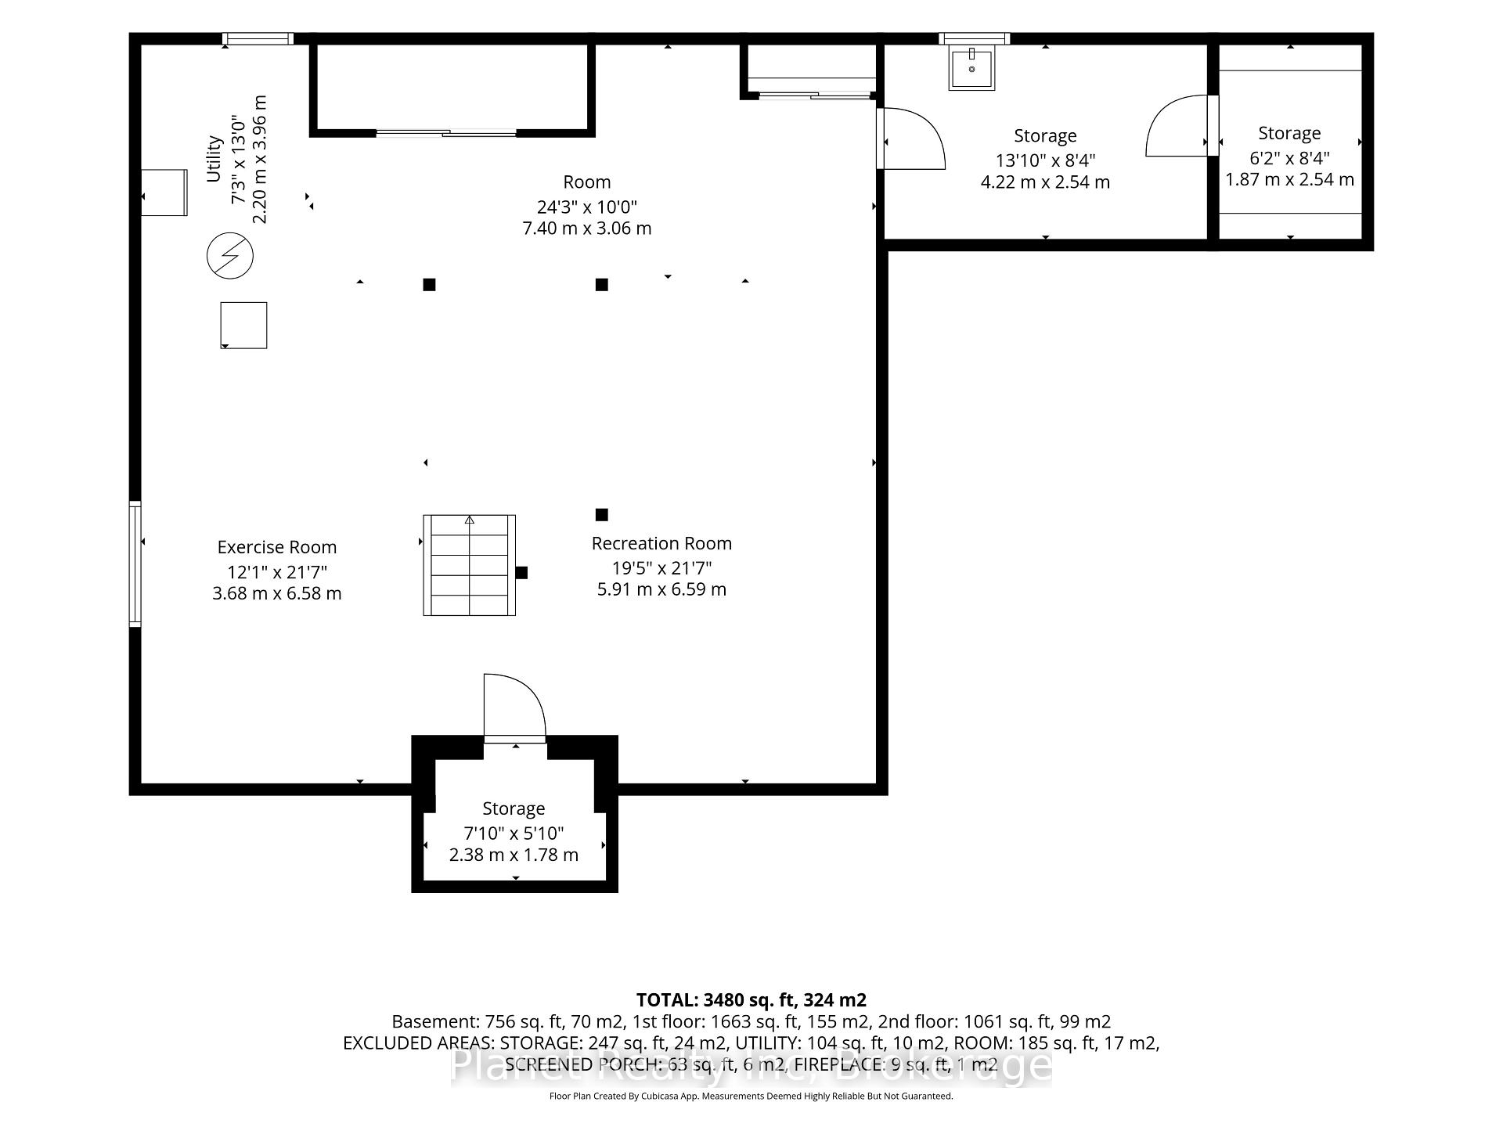
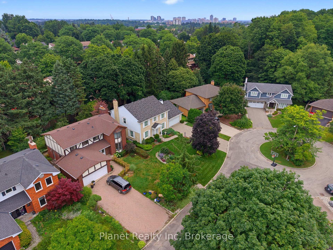
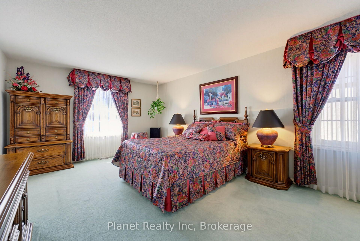
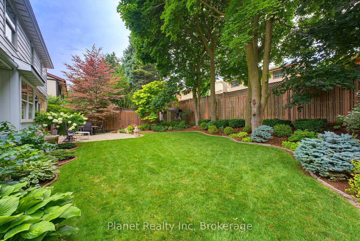
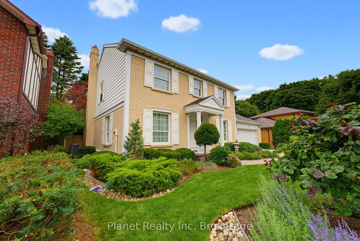
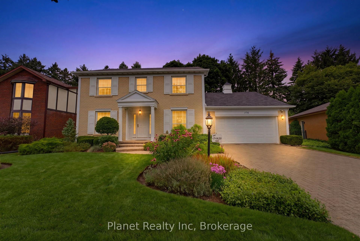
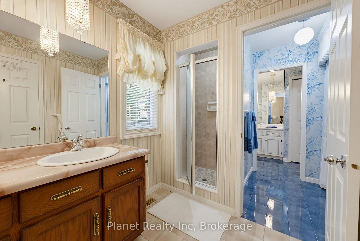
A picturesque centre hall Colonial, straight out of a storybook- and that’s only the beginning. This custom-built home was contrived by the owners alongside their renowned architect in 1980, and they’ve called it home ever since. Set on the beautiful, mature cul-de-sac that is Thorndale Place, this family-friendly enclave offers the perfect environment for raising your kids, and with this meticulously-kept property, it’s the dream setting you’ve always envisioned for yours. With 4 bedrooms and 2full bathrooms upstairs, this home is designed to accommodate a growing family with thought and intention- including adaptable bathrooms offering privilege to a shared soaker tub, a 4th bedroom with nursery appeal, and grand windows (2018) overlooking the perfect front & rear lawns. The main floor offers principal rooms that afford you space, including a warm, sunken family room; formal living & dining spaces, and an eat-in kitchen with upscale finishes at every turn. Enjoy the convenience of a main floor laundry & mudroom, walking out to an extra-deep double garage with thoughtfully-designed storage. A finished lower level offers a standout rec room, home gym, office space, a workshop and a cellar for your favourite bottles. Outside, the immaculate gardens are tied in with an 8-zone Rain Bird irrigation system to keep your home looking its best all summer long. With a location that’s impossible to beat, you might just spend your next 45 years here too- why would you ever leave?

Additional Details

  • Property Sub Type: Detached
  • Transaction Type: For Sale
  • Basement: Full, Finished
  • Heating Source: Gas
  • Heating Type: Forced Air
  • Cooling: Central Air
  • Parking Space: 4
  • Fire Places: Wood
  • Virtual Tour: https://youtube.com/shorts/CO6ccAWrxeY?feature=share

Similar Properties

View Property

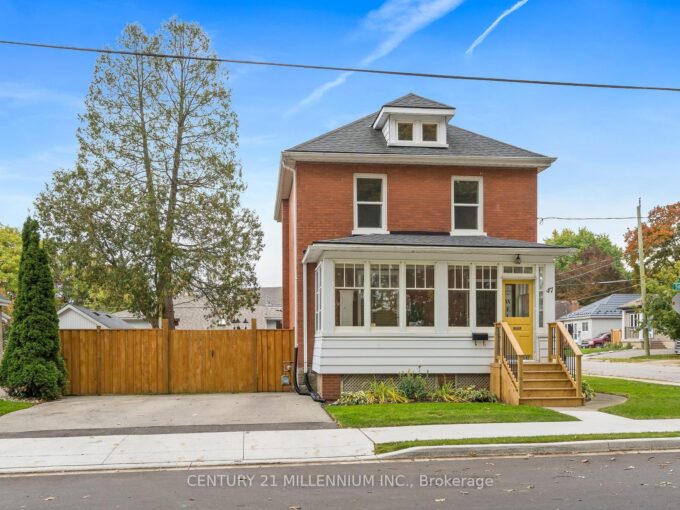
47 South Street, Cambridge, ON N1R 2N7

Built in 1915, this home proudly showcases its heritage the…

Bedrooms
3
Bathrooms
1

$659,000

View Property

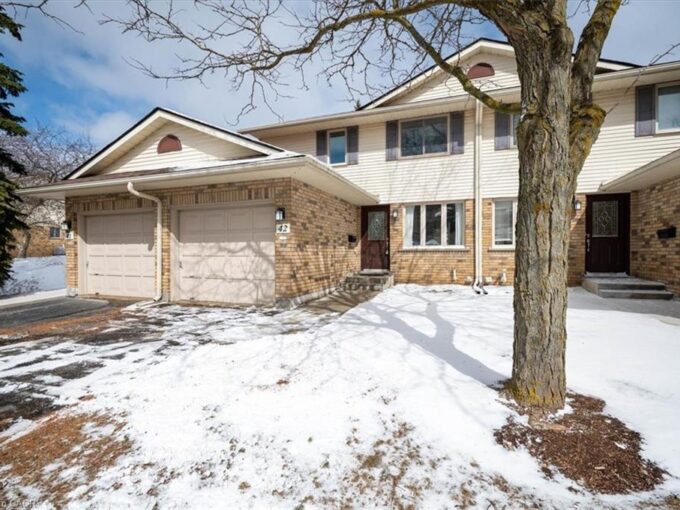
42-375 Kingscourt Drive, Waterloo ON N2K 3N7

Welcome to Unit 42–375 Kingscourt Drive, a beautifully situated home…

Bedrooms
4
Bathrooms
1.5
Area
1305 Square Feet

$499,900

Debolender

Menu

  • Home
  • About
  • Buying Tips
  • Selling Tips
  • Testimonials
  • Contact

Contact Info

238 Speedvale Ave W, Guelph, ON N1L 1C9

+1 519 993 5656

deb@deboraholender.com

Find your new Home

  • All Listings
  • Guelph Listing
  • Kitchener Listing
  • Waterloo Listing
  • Cambridge Listing

Copyright © 2026, Deb Olender RE/MAX Guelph Real Estate Centre

|
8060 Wellington 18 Road, Centre Wellington, ON N1M 2W5 63 Birch Street, Cambridge, ON N1R 2M6
Owning a home is a keystone of wealth… both financial affluence and emotional security.

Suze Orman
August 26, 2026 Wednesday!
Debolender
  • Login
Forget Password?