Debolender
  • Home
  • About
    • Relocating
    • Testimonials
  • Real Estate Listings
    • Guelph
    • Kitchener
    • Waterloo
    • Cambridge
  • News and Advice
    • Deb’s Blog
    • Home Buying Advice
    • Home Selling Advice
    • Get Listings Sent To You
    • Get Your Free Home Evaluation
  • Contact
Debolender
  • Home
  • About
    • Relocating
    • Testimonials
  • Real Estate Listings
    • Guelph
    • Kitchener
    • Waterloo
    • Cambridge
  • News and Advice
    • Deb’s Blog
    • Home Buying Advice
    • Home Selling Advice
    • Get Listings Sent To You
    • Get Your Free Home Evaluation
  • Contact

774 Irving Terrace, Milton, ON L9T 6H2

  • Home
  • Milton

774 Irving Terrace, Milton, ON L9T 6H2

774 Irving Terrace, Milton, ON L9T 6H2

$999,999
  • 04bdee4e-e009-4f2f-9e9f-bee4fae5eaa3-l.jpeg
  • 07b232f8-60d1-4fab-bbef-f8165a6c914d-l.jpeg
  • 0d097cba-4e93-4aea-a6d9-0802f72e88ca-l.jpeg
  • 162e250c-ced7-48ee-a48c-24916a7f9901-l.jpeg
  • 1935e1b5-e133-4105-a089-451ae05442a5-l.jpeg
  • 1f8f53c2-1192-489b-8215-a8bdba13d601-l.jpeg
  • 276332cd-2bb6-4bf4-a65c-c2d5382b269e-l.jpeg
  • 2b7043d2-c94d-49cb-a25e-fce66cac5c72-l.jpeg
  • 2bb9d808-a4ad-4655-8bfc-75ae8eb2273f-l.jpeg
  • 34c0ff86-cef8-4e0d-901c-3350cfc69449-l.jpeg
  • 3fcedf0e-dd54-4821-9b1c-1b9198578922-l.jpeg
  • 466d9e34-caa2-4918-bd77-95889e60e250-l.jpeg
  • 4f5015e0-565b-4498-8b02-1d66f31aa22a-l.jpeg
  • 55ff9a1e-63d0-4d34-9cbc-6c0e69c3c56a-l.jpeg
  • 5834c157-6281-41c9-907a-179d98373e84-l.jpeg
  • 586f8307-7739-4a5f-a6de-06a6a383a3cf-l.jpeg
  • 5efa896b-2dad-48f9-885b-2241b93b38f4-l.jpeg
  • 6cd8ed7f-c47e-4612-b00e-6bddbe28ed8c-l.jpeg
  • 70943c54-8558-4228-8032-eb2e84f7e7a9-l.jpeg
  • 773d0335-9fdb-4239-897a-e6877a3946b4-l.jpeg
  • 7c496a33-1301-4e8e-9963-ea9f437635ae-l.jpeg
  • 7e036bb8-4393-484f-813e-c40b7047a90b-l.jpeg
  • 81045c73-59a1-4b0a-82ee-554c3b96d78e-l.jpeg
  • 8afb1c69-4ac7-4e44-b208-e63ce38184d8-l.jpeg
  • 96aec0e7-261f-41c4-b296-e4bfe184d44a-l.jpeg
  • 9e111d7a-8f05-480a-8a77-5d7c8c1bda4c-l.jpeg
  • a3a9f95d-345e-42db-aa61-0fc5d017416a-l.jpeg
  • a4275485-bfdf-4ac8-851f-93316286563c-l.jpeg
  • a6a3514a-94d8-4de0-ba3c-27dea688ab2e-l.jpeg
  • aa2d8a80-02af-497e-b9c5-705a8fd3deba-l.jpeg
  • aab8728d-4ac8-4b02-bf13-178fde17d9a1-l.jpeg
  • ac1ef656-e35d-4459-a100-8153a7e446dd-l.jpeg
  • ae09ba84-84aa-4027-88d0-6320d7e9d04e-l.jpeg
  • aef5c5d0-9b81-4e63-aefe-08cc9d41f3bf-l.jpeg
  • af7aba9f-9903-4f3f-be7e-d77e46c216a0-l.jpeg
  • b44ceb17-42f1-4771-a7c0-eb7c625d6b3c-l.jpeg
  • b6d552e0-4865-46ec-9e06-f30f0e286f6a-l.jpeg
  • b9bdcbbb-c448-4313-80cd-0a97df8d8a0f-l.jpeg
  • c342ac61-2dc6-4a43-b1e0-1f308e520a38-l.jpeg
  • c398d438-29ec-4e5c-b47f-af2e075a1460-l.jpeg
  • c4a12cee-f702-47ef-bbbc-4352167e26b9-l.jpeg
  • c4c64489-b06f-4c4a-83fc-22520583df06-l.jpeg
  • d9f64f4f-fa65-459a-93a8-3aca11a0eb26-l.jpeg
  • db13ea9d-e622-4110-9a1d-82006738e578-l.jpeg
  • e67581d5-dce8-4618-a5da-635c4b8ca988-l.jpeg
  • f6596c1a-0069-403a-b0fb-97bb593b4493-l.jpeg
  • faf04992-1c95-477a-9944-e837c5fb809e-l.jpeg

Property ID:

 RH-1475658-property

Featured
Bedrooms
3
Bathrooms
4
Garage
No
Year Built
2025

Description

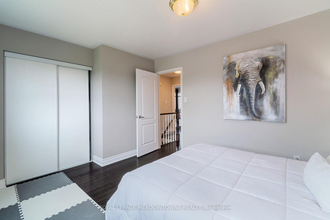
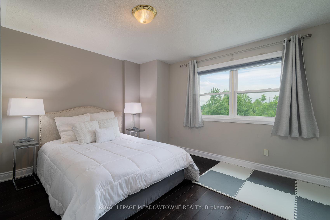
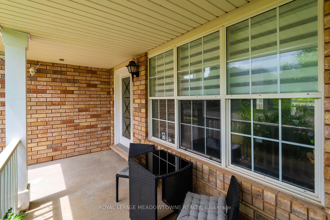
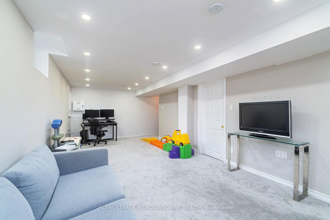
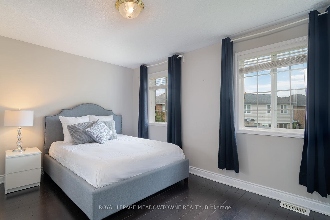
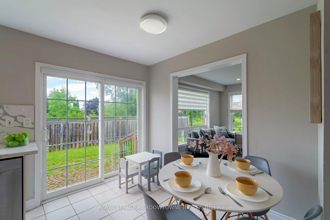
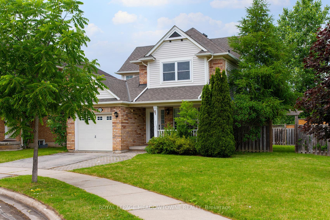
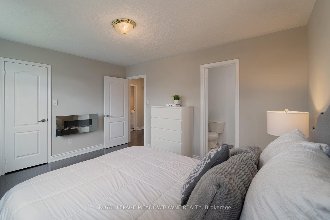
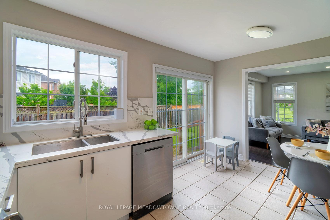
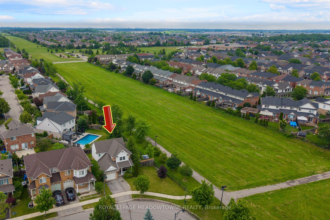
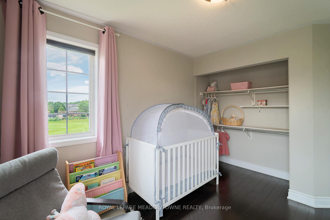
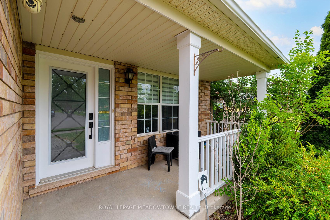
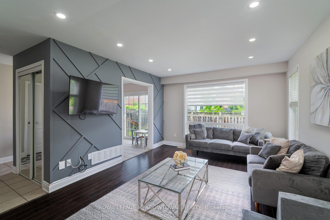
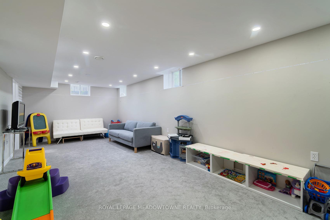
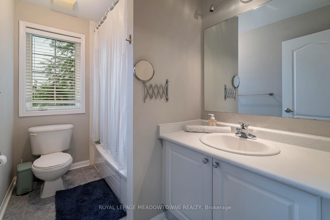
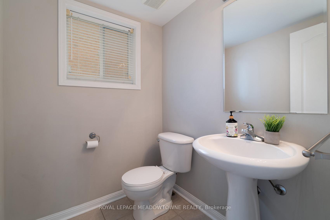
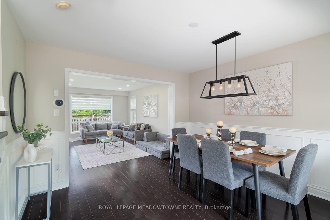
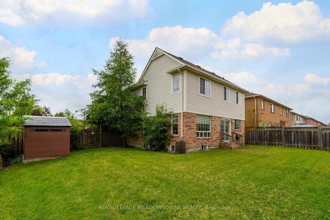
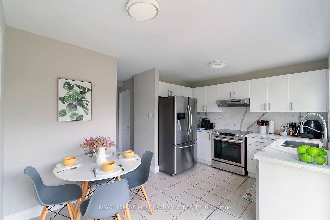
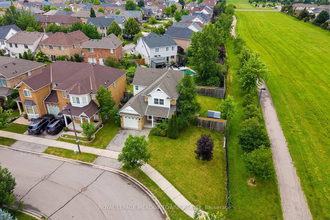
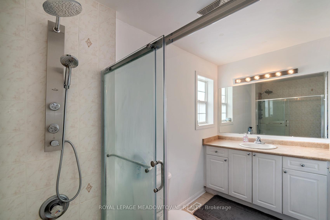
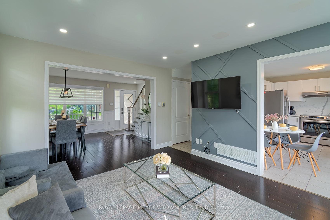
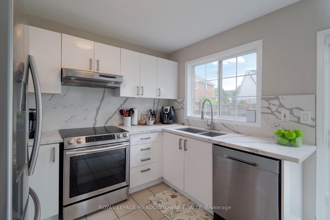
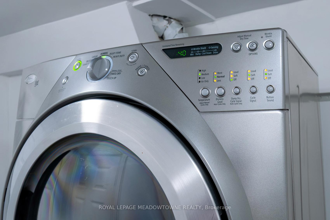
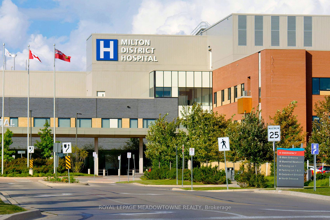
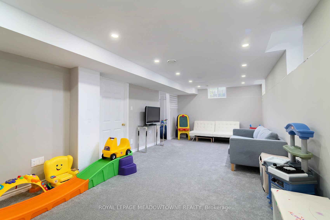
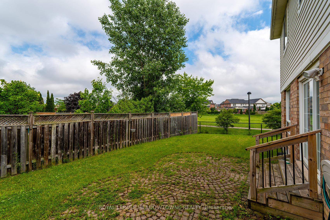
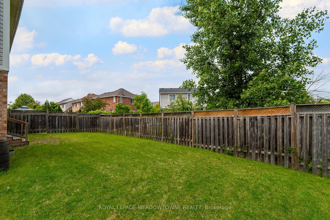
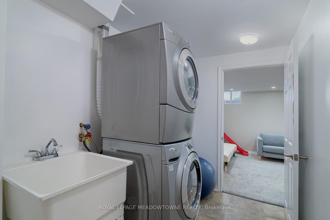
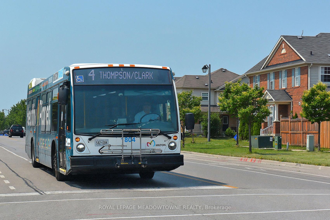
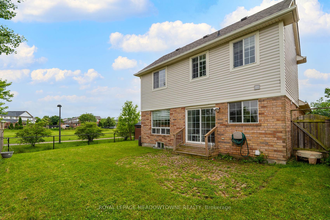
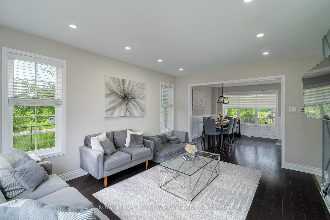
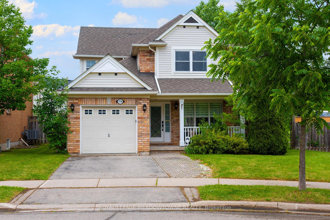
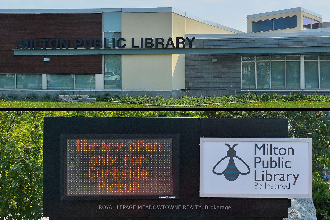
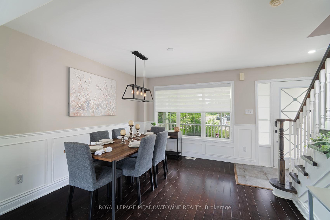
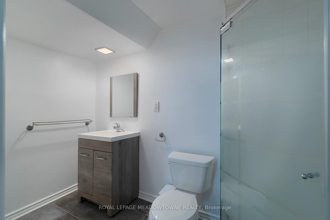
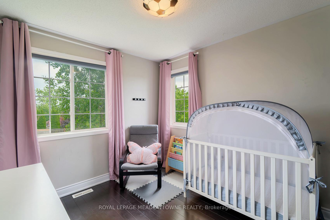
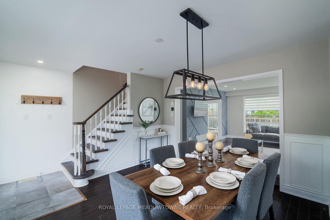
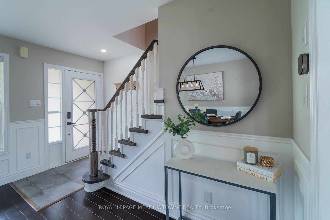
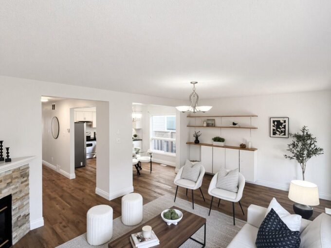
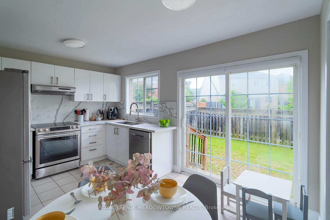
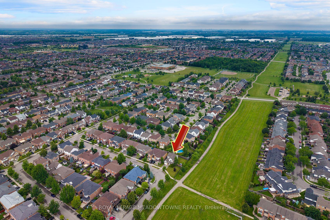
Welcome to a home that makes a lasting first impression before you even step inside. Situated on a premium oversized corner lot siding onto greenspace, this beautifully maintained property offers stunning curb appeal, and a coveted location on a quiet family-friendly street. Enjoy spectacular sunset views from the charming front porch and a rare L-shaped backyard featuring manicured lawns and plenty of space to relax, entertain, or play. Inside, the bright open-concept main floor is filled with natural light from an abundance of windows and features hardwood flooring, smooth ceilings, and an inviting living and dining area designed for both everyday living and special occasions. The updated kitchen is sure to impress with stainless steel appliances (2019), quartz countertops and backsplash, and a spacious breakfast area with a walkout to the backyard. Upstairs, you’ll find three generously sized bedrooms, hardwood flooring throughout, and two full bathrooms. The primary retreat offers a private 4-piece ensuite and ample space to unwind at the end of the day. The finished basement adds valuable living space with a large recreation room perfect for movie nights, a home office, gym, or play area, along with a 3-piece bathroom, laundry area, and abundant storage. Additional highlights include a double-wide driveway, furnace replaced in 2021, and an unbeatable location close to excellent schools, parks, trails, recreation facilities, and everyday amenities. A rare combination of lot size, location, updates, and pride of ownership-this is the one you’ve been waiting for!

Additional Details

  • Property Age: 16-30
  • Property Sub Type: Detached
  • Transaction Type: For Sale
  • Basement: Finished
  • Heating Source: Gas
  • Heating Type: Forced Air
  • Cooling: Central Air
  • Parking Space: 2
  • Virtual Tour: https://gta360.com/20260639/index-mls

Similar Properties

View Property

121 Steeplechase Way, Waterloo, ON N2K 0E7

Welcome to 121 Steeplechase Way, Waterloo – a rare opportunity…

Bedrooms
6
Bathrooms
4

$1,099,000

Featured
View Property

765 Angler Way, Waterloo, ON N2K 4L7

765 Angler Way, Waterloo is a spacious 3-bedroom, 2.5-bathroom home…

Bedrooms
3
Bathrooms
3

$699,000

Debolender

Menu

  • Home
  • About
  • Buying Tips
  • Selling Tips
  • Testimonials
  • Contact

Contact Info

238 Speedvale Ave W, Guelph, ON N1L 1C9
+1 519 993 5656

deb@deboraholender.com

Find your new Home

  • All Listings
  • Guelph Listing
  • Kitchener Listing
  • Waterloo Listing
  • Cambridge Listing

Copyright © 2026, Deb Olender RE/MAX Guelph Real Estate Centre

|
514 Havelock Drive, Waterloo, ON N2L 4N7 451 BURNETT Avenue, Cambridge, ON N1T 1L3

Owning a home is a keystone of wealth… both financial affluence and emotional security.

Suze Orman
August 26, 2026 Wednesday!
Debolender
  • Login
Forget Password?