Debolender
  • Home
  • About
    • Relocating
    • Testimonials
  • Real Estate Listings
    • Guelph
    • Kitchener
    • Waterloo
    • Cambridge
  • News and Advice
    • Deb’s Blog
    • Home Buying Advice
    • Home Selling Advice
    • Get Listings Sent To You
    • Get Your Free Home Evaluation
  • Contact
Debolender
  • Home
  • About
    • Relocating
    • Testimonials
  • Real Estate Listings
    • Guelph
    • Kitchener
    • Waterloo
    • Cambridge
  • News and Advice
    • Deb’s Blog
    • Home Buying Advice
    • Home Selling Advice
    • Get Listings Sent To You
    • Get Your Free Home Evaluation
  • Contact

165 Hampshire Way 153, Milton, ON L9T 8M7

  • Home
  • Milton

165 Hampshire Way 153, Milton, ON L9T 8M7

165 Hampshire Way 153, Milton, ON L9T 8M7

$685,000
  • 0bc56699-101b-4ed3-8dd5-e1737625777f-l.jpeg
  • 11de5b75-bd1e-4477-8f53-424aa11527d6-l.jpeg
  • 13389efe-a13b-4ec6-9caf-a4c5acfcc22d-l.jpeg
  • 1608cd79-fd04-4f63-9f34-92912253d510-l.jpeg
  • 166337c8-7644-4de8-a30c-62ab15ff3110-l.jpeg
  • 1b636bf2-bf27-4ae9-877c-23cb44b1bd4d-l.jpeg
  • 2807b097-2a0a-4527-a8c3-8d4a2327ea37-l.jpeg
  • 32bdfdf9-2349-4814-9fdc-8cc72ff587c6-l.jpeg
  • 3537c8bd-1f82-4543-b7cd-be0eebf2c91f-l.jpeg
  • 41df6a27-3e51-47d7-bdba-8940f1386e90-l.jpeg
  • 511ff6e8-d5bb-413a-83d0-965349769cea-l.jpeg
  • 5527bde4-42cd-4238-ac66-f984e2b14196-l.jpeg
  • 62ab2065-027a-4204-89f9-d6604970fdb0-l.jpeg
  • 6553fc58-404f-4355-942c-20bf1a9176b5-l.jpeg
  • 657d982b-e69f-446b-b0be-21e4768e028f-l.jpeg
  • 682ab0c9-495b-44f5-8ba9-7772ac30e81b-l.jpeg
  • 7037c94f-91e8-423f-828e-7365003820d2-l.jpeg
  • 72421ed5-2e7f-4017-8f05-cfbbc63f279b-l.jpeg
  • 818c6100-8d15-4b9d-aa46-6f6efcfa7b46-l.jpeg
  • 87159e2c-8b87-48fa-b761-f8bdbe43195b-l.jpeg
  • 90d7a953-29b8-4d18-bb00-ceb8deedbe54-l.jpeg
  • 92096f1d-f23a-4502-9762-892511b99d01-l.jpeg
  • 9564b098-cce4-4b18-a819-5c889615c05b-l.jpeg
  • 95de9cfa-1b16-4c36-89c8-9c140a9c40ad-l.jpeg
  • 980c919c-be1d-4258-bcdb-b38c30edca28-l.jpeg
  • 9e26f56b-00f8-41c0-b2da-8f5b72b8f966-l.jpeg
  • 9f1191cd-24c8-4c29-aacc-a39ef4d2cb34-l.jpeg
  • a902cf0c-5266-4eea-a313-2ba6c64945a4-l.jpeg
  • a9111882-6968-452f-b389-a68ebbbd42cd-l.jpeg
  • aa9c2e00-99e0-4160-9f16-63885552b56f-l.jpeg
  • ac2263a3-41b3-4b94-ab8c-46fa487e7fd7-l.jpeg
  • aca72c36-ef9b-48d8-b58a-580eb9d1fa65-l.jpeg
  • b492f871-4508-42c7-9374-bad158d96898-l.jpeg
  • b57848c4-e1ef-4e98-a0c1-344190364771-l.jpeg
  • c9e6a717-f27c-48b7-812c-2f3e3cdf4ee8-l.jpeg
  • ce965193-ecbe-45bd-840a-e193728b4d2f-l.jpeg
  • eb6d2870-537b-4a04-9f06-e8fa47554a43-l.jpeg
  • f5fe0a8d-6ce0-48be-ac84-4dc859230240-l.jpeg
  • f8cbb03d-6fb9-4239-89f8-f459a8d36348-l.jpeg
  • d66fb850-37a9-4a2f-9470-d4494c783125-l.jpeg
  • e8946d01-f651-40ba-a6d4-308ca274749e-l.jpeg
  • b115656b-9d68-414a-b896-678050cf47ff-l.jpeg

Property ID:

 RH-1477494-property

Bedrooms
2
Bathrooms
2
Garage
No

Description

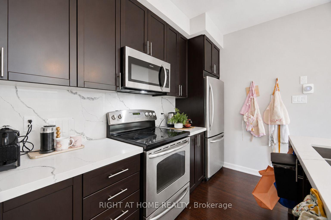
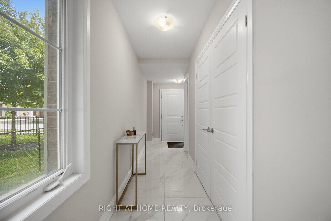
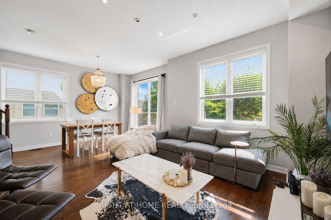
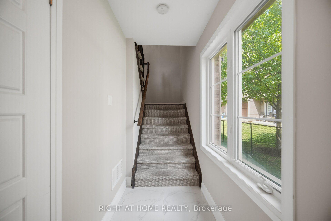
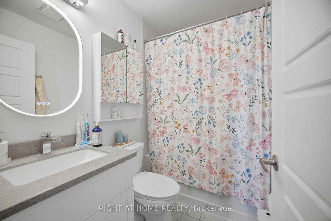
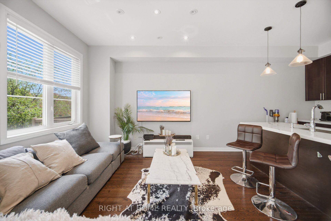
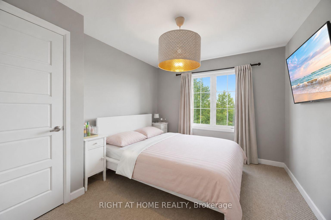
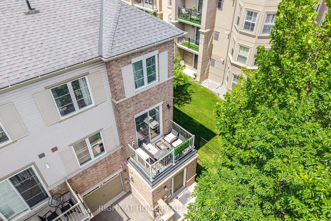
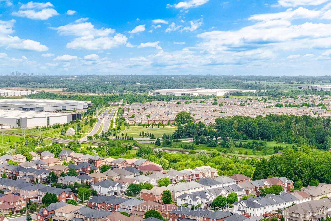
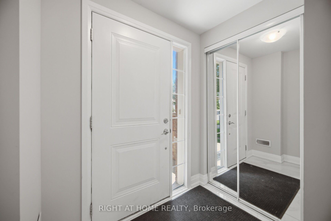
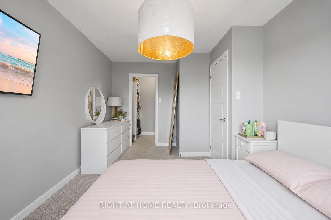
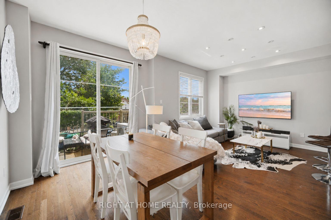
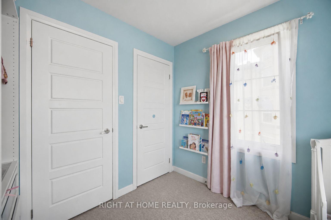
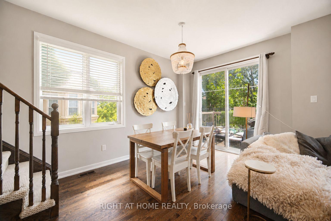
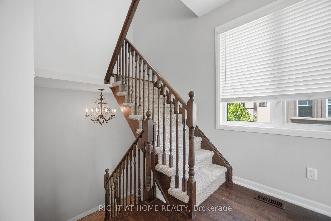
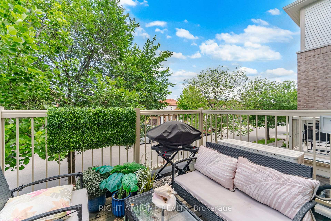
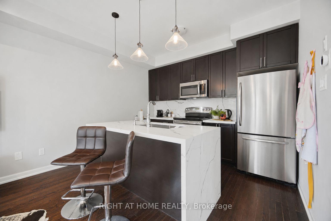
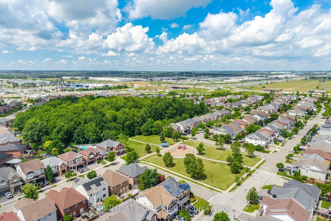
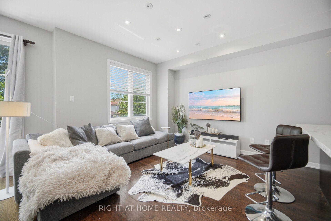
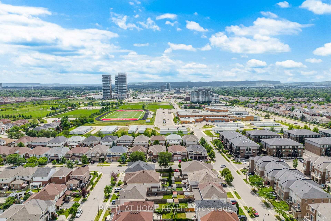
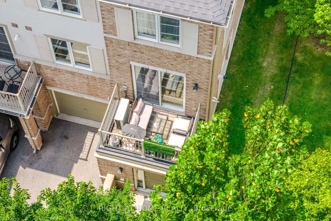
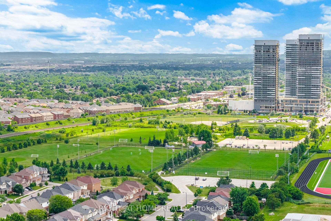
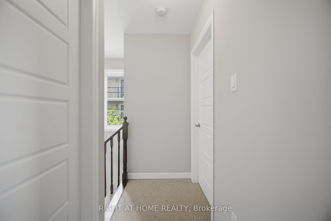
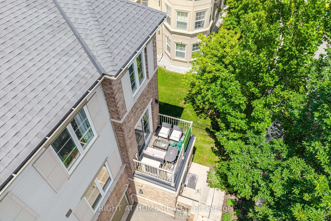
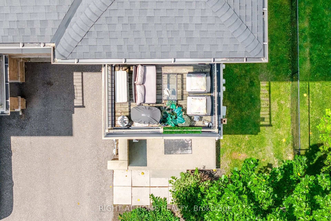
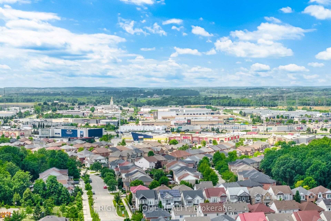
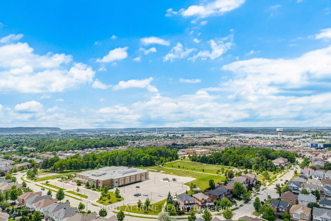
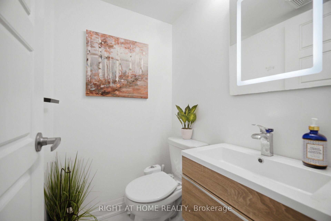
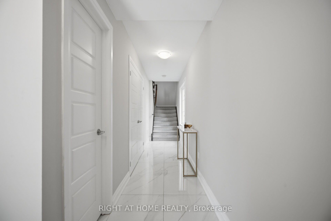
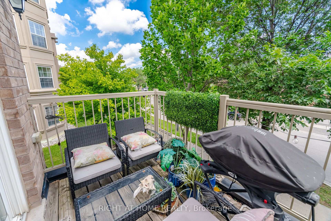
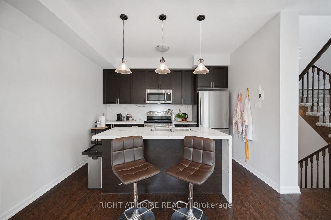
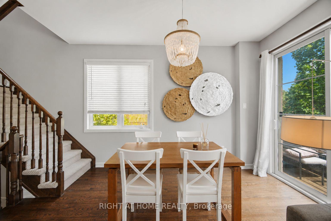
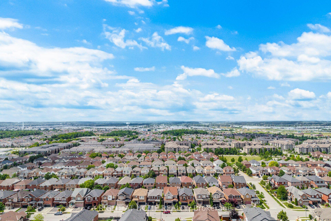
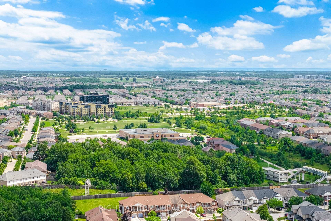
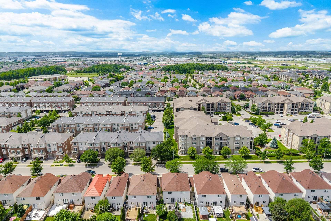
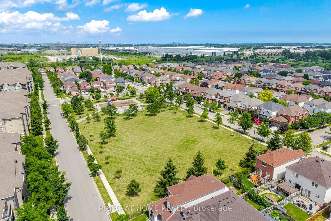
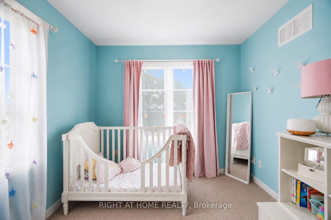
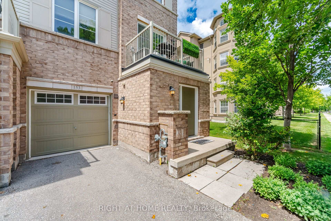
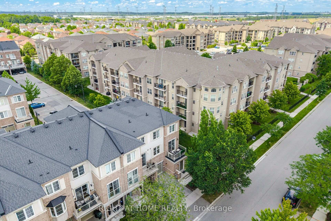
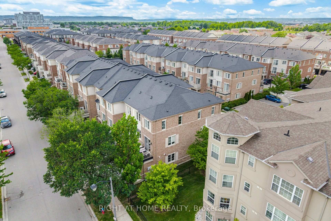
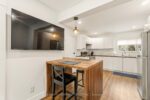
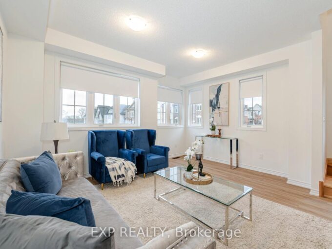
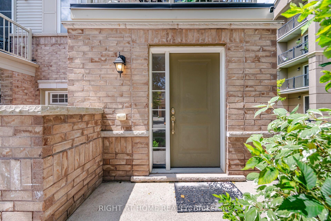
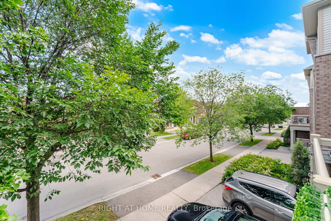
Welcome to this beautifully upgraded sun-filled end-unit freehold townhouse in one of Milton’s most sought-after family-friendly neighborhoods. Enhanced by additional windows, this bright, move-in-ready home offers an open-concept layout ideal for modern living and entertaining. The upgraded kitchen features elegant quartz countertops, a stunning book-matched quartz backsplash, and a brand-new built-in microwave. The main corridor is finished with premium oversized porcelain slab flooring, while both bathrooms showcase stylish new vanities and LED mirrors. The finished utility room features custom cabinetry, a laundry sink with faucet, a new washing machine, and the latest smart thermostat. Additional highlights include a 240V Level 2 EV charging outlet in the garage. Ideally located just minutes from Highway 401, top-rated schools, parks, trails, shopping, restaurants, and GO Transit. A rare opportunity to own a beautifully upgraded, move-in-ready home filled with exceptional natural light.

Additional Details

  • Property Age: 6-15
  • Property Sub Type: Att/Row/Townhouse
  • Transaction Type: For Sale
  • Basement: None
  • Heating Source: Gas
  • Heating Type: Forced Air
  • Cooling: Central Air
  • Parking Space: 1

Similar Properties

View Property

68 First Street 24, Orangeville, ON L9W 2E4

End Unit Freehold Townhome | Finished Basement | Walkable Orangeville…

Bedrooms
3
Bathrooms
3

$639,800

View Property

90 Grassbourne Avenue, Kitchener, ON N2R 0S5

Welcome to this beautifully maintained 3-bedroom, 4-bathroom home located in…

Bedrooms
4
Bathrooms
4

$775,000
Debolender

Menu

  • Home
  • About
  • Buying Tips
  • Selling Tips
  • Testimonials
  • Contact

Contact Info

238 Speedvale Ave W, Guelph, ON N1L 1C9

+1 519 993 5656

deb@deboraholender.com

Find your new Home

  • All Listings
  • Guelph Listing
  • Kitchener Listing
  • Waterloo Listing
  • Cambridge Listing

Copyright © 2026, Deb Olender RE/MAX Guelph Real Estate Centre

|
27 Edinburgh Avenue, Hamilton, ON L8H 2C4 91 Woodedge Circle, Kitchener, ON N2R 0P8

Owning a home is a keystone of wealth… both financial affluence and emotional security.

Suze Orman
August 26, 2026 Wednesday!
Debolender
  • Login
Forget Password?