Debolender
  • Home
  • About
    • Relocating
    • Testimonials
  • Real Estate Listings
    • Guelph
    • Kitchener
    • Waterloo
    • Cambridge
  • News and Advice
    • Deb’s Blog
    • Home Buying Advice
    • Home Selling Advice
    • Get Listings Sent To You
    • Get Your Free Home Evaluation
  • Contact
Debolender
  • Home
  • About
    • Relocating
    • Testimonials
  • Real Estate Listings
    • Guelph
    • Kitchener
    • Waterloo
    • Cambridge
  • News and Advice
    • Deb’s Blog
    • Home Buying Advice
    • Home Selling Advice
    • Get Listings Sent To You
    • Get Your Free Home Evaluation
  • Contact

14 Strome Lane, Centre Wellington, ON N1M 1Z5

  • Home
  • Centre Wellington

14 Strome Lane, Centre Wellington, ON N1M 1Z5

14 Strome Lane, Centre Wellington, ON N1M 1Z5

$1,099,000
  • 0c6a5157-9eba-4701-81c7-23e7a6000334-l.jpeg
  • 104013b8-6386-45e0-ac66-a648773cfe09-l.jpeg
  • 16621cb8-22ae-4589-a9b1-cc3451610d15-l.jpeg
  • 18f8bfbc-230c-4251-bcf9-5494ba0c20ff-l.jpeg
  • 1c2ff097-1d2c-4c0e-ba45-da9d0a9997fb-l.jpeg
  • 1e065918-ccd6-4d4c-a205-40901a78fe61-l.jpeg
  • 282ffd8a-0217-4eda-ad4d-6a679b213e7b-l.jpeg
  • 2d967aa9-3a5b-4e21-9311-c8d578d3465f-l.jpeg
  • 2de326b2-78fd-447e-af0b-bb40b2f8b5d6-l.jpeg
  • 30bfd273-44e0-49a2-ac5a-e31f46a90cd6-l.jpeg
  • 3332705f-eafd-4673-b7fd-b45cd920ad48-l.jpeg
  • 3d3e7752-ea2c-4fff-ae47-2614e7ace77f-l.jpeg
  • 3f0027e0-0174-46a4-a843-ddc66b1597c0-l.jpeg
  • 43b51bd9-9df2-4c37-9930-51f97f596216-l.jpeg
  • 507925d3-62c0-49fc-b157-20f7f0d5e831-l.jpeg
  • 5229d205-3e09-4dcd-aee4-224dbd7037da-l.jpeg
  • 52d8d883-67d6-4ace-90f6-cc5dc167116c-l.jpeg
  • 535ad236-b719-4fba-88a0-8af56fb2b243-l.jpeg
  • 62a761f3-ba7e-429d-957f-f7277dee60e1-l.jpeg
  • 6904ddda-99de-4186-a262-43d1c346cf4b-l.jpeg
  • 698c1891-fb25-4f55-9969-761af7f12d9e-l.jpeg
  • 77034b04-9104-4bbf-9f5e-0c565eb593b5-l.jpeg
  • 785e014e-cd9b-4a2a-bda5-43178ab12c48-l.jpeg
  • 7f68ebb2-545f-45fd-b057-b336fc64bd11-l.jpeg
  • 81ee4a36-09c6-4830-9072-6890cb1658d6-l.jpeg
  • 8c2d4952-dab3-423b-8d15-03a09c05e809-l.jpeg
  • 9541e961-8aae-4d2f-8578-f525ae8bd84c-l.jpeg
  • 97e6b9fd-d3b5-4b28-97fa-31a7cda588ca-l.jpeg
  • 9870e0a7-c7dc-438b-b1c3-8c3b1e328478-l.jpeg
  • 9b585d25-6645-4ddb-999d-cf7ef04bda19-l.jpeg
  • 9bfd9a31-8883-4176-b9cd-5a308ef31383-l.jpeg
  • 9e3a9c0f-4fd5-40e2-837f-896f211e1b8b-l.jpeg
  • a118dc23-5148-4a03-9bbf-60a8df16db31-l.jpeg
  • a44d09f8-a16e-4c76-90ca-2ec8a890f316-l.jpeg
  • a606d2df-940c-4258-b2a6-50367ee49221-l.jpeg
  • b72d86df-4d4c-450f-81c4-44f74d25df91-l.jpeg
  • b777b5f6-ee44-44f8-813b-6f521b865492-l.jpeg
  • c0a60cea-b5b3-46a0-acdb-0100f729da24-l.jpeg
  • cf18bf4d-0809-4a8d-af81-23b049e11ab9-l.jpeg
  • d770e0e3-737c-4454-8443-d65a5de9a96d-l.jpeg
  • dddcf723-77f7-475c-9ad7-06e87546a265-l.jpeg
  • e62bf2d8-dabf-44be-8112-9a7c28d16a2d-l.jpeg
  • e90a9197-1878-44be-8834-b792212ca10e-l.jpeg
  • ed92ab17-22f7-4f50-9bb8-f81ed1de674b-l.jpeg
  • f4167ed7-7f15-446e-a0fb-989d385ea2e6-l.jpeg
  • f7013f6f-fe82-45bc-b0c5-654729cad851-l.jpeg
  • f724746a-5234-41cc-9ea1-d3be3206f6cf-l.jpeg
  • f899da5e-a841-43e7-94b1-606d957759b2-l.jpeg
  • f9c28dab-0e94-41cc-9300-c2a1c7fc7a02-l.jpeg
  • fa367a00-7f5a-47d1-a480-6f3f7457aa3f-l.jpeg

Property ID:

 RH-1478347-property

Bedrooms
4
Bathrooms
4
Garage
No

Description

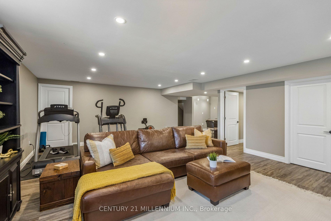
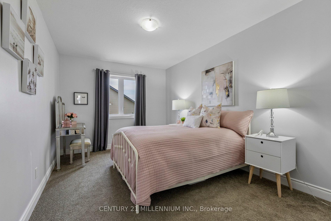
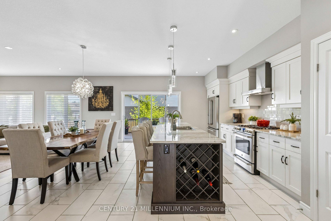
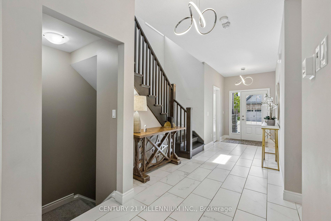
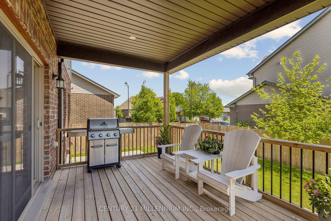
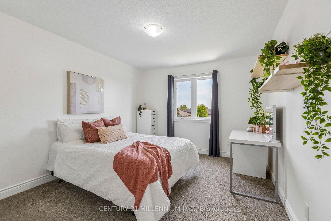
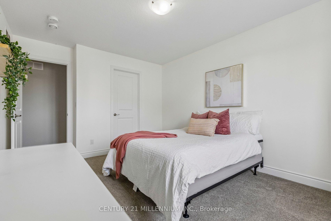
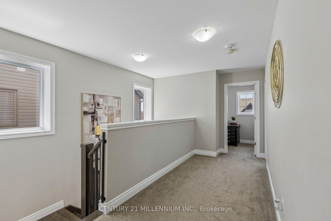
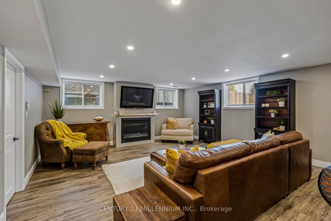
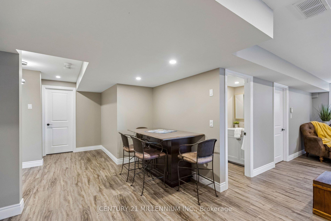
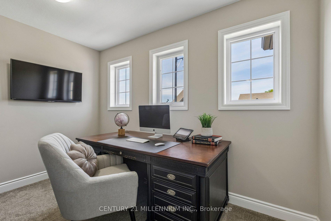
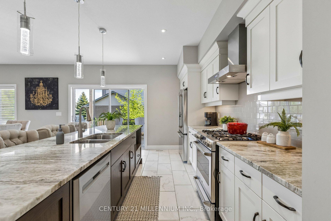
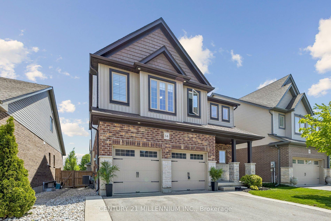
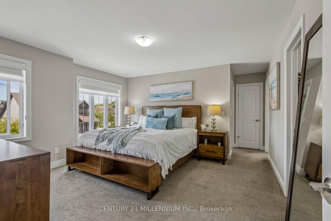
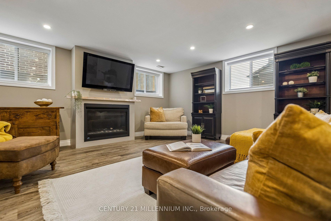
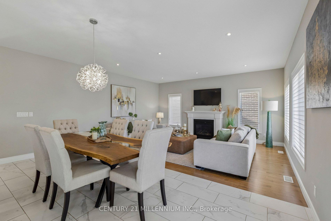
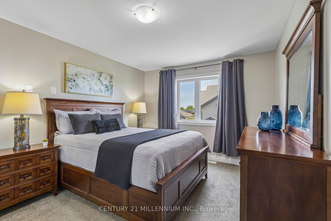
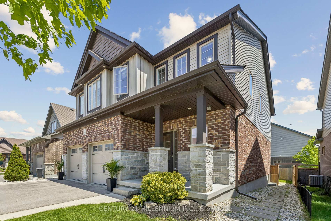
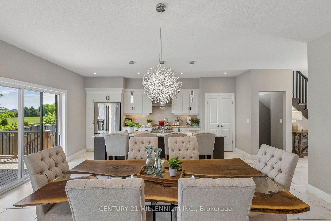
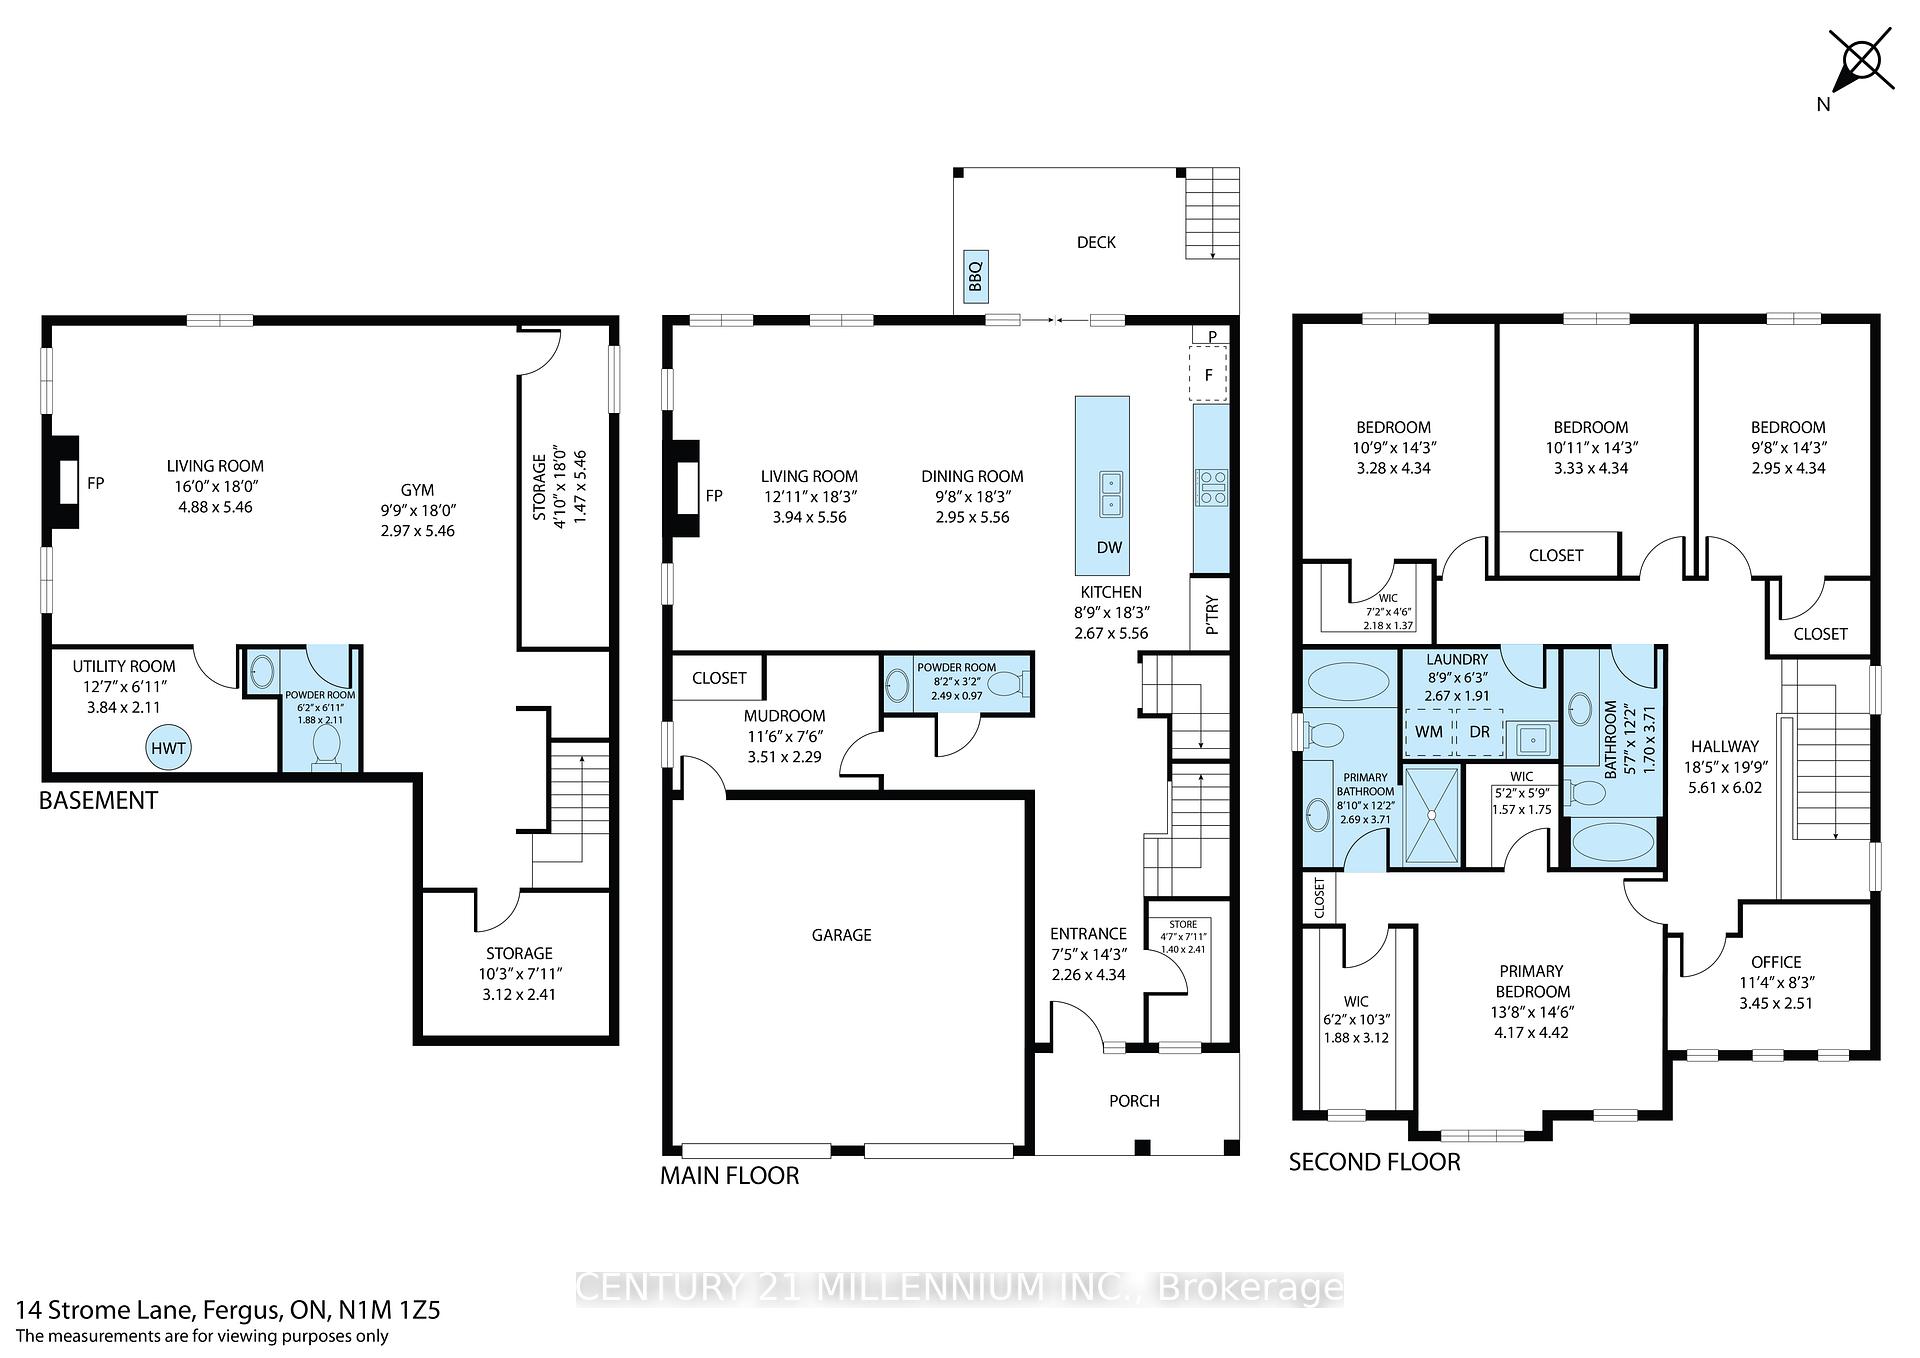
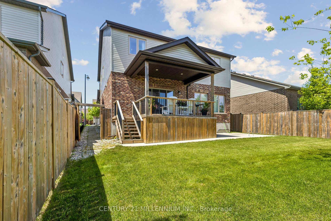
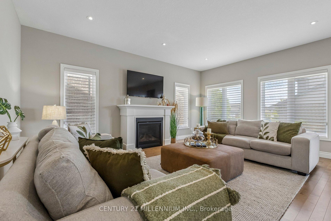
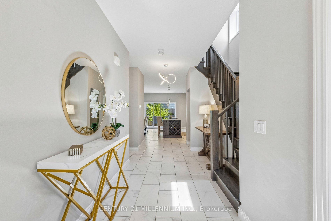
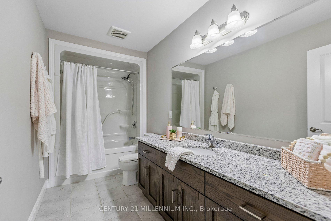
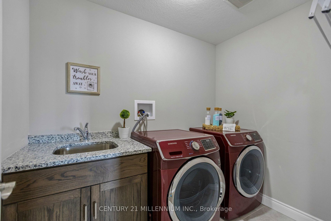
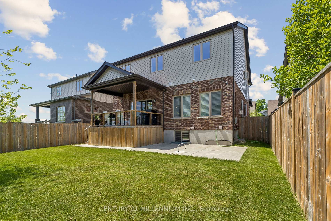
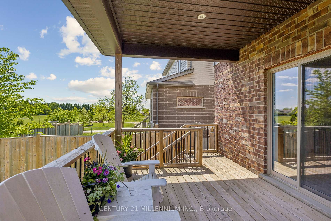
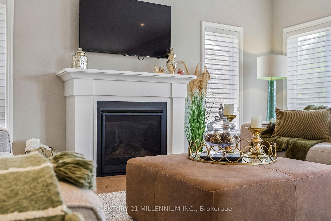
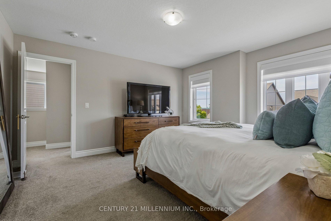
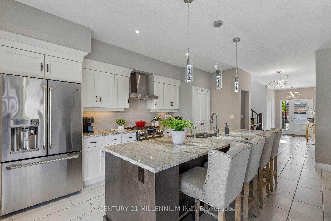
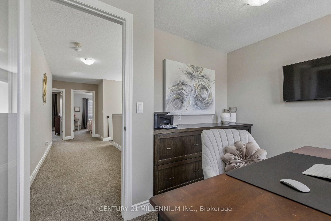
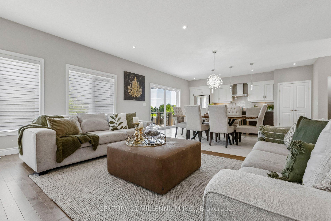
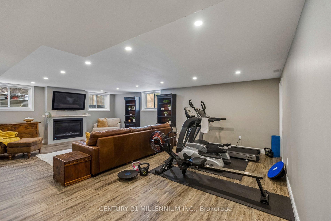
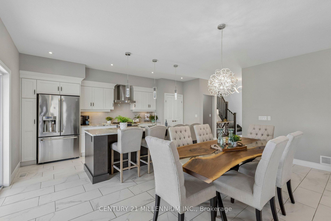
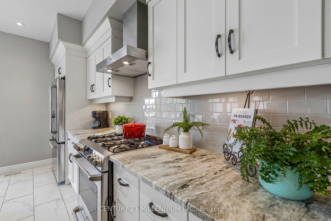
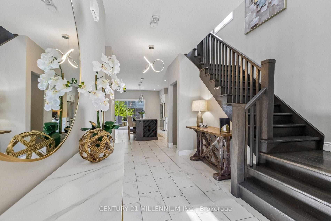
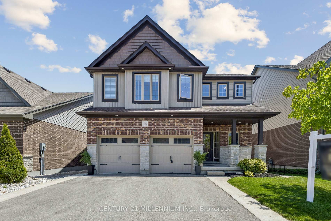
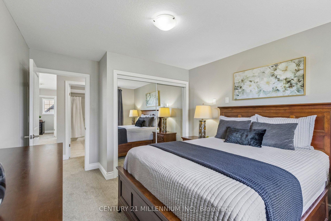
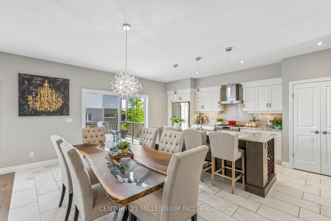
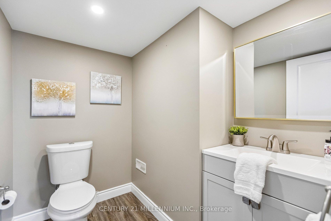
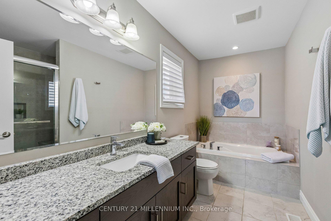
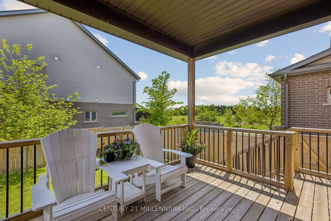
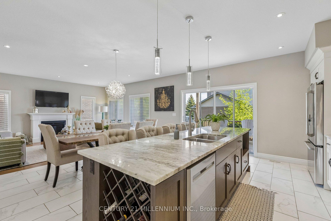
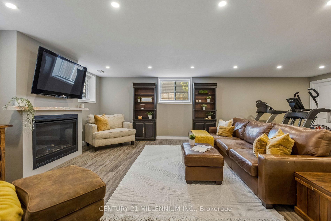
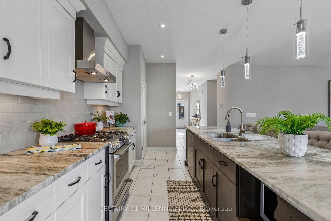
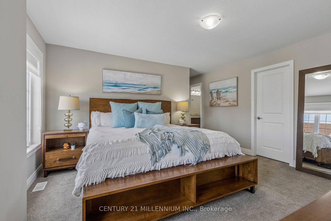
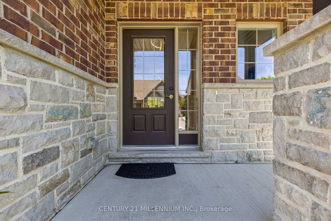
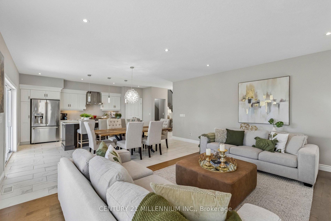
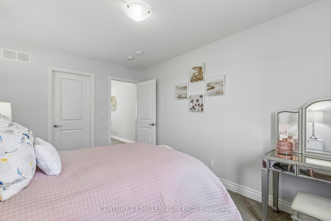
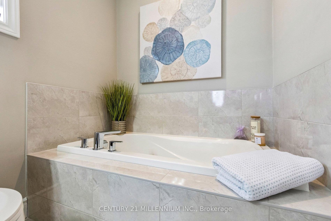
Welcome to 14 Strome Lane, an exceptional family home tucked away in a quiet, private enclave in the heart of Fergus. Built in 2017, this beautifully finished residence offers the perfect blend of modern design, and functional living Step inside to a bright and inviting foyer with soaring 9-foot ceilings, upgraded lighting, and an open-concept layout designed for everyday living and effortless entertaining. The heart of the home is the stunning chef-inspired kitchen featuring granite countertops, an oversized centre island, premium stainless steel appliances, and a gas range. The adjoining dining area and spacious living room are anchored by a cozy gas fireplace and offer seamless access to the covered rear deck through oversized patio doors, creating the perfect indoor-outdoor living experience. The upper level is thoughtfully designed for growing families. The spacious primary retreat features two walk-in closets and a luxurious ensuite complete with a glass-enclosed tiled shower and separate soaker tub. Three additional generously sized bedrooms, a full family bathroom, a dedicated home office, and a convenient second-floor laundry room complete this level. The professionally finished lower level provides additional living space with a large recreation room highlighted by a 42-inch gas fireplace, ideal for movie nights, entertaining guests, or cheering on your favourite team. A two-piece bathroom and ample storage space add to the functionality of this level. Located in one of Fergus’ most desirable neighbourhoods, this home offers direct access to parks, playgrounds, and walking trails while being just minutes from schools, including French Immersion at J.D. Hogarth Public School, Millburn Park and Splash Pad, the Centre Wellington Community Sportsplex, and vibrant downtown Fergus. Safe, quiet, and welcoming, this is the type of neighbourhood where children can ride their bikes, families gather outdoors, and neighbours become friends.

Additional Details

  • Property Age: 6-15
  • Property Sub Type: Detached
  • Transaction Type: For Sale
  • Basement: Finished
  • Heating Source: Gas
  • Heating Type: Forced Air
  • Cooling: Central Air
  • Parking Space: 2
  • Fire Places:

Similar Properties

View Property

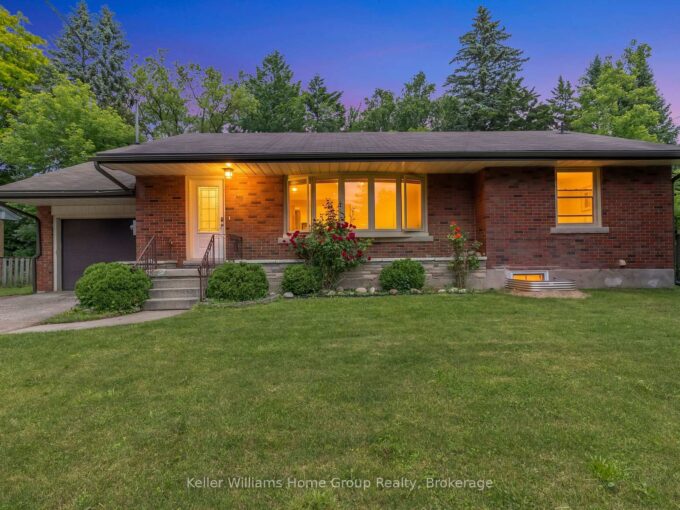
24 Caledonia Street, Guelph, ON N1G 2C5

Looking for a home that is walking distance to the…

Bedrooms
6
Bathrooms
2

$929,000
View Property

556 Black Street, Centre Wellington, ON N1M 0A3

Tucked into one of Fergus’ most sought-after family neighbourhoods and…

Bedrooms
5
Bathrooms
4

$924,900
Debolender

Menu

  • Home
  • About
  • Buying Tips
  • Selling Tips
  • Testimonials
  • Contact

Contact Info

238 Speedvale Ave W, Guelph, ON N1L 1C9

+1 519 993 5656

deb@deboraholender.com

Find your new Home

  • All Listings
  • Guelph Listing
  • Kitchener Listing
  • Waterloo Listing
  • Cambridge Listing

Copyright © 2026, Deb Olender RE/MAX Guelph Real Estate Centre

|
9658 Second Line, Milton, ON L0P 1B0 17 Reichert Court, Milton, ON L9T 8R7
Owning a home is a keystone of wealth… both financial affluence and emotional security.

Suze Orman
August 26, 2026 Wednesday!
Debolender
  • Login
Forget Password?