Debolender
  • Home
  • About
    • Relocating
    • Testimonials
  • Real Estate Listings
    • Guelph
    • Kitchener
    • Waterloo
    • Cambridge
  • News and Advice
    • Deb’s Blog
    • Home Buying Advice
    • Home Selling Advice
    • Get Listings Sent To You
    • Get Your Free Home Evaluation
  • Contact
Debolender
  • Home
  • About
    • Relocating
    • Testimonials
  • Real Estate Listings
    • Guelph
    • Kitchener
    • Waterloo
    • Cambridge
  • News and Advice
    • Deb’s Blog
    • Home Buying Advice
    • Home Selling Advice
    • Get Listings Sent To You
    • Get Your Free Home Evaluation
  • Contact

36 Kerr Street, Cambridge, ON N1R 4A3

  • Home
  • Cambridge

36 Kerr Street, Cambridge, ON N1R 4A3

36 Kerr Street, Cambridge, ON N1R 4A3

$549,900
  • c23e3269-4a3a-4d28-b80a-def8eea4915d-l.jpeg
  • e6b408af-b8e1-48d3-a5a5-c119679827ee-l.jpeg
  • cc749644-f7bc-4c87-b5bd-9abb7c10bd52-l.jpeg
  • 9fd709f5-0fa6-4c9c-8565-2ecdbda95bea-l.jpeg
  • c71078ba-488d-48cd-9b39-4ad83fda1b19-l.jpeg
  • 84486772-b8f8-49bb-8f00-3996b1046dd3-l.jpeg
  • 7228caf6-4884-4206-b14f-01c5fed0053c-l.jpeg
  • 848a5dd9-276c-4f3e-9be8-6567bf18d489-l.jpeg
  • a2b66c3c-7070-45de-b5f2-702647ee0cb0-l.jpeg
  • ad9d1996-4422-4574-86a9-de854a842f32-l.jpeg
  • 6e77039c-9f32-479a-9373-a42c52318b0e-l.jpeg
  • f1060be1-e0ab-4ddf-8419-d8b17515a546-l.jpeg
  • 041e108e-5b2f-42af-b043-35374c9ac796-l.jpeg
  • 47d7f3ec-55d0-47f5-9c7b-821300be5816-l.jpeg
  • fb6a8b01-8526-4ce7-9145-2f4a0f987dcb-l.jpeg
  • cd703084-b92d-4826-b032-6a938f3bdd0a-l.jpeg
  • 6ac0bd12-fc39-4df3-8def-8d9ae5e29298-l.jpeg
  • 7642562a-f968-4e24-8123-682f11c0ed53-l.jpeg
  • 0d33369e-3a72-4c90-b809-449acbad3175-l.jpeg
  • b5cf52c3-90c4-496a-b893-2ed8a96e5a0b-l.jpeg
  • dd084830-4442-4b46-846c-9ca04fbc296a-l.jpeg
  • 16993931-22ed-44d1-86d3-419503d8d17e-l.jpeg
  • fa4763b6-4fa6-4167-9c8b-a75fd91e484e-l.jpeg
  • 0cb610a1-cee8-43c6-a60d-1e5e203dc28c-l.jpeg
  • f01bf460-e0a8-4b21-bca4-c4836e9bf26f-l.jpeg
  • 12383823-e68b-4959-9a26-33cf18c4c75f-l.jpeg
  • 589420fe-6224-4af8-b8b2-07667d887c82-l.jpeg
  • 0623bb88-0ba1-4700-9652-06ff2026b1ca-l.jpeg
  • f23afd3a-06c1-40a1-bb47-8aa68cd61ea0-l.jpeg
  • ad0e488a-fb0b-4a78-abe9-3751bbbe0548-l.jpeg
  • 68b8e8e9-d3fa-4b50-85c7-4eb4b7461d8e-l.jpeg
  • d3bcc2b3-a019-4019-b3a7-a8a545062fd2-l.jpeg
  • 33216da9-367f-4e96-9416-bcf9c14a72c5-l.jpeg
  • 9be76d6c-59e4-48c7-bf50-6abfbfef022a-l.jpeg
  • bcef7d0e-81de-48bf-9445-854f1292d3e4-l.jpeg
  • e33a4721-9a4f-482a-a4bf-b12f578026d0-l.jpeg
  • 56f0c155-e153-4809-9506-fbc04caf1f4d-l.jpeg
  • 3462c492-23bf-41be-bbca-2a511f67c83a-l.jpeg
  • c69b5fcc-c1e1-4078-9d83-0d7a9908287e-l.jpeg
  • 9c39ffb3-54b7-422d-9d18-e506da6029d1-l.jpeg
  • 43b5d1ed-2dc9-4cc6-8c36-aea3b89a4b22-l.jpeg
  • a9a595cb-ed23-4180-8a1f-60dc494b2040-l.jpeg
  • 7bd0164f-8e85-402e-843f-e399612c7152-l.jpeg

Property ID:

 RH-1478661-property

Bedrooms
3
Bathrooms
2
Garage
No

Description

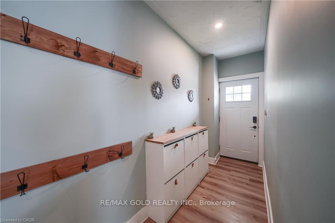
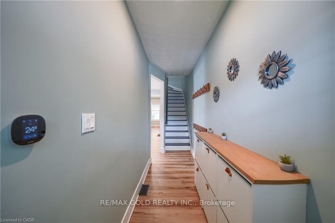
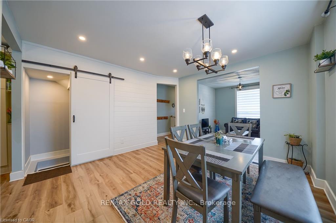
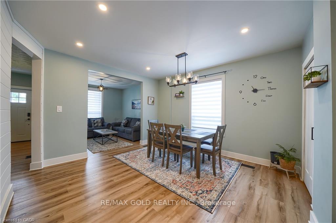
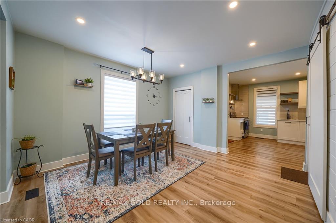
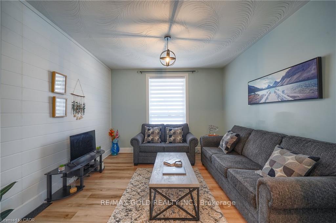
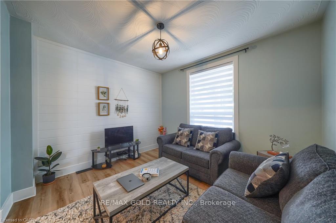
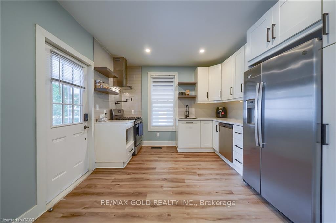
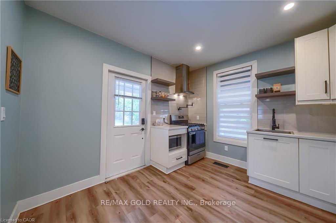
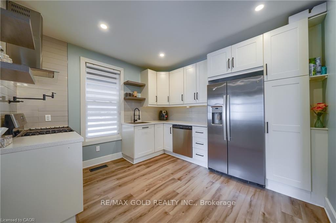
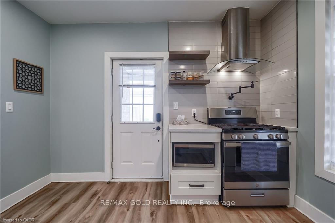
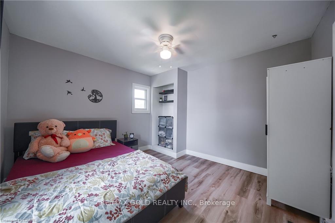
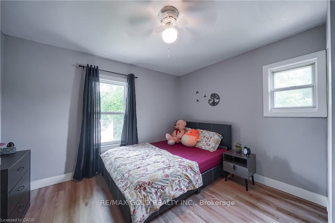
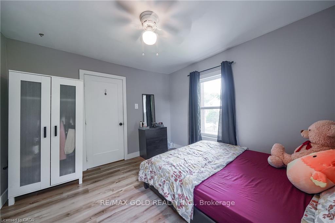
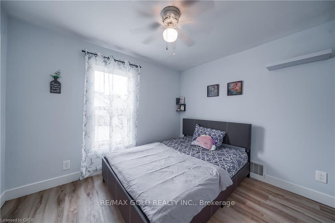
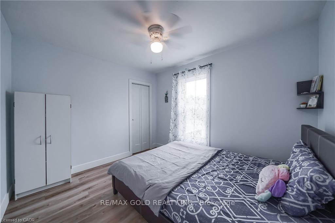
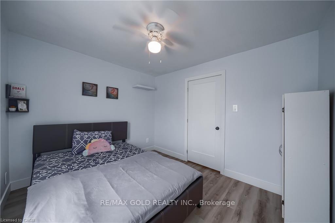
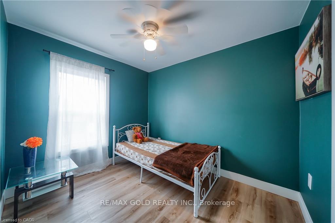
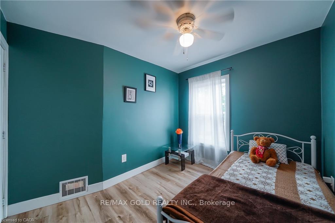
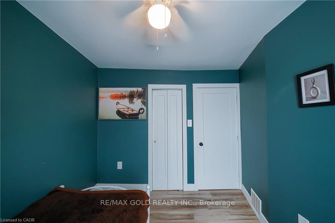
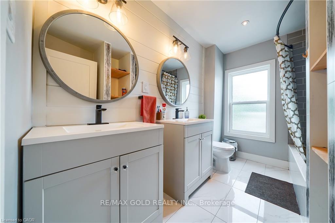
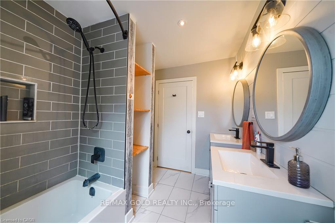
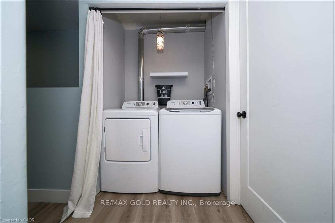
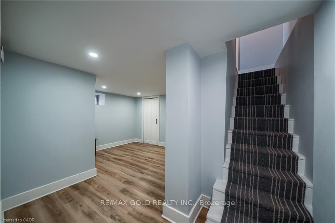
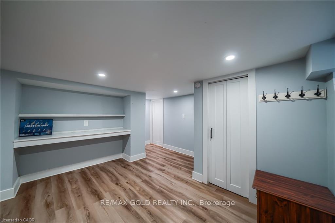
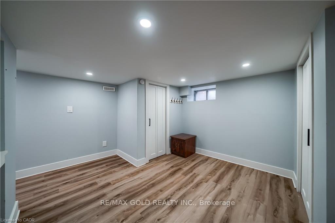
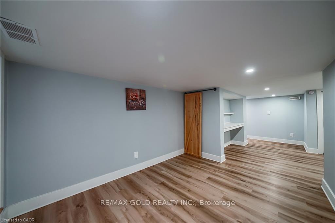
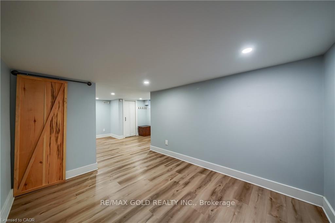
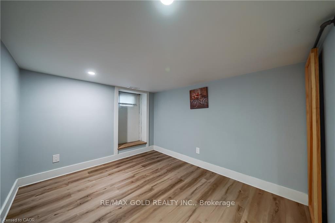
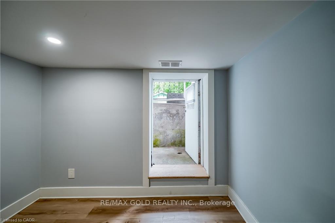
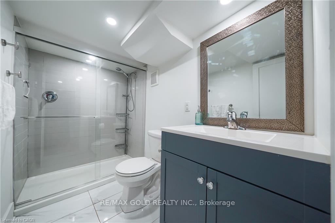
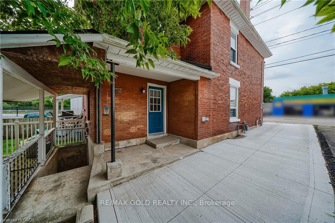
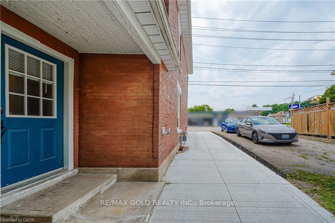
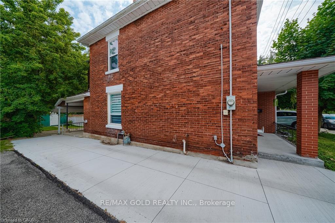
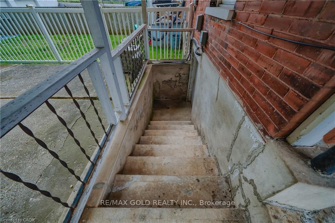
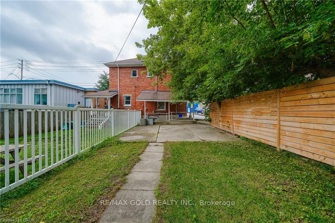
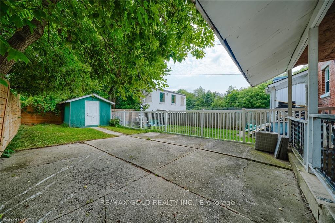
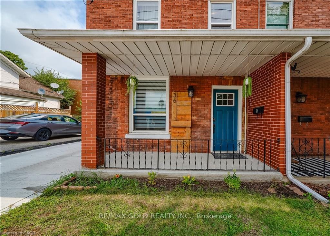
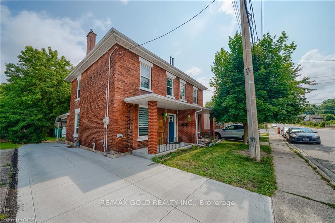
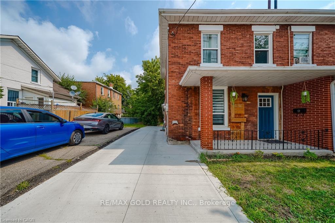
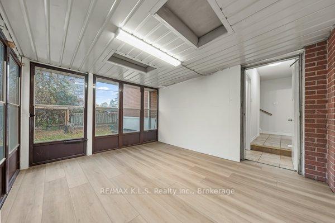
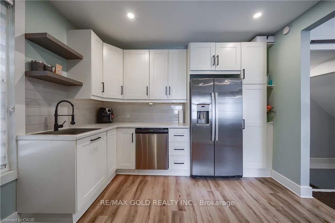
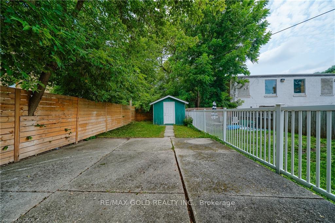
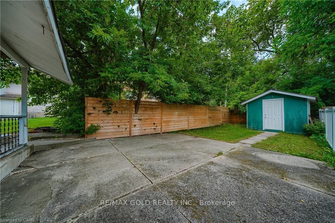
Stylish, Turnkey & Extensively Renovated! This Impressive Semi-Detached Home Combines Modern Finishes With Functional Family Living. The Open-Concept Main Level Is Filled With Natural Light & Features Vinyl Plank Flooring, Large Windows & LED Pot Lights. The Contemporary Kitchen Is Complete With Quartz Counters, Generous Storage, Pot Filler, Gas Stove, Subway Tile Backsplash, Floating Shelves & S/S Appliances. The Carpet-Free Upper Level Offers 3 Generous Bedrooms, Convenient Laundry & A Beautifully Upgraded 5-Pc Bath With Porcelain Tile & Double Vanity. Finished Lower Level Features A Full Bath & Separate Entrance, Creating Excellent Flexibility For Extended Family Or Income Potential. Private, Tree-Lined Backyard With Stone Patio, Covered BBQ Area & Updated Fencing (2022). Concrete Driveway & Owned Water Heater (2023), Windows & Exterior Doors (2020), Updated Plumbing & Electrical, 100-Amp Copper Wiring & Ecobee Lite Thermostat. Close To Shopping, Dining, Amenities & Gorgeous River Views!

Additional Details

  • Property Sub Type: Semi-Detached
  • Transaction Type: For Sale
  • Basement: Finished, Separate Entrance
  • Heating Source: Gas
  • Heating Type: Forced Air
  • Cooling: Central Air
  • Parking Space: 3

Similar Properties

View Property

45 Middleton Street, Cambridge, ON N1S 2R2

Welcome to 45 Middleton Street, just the sweetest, cutest house…

Bedrooms
2
Bathrooms
2

$700,000
View Property

1206 Valentine Drive, Cambridge, ON N3H 2N8

Excellent family home in a great Preston location with the…

Bedrooms
3
Bathrooms
2

$599,000
Debolender

Menu

  • Home
  • About
  • Buying Tips
  • Selling Tips
  • Testimonials
  • Contact

Contact Info

238 Speedvale Ave W, Guelph, ON N1L 1C9

+1 519 993 5656

deb@deboraholender.com

Find your new Home

  • All Listings
  • Guelph Listing
  • Kitchener Listing
  • Waterloo Listing
  • Cambridge Listing

Copyright © 2026, Deb Olender RE/MAX Guelph Real Estate Centre

|
128 Macatee Place S, Cambridge, ON N1R 6Z8 4 Pearson Street, Guelph, ON N1L 0C2

Owning a home is a keystone of wealth… both financial affluence and emotional security.

Suze Orman
August 26, 2026 Wednesday!
Debolender
  • Login
Forget Password?