Debolender
  • Home
  • About
    • Relocating
    • Testimonials
  • Real Estate Listings
    • Guelph
    • Kitchener
    • Waterloo
    • Cambridge
  • News and Advice
    • Deb’s Blog
    • Home Buying Advice
    • Home Selling Advice
    • Get Listings Sent To You
    • Get Your Free Home Evaluation
  • Contact
Debolender
  • Home
  • About
    • Relocating
    • Testimonials
  • Real Estate Listings
    • Guelph
    • Kitchener
    • Waterloo
    • Cambridge
  • News and Advice
    • Deb’s Blog
    • Home Buying Advice
    • Home Selling Advice
    • Get Listings Sent To You
    • Get Your Free Home Evaluation
  • Contact

14 Cambridge Avenue, Kitchener, ON N2B 1N4

  • Home
  • Kitchener

14 Cambridge Avenue, Kitchener, ON N2B 1N4

14 Cambridge Avenue, Kitchener, ON N2B 1N4

$599,000
  • 0275fbc1-466c-4578-9abe-5c2281734cce-l.jpeg
  • 057f5d91-395f-4289-b5a9-ff929ddda62b-l.jpeg
  • 0a420aed-7571-4fab-a7d3-038191c60f1e-l.jpeg
  • 10cd5740-88d4-42a5-8dcf-4b7cef601db6-l.jpeg
  • 13c555e9-0191-49f0-a251-af54b8e81a9b-l.jpeg
  • 18db272d-f202-4e5a-b0f2-159ff1e604aa-l.jpeg
  • 22826fdd-619d-484b-bb5f-5cc60c1c12a7-l.jpeg
  • 2d663007-293e-423a-b8d1-8b322c60a777-l.jpeg
  • 33fcbc9d-0843-4206-9c32-2bcdfe3a3aed-l.jpeg
  • 340db382-6f6d-4af7-93f7-6078325a024f-l.jpeg
  • 34c8f7d5-37eb-4a04-a910-8a4a19a7b4ea-l.jpeg
  • 359898b8-108d-4d54-bc40-4bd919733fb7-l.jpeg
  • 3e8be0b0-5f19-491c-af0b-07f1ff85d92d-l.jpeg
  • 41a644fe-7a70-408f-8819-aee4a0d3cc5b-l.jpeg
  • 463c15a7-9e1d-404c-a1e0-fad95b64199a-l.jpeg
  • 4edcfe0c-e538-43ac-a257-75639caa18d6-l.jpeg
  • 4f600ca5-a8ce-4363-b8ab-bb895b1f94e6-l.jpeg
  • 50d08826-b563-45d5-ae85-fa26ff4565bb-l.jpeg
  • 54e1e491-a456-424f-8c37-732f0216bd34-l.jpeg
  • 67994a32-4a59-4393-97c8-c01b99d6f467-l.jpeg
  • 6d2e7d5a-ab93-435b-bb79-3509c8d0f514-l.jpeg
  • 6e8a7862-12d1-476c-b5b9-91632159bbf3-l.jpeg
  • 71ae6f0f-e237-49f7-a901-d59dbb8b3318-l.jpeg
  • 72e5fa9b-d58c-4668-986f-c97ebe28c5af-l.jpeg
  • 8cbb7e5e-037f-44dc-9aaa-9ac711093e26-l.jpeg
  • 918248a5-e6a1-4651-a350-c07ca3390db8-l.jpeg
  • 9cd3fd25-9d0f-4da9-8f9d-555e9b9792fc-l.jpeg
  • a15001aa-072a-488a-bebb-ad9fd21b37ac-l.jpeg
  • b2a65a5a-44df-41d8-8f66-875014c0fefb-l.jpeg
  • bbab98a7-284b-43f7-a9be-c440e95a35ab-l.jpeg
  • bf3483bf-9cfe-421c-a0c5-e6ed23819379-l.jpeg
  • d3d862d9-24b6-4292-a93a-882bed0c438f-l.jpeg
  • d817c978-e221-432b-8653-b88755aafb94-l.jpeg
  • da6fb9b8-58a4-4ad2-901c-ad74ff003de1-l.jpeg
  • e4d8b95d-6de3-4d42-b615-a2524466781c-l.jpeg
  • ec6e322e-3339-4a35-9691-ec67988e2763-l.jpeg
  • f3772b0d-5b68-4f0c-ab2b-fb32b1ba3bfc-l.jpeg

Property ID:

 RH-1480324-property

Bedrooms
3
Bathrooms
2
Garage
No
Year Built
2025

Description

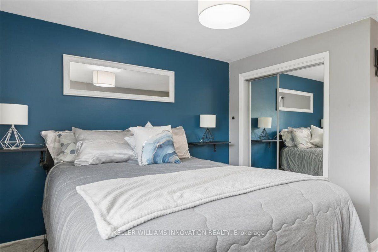
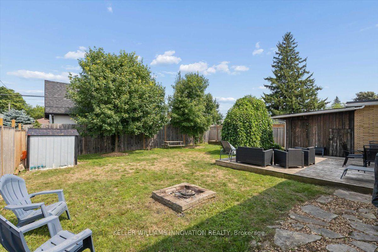
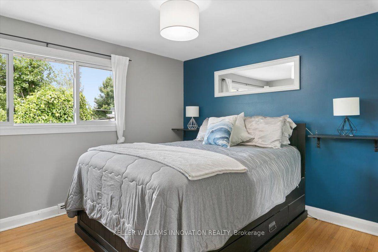
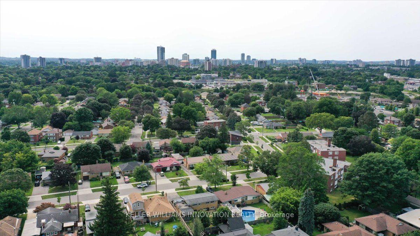
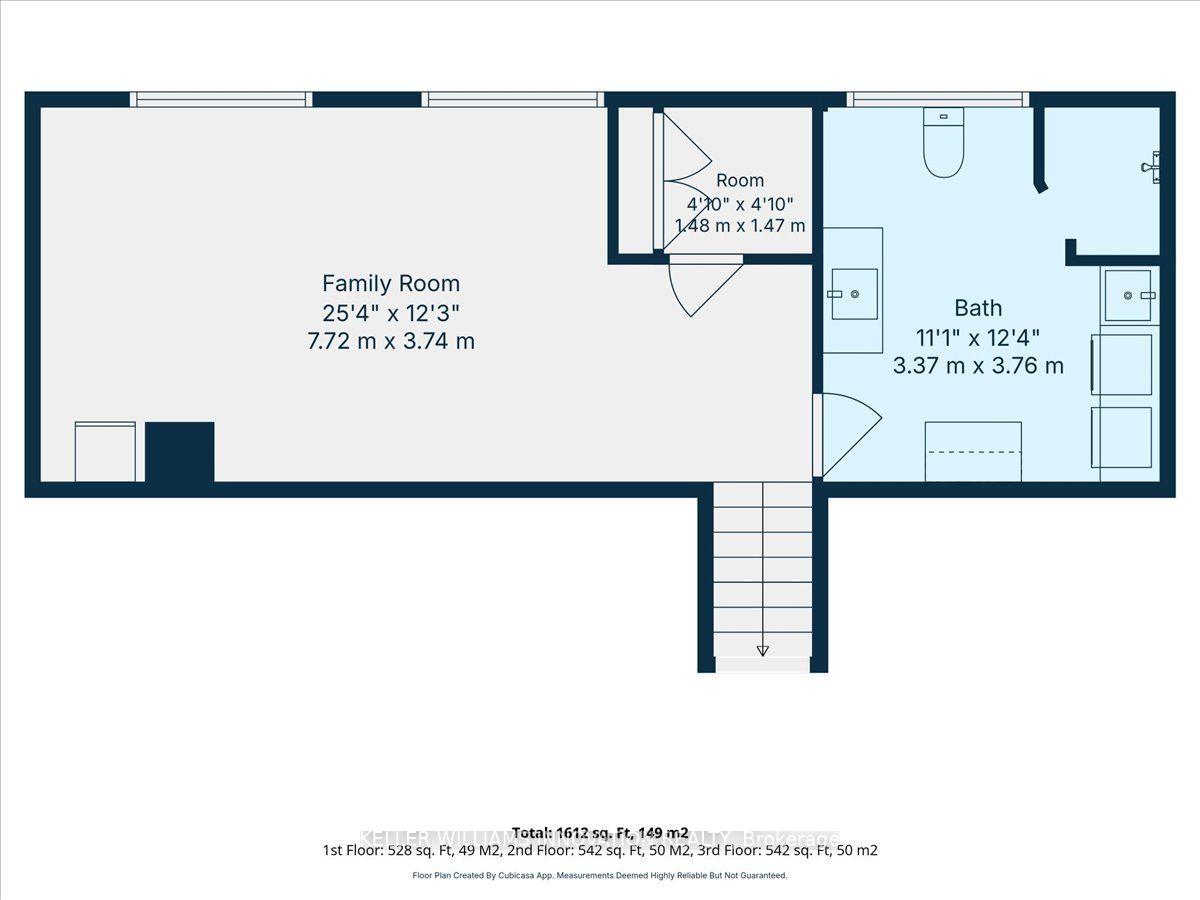
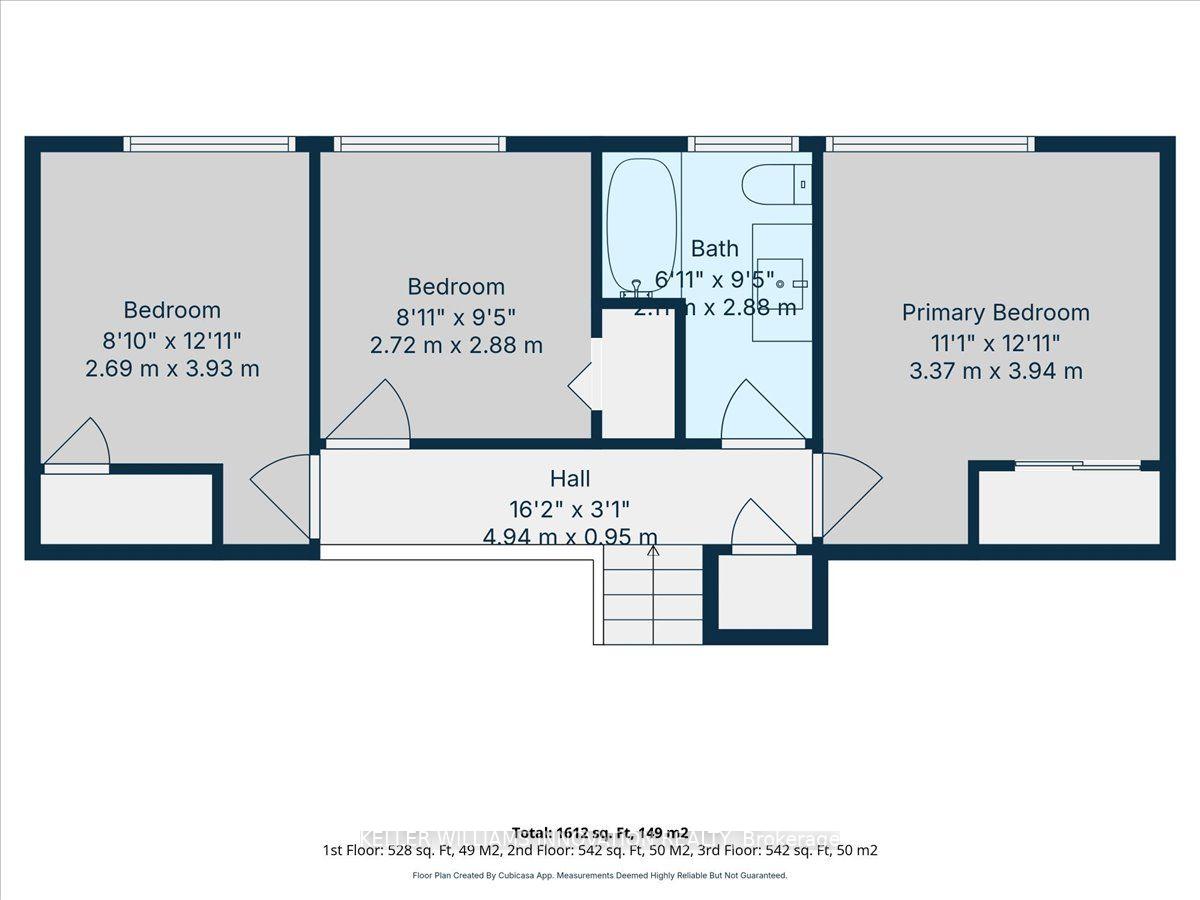
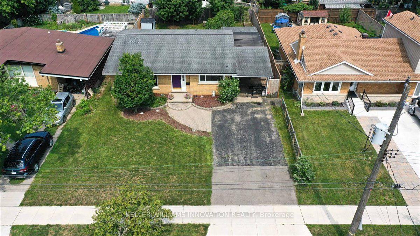
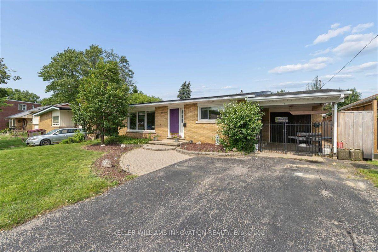
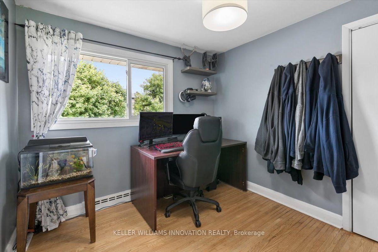
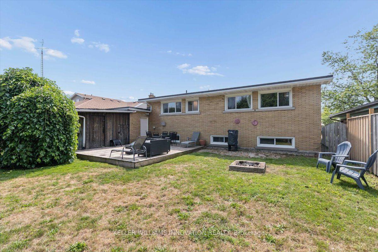
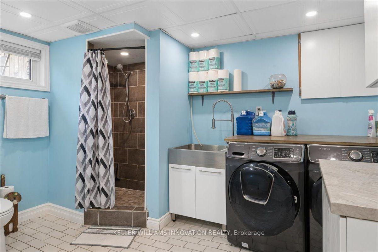
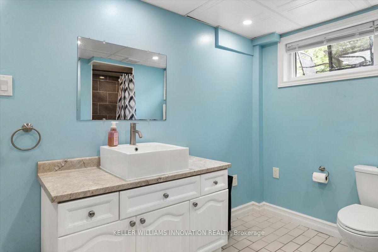
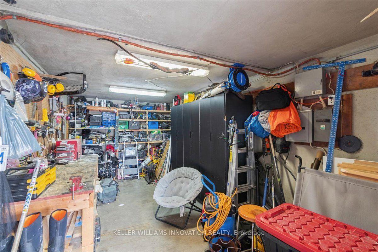
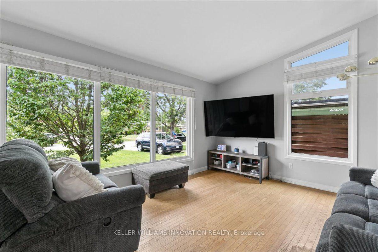
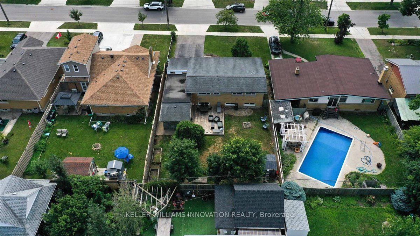
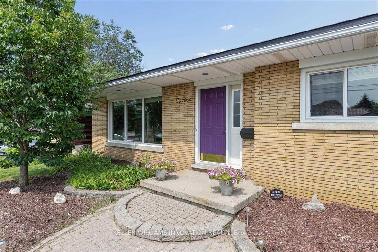
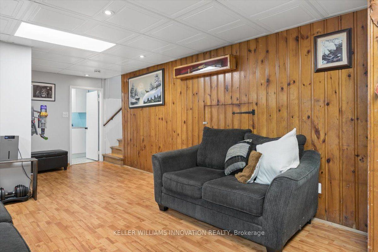
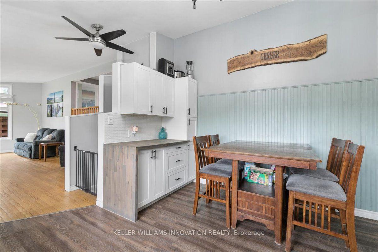
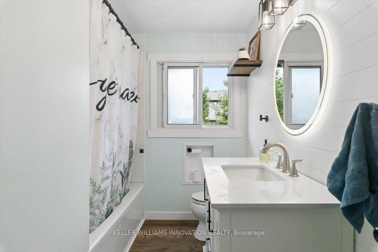
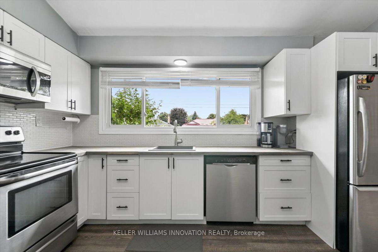
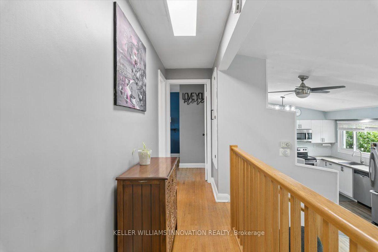
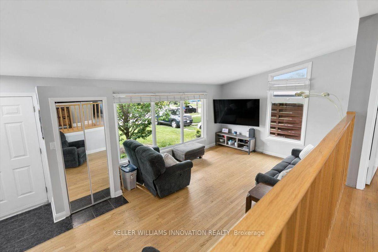
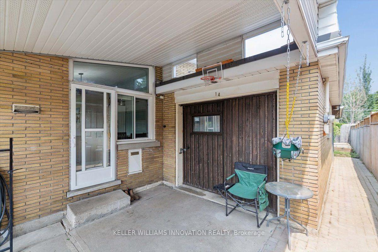
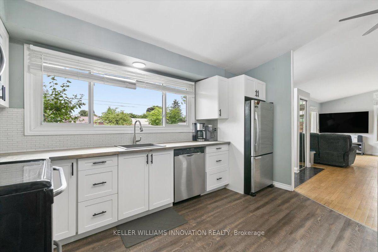
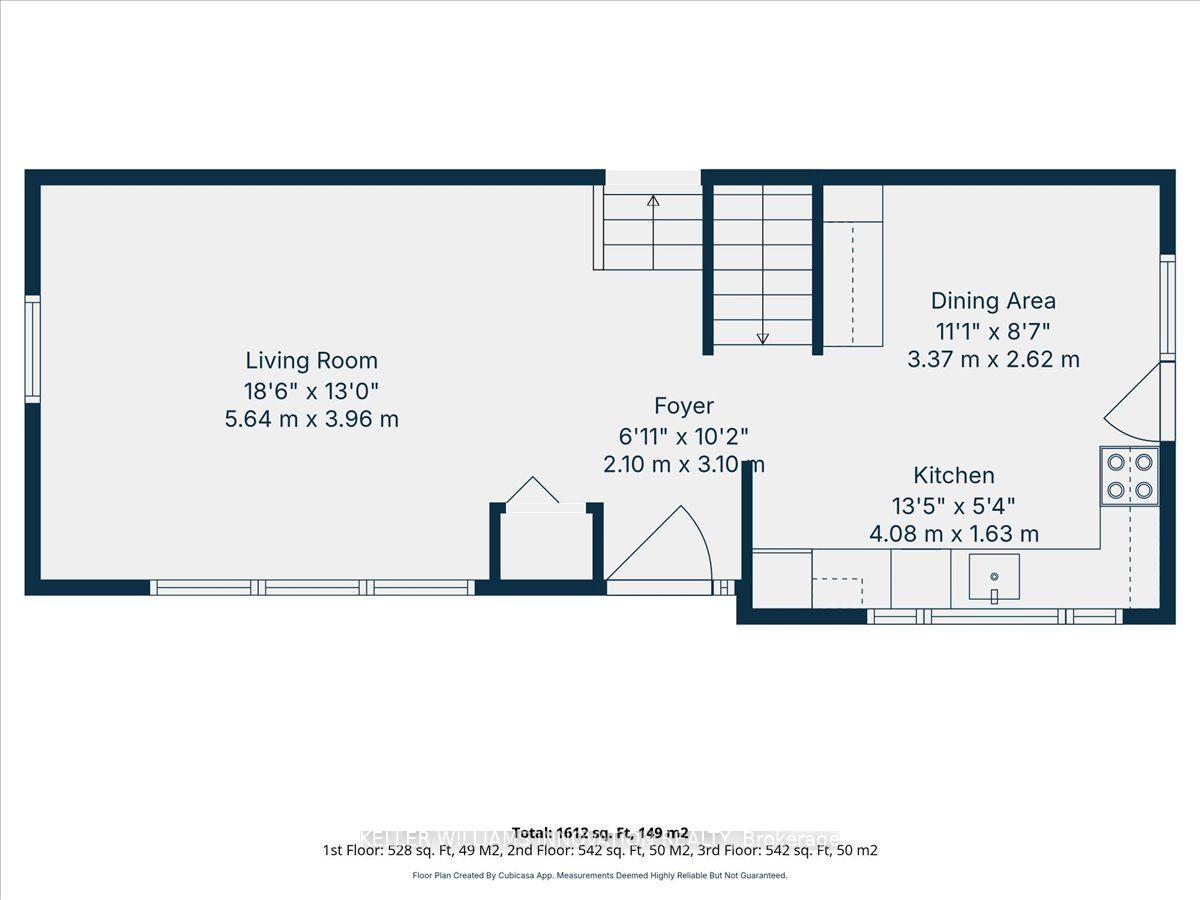
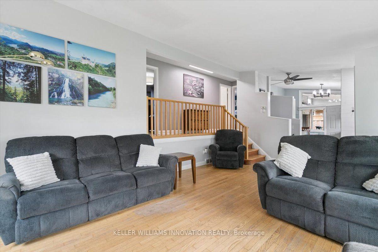
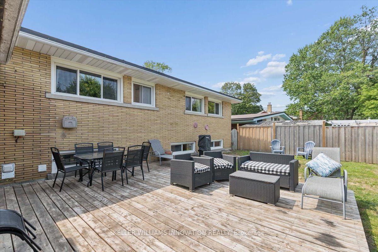
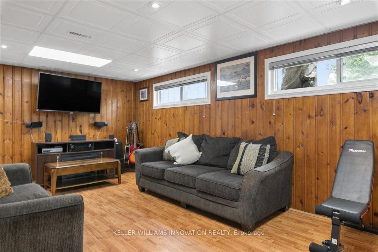
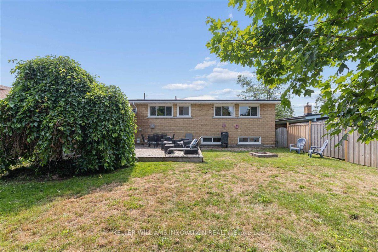
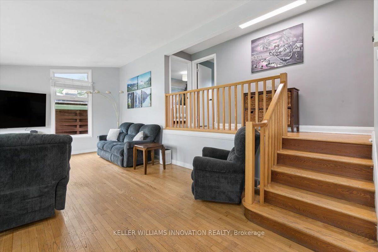
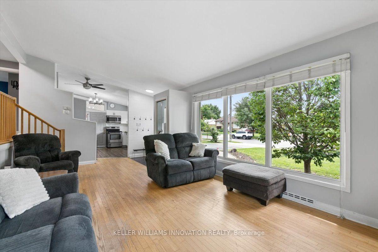
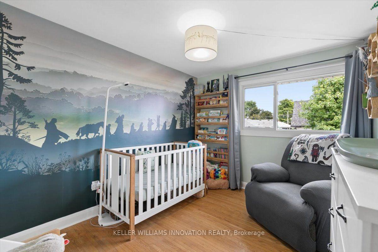
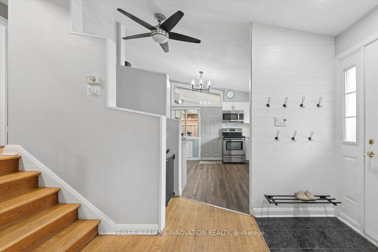
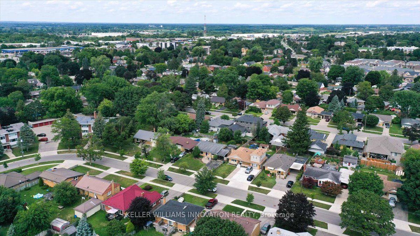
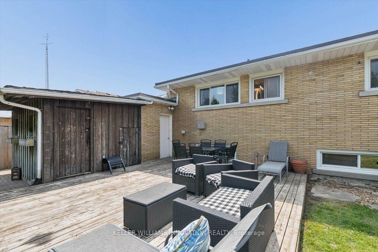
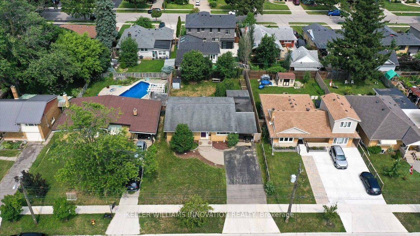
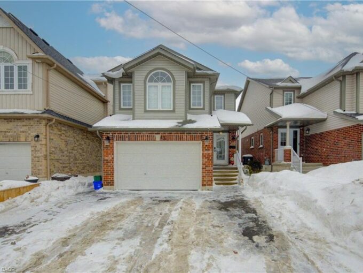
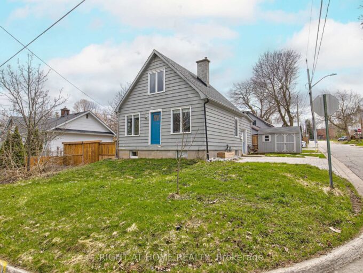
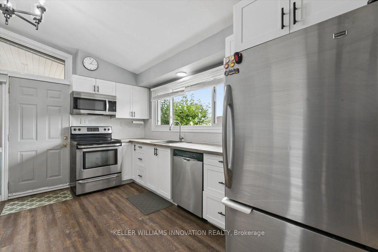
Welcome to this well-maintained back split, perfectly designed for growing families and those who love functional living spaces. The bright, open-concept main floor seamlessly connects the kitchen and family room, creating the perfect setting for everyday life and entertaining.Upstairs, you’ll find three comfortable bedrooms and a full bathroom, offering plenty of room for the whole family. The finished basement expands your living space with an additional full bathroom, making it ideal for a recreation room, home office, guest suite, or teenagers’ retreat. A convenient crawl space provides ample storage to help keep your home organized.For hobbyists, tradespeople, or DIY enthusiasts, the attached garage has been professionally converted into a workshop, offering a dedicated space to create and work year-round. Outside, the double-wide driveway provides parking for up to four vehicles, while the fully fenced backyard offers a safe and private space for children and pets to play.This home also features valuable mechanical updates, including a new furnace (2026), an owned tankless water heater, and an owned water softener, providing peace of mind and long-term savings.Situated in a welcoming, family-oriented neighbourhood close to parks, schools, and everyday amenities, this home combines comfort, functionality, and convenience. Whether you’re a first-time buyer, growing family, or someone looking for extra space to work and play, this property is ready to welcome you home.

Additional Details

  • Property Age: 51-99
  • Property Sub Type: Detached
  • Transaction Type: For Sale
  • Basement: Finished, Partial Basement
  • Heating Source: Gas
  • Heating Type: Forced Air
  • Cooling: Central Air
  • Parking Space: 4
  • Virtual Tour: https://tours.vastvue.ca/14-Cambridge-Ave/idx

Similar Properties

View Property

18A Margaret Street, Orangeville, ON L9W 2N2

Sun-filled and full of charm, this beautifully maintained 1.5-storey detached…

Bedrooms
3
Bathrooms
2

$599,900

View Property

43 Seabrook Drive, Kitchener ON N2R 1Y1

Welcome to this stunning 3-bedroom, 3-bathroom single detached home, thoughtfully…

Bedrooms
3
Bathrooms
2.5
Area
2331 Square Feet

$699,900

Debolender

Menu

  • Home
  • About
  • Buying Tips
  • Selling Tips
  • Testimonials
  • Contact

Contact Info

238 Speedvale Ave W, Guelph, ON N1L 1C9

+1 519 993 5656

deb@deboraholender.com

Find your new Home

  • All Listings
  • Guelph Listing
  • Kitchener Listing
  • Waterloo Listing
  • Cambridge Listing

Copyright © 2026, Deb Olender RE/MAX Guelph Real Estate Centre

|
62 Glenvalley Drive, Cambridge, ON N1T 1N8 3 Queensbrook Crescent, Cambridge, ON N1S 0E5

Owning a home is a keystone of wealth… both financial affluence and emotional security.

Suze Orman
August 26, 2026 Wednesday!
Debolender
  • Login
Forget Password?