
Debolender
  • Home
  • About
    • Relocating
    • Testimonials
  • Real Estate Listings
    • Guelph
    • Kitchener
    • Waterloo
    • Cambridge
  • News and Advice
    • Deb’s Blog
    • Home Buying Advice
    • Home Selling Advice
    • Get Listings Sent To You
    • Get Your Free Home Evaluation
  • Contact
Debolender
  • Home
  • About
    • Relocating
    • Testimonials
  • Real Estate Listings
    • Guelph
    • Kitchener
    • Waterloo
    • Cambridge
  • News and Advice
    • Deb’s Blog
    • Home Buying Advice
    • Home Selling Advice
    • Get Listings Sent To You
    • Get Your Free Home Evaluation
  • Contact

449 Knightsbridge Court, Waterloo, ON N2T 2G5

  • Home
  • Waterloo

449 Knightsbridge Court, Waterloo, ON N2T 2G5

449 Knightsbridge Court, Waterloo, ON N2T 2G5

$1,350,000

  • 00a31c33-4376-48e0-b5de-ed1455f60af5-l.jpeg
  • 07053f8a-14c6-4f5a-b596-f3842c49f405-l.jpeg
  • 0e074689-9221-4491-8043-007a4a200e04-l.jpeg
  • 0e5a0d13-40c2-4872-9ba7-33ff35f182d9-l.jpeg
  • 0f84993f-3351-4ef7-8dbc-6949b170702f-l.jpeg
  • 157c395a-a289-404f-b305-e72562133118-l.jpeg
  • 1d436949-e430-4bc1-ba49-a33b6401fd59-l.jpeg
  • 1f0e26b4-eea9-4a5d-a2f2-5f5f4219e4b2-l.jpeg
  • 2405b3fb-639c-4dce-9c8f-a9bef1690914-l.jpeg
  • 26233705-6436-4983-b89d-3390798edd6a-l.jpeg
  • 288ef1e8-51c9-421c-9318-70922800596e-l.jpeg
  • 2abae6f4-ddd8-41f0-9278-979a1f9f14c3-l.jpeg
  • 2d256148-c026-44c4-99d2-19cf9a038fff-l.jpeg
  • 3f38e575-3460-4773-ab4b-78c8df431666-l.jpeg
  • 40f6d9eb-b00e-4c08-9fdc-18b5bb8eefe3-l.jpeg
  • 49416426-b1d0-4780-b455-994a00de792a-l.jpeg
  • 52c5cae7-cead-44ca-8dc0-2dc6d85a0d02-l.jpeg
  • 584b6165-4622-4405-a723-399dd96c2c84-l.jpeg
  • 61b4d47a-d73b-47d7-b916-d785b1e9f30e-l.jpeg
  • 691be1ba-9dce-4204-9293-299f3c2d7d97-l.jpeg
  • 6b62e539-87dc-4ba1-b547-b69f02c9c3ef-l.jpeg
  • 7f4ce0a7-cebd-4b87-8065-54470fc18e40-l.jpeg
  • 85287823-5b43-4669-a247-db9206438b95-l.jpeg
  • 861db30d-f300-4904-9c41-a9a42861e3f5-l.jpeg
  • 8d163903-1a24-4535-8d15-02a97cc2ca0c-l.jpeg
  • 8d8ee595-b801-4027-ac62-c434aec37c26-l.jpeg
  • 97bfb859-3f7b-42ce-a672-efd277ba79fa-l.jpeg
  • 9a1a1306-7de9-4d0f-85a1-14c4c25e364f-l.jpeg
  • 9a232ded-3f34-4fc9-8739-ec922a55858b-l.jpeg
  • 9cfd753c-c7d5-4d11-9c20-224aa549137c-l.jpeg
  • 9ed08157-ed89-4077-bae0-859a0a3b5a51-l.jpeg
  • a0b8f2bb-2376-48f9-beb3-3bfba56c1b3a-l.jpeg
  • a2090069-f932-4cbc-8029-6c47a630dea2-l.jpeg
  • aedf111a-25b5-455d-9c68-f623028b590c-l.jpeg
  • b994769a-6c71-4793-854c-865ad103d462-l.jpeg
  • c021d24f-3a0b-48c8-8693-5c7ad79ba482-l.jpeg
  • c0f4a2ef-5409-45bc-aa6c-b63481e856ed-l.jpeg
  • dd934a7e-5b53-4a53-a26c-86dc2ac34887-l.jpeg
  • dea3e56d-5612-425a-ad9e-67c25d5c7910-l.jpeg
  • dfaddf31-d8b8-4511-870e-bb88ee9b0cc9-l.jpeg
  • e021b480-56d1-40d3-8975-430093fe7788-l.jpeg
  • e6349e73-41d0-41c1-9c3b-2bdcecf449fe-l.jpeg
  • e6e92928-86ba-4c29-9324-53ef364346ad-l.jpeg
  • e78276ca-2128-4900-9f25-802427873e54-l.jpeg
  • e892b975-c72c-4555-ba60-73fb9de7a483-l.jpeg
  • eb4038e3-591d-4f75-b423-cf7d7cc2dc91-l.jpeg
  • f6529edc-4345-465d-a8ff-5442150b24ab-l.jpeg
  • f6659d8c-332c-436e-b252-1e471d76d47f-l.jpeg
  • f6926d74-1368-43aa-a813-4274faf607ce-l.jpeg
  • fbdad8af-06c8-4138-885c-42fdf702d39e-l.jpeg

Property ID:

 RH-1480633-property

Bedrooms
4
Bathrooms
4
Garage
No
Year Built
2026

Description

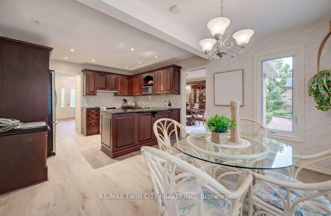
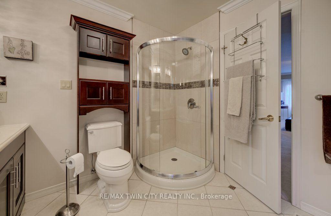
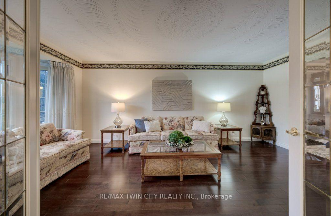
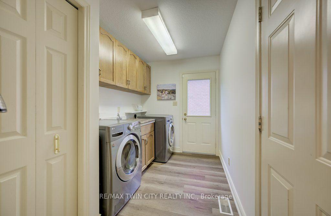
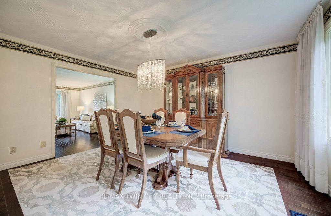
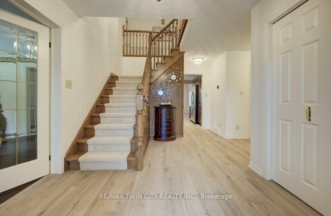
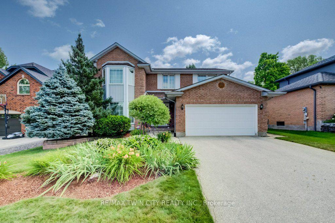
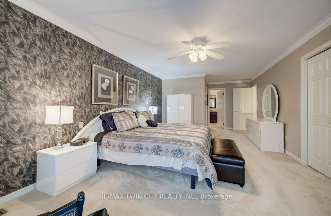
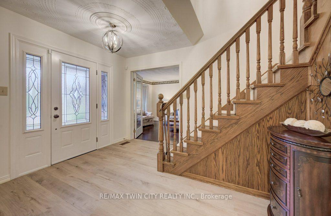
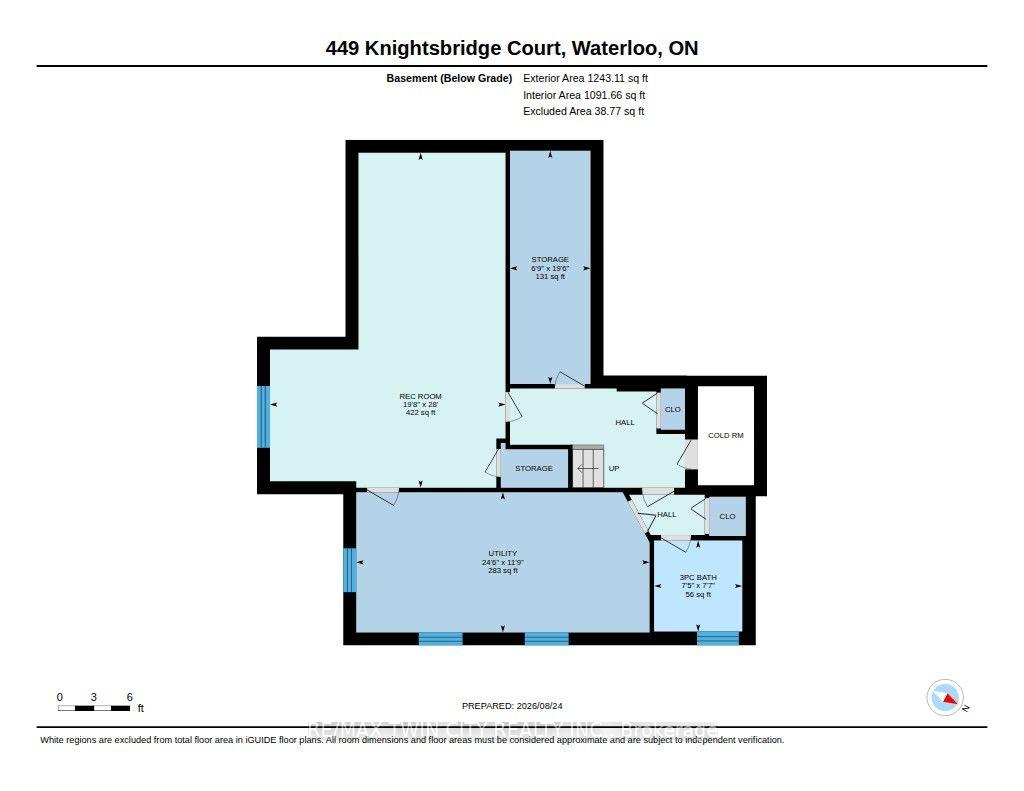
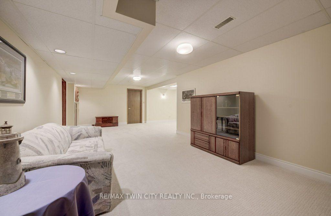
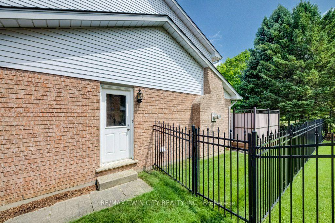
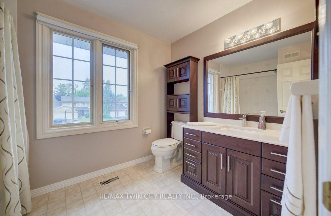
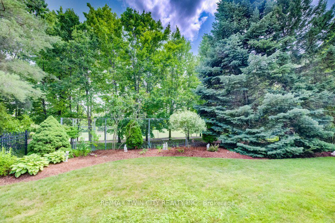
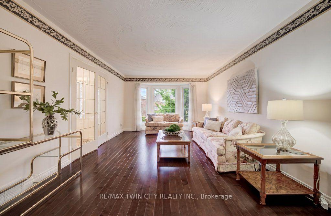
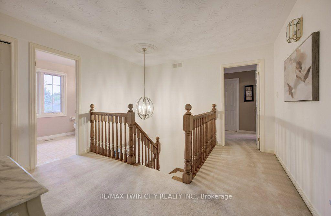
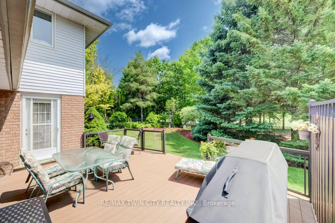
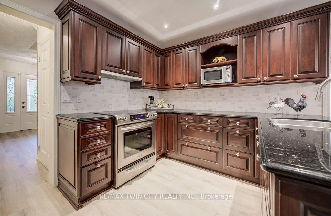
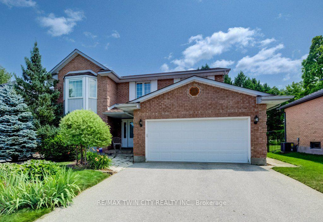
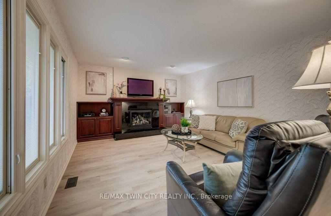
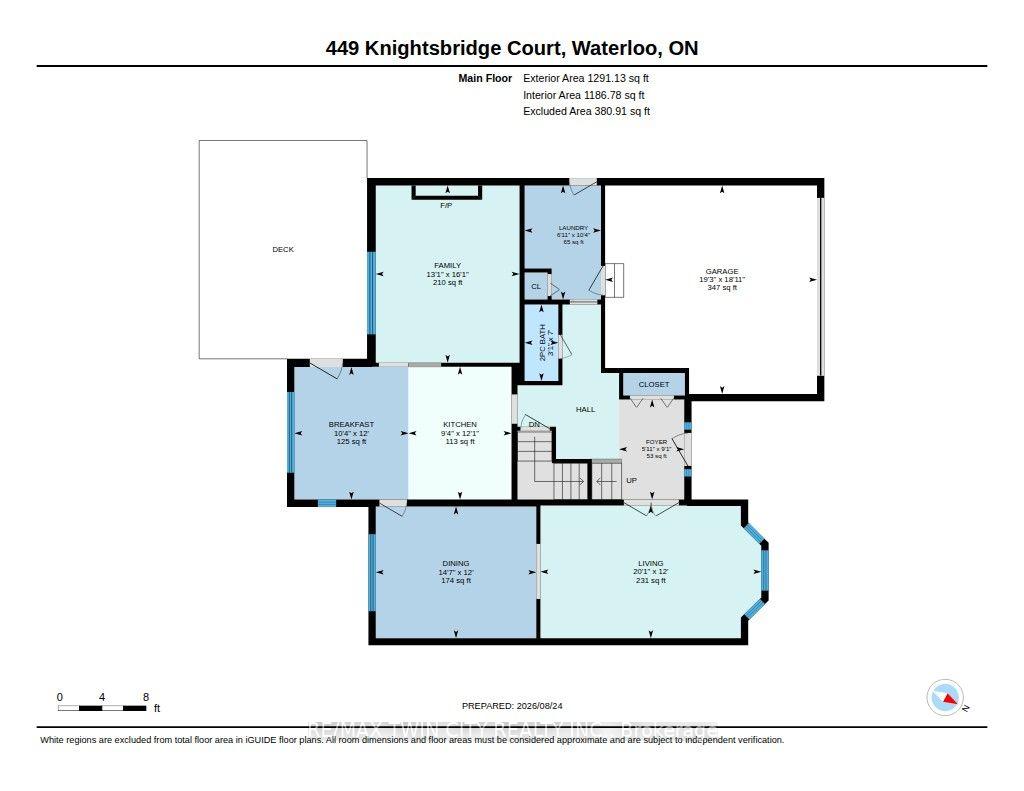
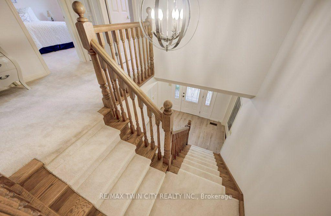
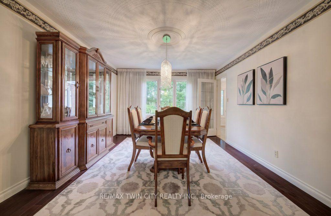
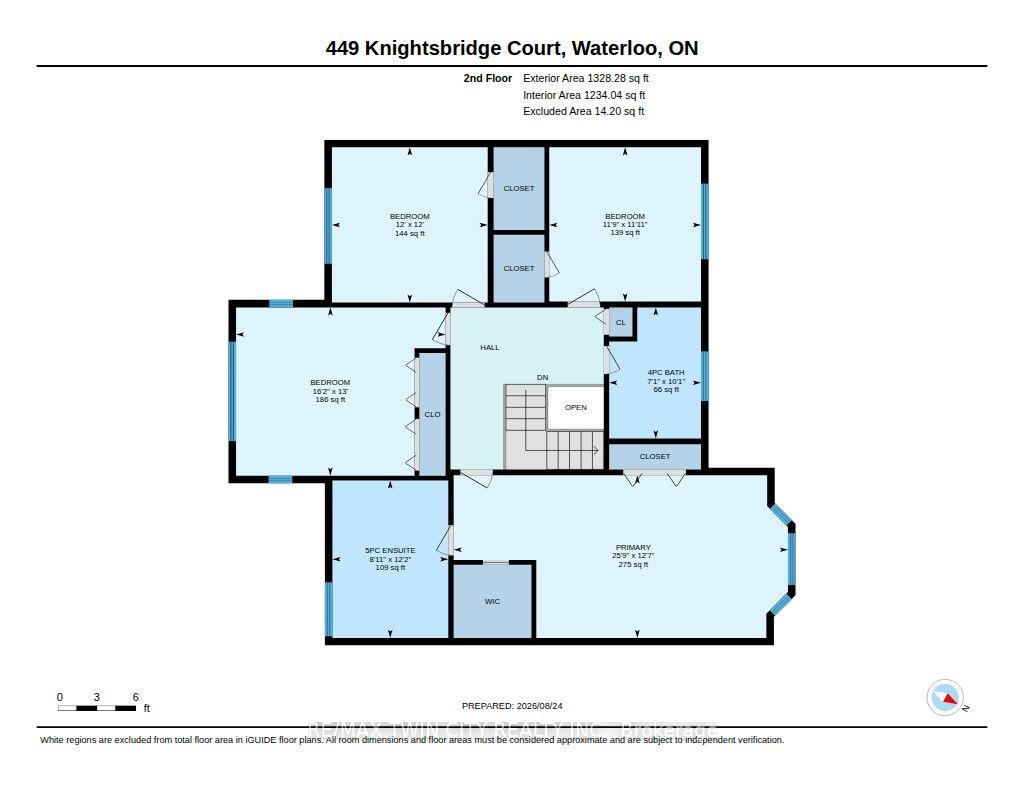
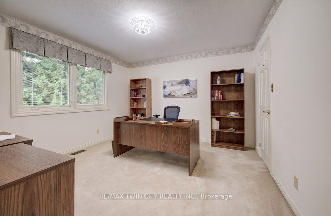
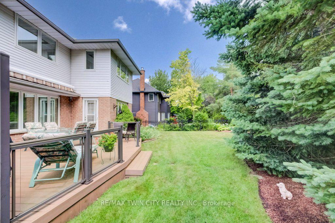
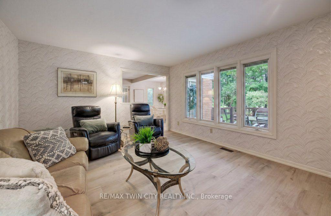
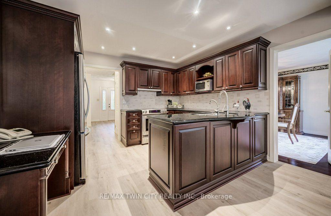
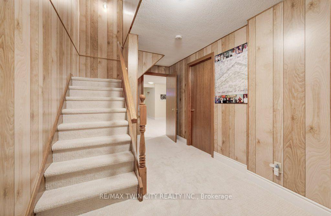
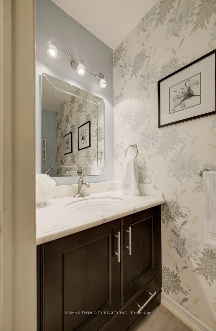
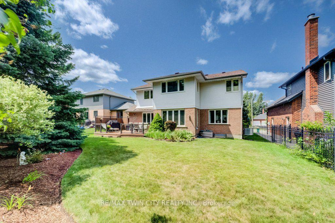
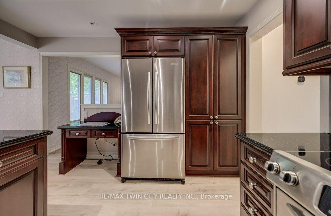
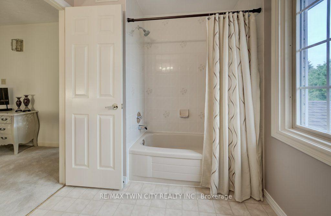
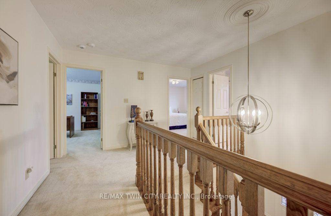
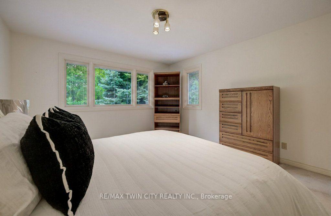
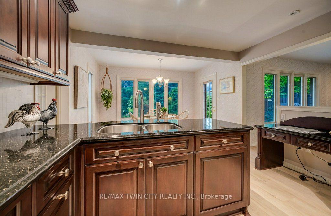
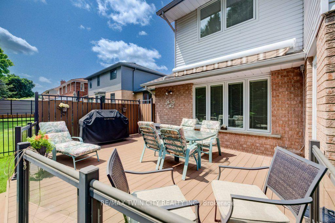
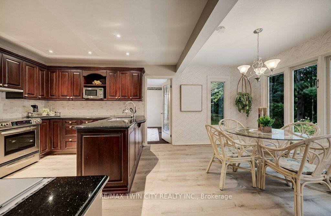
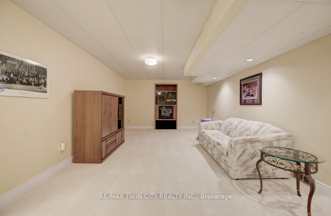
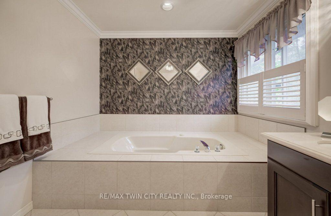
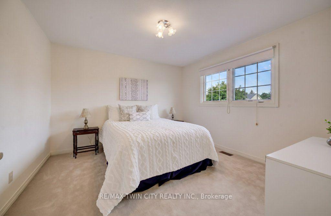
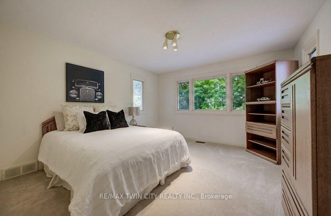
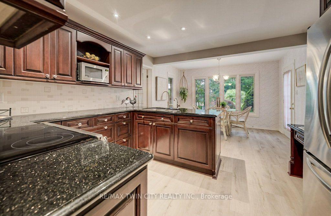
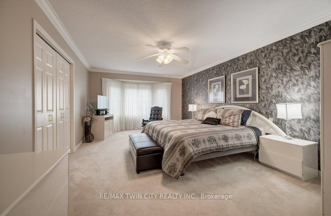
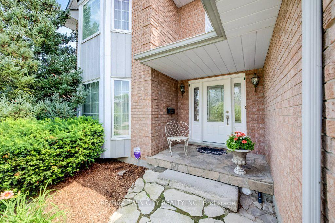
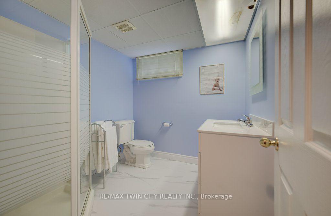
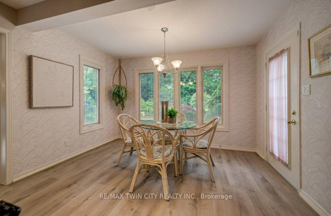
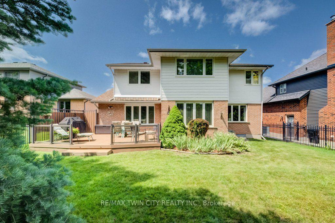
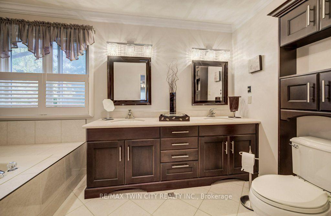
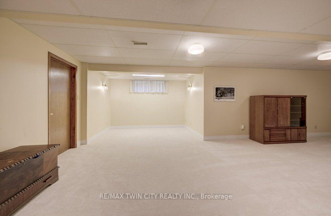
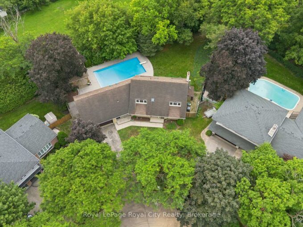
Prestigious Court Location in Upper Beechwood. This beautifully maintained 4-bedroom family home offers over 3,000 sq. ft. of family living space, combining a classic layout, generous room sizes & an exceptional location. Tucked away on an intimate court, steps to Regency Park & connected to the neighbourhood walking-trail system, the Beechwood Community Centre, swimming pool & tennis courts are just a short five-minute walk away-perfect for an active family lifestyle. Inside, the traditional floor plan offers a formal living room & dining room with hardwood floors, along with a warm & inviting main-floor family room featuring a gas fireplace surrounded by stunning custom built-ins. The chef-inspired eat-in kitchen by Beckerman features granite countertops & opens directly to the backyard deck, making indoor-outdoor entertaining easy. A convenient main-floor laundry & mudroom provides direct access to the full-size double garage. Upstairs, the oversized primary bedroom offers a private retreat with a 5-piece ensuite & two closets, while three additional generously sized bedrooms provide plenty of room for family, guests or home office space. The finished basement adds even more versatility with a party-sized recreation room, 3-piece bathroom & an abundance of storage. Outside, the fully fenced backyard is beautifully landscaped with manicured gardens & direct access to the neighbourhood walking trails. A large composite deck off the kitchen features a power awning & natural gas BBQ hookup, creating a comfortable outdoor living space for summer dining & entertaining. Notable updates include the kitchen & bathrooms, along with the roof & heat pump in 2023. Parking for six-four in the driveway & two in the oversized double garage. A wonderful opportunity to enjoy space, privacy & one of Waterloo’s most sought-after family neighbourhoods-with Regency Park, trails, swimming, tennis & the Beechwood community lifestyle just steps from your door.

Additional Details

  • Property Age: 31-50
  • Property Sub Type: Detached
  • Transaction Type: For Sale
  • Basement: Partially Finished
  • Heating Source: Gas
  • Heating Type: Forced Air
  • Cooling: Central Air
  • Parking Space: 4
  • Fire Places:
  • Virtual Tour: https://unbranded.youriguide.com/449_knightsbridge_court_waterloo_on/

Similar Properties
View Property

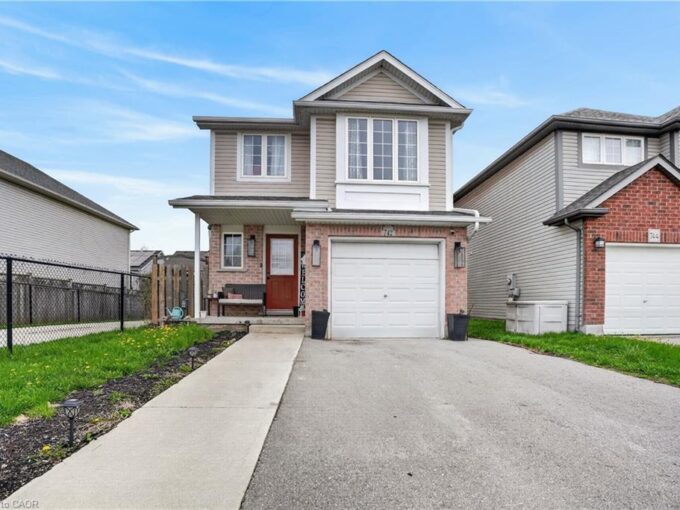
8 Berkley Place, Guelph, ON N1E 1E6

Set on a Premium pie-shaped lot at the end of…

Bedrooms
4
Bathrooms
3

$1,349,500

View Property

742 Angler Way, Waterloo ON N2K 4L7

Welcome to Eastbridge! This home offers a great opportunity for…

Bedrooms
4
Bathrooms
2.5
Area
1917 Square Feet

$600,000

Debolender

Menu

  • Home
  • About
  • Buying Tips
  • Selling Tips
  • Testimonials
  • Contact

Contact Info

238 Speedvale Ave W, Guelph, ON N1L 1C9

+1 519 993 5656

deb@deboraholender.com

Find your new Home

  • All Listings
  • Guelph Listing
  • Kitchener Listing
  • Waterloo Listing
  • Cambridge Listing

Copyright © 2026, Deb Olender RE/MAX Guelph Real Estate Centre

|
84 Dumbarton Street, Guelph, ON N1E 3T7 19 Mary Street, Kitchener, ON N2H 3P9

Owning a home is a keystone of wealth… both financial affluence and emotional security.

Suze Orman
August 26, 2026 Wednesday!
Debolender
  • Login
Forget Password?