Debolender
  • Home
  • About
    • Relocating
    • Testimonials
  • Real Estate Listings
    • Guelph
    • Kitchener
    • Waterloo
    • Cambridge
  • News and Advice
    • Deb’s Blog
    • Home Buying Advice
    • Home Selling Advice
    • Get Listings Sent To You
    • Get Your Free Home Evaluation
  • Contact
Debolender
  • Home
  • About
    • Relocating
    • Testimonials
  • Real Estate Listings
    • Guelph
    • Kitchener
    • Waterloo
    • Cambridge
  • News and Advice
    • Deb’s Blog
    • Home Buying Advice
    • Home Selling Advice
    • Get Listings Sent To You
    • Get Your Free Home Evaluation
  • Contact

5 Eugene Drive, Guelph, ON N1L 1P6

  • Home
  • Guelph

5 Eugene Drive, Guelph, ON N1L 1P6

5 Eugene Drive, Guelph, ON N1L 1P6

$728,888
  • 901a96a6-0a21-4b85-ba7d-7d5ab608fa37-l.jpeg
  • 5537126d-3d7f-4478-8673-c4d5e6c25c07-l.jpeg
  • e3c3325d-6e44-4ac6-898e-dcea2dafcd1d-l.jpeg
  • 7f9e8036-6e4c-42e0-8a29-a264617b4664-l.jpeg
  • 554f5810-4102-42bf-adb0-73691e862a23-l.jpeg
  • 9a0cb2e8-2fc8-432f-9da5-f47d0925f15b-l.jpeg
  • 14f654c7-3f73-4128-9414-82f01b04a7fd-l.jpeg
  • 8d1b09aa-a981-4838-9a50-147f3720f799-l.jpeg
  • dc955fbb-18d7-447f-973e-bf72fa53930c-l.jpeg
  • 3b7aa13c-e57b-4748-b8a2-0a464bd23582-l.jpeg
  • 6fbce13d-80d6-448f-a7be-f925f758ff3e-l.jpeg
  • 11fd3186-ff70-4bc3-89ee-6ed52077d7f9-l.jpeg
  • e0186246-9140-49e0-8e3b-42d2dbdd817a-l.jpeg
  • e60b9cb0-9c7c-4deb-b0a9-11438ce28bfc-l.jpeg
  • 1c302b80-dc01-4a02-9504-25ca968bbd3a-l.jpeg
  • 17c05d9b-db01-4a6c-bbe8-72ae5fc1124c-l.jpeg
  • 62b44b75-fa95-4e33-94bc-a35b55d272b5-l.jpeg
  • 840b2ef9-992e-4d1d-8528-9dfc96f5d8b7-l.jpeg
  • d0f54926-870f-40b8-9343-9320f03fade9-l.jpeg
  • c344e009-7cd6-43d5-8942-aafa8887c98f-l.jpeg
  • 5ea38515-10e7-496a-b17f-a6037201c714-l.jpeg
  • f354d7d0-0444-4f70-9eb5-85fdb95e6d57-l.jpeg
  • 3baae8a9-c883-4feb-81d3-19cab0e38de8-l.jpeg
  • f72b2721-05fe-46d4-b26b-7edc7c789e8d-l.jpeg
  • 12081dee-aa55-4621-a14b-97479fb38fa3-l.jpeg
  • cddc6c5f-24b1-4309-ab87-88434b0032e9-l.jpeg
  • 1c5dd804-1062-42e8-b605-a6ba23b297e1-l.jpeg
  • 2dcbc2b8-2516-47d5-94f4-79cd280ff6f9-l.jpeg
  • 5205562c-f841-40ae-9d5f-aa8150a0c468-l.jpeg
  • c69bc689-d390-4a7c-b4c3-cbe1af7fcdf5-l.jpeg
  • 26a87ef2-b5de-4cd0-83c0-70d1cf5f152e-l.jpeg
  • 055bf596-e46c-46a9-8a33-3dd1b317b4b7-l.jpeg

Property ID:

 RH-1481639-property

Bedrooms
3
Bathrooms
2
Garage
No
Year Built
2025

Description

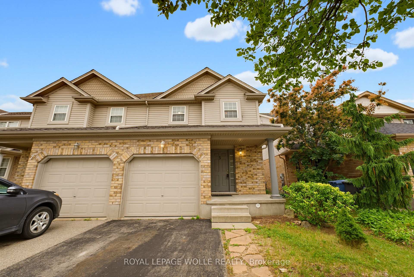
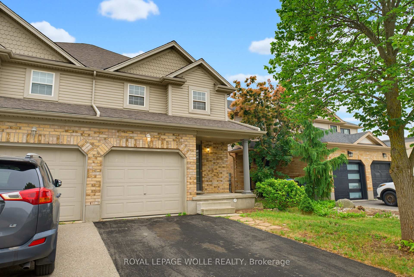
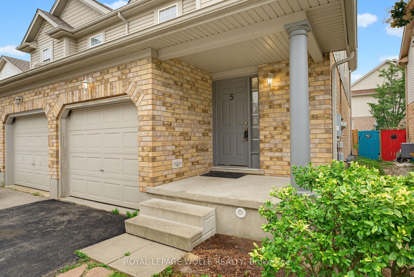
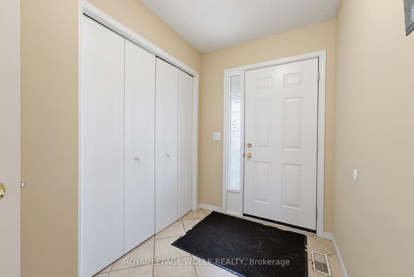
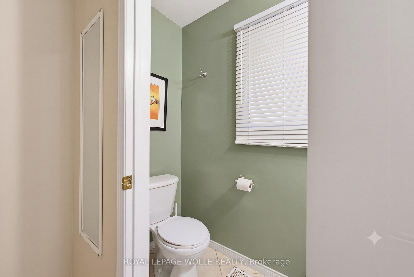
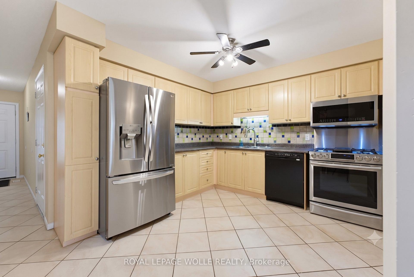
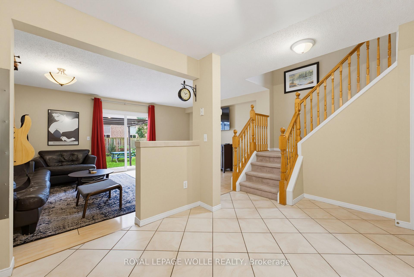
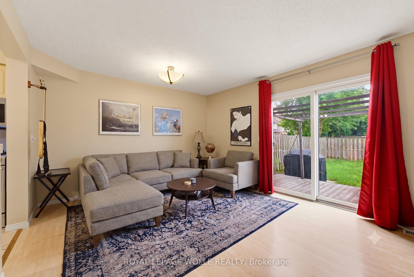
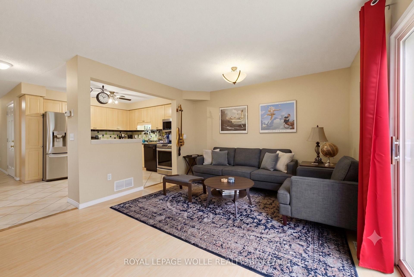
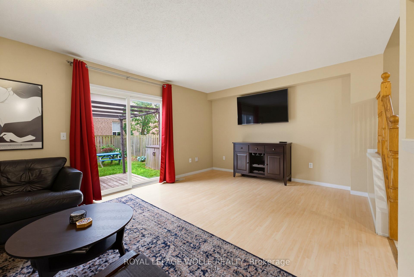
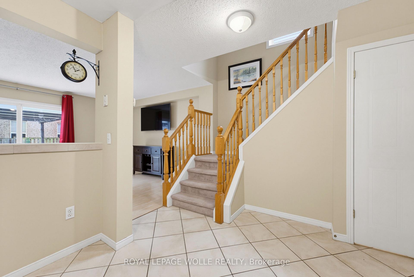
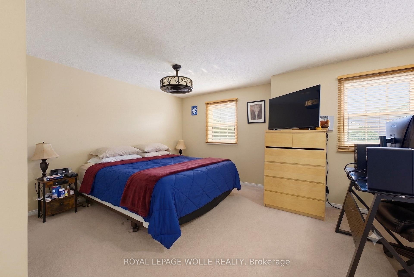
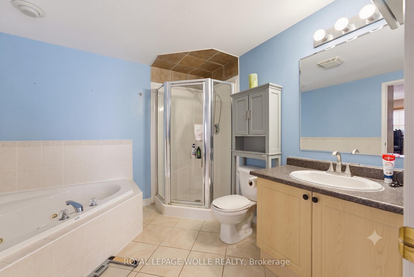
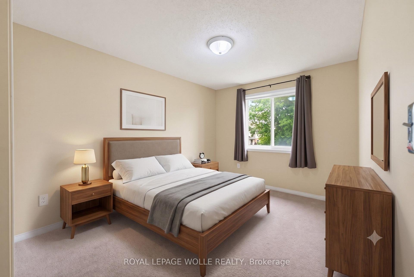
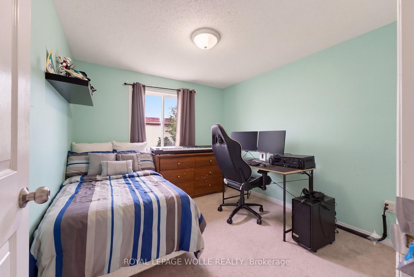
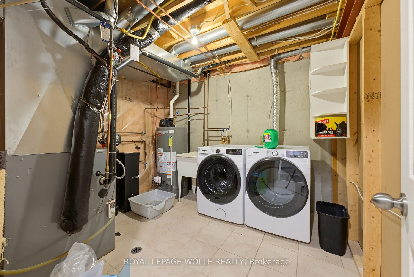
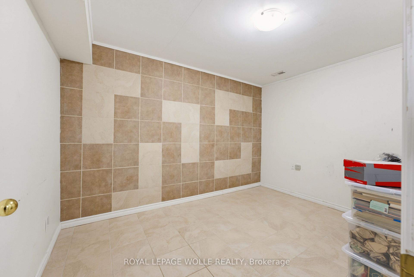
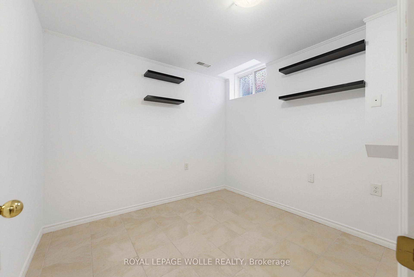
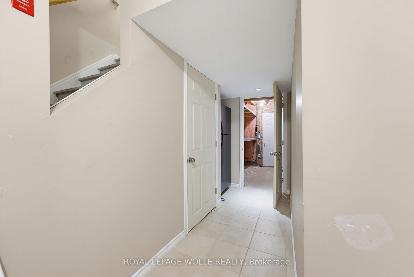
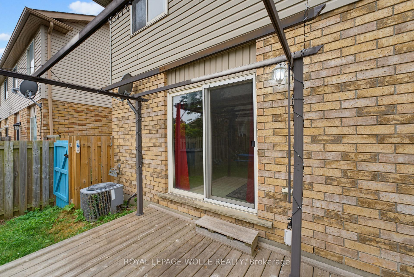
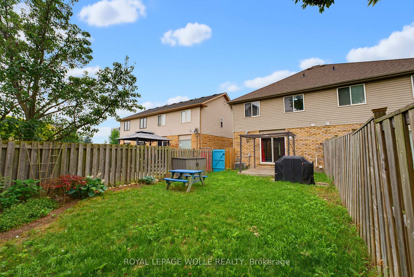
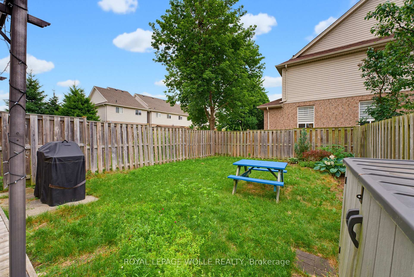
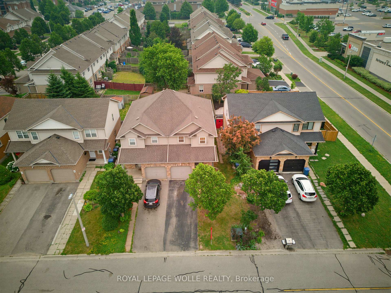
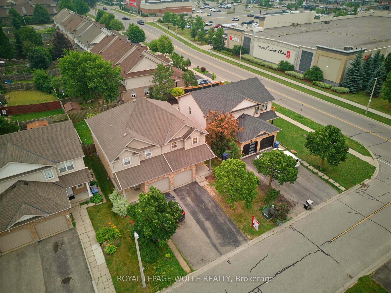
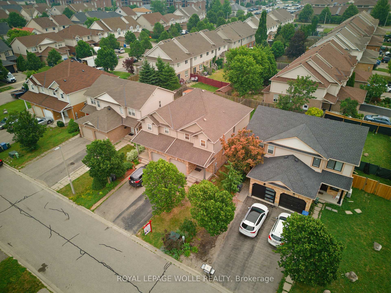
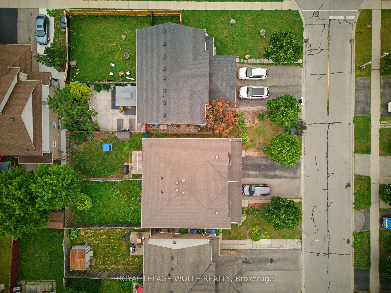
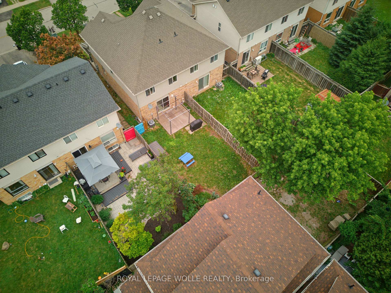
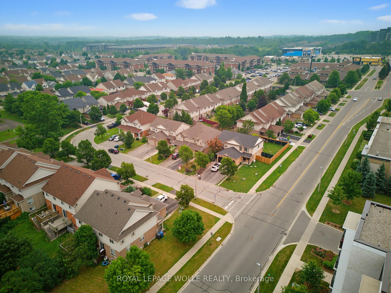
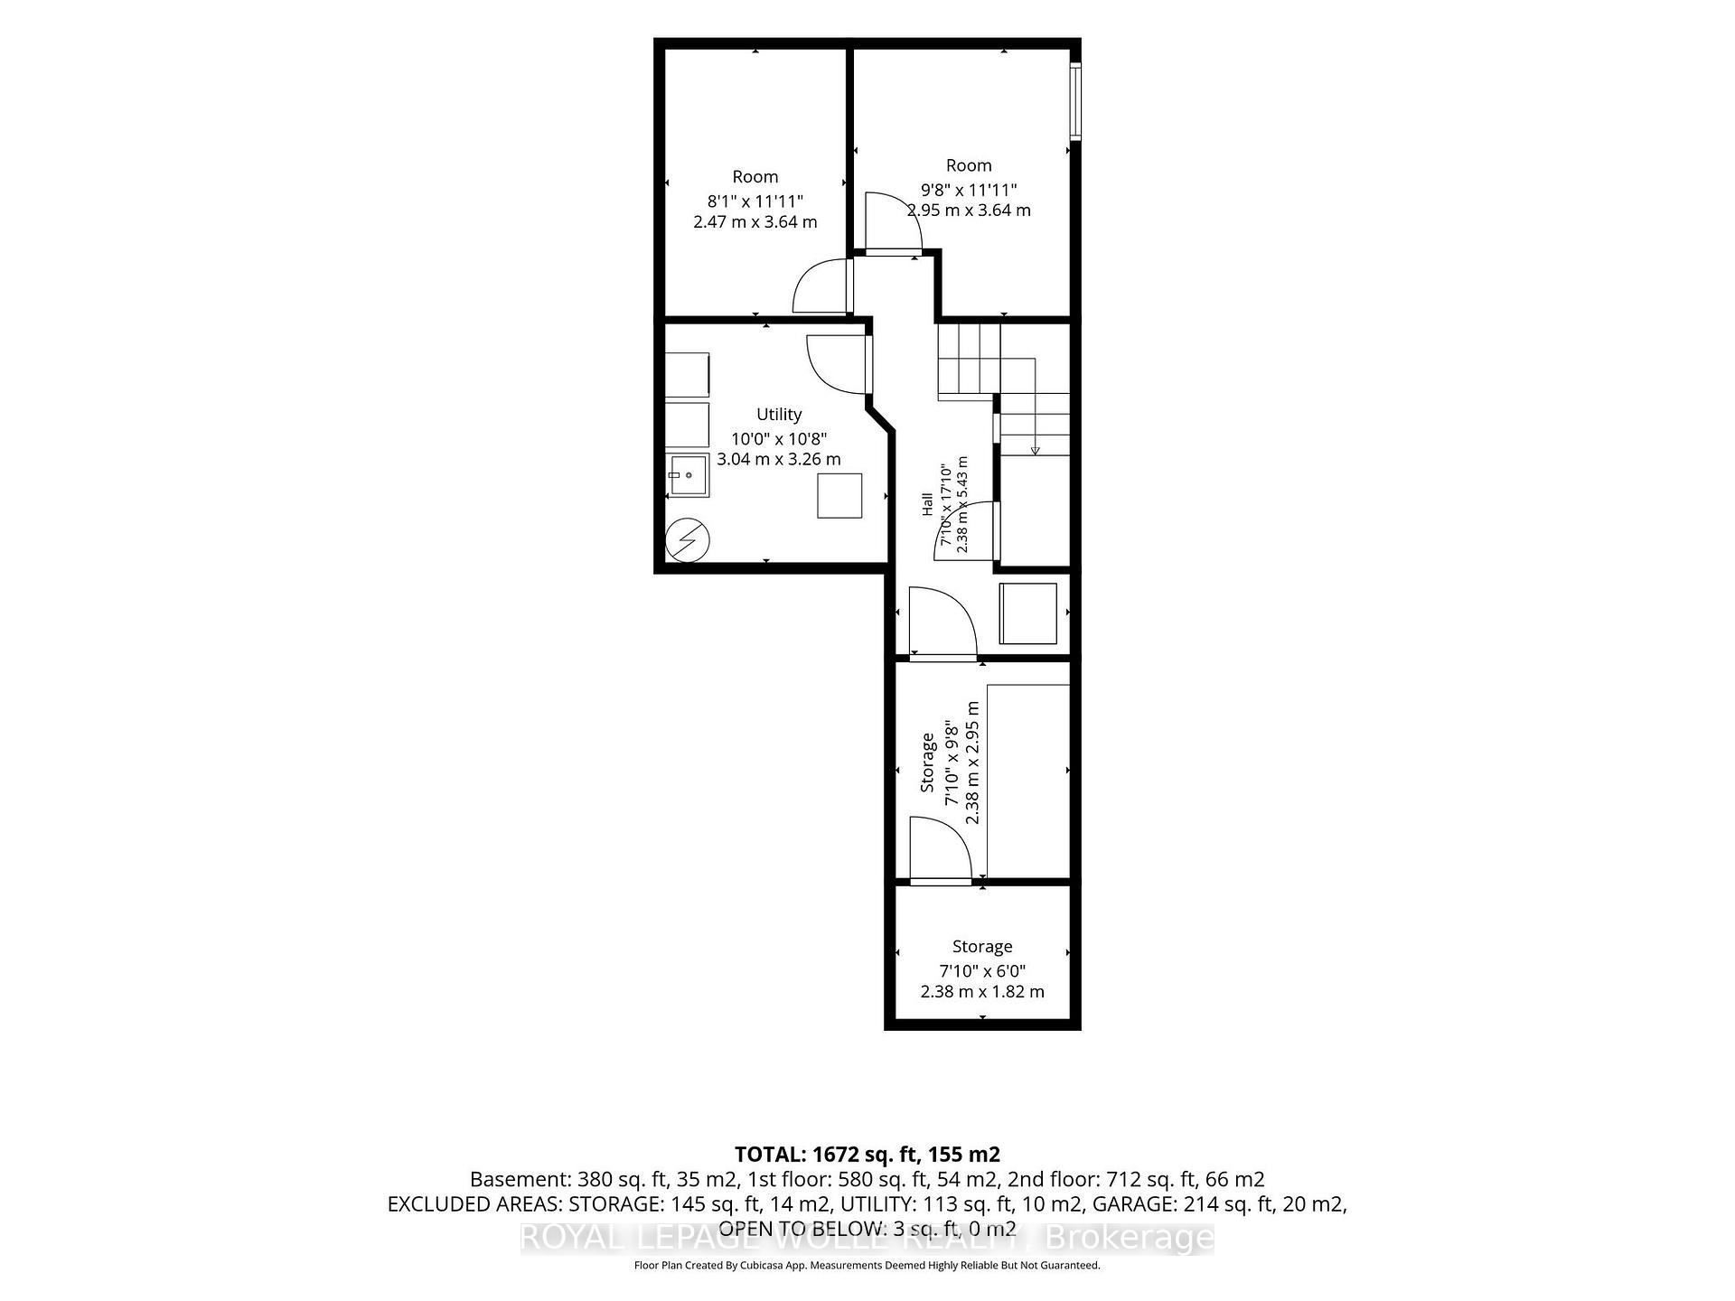
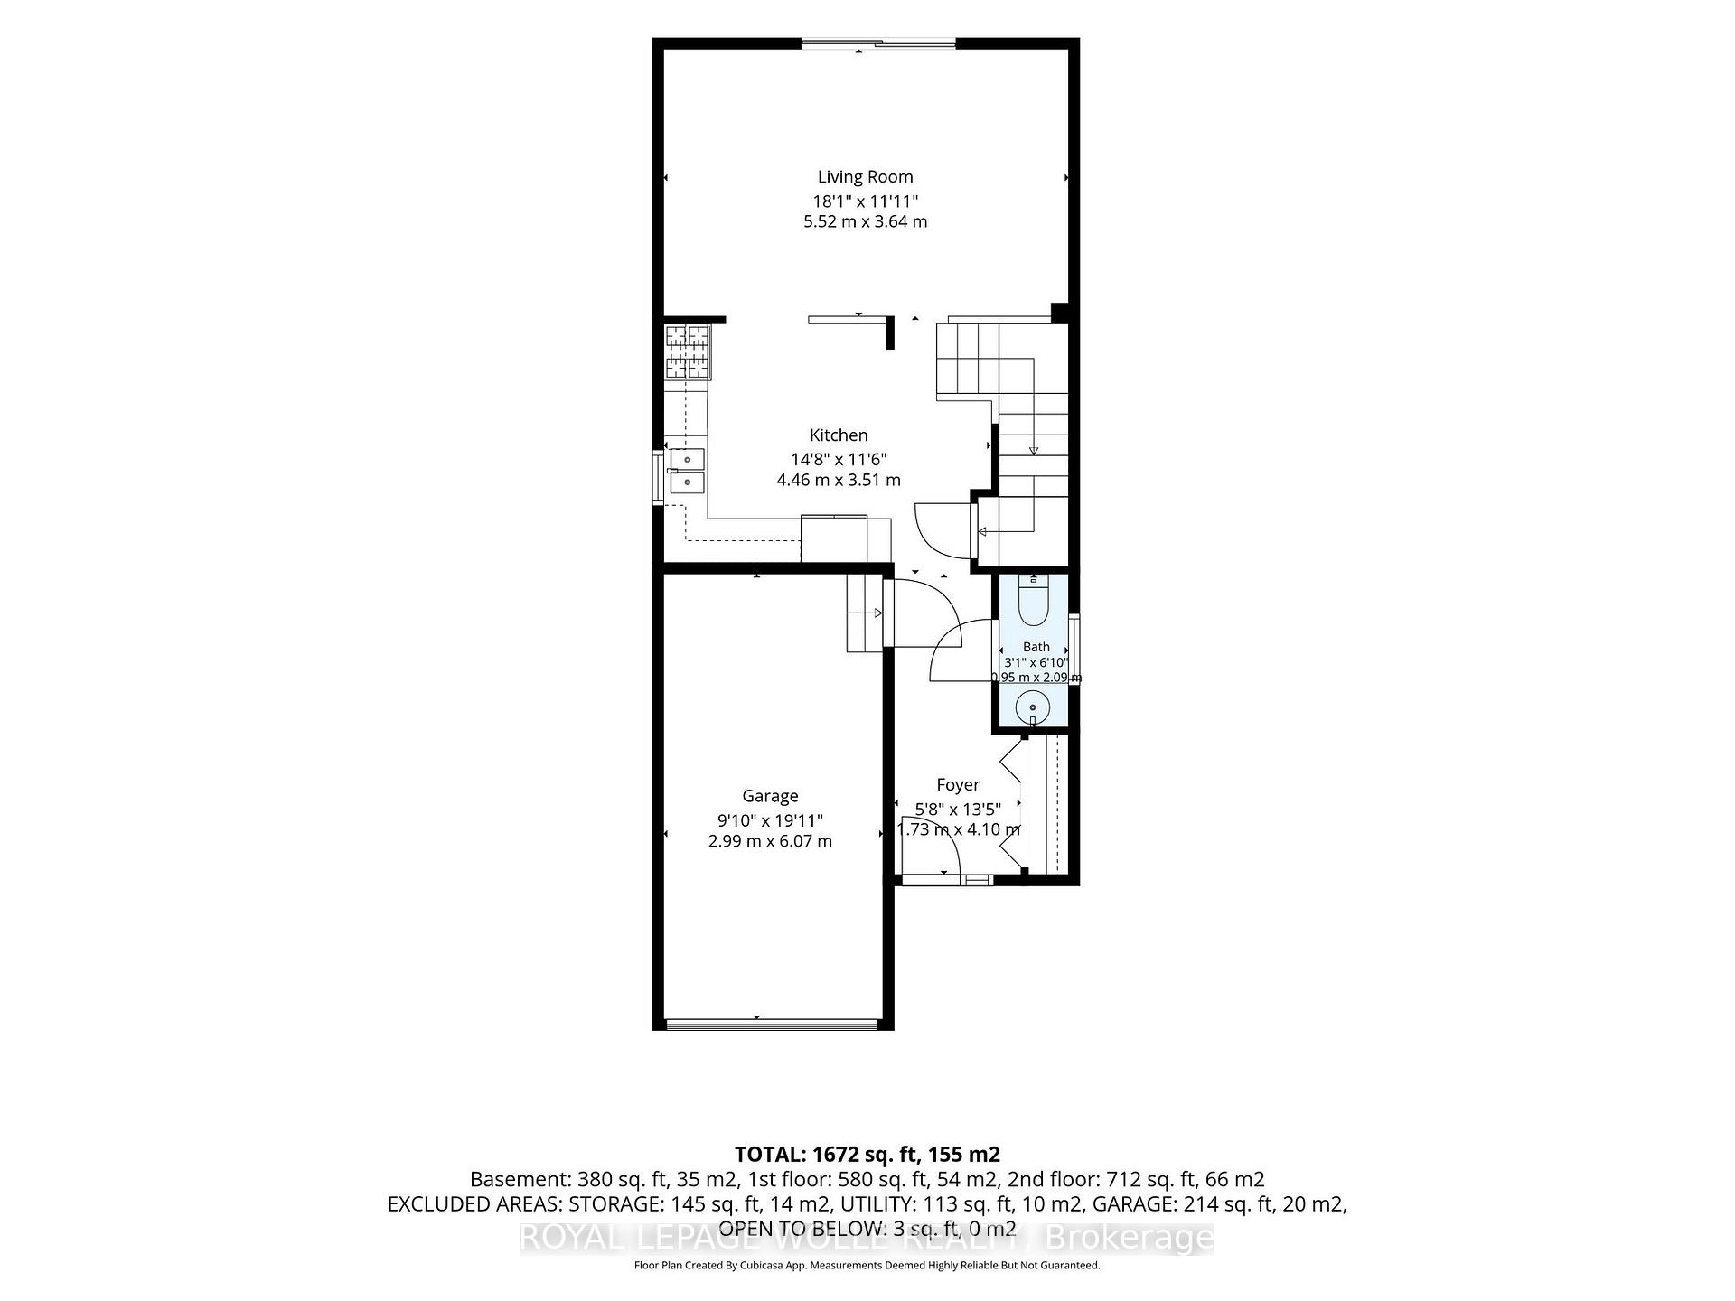
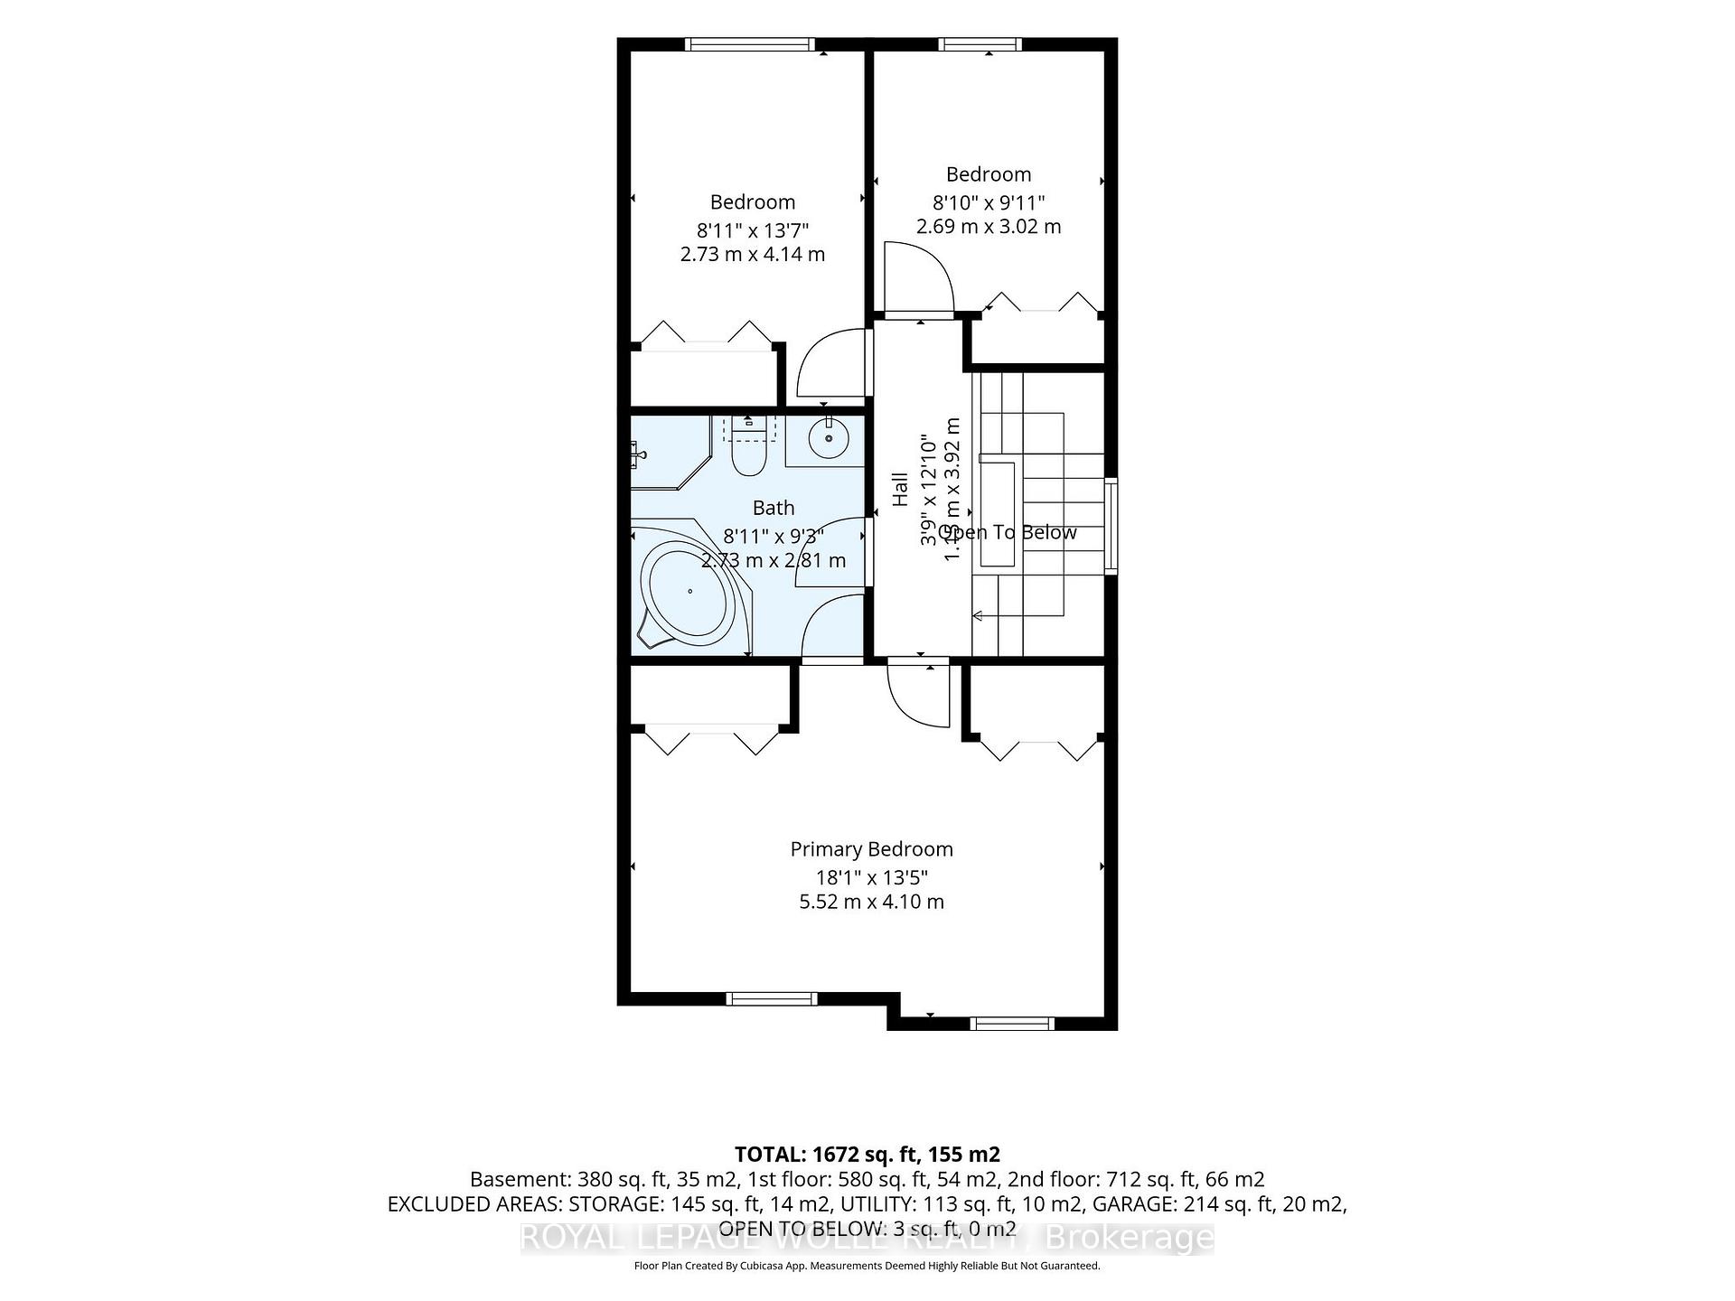
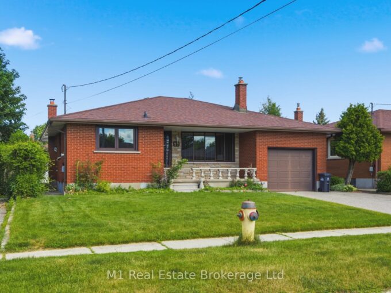
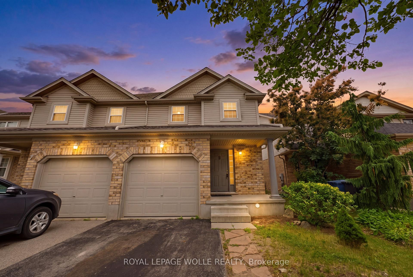
Located in Guelph’s sought-after Pineridge/Westminster Woods community, 5 Eugene Drive is a thoughtfully upgraded, move-in-ready home offering long-term comfort, reliability, and modern living. Set on a quiet, family-friendly street with quick access to Highway 6, Highway 401, the University of Guelph, top-rated schools, parks, trails, shopping, and everyday amenities. The main floor features bright open-concept living and dining areas with professionally installed porcelain tile and laminate flooring. The functional kitchen includes shaker-style cabinetry, ceramic tile backsplash, stainless steel appliances, gas stove, and dishwasher. Sliding patio doors lead to a private south-facing backyard with a custom zero-maintenance cedar deck, ideal for outdoor dining and entertaining. Upstairs offers three generous bedrooms and a full bathroom with jacuzzi tub and cheater-ensuite access. All bedrooms and main living spaces are wired in-wall with CAT6 ethernet, providing enterprise-grade connectivity for streaming, gaming, remote work, and smart-home performance. The finished basement adds flexible living space with two fully finished rooms, a tiled hallway, cold cellar, and dedicated storage room. A purpose-built alcove with its own outlet accommodates a second refrigerator, and all basement tile work was completed by a professional tiler. Major mechanical upgrades include a newer 30-year roof, owned furnace, owned 3-year-old water heater, owned water softener, central air conditioning, and 1-year-old washer and dryer. All systems are clean, well-maintained, and rental-free. Attached garage and private driveway included. Some rooms virtually staged.

Additional Details

  • Property Sub Type: Semi-Detached
  • Transaction Type: For Sale
  • Basement: Finished
  • Heating Source: Gas
  • Heating Type: Forced Air
  • Cooling: Central Air
  • Parking Space: 1
  • Virtual Tour: https://sites.ground2airmedia.com/sites/rjpvvzox/unbranded

Similar Properties

View Property

310-26 Ontario Street, Guelph ON N1E 7K1

Welcome to one of the most distinctive homes in Guelph,…

Bedrooms
2
Bathrooms
2
Area
1100 Square Feet

$699,900

View Property

27 Palermo Crescent, Guelph, ON N1E 2J8

Welcome to 27 Palermo Crescent, a solid all-brick bungalow nestled…

Bedrooms
3
Bathrooms
2

$799,900

Debolender

Menu

  • Home
  • About
  • Buying Tips
  • Selling Tips
  • Testimonials
  • Contact

Contact Info

238 Speedvale Ave W, Guelph, ON N1L 1C9

+1 519 993 5656

deb@deboraholender.com

Find your new Home

  • All Listings
  • Guelph Listing
  • Kitchener Listing
  • Waterloo Listing
  • Cambridge Listing

Copyright © 2026, Deb Olender RE/MAX Guelph Real Estate Centre

|
59 Netherwood Road, Kitchener, ON N2P 0E4 28 Peglar Crescent, Centre Wellington, ON N1M 3T3

Owning a home is a keystone of wealth… both financial affluence and emotional security.

Suze Orman
August 26, 2026 Wednesday!
Debolender
  • Login
Forget Password?