Debolender
  • Home
  • About
    • Relocating
    • Testimonials
  • Real Estate Listings
    • Guelph
    • Kitchener
    • Waterloo
    • Cambridge
  • News and Advice
    • Deb’s Blog
    • Home Buying Advice
    • Home Selling Advice
    • Get Listings Sent To You
    • Get Your Free Home Evaluation
  • Contact
Debolender
  • Home
  • About
    • Relocating
    • Testimonials
  • Real Estate Listings
    • Guelph
    • Kitchener
    • Waterloo
    • Cambridge
  • News and Advice
    • Deb’s Blog
    • Home Buying Advice
    • Home Selling Advice
    • Get Listings Sent To You
    • Get Your Free Home Evaluation
  • Contact

96 Markwood Drive, Kitchener, ON N2M 2H6

  • Home
  • Kitchener

96 Markwood Drive, Kitchener, ON N2M 2H6

96 Markwood Drive, Kitchener, ON N2M 2H6

$645,000
  • 023f1c83-23bf-4d54-8794-240bed512f77-l.jpeg
  • 0baabbc4-ee26-4928-9ea0-b2ef0c50a81e-l.jpeg
  • 218e8a5b-dccd-4d51-af50-a8104504bb54-l.jpeg
  • 2e7c2c96-8f0c-4a63-ae9d-07a4f6db8082-l.jpeg
  • 2fe8fb2c-c228-4cac-83eb-34e514f5970c-l.jpeg
  • 54334659-74f6-4c3a-83b6-93fb222a43db-l.jpeg
  • 63caded3-3d16-4473-8766-040ce76c8f76-l.jpeg
  • 6f062345-582e-4f9f-aa51-6f36f0fdd77f-l.jpeg
  • 9baa299e-5c6c-4bc8-a335-af3b3984230d-l.jpeg
  • 9e8d9d2a-fd49-454c-aee1-f768fc6fcc9d-l.jpeg
  • bd98ad26-f274-435d-b044-a56ce0c4fad1-l.jpeg
  • be50646f-80e2-47fa-a7bf-6916b0f550d4-l.jpeg
  • c48fe24d-33d2-4171-9710-ca816383c665-l.jpeg
  • cf5f0e2e-77ee-4169-a495-3063b35069fe-l.jpeg
  • d109ae9a-222e-444a-9695-43813e7682ce-l.jpeg
  • efce7b8e-3b65-4250-95fb-0a1e1aba9cf0-l.jpeg

Property ID:

 RH-1482853-property

Bedrooms
4
Bathrooms
2
Garage
No

Description

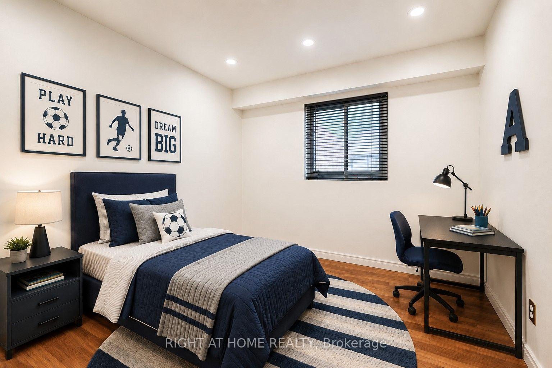
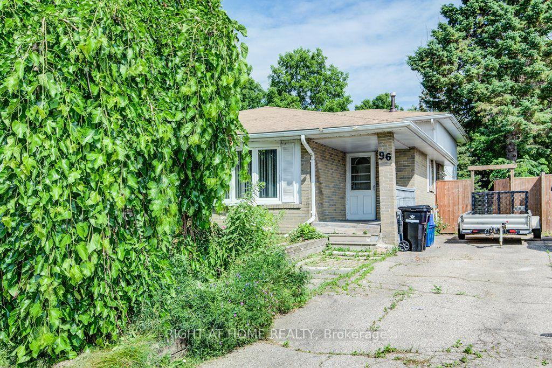
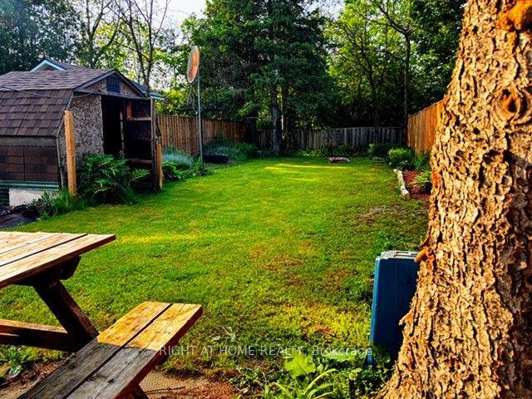
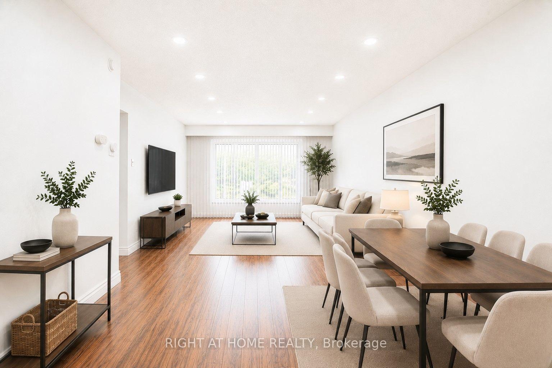
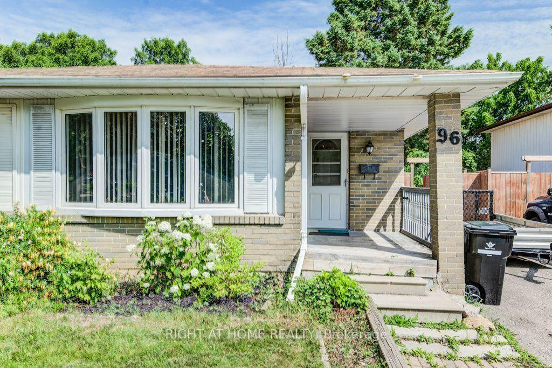
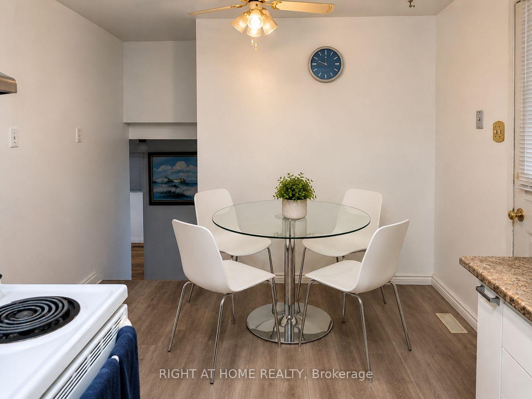
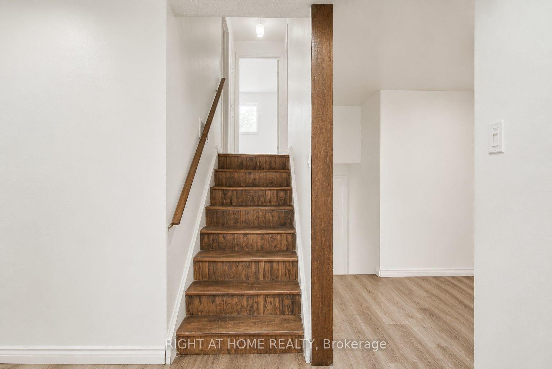
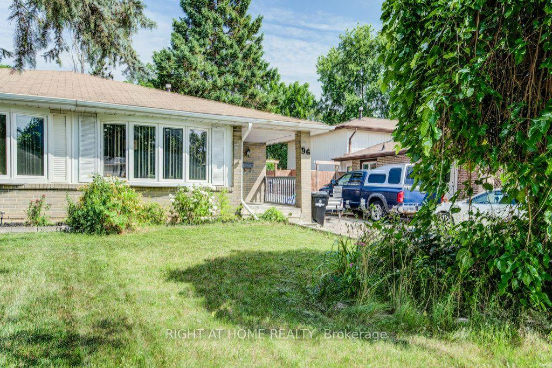
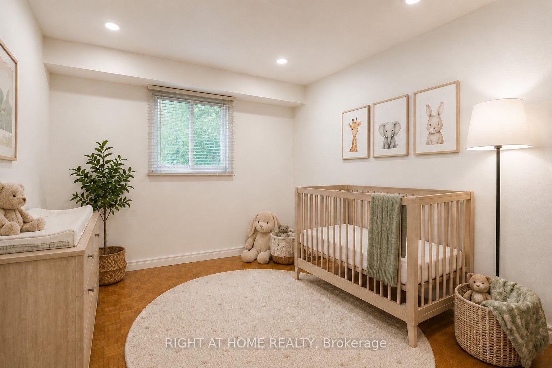
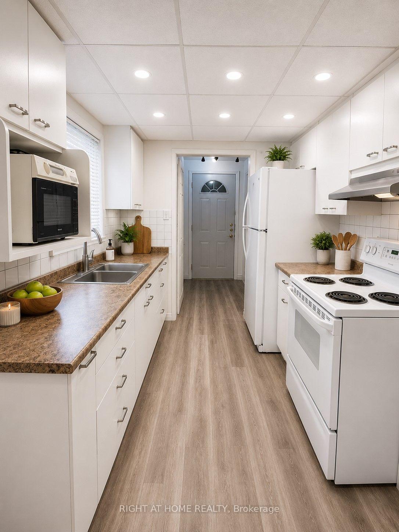
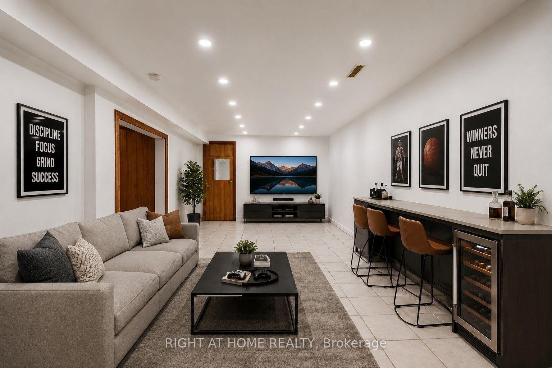
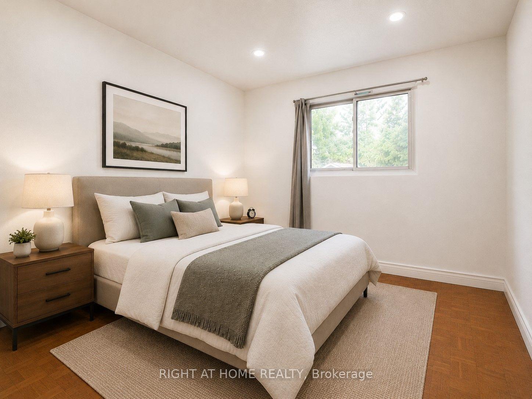
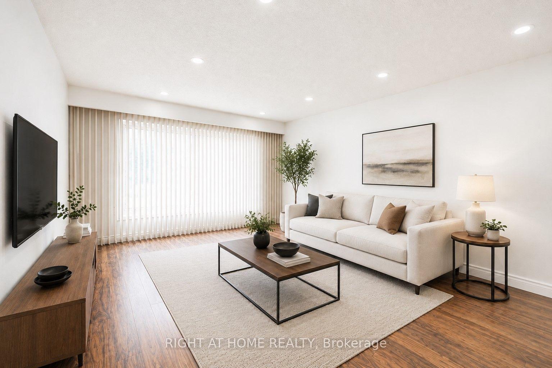
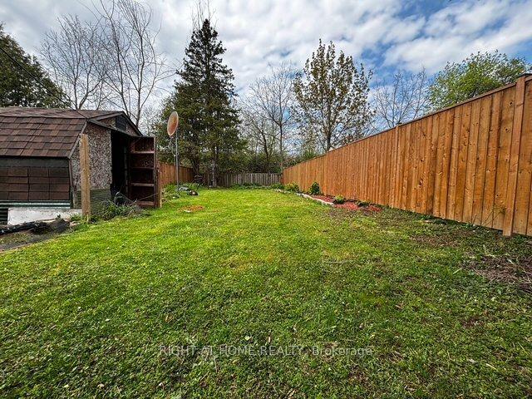
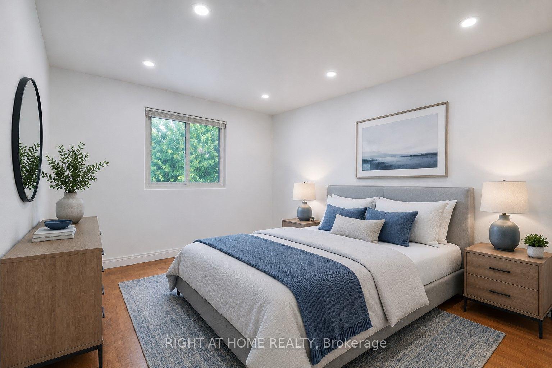
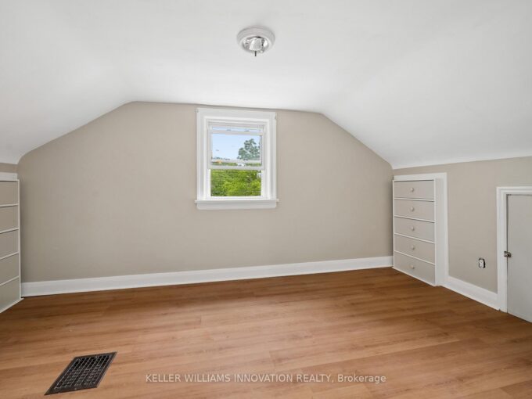
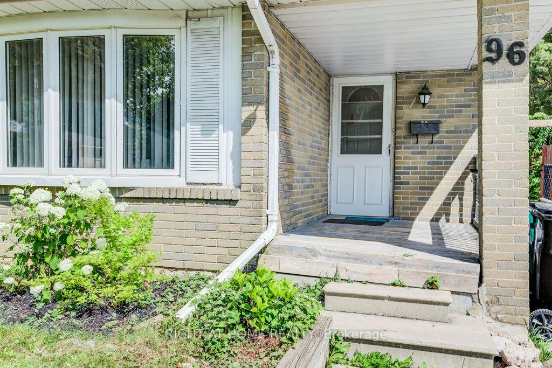
Welcome To This Carpet Free Four Level Semi-Detached Backsplit With Finished Living Space On Every Level. Featuring 4 Bedrooms And 2 Full Bathrooms, This Home Offers Exceptional Potential And Is Ideal For First Time Home Buyers, Growing Families, Or Anyone Looking To Update And Customize A Home To Suit Their Needs. The Main Level Features A Bright Formal Living And Dining Room, Complemented By A Functional Eat-In Kitchen. The Finished Recreation Room Provides Additional Living Space, Perfect For Entertaining, Relaxing With Family, Or A Children’s Play Area. Freshly Painted Throughout, This Home Sits On An Impressive Approximately 29 X 160 Ft Lot, Offering Endless Possibilities For Gardening Enthusiasts Or Those Looking To Create A Private Backyard Oasis. Located In A Desirable Neighbourhood Close To Schools, Parks, And Public Transit, This Property Offers Generous Living Space, Outstanding Value, And Tremendous Potential. Whether You Choose To Move In And Update Over Time Or Undertake A Renovation Project, This Home Provides An Excellent Chance To Create A Space That Truly Suits Your Lifestyle.

Additional Details

  • Property Age: 51-99
  • Property Sub Type: Semi-Detached
  • Transaction Type: For Sale
  • Basement: Finished
  • Heating Source: Gas
  • Heating Type: Forced Air
  • Cooling: Central Air
  • Parking Space: 2

Similar Properties

View Property

6 Pioneer Tower Crescent, Kitchener, ON N2P 2L2

In a neighbourhood where many homes require compromising on either…

Bedrooms
5
Bathrooms
5

$1,899,999

View Property

555 Wellington Street N, Kitchener, ON N2H 5L6

555 Wellington St N is bursting with charm, character, and…

Bedrooms
2
Bathrooms
2

$469,900

Debolender

Menu

  • Home
  • About
  • Buying Tips
  • Selling Tips
  • Testimonials
  • Contact

Contact Info

238 Speedvale Ave W, Guelph, ON N1L 1C9

+1 519 993 5656

deb@deboraholender.com

Find your new Home

  • All Listings
  • Guelph Listing
  • Kitchener Listing
  • Waterloo Listing
  • Cambridge Listing

Copyright © 2026, Deb Olender RE/MAX Guelph Real Estate Centre

|
615 Hepburn Road, Milton, ON L9T 8Z6 54 Edinburgh Avenue, Hamilton, ON L8H 2C5

Owning a home is a keystone of wealth… both financial affluence and emotional security.

Suze Orman
August 26, 2026 Wednesday!
Debolender
  • Login
Forget Password?