Debolender
  • Home
  • About
    • Relocating
    • Testimonials
  • Real Estate Listings
    • Guelph
    • Kitchener
    • Waterloo
    • Cambridge
  • News and Advice
    • Deb’s Blog
    • Home Buying Advice
    • Home Selling Advice
    • Get Listings Sent To You
    • Get Your Free Home Evaluation
  • Contact
Debolender
  • Home
  • About
    • Relocating
    • Testimonials
  • Real Estate Listings
    • Guelph
    • Kitchener
    • Waterloo
    • Cambridge
  • News and Advice
    • Deb’s Blog
    • Home Buying Advice
    • Home Selling Advice
    • Get Listings Sent To You
    • Get Your Free Home Evaluation
  • Contact

32 Warwick Court, Kitchener, ON N2E 2P1

  • Home
  • Kitchener

32 Warwick Court, Kitchener, ON N2E 2P1

32 Warwick Court, Kitchener, ON N2E 2P1

$849,000
  • 04bb3c8b-f67b-49e9-bc76-ce65beb54233-l.jpeg
  • 28c2b336-8880-43a3-90ac-45c1e7c15c36-l.jpeg
  • 34b90e74-90c8-4ac8-bebc-38f7896ae6a7-l.jpeg
  • 35086b7d-11e7-436f-a9bf-6bfedb381bb5-l.jpeg
  • 3719d300-6a74-4b14-9fff-22fdccaca2a5-l.jpeg
  • 41a1f079-517a-4c9d-bf1c-416100eb9b1c-l.jpeg
  • 50f6d8e9-14c3-4a71-923f-dae753fb510b-l.jpeg
  • 5dc10f36-37c6-4d04-a042-c0d264ba8883-l.jpeg
  • 6da173af-804e-4676-95b9-3e2323a264f4-l.jpeg
  • 773815c7-efb9-4920-81a7-34dd48828f8d-l.jpeg
  • 79ffd002-83cb-4aec-b6ac-7034a8496820-l.jpeg
  • 94acf188-109b-4dae-bb47-a594fe6193af-l.jpeg
  • b6cc810b-6433-4d9f-b2c6-8a846e8e7e12-l.jpeg
  • b9c4d37f-12a4-4778-aeca-4c5e0fe05fe1-l.jpeg
  • bbd96299-79ef-459d-849b-0787c35eb5eb-l.jpeg
  • de11f8d6-8d36-4f51-bc11-534fccb84d9c-l.jpeg
  • f1908c74-c030-4c77-8fd6-e33e9762529d-l.jpeg
  • f2485525-b270-4504-bd65-318a84ff36e7-l.jpeg
  • 7f89093b-bd87-4cca-b3a4-d53549514f9a-l.jpeg
  • 03755c88-a9e3-46da-b3e0-5c54613b6bcc-l.jpeg
  • 6c6f0a46-e369-4a43-9c98-19cd6cfc9c5e-l.jpeg
  • 39a00f0c-88f9-4325-a4a9-716b8203e84e-l.jpeg
  • fa289f41-e461-4c33-bdef-72016ba0cb33-l.jpeg
  • 1374e85e-e543-4f5b-b036-ce95525c8ffc-l.jpeg
  • 33814549-2b5b-4549-9bf0-47bd83ea80ce-l.jpeg
  • 9fa64d8f-ce10-46dd-bad6-a00cc76b2077-l.jpeg
  • f36735e7-020e-46a3-b583-7210bf7bdd45-l.jpeg
  • 1c69db56-d75c-4973-85a3-b2ed241cac90-l.jpeg
  • 49815574-f72d-4767-a7dd-af21420390bf-l.jpeg
  • b6f796b7-e027-4b1e-9a86-7b2915c2568e-l.jpeg
  • 4fd8f05a-cb53-4e5f-a4b0-8d3d886da878-l.jpeg
  • c24892a8-8446-4b31-88c9-c4eb51ce2033-l.jpeg
  • d5cda5f3-cf94-44a2-8bf3-8d9e021131aa-l.jpeg
  • 37993473-a78e-4171-bd5d-f4cb79995de6-l.jpeg
  • eb21d60b-a91f-45e3-b99a-7a48630b3c24-l.jpeg
  • 89a104e8-59db-4e48-ad3c-830e7fe4cc1f-l.jpeg
  • 9eb72936-6dfc-43c0-8203-b38f067643fe-l.jpeg
  • 2b12c018-2ac3-43d5-9e6b-d1c99cb39d98-l.jpeg
  • cab15c3d-a8cf-4627-a8d2-e10157c970ac-l.jpeg
  • 6db93a36-30c7-45a9-a531-813b344c43bb-l.jpeg
  • ece5c0c0-1b8c-469b-b982-cc76c2c1ca80-l.jpeg

Property ID:

 RH-1483977-property

Bedrooms
4
Bathrooms
2
Garage
No
Year Built
2026

Description

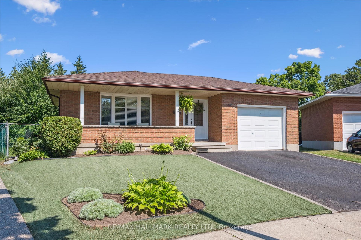
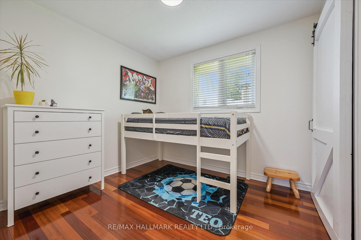
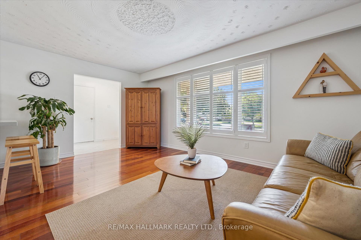
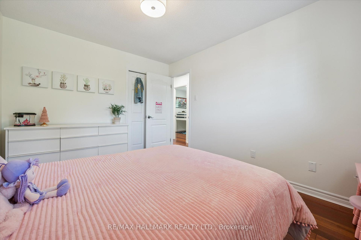
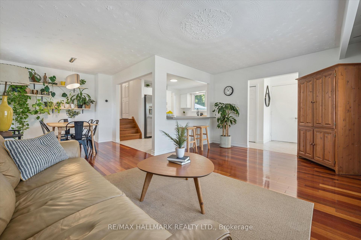
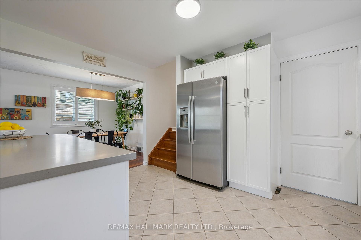
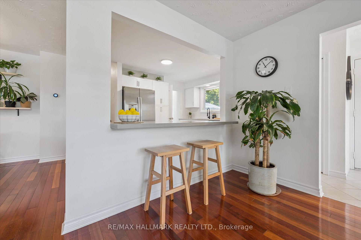
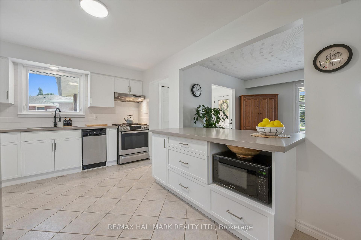
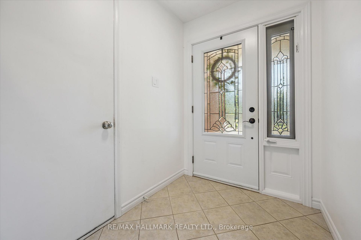
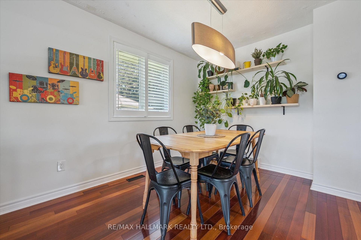
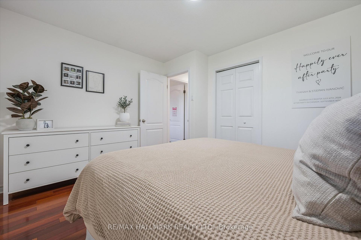
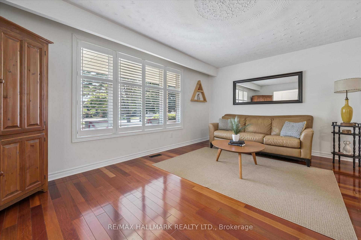
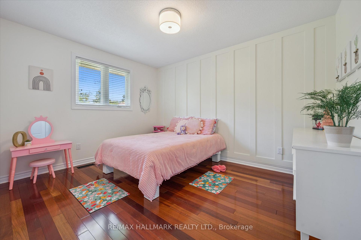
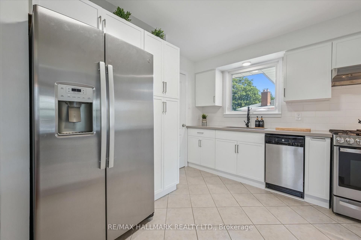
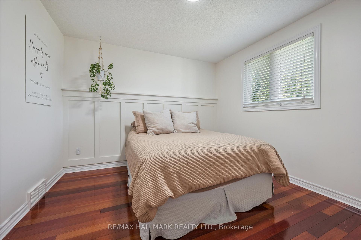
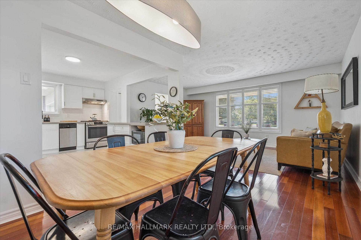
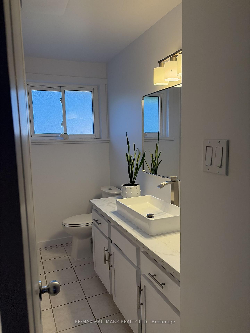
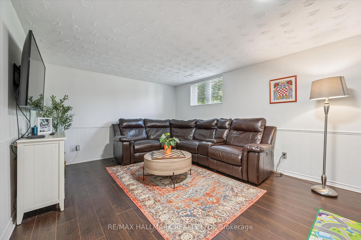
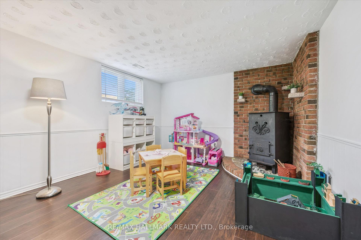
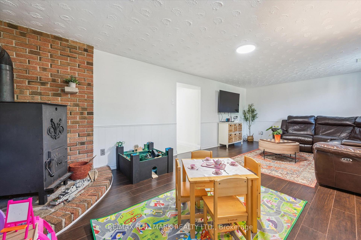
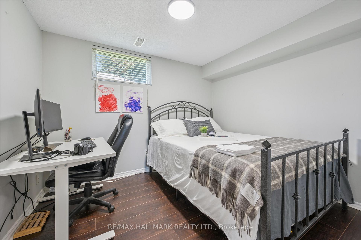
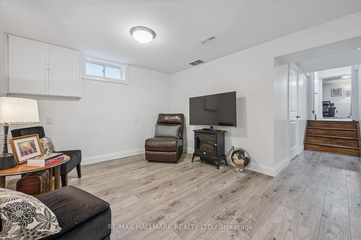
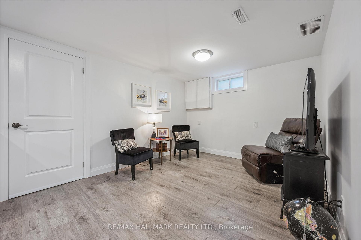
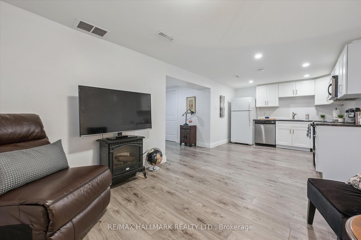
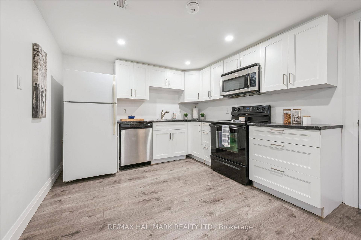
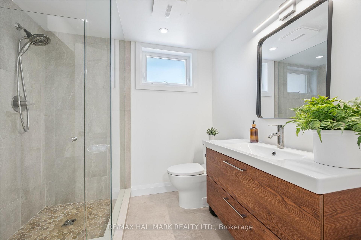
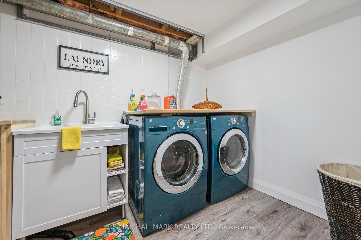
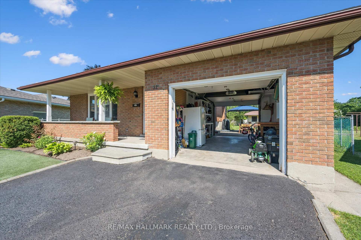
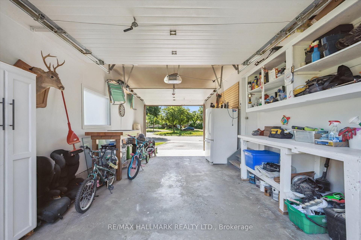
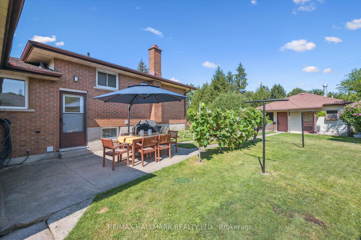
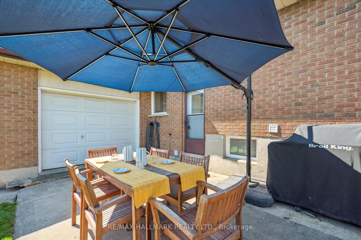
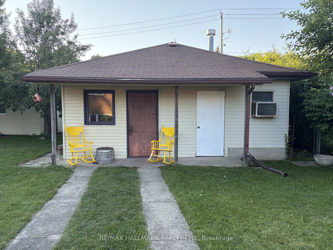
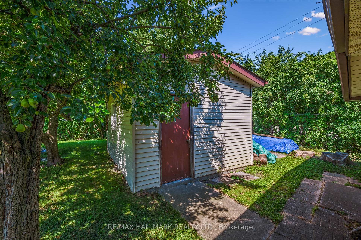
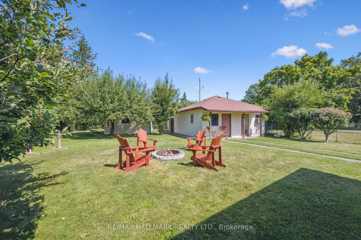
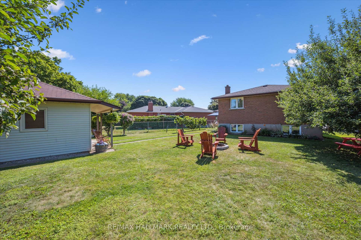
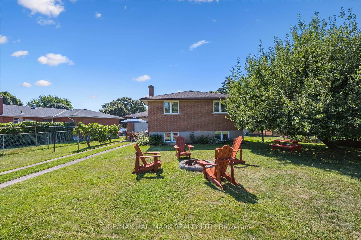
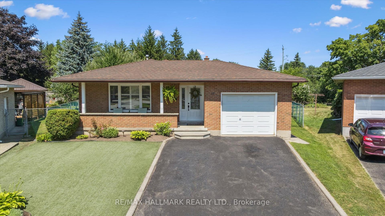
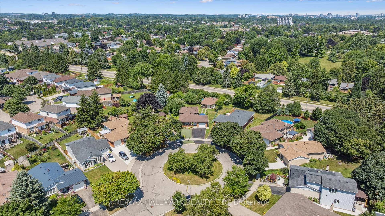
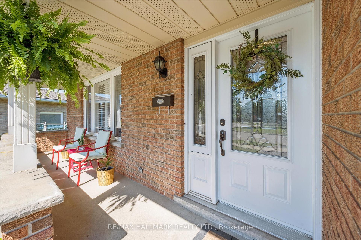
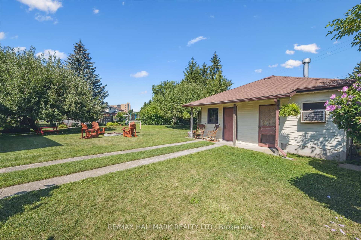
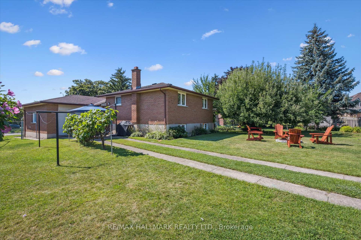
Once-in-a-Lifetime Opportunity on a Rare Oversized Cul-de-Sac Lot! More than just a home, this beautifully maintained 3-bedroom backsplit offers exceptional space, flexibility, and endless possibilities for today’s growing or multi-generational family. Nestled on one of the largest lots in this established, family-friendly neighbourhood, it’s the perfect place to create lasting memories. The renovated kitchen is the heart of the home, featuring modern cabinetry, sleek appliances, ceramic flooring, and a spacious breakfast bar. A beautifully updated in-law suite with its own private entrance, second kitchen, and renovated 3-piece bath provides ideal accommodation for parents, extended family, or guests. The oversized, pool-sized backyard is a private retreat with mature apple, pear, and plum trees, beautiful gardens, an additional storage shed, and plenty of space for children to play, entertaining, or gardening. Buyers will also appreciate the potential for a future garden suite or additional living space (subject to municipal approvals) with this rare detached 700+ sq. ft. outbuilding with hydro and bathroom facilities-ideal as a workshop, studio, home office, hobby room, or future family space. Additional highlights include a drive-through garage, two renovated bathrooms, tasteful décor throughout, and true move-in-ready condition. Rarely does a property offer this combination of lot size, versatile living space, and future potential. Whether you’re searching for a forever family home, space for multiple generations, or room to grow, this exceptional property is one you won’t want to miss.

Additional Details

  • Property Age: 31-50
  • Property Sub Type: Detached
  • Transaction Type: For Sale
  • Basement: Apartment, Separate Entrance, Finished
  • Heating Source: Gas
  • Heating Type: Forced Air
  • Cooling: Central Air
  • Parking Space: 2
  • Fire Places: Wood Stove
  • Virtual Tour: https://media.visualadvantage.ca/32-Warwick-Ct/idx

Similar Properties

View Property

38 Visser Drive, Puslinch, ON N0B 2J0

Set on a private half-acre estate lot within the prestigious…

Bedrooms
6
Bathrooms
4

$3,449,000
View Property

4958 Wellington Road 125 N/A, Erin, ON L7J 2L9

First time for sale in five generations. This distinctive rural…

Bedrooms
3
Bathrooms
4

$3,390,000
Debolender

Menu

  • Home
  • About
  • Buying Tips
  • Selling Tips
  • Testimonials
  • Contact

Contact Info

238 Speedvale Ave W, Guelph, ON N1L 1C9

+1 519 993 5656

deb@deboraholender.com

Find your new Home

  • All Listings
  • Guelph Listing
  • Kitchener Listing
  • Waterloo Listing
  • Cambridge Listing

Copyright © 2026, Deb Olender RE/MAX Guelph Real Estate Centre

|
289 Garafraxa Street E, Centre Wellington, ON N1M 1E2 19 Dover Lane, Centre Wellington, ON N1M 0E6

Owning a home is a keystone of wealth… both financial affluence and emotional security.

Suze Orman
August 26, 2026 Wednesday!
Debolender
  • Login
Forget Password?