Debolender
  • Home
  • About
    • Relocating
    • Testimonials
  • Real Estate Listings
    • Guelph
    • Kitchener
    • Waterloo
    • Cambridge
  • News and Advice
    • Deb’s Blog
    • Home Buying Advice
    • Home Selling Advice
    • Get Listings Sent To You
    • Get Your Free Home Evaluation
  • Contact
Debolender
  • Home
  • About
    • Relocating
    • Testimonials
  • Real Estate Listings
    • Guelph
    • Kitchener
    • Waterloo
    • Cambridge
  • News and Advice
    • Deb’s Blog
    • Home Buying Advice
    • Home Selling Advice
    • Get Listings Sent To You
    • Get Your Free Home Evaluation
  • Contact

81 Candlewood Drive, Guelph, ON N1K 1T7

  • Home
  • Guelph

81 Candlewood Drive, Guelph, ON N1K 1T7

81 Candlewood Drive, Guelph, ON N1K 1T7

$914,900
  • 092852ec-a62a-4731-a147-373789edf3c3-l.jpeg
  • 0bed2ce3-5f8a-4f2d-8b27-9aebf91b51f8-l.jpeg
  • 0ca52021-51bc-41c1-9e01-214eedb50223-l.jpeg
  • 14aac825-c13f-477c-91c2-e5d81146f181-l.jpeg
  • 1acd7746-26a5-4898-b73b-b537ea027a63-l.jpeg
  • 1b0b1021-aaa2-47c0-838d-196f1e22ae66-l.jpeg
  • 1f236567-ce08-4eb4-982e-9e5c322b999e-l.jpeg
  • 263b45b8-de13-4061-b2da-af7089119dd1-l.jpeg
  • 29bbf010-265b-4588-b307-e0c80d83722e-l.jpeg
  • 2d7f36c7-2ffb-4ae8-94f1-e544d89fa11d-l.jpeg
  • 377b5a5f-db1d-4ff6-9a4d-74296eaa00e7-l.jpeg
  • 3d21a98c-8da7-4d41-97ee-b6cc1c4f4055-l.jpeg
  • 4427e0bb-5b56-4a93-bfcb-facd37bed187-l.jpeg
  • 50f47857-c848-4c68-9c81-1822a951570e-l.jpeg
  • 51133b0b-534e-4fef-8ab1-e9fb8f8ed36c-l.jpeg
  • 57f6cdaf-9999-4ad2-8a50-e547480ff65a-l.jpeg
  • 593acc7c-1102-4ed5-b370-2b2559741b11-l.jpeg
  • 67e0c8f4-72c4-4620-bf7b-1b62a24bda28-l.jpeg
  • 681a576e-5786-4d8c-a5fa-258ae7021791-l.jpeg
  • 73f831b8-dab5-4079-8cbf-80ac43c2bdf8-l.jpeg
  • 75eb0993-ecef-4bc2-a5d0-e5f046336816-l.jpeg
  • 831efd47-b04d-45c9-b289-8b1de872dd56-l.jpeg
  • 856fa164-1e54-45e8-a6d6-740e75bb2382-l.jpeg
  • 8cd1d2f8-bcc3-4785-b71d-2be9bb766786-l.jpeg
  • 8fb26a7e-3602-4cd7-ba4a-2c475c9c9c23-l.jpeg
  • 937dd7a4-b2f9-4298-bc3e-75477e479860-l.jpeg
  • a157e6ba-e69f-4e0e-b5c8-e733605fd843-l.jpeg
  • a5caf61d-60e4-46e9-9b3f-d6f5c810b24d-l.jpeg
  • ad3d5b65-7525-400d-bc0f-4f4773950b03-l.jpeg
  • b9548693-95fe-4203-b36a-b46b229f6db6-l.jpeg
  • b99319a1-a29a-42f8-9b2f-6876663d07eb-l.jpeg
  • bb7b0078-ba47-4b09-b5e1-2f5f181d6694-l.jpeg
  • bda3584c-ab3f-4265-a3dd-bf5aeee14b8b-l.jpeg
  • be8c190c-9cc6-42dd-9ec6-4e662bb78ed9-l.jpeg
  • cae4b30a-ad5d-4b49-934c-41d09347c596-l.jpeg
  • cffbce3b-e14a-41da-80a9-6f7ea2324171-l.jpeg
  • d03a24f9-4f1e-4d85-b5f2-15f67d41d858-l.jpeg
  • d9d32b29-c8b0-41d1-b738-234aefbfd9ff-l.jpeg
  • e7d76402-91ff-443c-a310-b7ce65168b88-l.jpeg
  • eaeec180-b6ca-45af-bf8b-cac336543205-l.jpeg
  • ec03b23e-1a9d-4724-a400-d058be3f9b6e-l.jpeg
  • f324e820-a087-4cfe-90ee-bbd1e95adc7f-l.jpeg
  • f9b528ca-9304-48b1-bb6b-ce9fef48fdef-l.jpeg
  • da308065-4aaa-4b0a-ad5e-6202179b2d0d-l.jpeg

Property ID:

 RH-1484200-property

Bedrooms
5
Bathrooms
3
Garage
No
Year Built
2026

Description

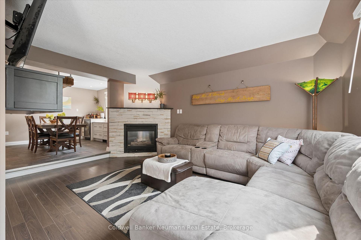
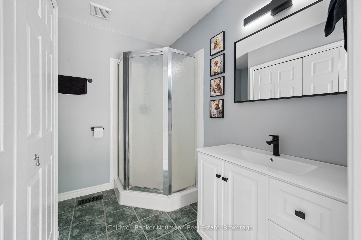
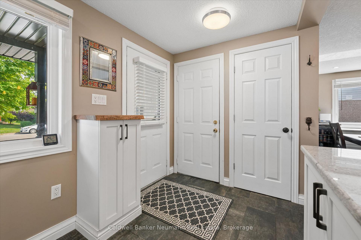
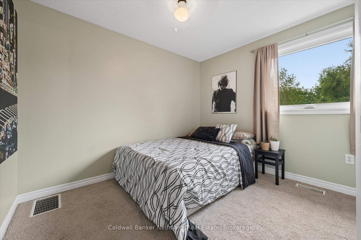
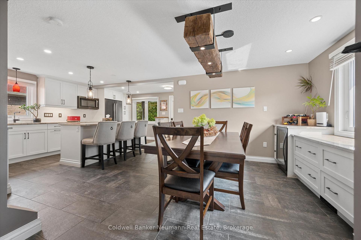
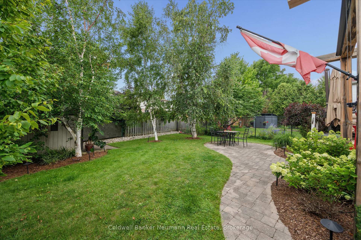
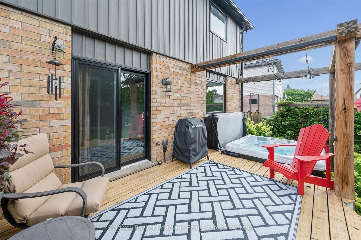
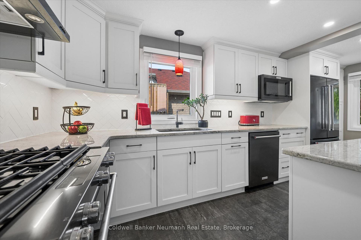
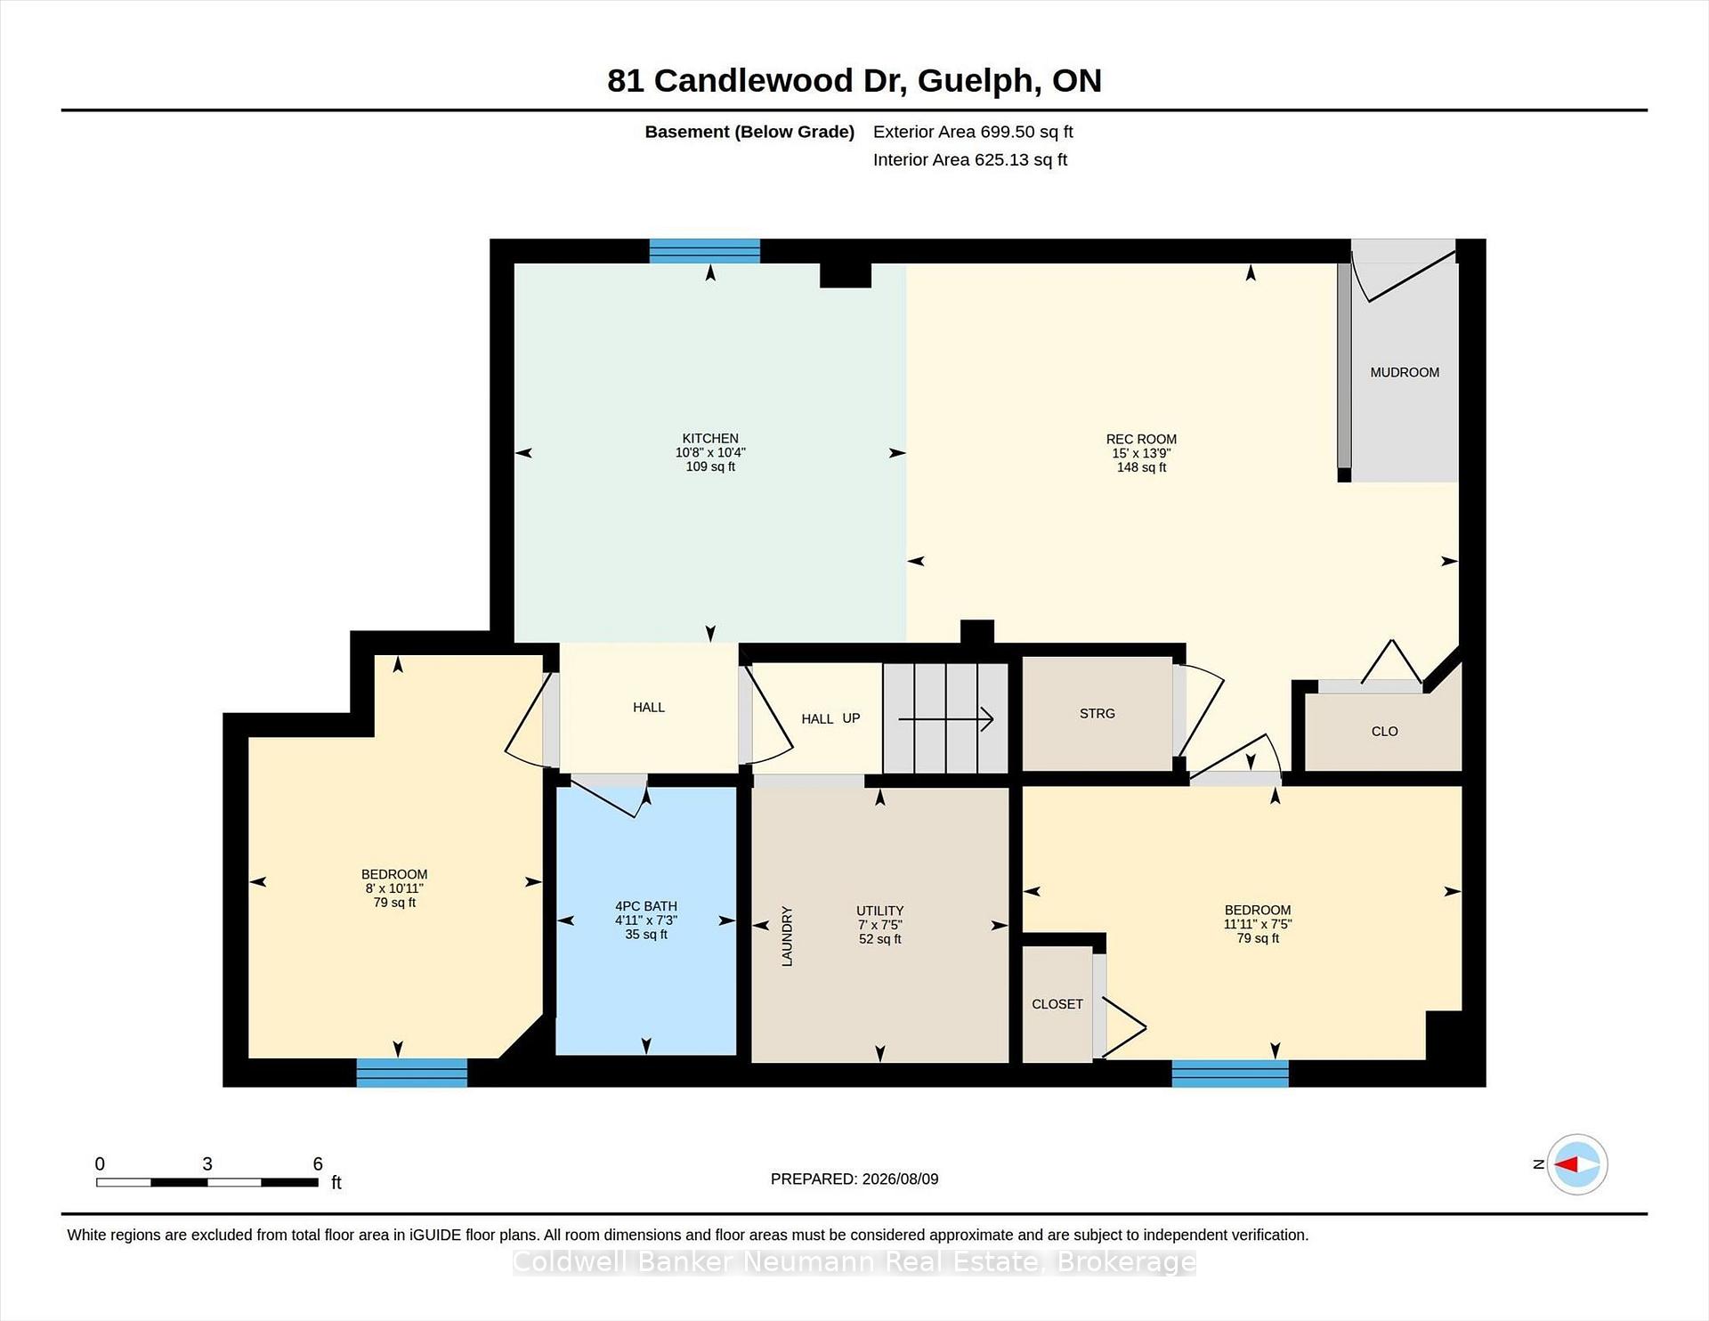
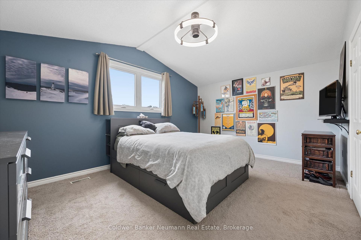
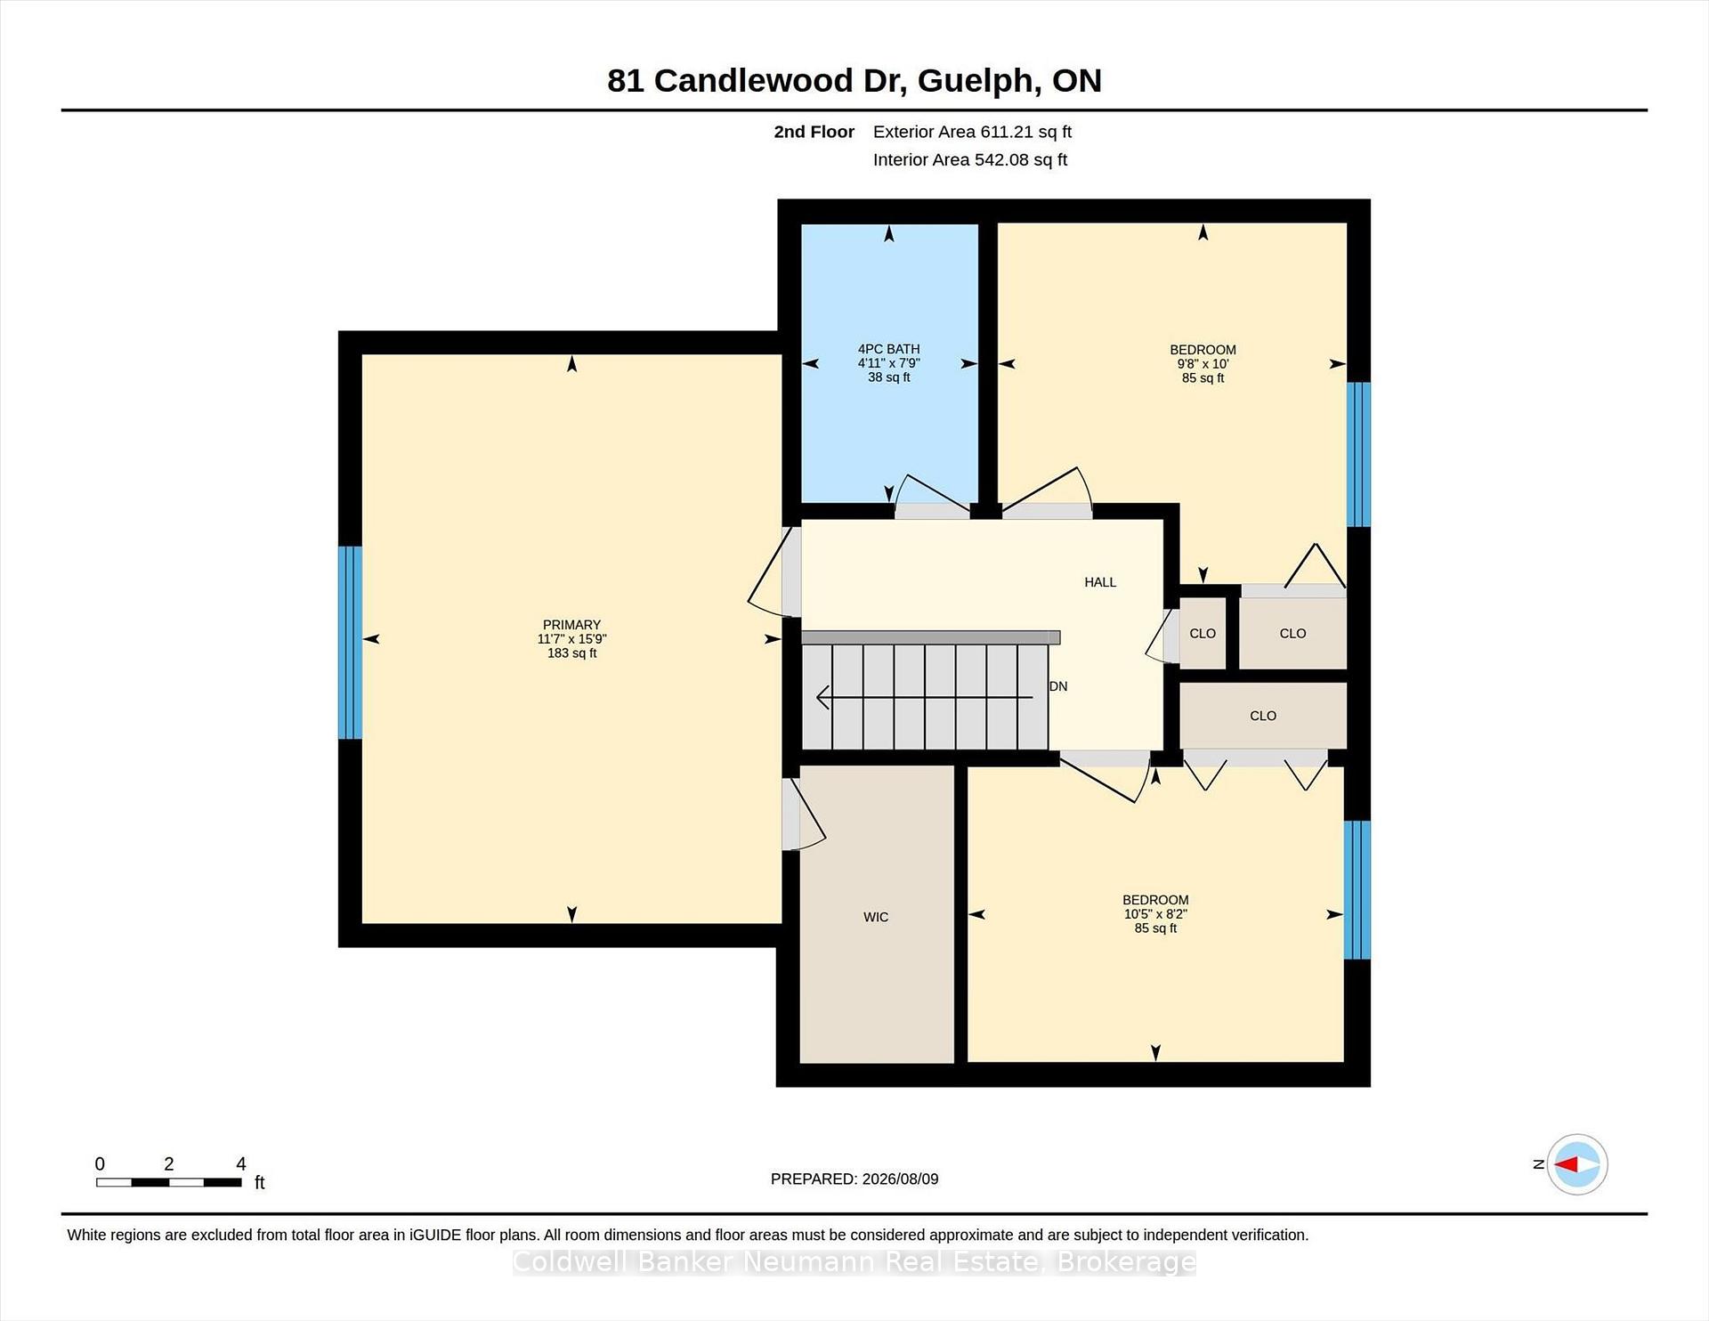
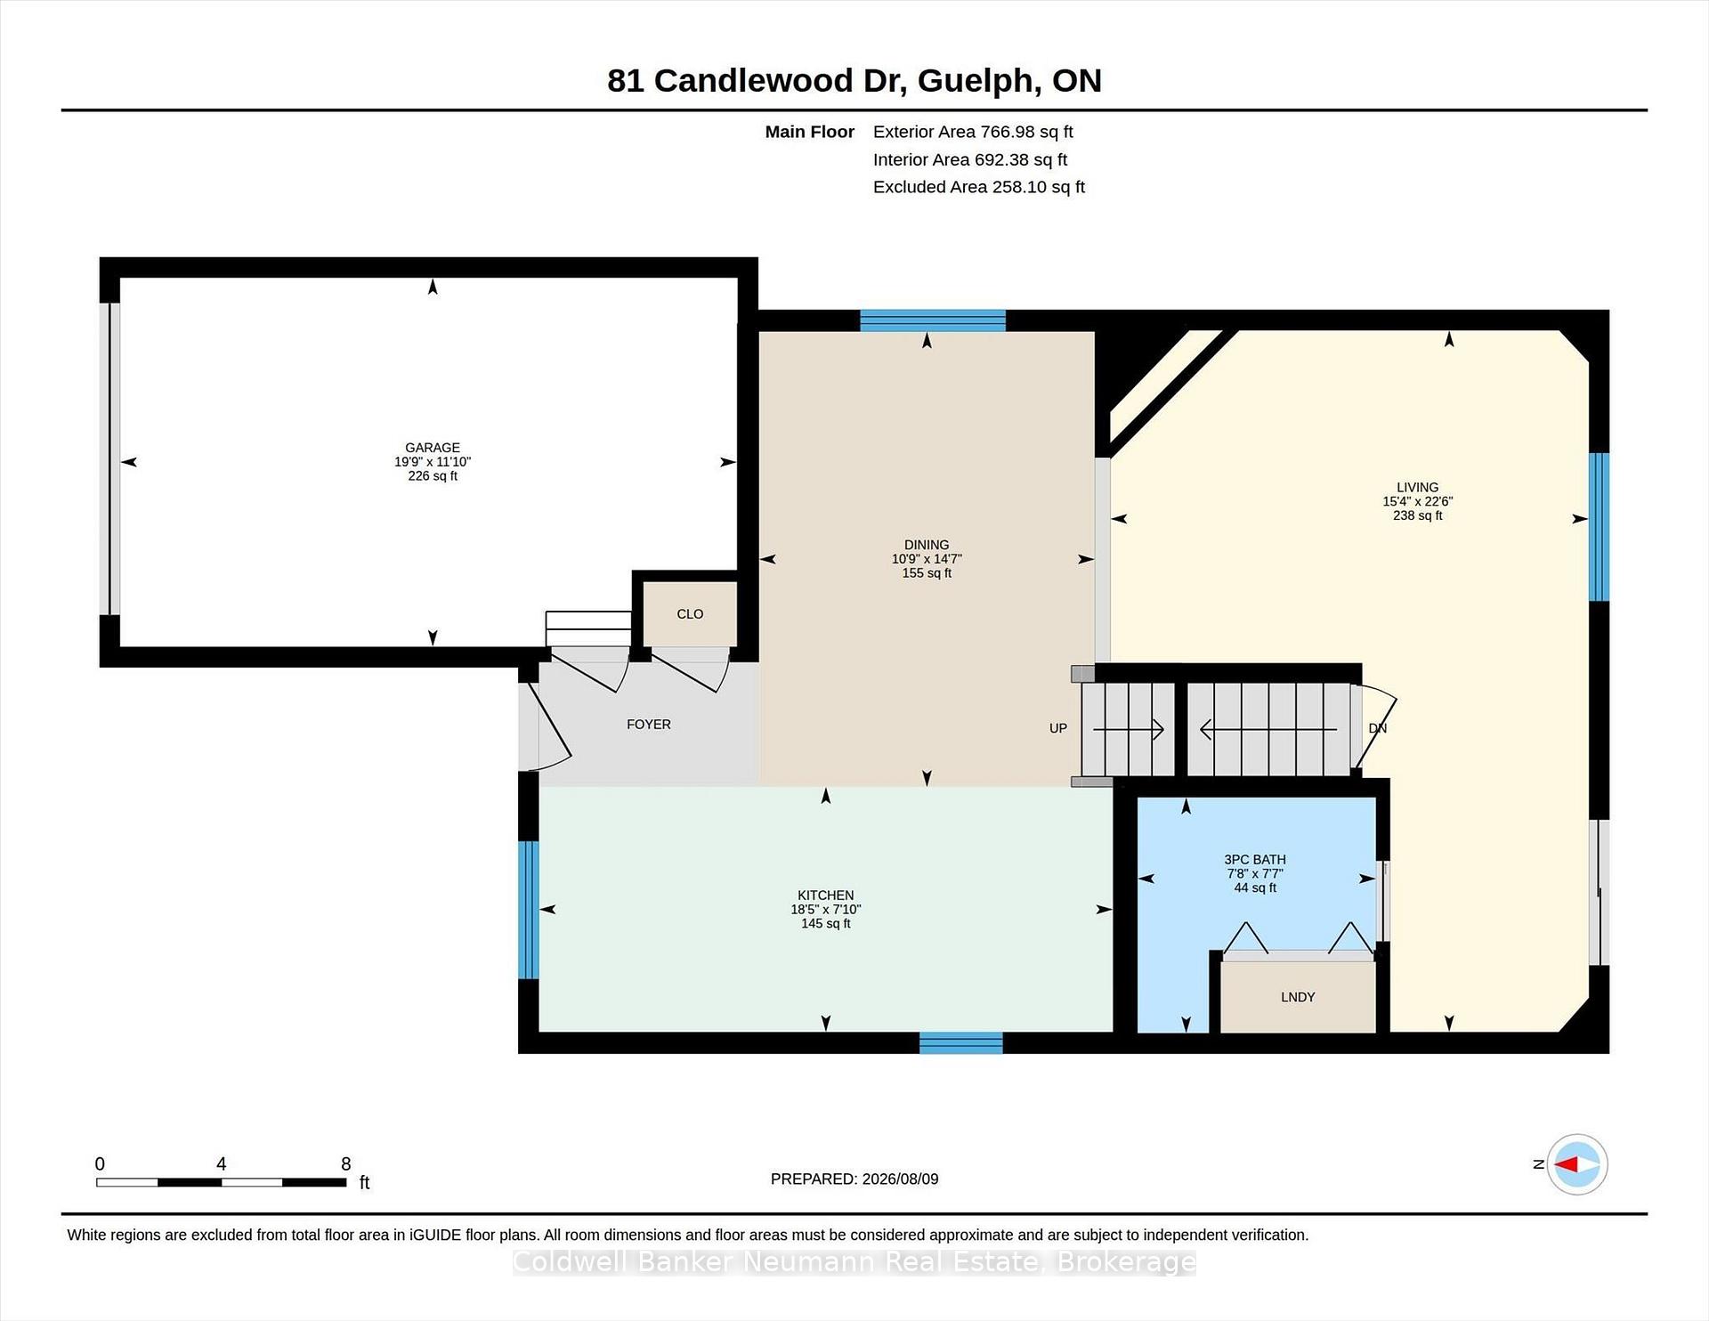
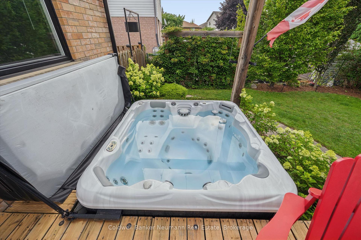
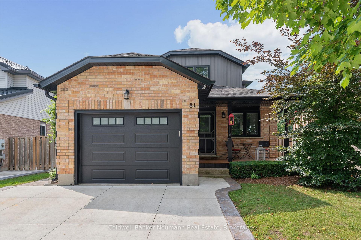
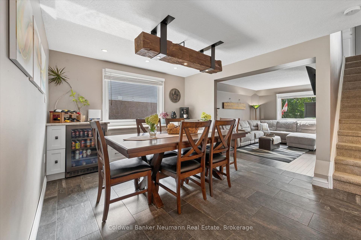
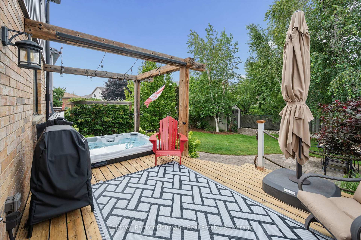
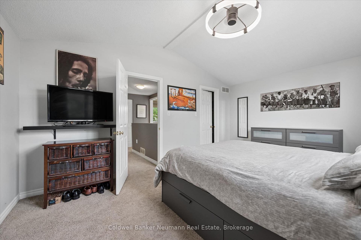
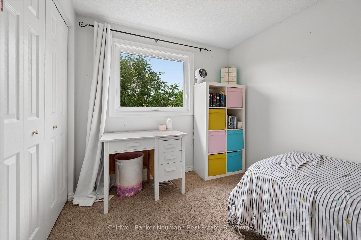
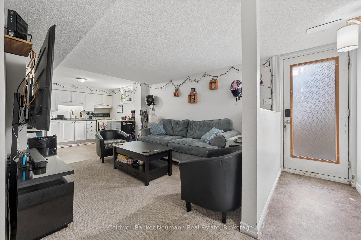
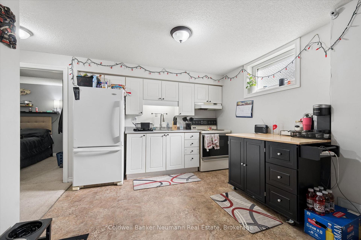
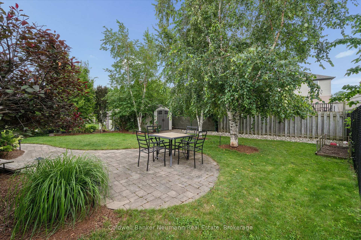
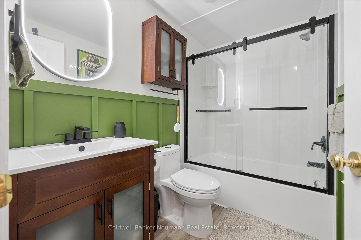
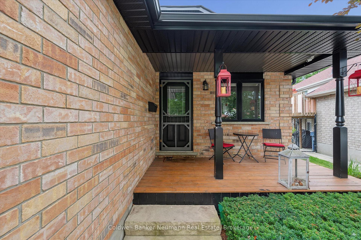
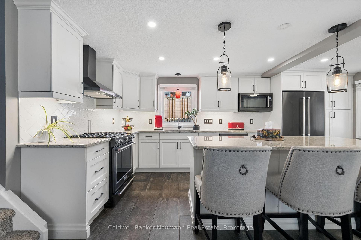
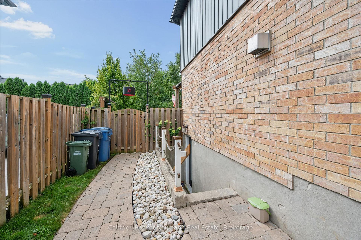
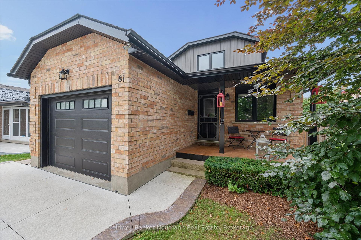
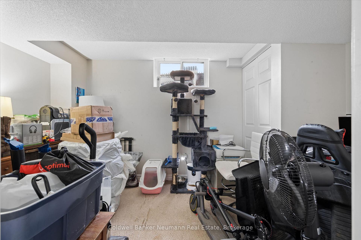
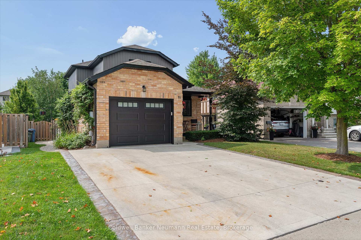
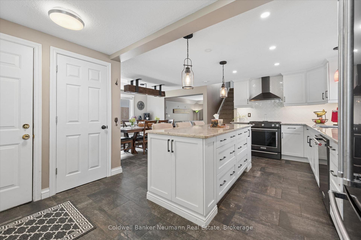
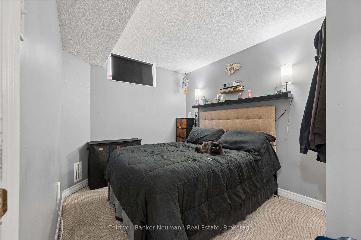
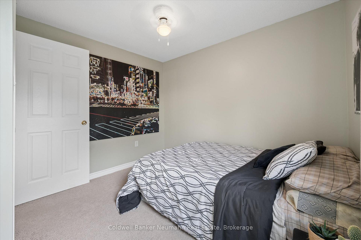
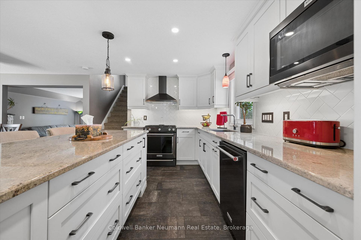
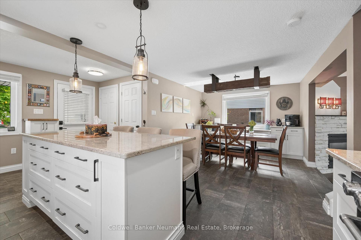
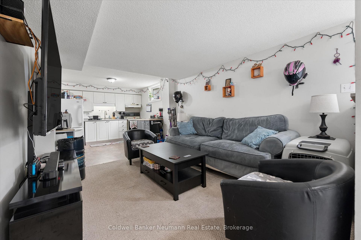
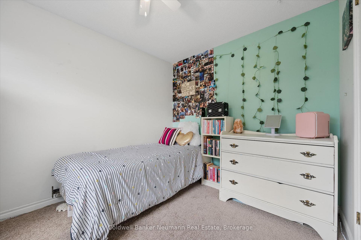
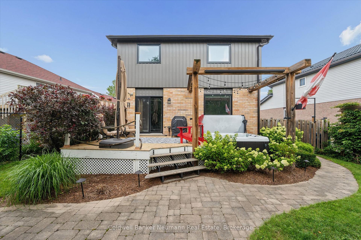
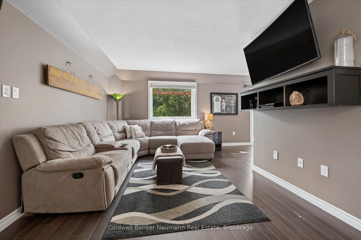
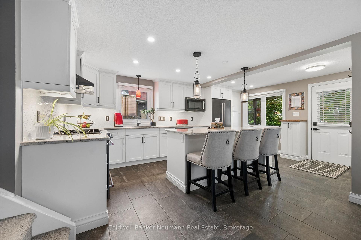
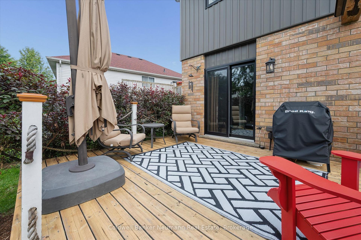
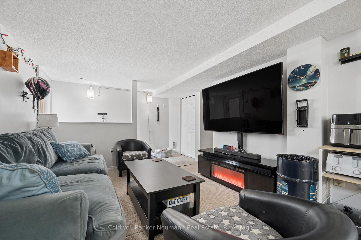
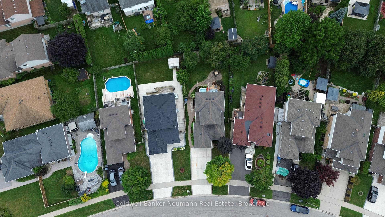
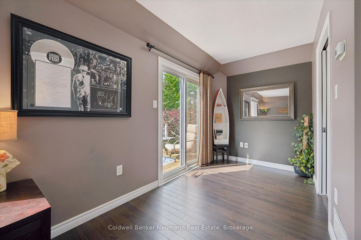
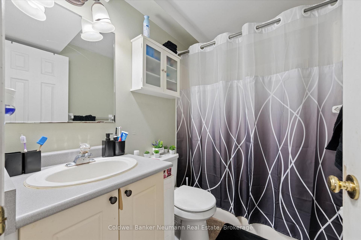
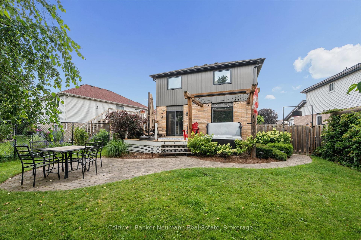
Welcome to this turnkey, beautifully renovated and meticulously maintained two-storey home in Guelph’s desirable west end, where style, comfort, and functionality come together beautifully. Boasting great curb appeal, mature landscaping, and a private backyard complete with hot tub, this home offers the perfect setting for both relaxing and entertaining. Step inside to a beautifully designed main level featuring a stylish open-concept kitchen, dining room, and living room, creating a bright, welcoming space with an excellent flow for everyday living and hosting. The main level is thoughtfully designed with modern finishes and a warm, inviting feel throughout. Upstairs, you’ll find three comfortable bedrooms and a well-appointed bathroom, providing plenty of space for family living. The fully finished basement adds incredible versatility with a legal two-bedroom apartment featuring its own separate walk-up entrance-an ideal mortgage helper, in-law suite, or opportunity for additional rental income. Outside, enjoy the privacy of the backyard, beautifully landscaped surroundings, and your own hot tub retreat. Conveniently located close to excellent schools, public transit, shopping, parks, and everyday amenities, with parking and easy access to everything the west end has to offer. This is a move-in-ready home that truly checks all the boxes!

Additional Details

  • Property Age: 16-30
  • Property Sub Type: Detached
  • Transaction Type: For Sale
  • Basement: Walk-Up, Separate Entrance, Full, Finished
  • Heating Source: Gas
  • Heating Type: Forced Air
  • Cooling: Central Air
  • Parking Space: 2
  • Fire Places: Natural Gas
  • Virtual Tour: https://unbranded.youriguide.com/81_candlewood_dr_guelph_on/

Similar Properties

View Property

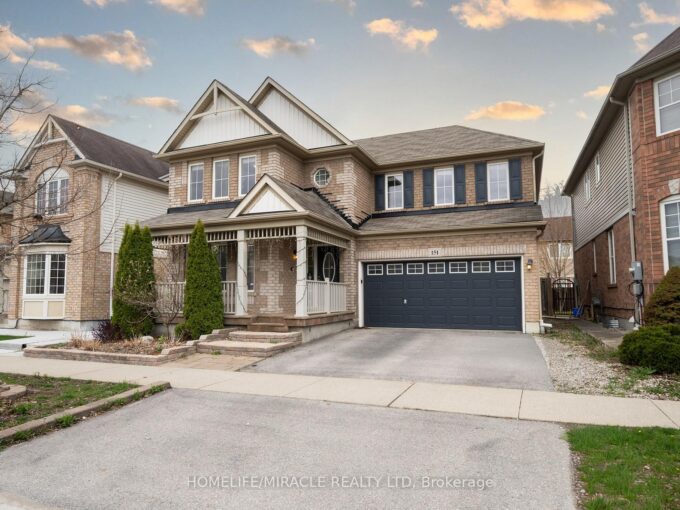
40 Strathmere Place, Guelph, ON N1H 5L8

Pool is OPEN! Welcome to 40 Strathmere Place, this 3+…

Bedrooms
4
Bathrooms
2

$849,900
View Property

151 Baldwin Drive, Cambridge, ON N3C 0B3

Beautifully updated all-brick home in Hespeler’s sought-after Mill Pond community!…

Bedrooms
7
Bathrooms
4

$899,000
Debolender

Menu

  • Home
  • About
  • Buying Tips
  • Selling Tips
  • Testimonials
  • Contact

Contact Info

238 Speedvale Ave W, Guelph, ON N1L 1C9

+1 519 993 5656

deb@deboraholender.com

Find your new Home

  • All Listings
  • Guelph Listing
  • Kitchener Listing
  • Waterloo Listing
  • Cambridge Listing

Copyright © 2026, Deb Olender RE/MAX Guelph Real Estate Centre

|
104 Sideroad 18 Road, Centre Wellington, ON N1M 2W3 225 Broadacre Drive, Kitchener, ON N2R 0S6

Owning a home is a keystone of wealth… both financial affluence and emotional security.

Suze Orman
August 27, 2026 Thursday!
Debolender
  • Login
Forget Password?