Debolender
  • Home
  • About
    • Relocating
    • Testimonials
  • Real Estate Listings
    • Guelph
    • Kitchener
    • Waterloo
    • Cambridge
  • News and Advice
    • Deb’s Blog
    • Home Buying Advice
    • Home Selling Advice
    • Get Listings Sent To You
    • Get Your Free Home Evaluation
  • Contact
Debolender
  • Home
  • About
    • Relocating
    • Testimonials
  • Real Estate Listings
    • Guelph
    • Kitchener
    • Waterloo
    • Cambridge
  • News and Advice
    • Deb’s Blog
    • Home Buying Advice
    • Home Selling Advice
    • Get Listings Sent To You
    • Get Your Free Home Evaluation
  • Contact

15 BECHTEL Street, Cambridge, ON N3C 1Z7

  • Home
  • Cambridge

15 BECHTEL Street, Cambridge, ON N3C 1Z7

15 BECHTEL Street, Cambridge, ON N3C 1Z7

$859,999
  • 69f39fe2-82a2-4291-837d-89c7a3e588e8-l.jpeg
  • a8dbe9b2-bf7d-40ab-8495-3408884005c8-l.jpeg
  • b2f731bd-9650-427d-a5cb-ac1030c39831-l.jpeg
  • e9058694-fdf3-46b0-b664-01811226111d-l.jpeg
  • 8ca4fb29-33bf-45d0-86a3-73153f4bc156-l.jpeg
  • e4edf4fc-69d1-41af-903a-93375263c8bb-l.jpeg
  • 8da4975e-5d00-4b09-a30a-ef4a049c1aad-l.jpeg
  • 12269a0b-43f6-4713-97da-9498b72d2f0d-l.jpeg
  • 195a6886-6463-4ce1-97b2-8696c8436b70-l.jpeg
  • dbd0150c-0a73-49c4-8e6b-9031edc0c5f3-l.jpeg
  • acbb7fe9-802e-4173-9434-db236bfe51b4-l.jpeg
  • e1376b83-7713-4718-bb8f-57b14068bd65-l.jpeg
  • e606f68f-bf3e-40f5-b190-15c4dc3184ea-l.jpeg
  • c4b6e713-f211-4b1f-9f86-ac67d8d55db5-l.jpeg
  • 0b1ffa41-b12a-4926-8774-9cc05be9f6b0-l.jpeg
  • 65483512-e7f3-4600-a22d-d27becc60abe-l.jpeg
  • 2fcb1858-b38b-454a-a032-e13a9e9cfa18-l.jpeg
  • 93637ef4-95bd-43a4-b711-b44f0bdc7c9d-l.jpeg
  • 038cd041-bd00-41d4-8575-a185b37a5a42-l.jpeg
  • daf06c5e-4ae8-4813-af90-4168542c1a21-l.jpeg
  • cfd7a007-427d-4031-956a-4763fce6fa63-l.jpeg
  • 4028b779-a20d-4db0-8260-82ab34634fbe-l.jpeg
  • 16676205-9c06-4c0f-80c9-293794256a24-l.jpeg
  • ed56eadc-aee7-4a5e-8084-d0c075216926-l.jpeg
  • b39dda51-d61c-4bd9-9215-bbcdecb909c2-l.jpeg
  • 56073e3e-a163-41ff-b193-04f7f15a29e6-l.jpeg
  • 775323fc-962c-48fb-9d03-003177fe5251-l.jpeg
  • 60ca08f5-624e-404a-a872-c1f5734d929c-l.jpeg
  • 914fd114-e161-4b4c-9175-890ba5d62d00-l.jpeg
  • 0af722a4-d016-4327-91c3-4bf84adb48c6-l.jpeg
  • 49d9ec10-0e71-4845-8720-25051c6b512c-l.jpeg
  • c452eb7f-45dc-4a78-aab3-a09915287d98-l.jpeg
  • 05d7f74e-c875-4288-99e0-4d8c43c6a826-l.jpeg
  • c25c85e5-745b-4d82-9c30-fc8b40f30bd3-l.jpeg
  • bc6e86dd-ccec-451d-bc7b-acdfe7575afa-l.jpeg
  • 62d76435-ff3b-45a0-ba9d-fab3aad8938b-l.jpeg
  • 4396ef3a-03a9-4018-adcc-7100f4565ceb-l.jpeg
  • 10edb9db-89d1-4c52-bf3d-8e518ccc3aec-l.jpeg
  • d3736c3f-3878-4ffb-b727-c23b808ac803-l.jpeg
  • b134e2a3-60bf-42ac-b41f-aea536926c82-l.jpeg
  • 335d0c55-d683-4ee0-a559-5efeafdd22dd-l.jpeg
  • a5bc23af-7c0e-46cb-b244-b6ef496d0b08-l.jpeg
  • b77a835e-096e-400a-adea-289bde603aea-l.jpeg
  • eb6e5a46-b74b-474c-8b33-b5497c63305e-l.jpeg
  • 28971879-8089-4bf8-b2fe-ebdb0d5f23fc-l.jpeg
  • fcb4e5d6-4ff0-43da-898f-60bf24ad7404-l.jpeg
  • c2cd7efc-eade-4176-b556-c08099084e3d-l.jpeg
  • e107cf23-a6fb-4cea-a3d2-b23f99fc67da-l.jpeg
  • c095d948-d668-45ca-8286-e88c2557db4d-l.jpeg

Property ID:

 RH-1484687-property

Featured
Bedrooms
5
Bathrooms
6
Garage
No

Description

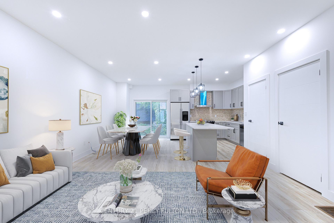
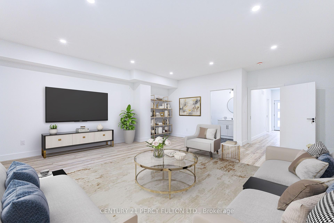
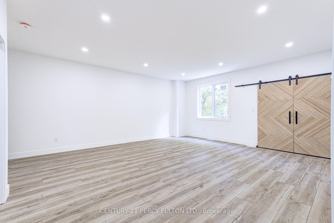
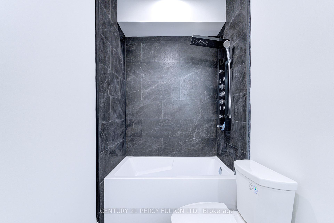
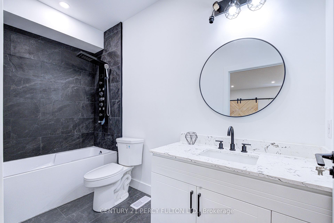
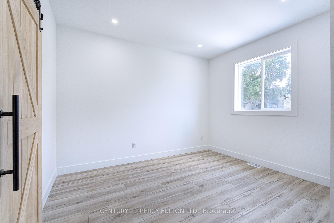
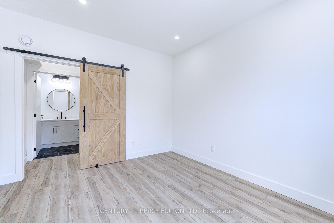
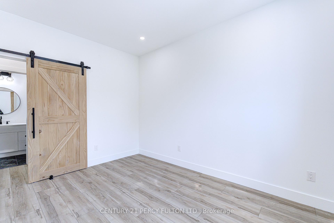
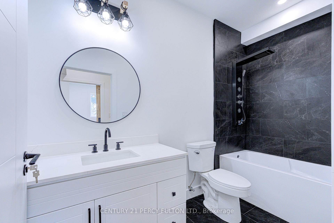
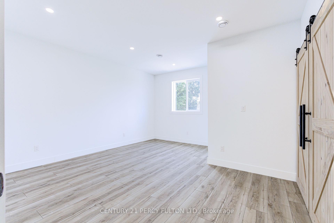
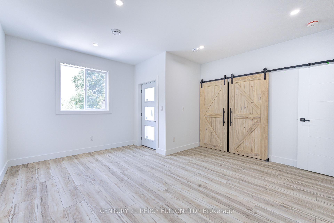
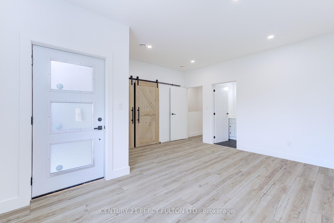
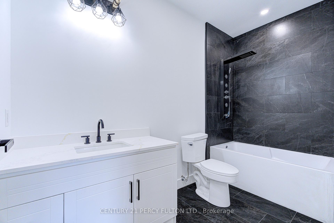
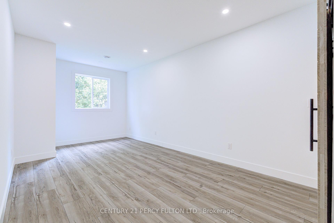
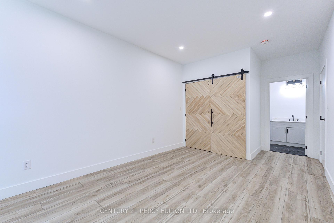
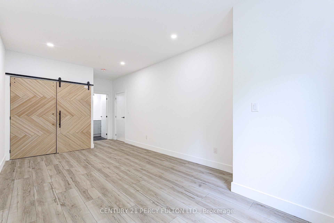
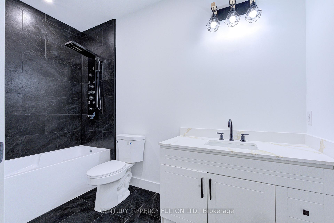
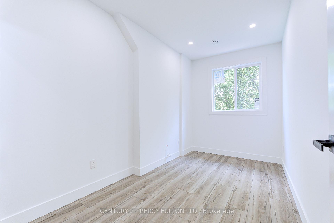
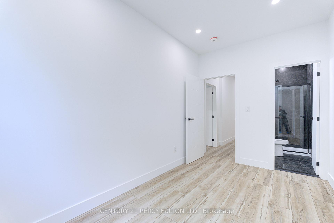
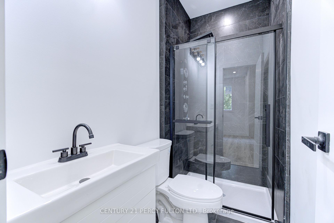
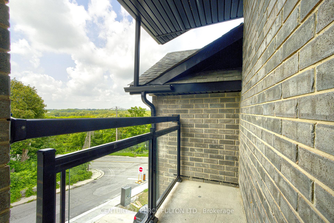
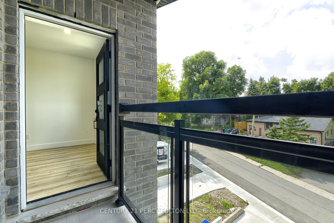
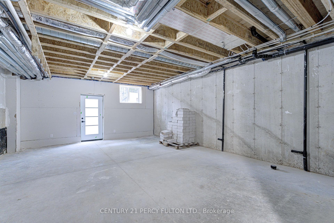
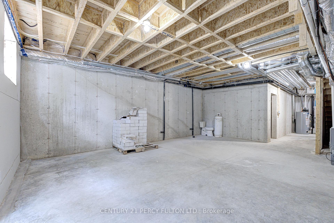
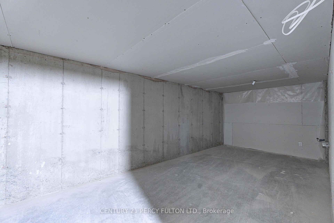
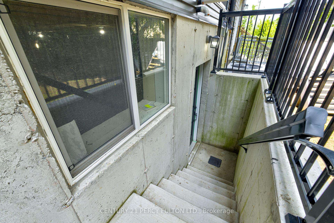
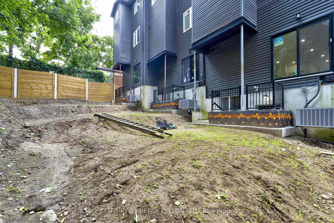
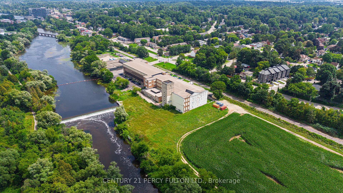
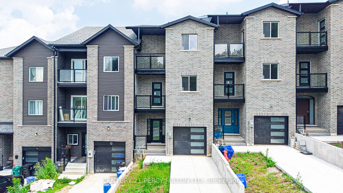
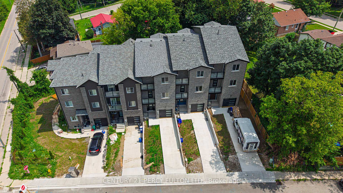
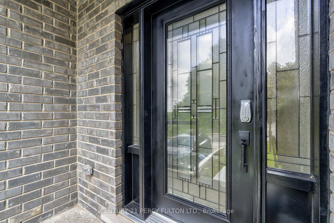
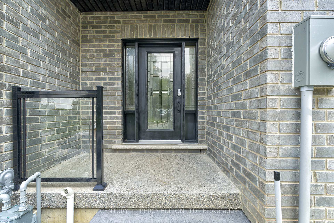
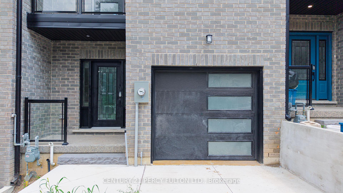
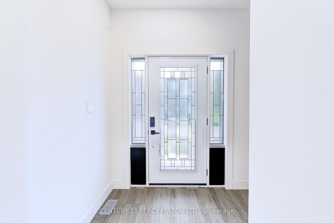
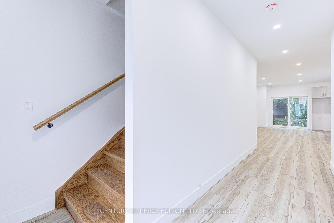
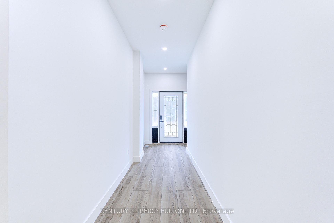
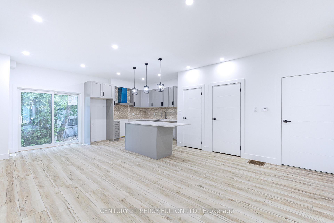
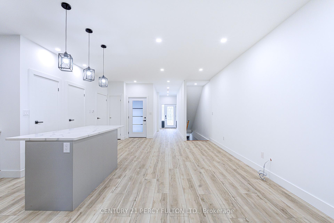
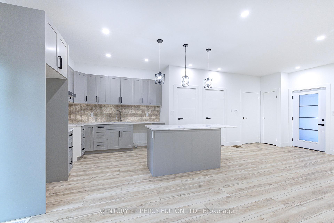
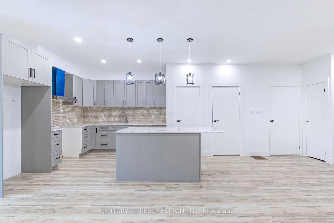
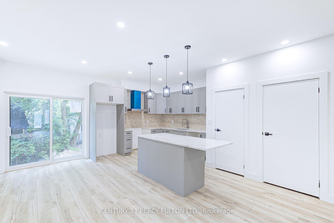
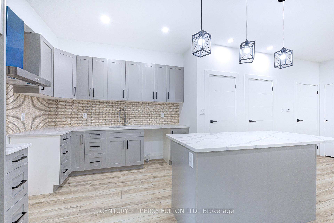
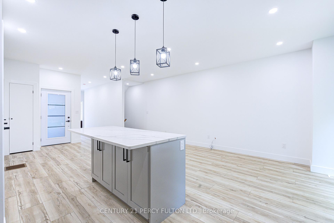
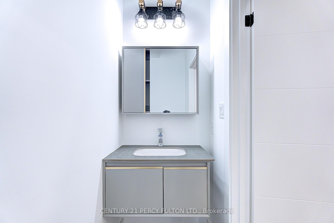
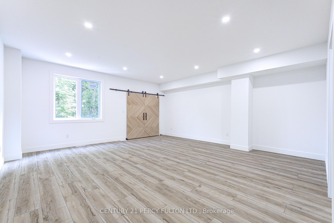
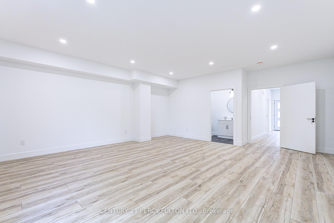
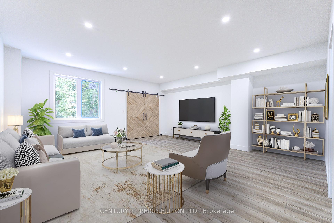
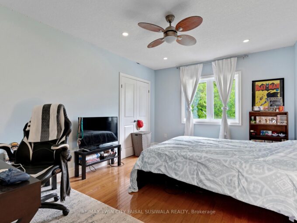
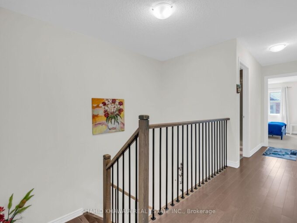
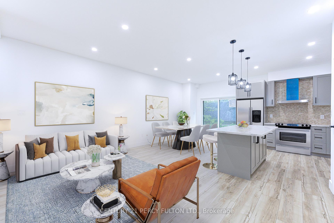
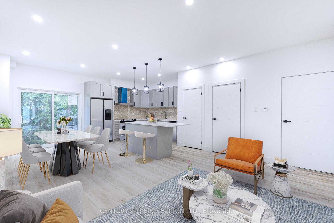
Experience the perfect blend of luxury, space, and future potential in this brand-new homeoffering over 2,500 sq. ft. of beautifully designed above-grade living space. From the momentyou enter, the soaring 9-ft ceilings and seamless open-concept layout create an invitingatmosphere that’s both elegant and functional. The spacious living and dining areas floweffortlessly into the modern kitchen, creating the perfect setting for everyday living andentertaining. One of the home’s most distinctive features is the spectacular upper-level GreatRoom-a rare and incredibly versatile space that can be enjoyed as a family lounge, media room,home office, games room, or an impressive primary retreat. Every bedroom is thoughtfullydesigned with its own private ensuite, providing exceptional comfort and privacy for familymembers and guests alike. The walkout basement extends the home’s possibilities even further. Featuring 9-ft ceilings, abathroom rough-in, and direct access from the rear of the property, it offers outstandingpotential for a future secondary suite or personalized living space, subject to all requiredapprovals. Whether your vision is multi-generational living, additional rental income, orsimply expanding your finished living area, the foundation is already in place. Every detail has been considered, including no carpet throughout for a clean, modern finish andeasy maintenance. Step outside to enjoy two private balconies, where views extend toward theneighbouring green space with a peaceful river beyond, creating a tranquil backdrop rarelyfound in newer communities. Complete with Tarion New Home Warranty plus a $10,000 applianceallowance so you can select the refrigerator, stove, dishwasher, washer, and dryer that bestsuit your style. A truly exceptional opportunity to own a brand-new home that combinescontemporary luxury with remarkable flexibility for years to come.

Additional Details

  • Property Age: New
  • Property Sub Type: Att/Row/Townhouse
  • Transaction Type: For Sale
  • Basement: Unfinished, Walk-Out
  • Heating Source: Gas
  • Heating Type: Forced Air
  • Cooling: Central Air
  • Parking Space: 2

Similar Properties

View Property

1157 Restivo Lane, Milton, ON L9T 2X5

** View Virtual Tour** Exceptional Modern Living In this stunning…

Bedrooms
4
Bathrooms
4

$939,900

View Property

11 Highgrove Court, Cambridge, ON N3H 4R8

EXECUTIVE MEETS MULTI-GENERATIONAL. This exquisite executive estate is nestled on…

Bedrooms
6
Bathrooms
5

$1,998,900

Debolender

Menu

  • Home
  • About
  • Buying Tips
  • Selling Tips
  • Testimonials
  • Contact

Contact Info

238 Speedvale Ave W, Guelph, ON N1L 1C9
+1 519 993 5656

deb@deboraholender.com

Find your new Home

  • All Listings
  • Guelph Listing
  • Kitchener Listing
  • Waterloo Listing
  • Cambridge Listing

Copyright © 2026, Deb Olender RE/MAX Guelph Real Estate Centre

|
77 Pond View Gate, Hamilton, ON L8B 2A1 140 Country Club Drive, Cambridge, ON N1T 2B6

Owning a home is a keystone of wealth… both financial affluence and emotional security.

Suze Orman
August 26, 2026 Wednesday!
Debolender
  • Login
Forget Password?