Debolender
  • Home
  • About
    • Relocating
    • Testimonials
  • Real Estate Listings
    • Guelph
    • Kitchener
    • Waterloo
    • Cambridge
  • News and Advice
    • Deb’s Blog
    • Home Buying Advice
    • Home Selling Advice
    • Get Listings Sent To You
    • Get Your Free Home Evaluation
  • Contact
Debolender
  • Home
  • About
    • Relocating
    • Testimonials
  • Real Estate Listings
    • Guelph
    • Kitchener
    • Waterloo
    • Cambridge
  • News and Advice
    • Deb’s Blog
    • Home Buying Advice
    • Home Selling Advice
    • Get Listings Sent To You
    • Get Your Free Home Evaluation
  • Contact

44 Corbett Street, Cambridge, ON N1T 1V5

  • Home
  • Cambridge

44 Corbett Street, Cambridge, ON N1T 1V5

44 Corbett Street, Cambridge, ON N1T 1V5

$688,888
  • 30d74a1f-c798-4ddb-aa20-e4fb114b0ec8-l.jpeg
  • 34f60dd7-1c35-4f1c-827c-4abafe20f308-l.jpeg
  • 47616d0b-ef05-45c0-92c6-52a29d8b23f8-l.jpeg
  • 5400dba1-7fcd-4913-acd1-6cd7c30f6da7-l.jpeg
  • 58b17e12-0125-493d-a549-5ba406a0e160-l.jpeg
  • 5e483f4d-119a-4af1-910d-2ef9572cb354-l.jpeg
  • 750c32e2-e278-4ae6-8f23-1ac0ea1fbc62-l.jpeg
  • 7bd0e7cc-91f7-4b5c-b443-4e58eaffdee6-l.jpeg
  • 7cd69df2-3093-45c6-a5ea-ba5d2983d41d-l.jpeg
  • 944d1c1d-fa08-4e33-b819-ae8ce5b15675-l.jpeg
  • 9ef2585d-9a0f-4216-8558-5063556eea30-l.jpeg
  • a7e5b07a-d63e-4bf1-9867-55a898e8199e-l.jpeg
  • b1cdb366-2aa8-48d7-b82e-e540b6f71033-l.jpeg
  • bccb9bd7-0b7e-406d-8c01-0a5df04a985b-l.jpeg
  • d4649e81-7420-4407-99ba-a67ffea5f7ef-l.jpeg
  • d4fda03e-4beb-4d90-b12d-00fea0d6d387-l.jpeg
  • e008659f-12d6-4bb8-bc12-c641801a6076-l.jpeg
  • e1728274-7890-4b98-a23f-02be09d6b63a-l.jpeg
  • f6708f17-3143-4220-8da0-7955d0a25192-l.jpeg

Property ID:

 RH-1485171-property

Bedrooms
3
Bathrooms
2
Garage
No

Description

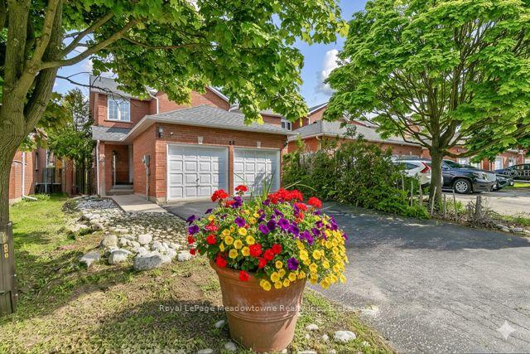
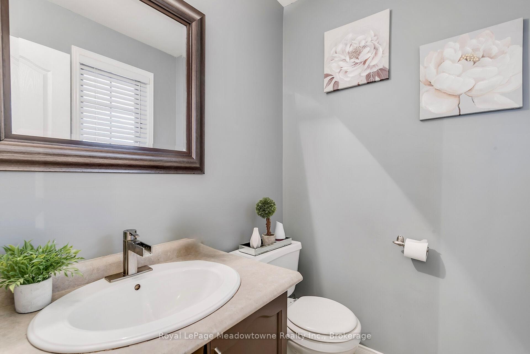
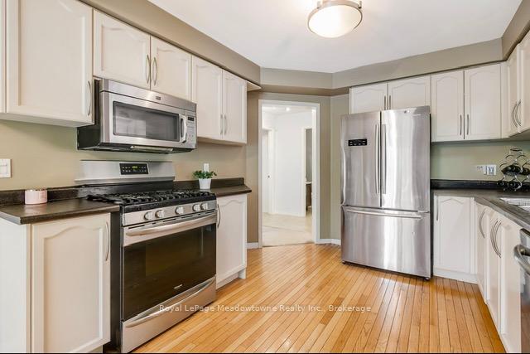
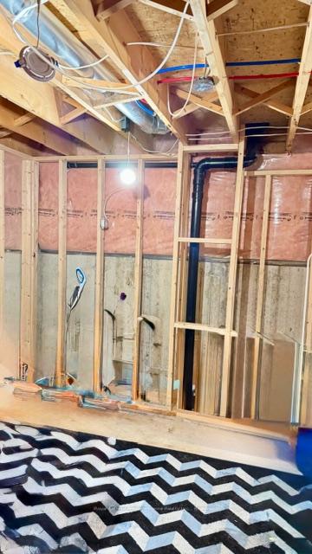
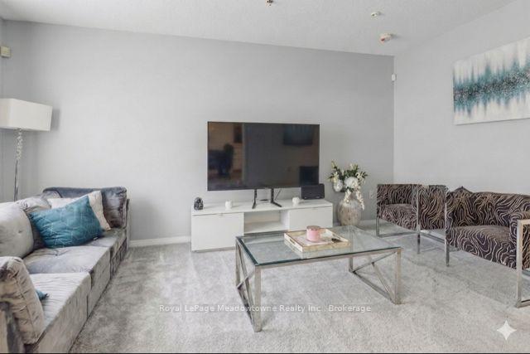
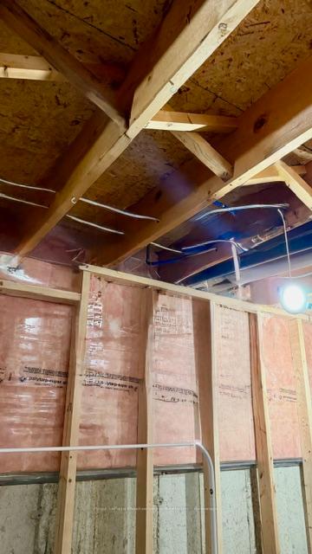
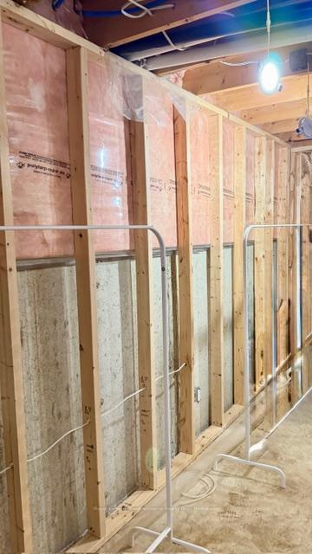
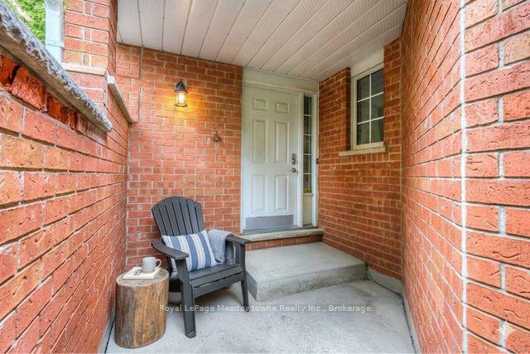
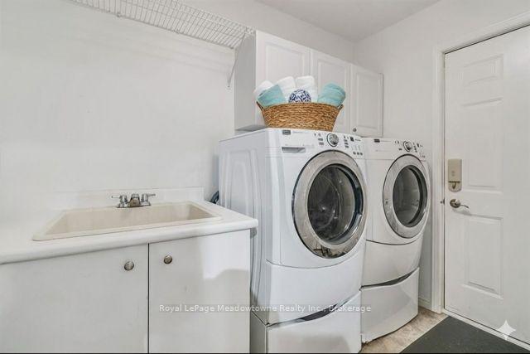
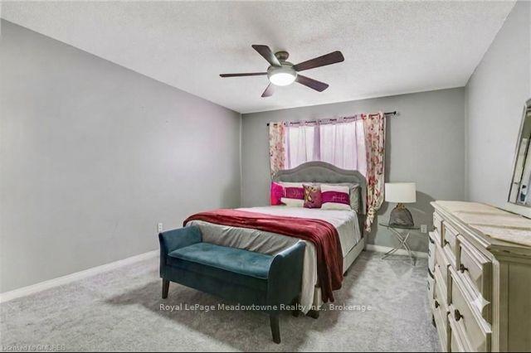
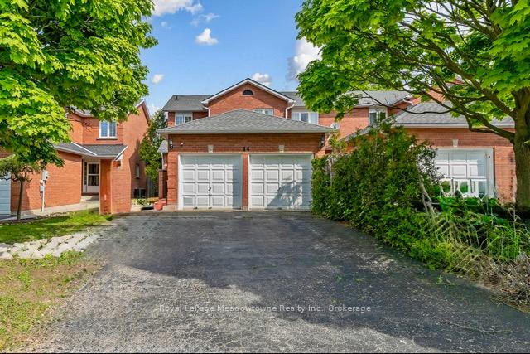
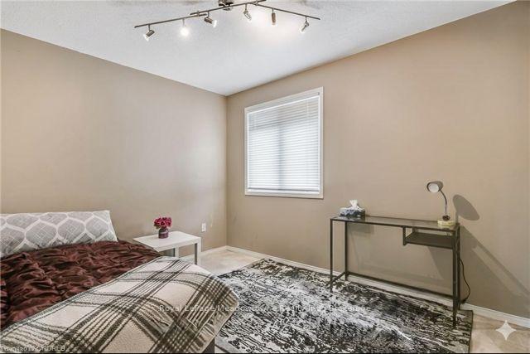
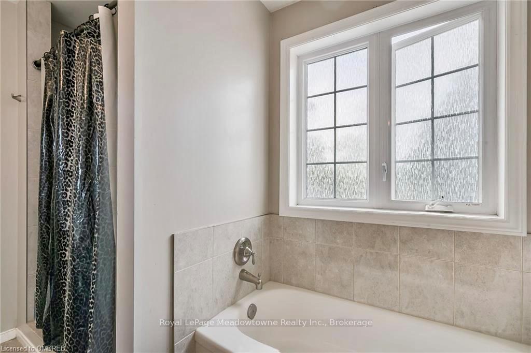
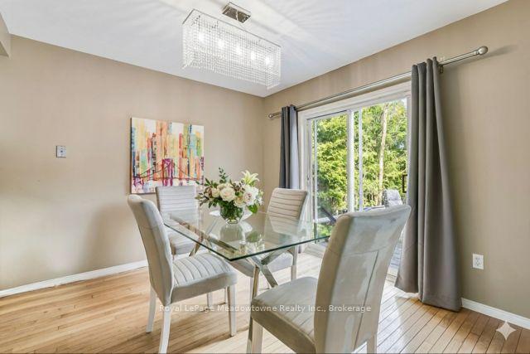
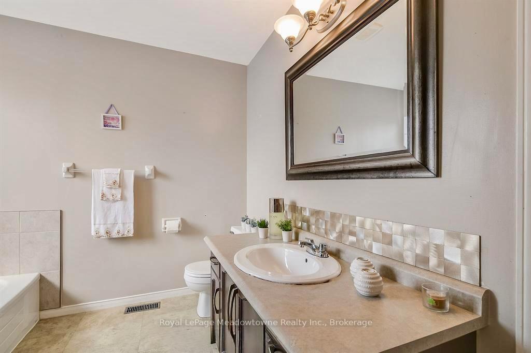
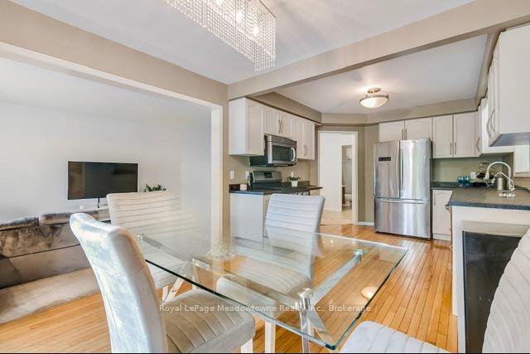
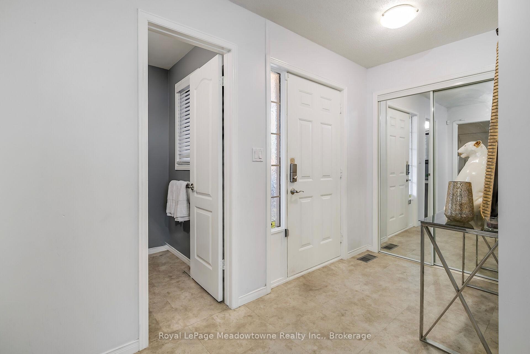
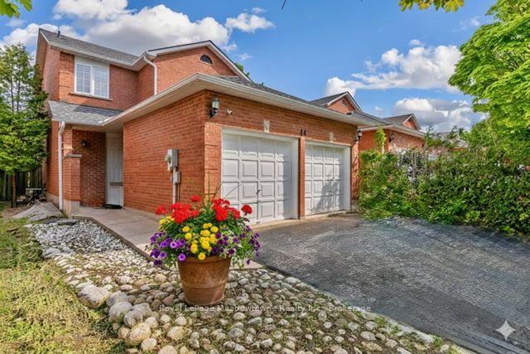
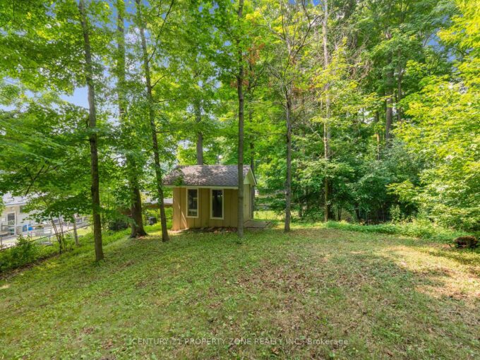
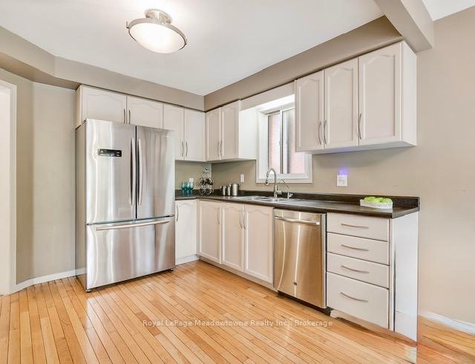
Welcome to this lovely all-brick,1,500 sq. ft. end-unit townhouse, classified as semi-detached on GeoWarehouse, offering the feel and privacy of a detached home. Located in the sought-after North Galt Shade Mills community, this home is minutes to Highway 401 and within walking distance of schools, parks, shopping, and transit. Situated on a quiet, child-friendly dead-end street with only a few rows of townhomes and no homes directly facing them, the property features a rare double-car garage and private double driveway with parking for up to six vehicles. The bright, open-concept main level features a spacious living room with picture window, convenient 2-piece powder room, and main-floor laundry/mudroom with cabinetry, sink, and direct garage access. The eat-in kitchen offers ample cabinetry and a walkout to a large deck overlooking the private backyard. Upstairs offers three generous bedrooms, including a spacious primary bedroom with a 4-piece semi-ensuite featuring a soaker tub and separate shower. This home has been lovingly enjoyed by a lovely family and offers an excellent opportunity for buyers to add their own personal style and make updates to suit their taste. The home is in good condition but would benefit from some cosmetic updating, including new flooring and carpeting, allowing the new owners to personalize the space to their liking. The basement provides excellent additional potential and has already been fully framed, with electrical completed and a 3-piece bathroom rough-in. It is ready for the new owners to finish and create additional living space.. Recent upgrades include a new furnace, French-door refrigerator, gas stove, dishwasher, and front-load washer and dryer. Interlock stone for the driveway is available and will not be installed by the seller.

Additional Details

  • Property Sub Type: Att/Row/Townhouse
  • Transaction Type: For Sale
  • Basement: Full, Partially Finished
  • Heating Source: Gas
  • Heating Type: Forced Air
  • Cooling: Central Air
  • Parking Space: 4

Similar Properties

View Property

187 Winston Boulevard, Cambridge, ON N3C 1M1

Welcome to 187 Winston Blvd, Cambridge-a beautifully renovated raised bungalow…

Bedrooms
5
Bathrooms
2

$839,000

View Property

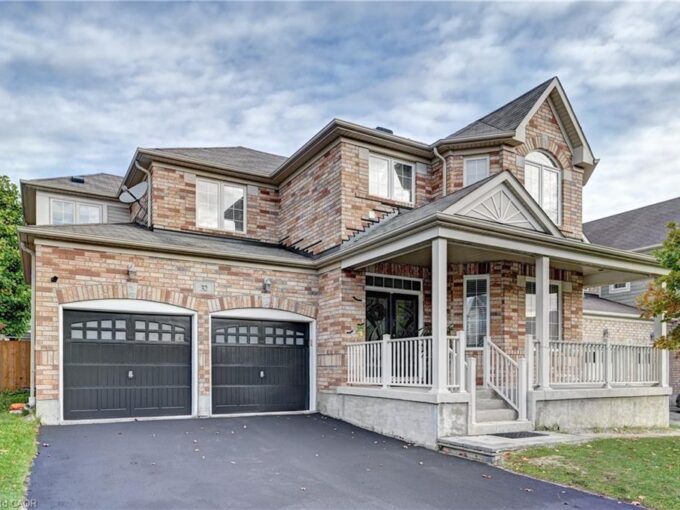
32 Weir Street, Cambridge ON N3C 0B9

AN EXCEPTIONAL DEAL IN HESPELER,CAMBRIDGE!!!! Absolutely Gorgeous Large Home on…

Bedrooms
6
Bathrooms
4.5
Area
3903 Square Feet

$1,099,000

Debolender

Menu

  • Home
  • About
  • Buying Tips
  • Selling Tips
  • Testimonials
  • Contact

Contact Info

238 Speedvale Ave W, Guelph, ON N1L 1C9

+1 519 993 5656

deb@deboraholender.com

Find your new Home

  • All Listings
  • Guelph Listing
  • Kitchener Listing
  • Waterloo Listing
  • Cambridge Listing

Copyright © 2026, Deb Olender RE/MAX Guelph Real Estate Centre

|
79 Renfield Street, Guelph, ON N1E 4A5 40 Mccormick Drive, Cambridge, ON N3C 4C9

Owning a home is a keystone of wealth… both financial affluence and emotional security.

Suze Orman
August 26, 2026 Wednesday!
Debolender
  • Login
Forget Password?