Debolender
  • Home
  • About
    • Relocating
    • Testimonials
  • Real Estate Listings
    • Guelph
    • Kitchener
    • Waterloo
    • Cambridge
  • News and Advice
    • Deb’s Blog
    • Home Buying Advice
    • Home Selling Advice
    • Get Listings Sent To You
    • Get Your Free Home Evaluation
  • Contact
Debolender
  • Home
  • About
    • Relocating
    • Testimonials
  • Real Estate Listings
    • Guelph
    • Kitchener
    • Waterloo
    • Cambridge
  • News and Advice
    • Deb’s Blog
    • Home Buying Advice
    • Home Selling Advice
    • Get Listings Sent To You
    • Get Your Free Home Evaluation
  • Contact

121 Chalmers Street N, Cambridge ON N1R 5C1

  • Home
  • Cambridge

121 Chalmers Street N, Cambridge ON N1R 5C1

121 Chalmers Street N, Cambridge ON N1R 5C1

$550,000
  • 29d10b920c89dc944151c3558f0c7281-m1.jpeg
  • 29d10b920c89dc944151c3558f0c7281-m2.jpeg
  • 29d10b920c89dc944151c3558f0c7281-m3.jpeg
  • 29d10b920c89dc944151c3558f0c7281-m4.jpeg
  • 29d10b920c89dc944151c3558f0c7281-m5.jpeg
  • 29d10b920c89dc944151c3558f0c7281-m6.jpeg
  • 29d10b920c89dc944151c3558f0c7281-m7.jpeg
  • 29d10b920c89dc944151c3558f0c7281-m8.jpeg
  • 29d10b920c89dc944151c3558f0c7281-m9.jpeg
  • 29d10b920c89dc944151c3558f0c7281-m10.jpeg
  • 29d10b920c89dc944151c3558f0c7281-m11.jpeg
  • 29d10b920c89dc944151c3558f0c7281-m12.jpeg
  • 29d10b920c89dc944151c3558f0c7281-m13.jpeg
  • 29d10b920c89dc944151c3558f0c7281-m14.jpeg
  • 29d10b920c89dc944151c3558f0c7281-m15.jpeg
  • 29d10b920c89dc944151c3558f0c7281-m16.jpeg
  • 29d10b920c89dc944151c3558f0c7281-m17.jpeg
  • 29d10b920c89dc944151c3558f0c7281-m18.jpeg
  • 29d10b920c89dc944151c3558f0c7281-m19.jpeg
  • 29d10b920c89dc944151c3558f0c7281-m20.jpeg
  • 29d10b920c89dc944151c3558f0c7281-m21.jpeg

Property ID:

 RH-1486560-property

Bedrooms
3
Bathrooms
2
Garage
Yes
Area
847 Square Feet

Description

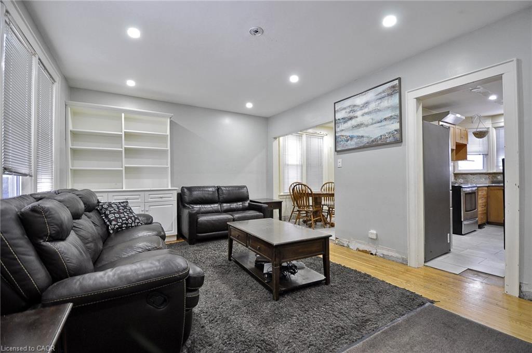
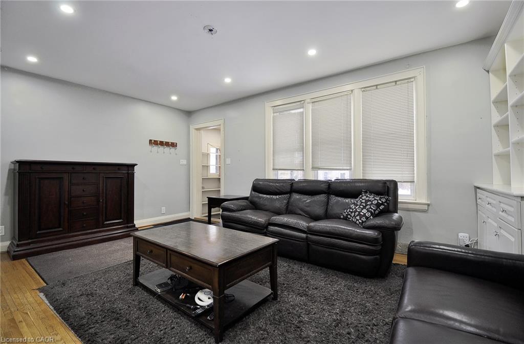
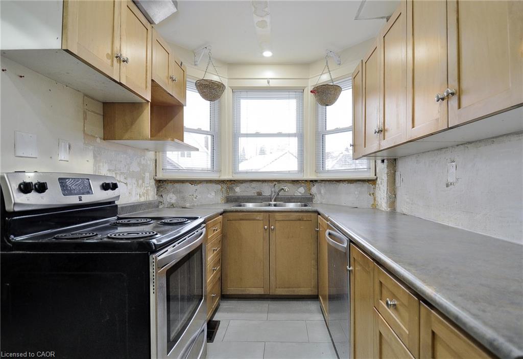
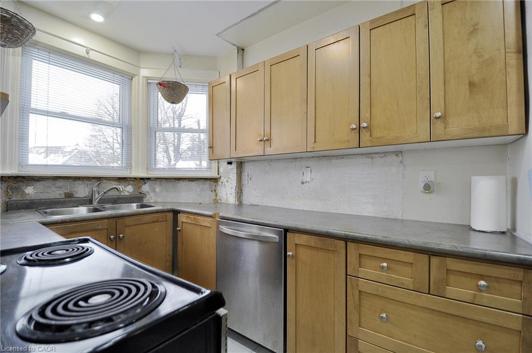
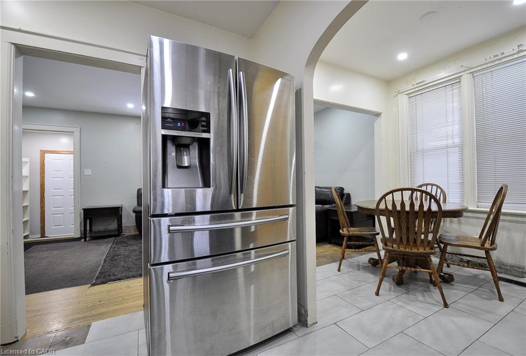
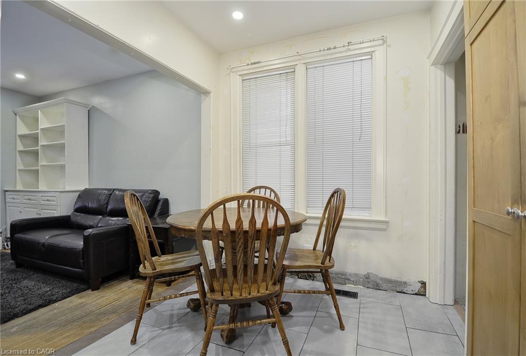
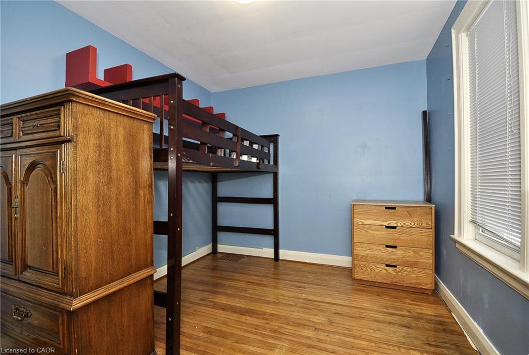
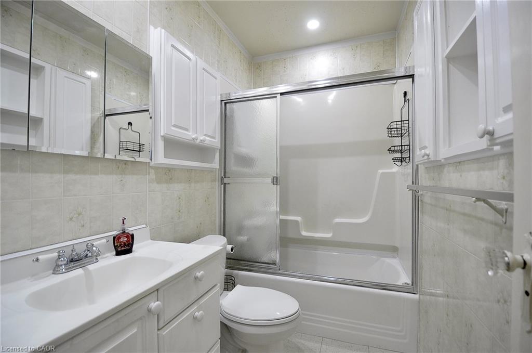
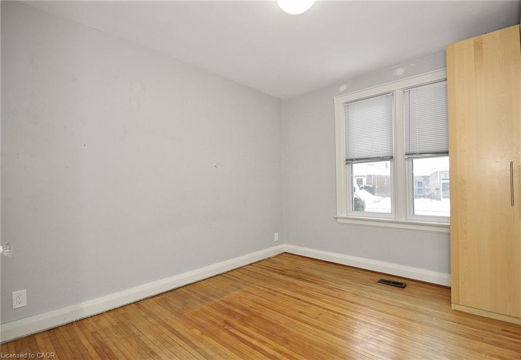
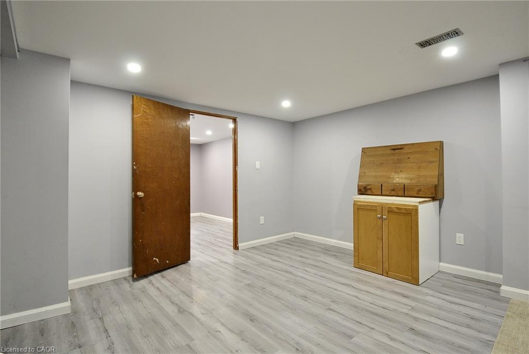
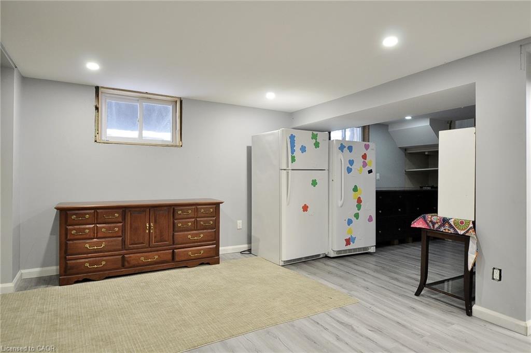
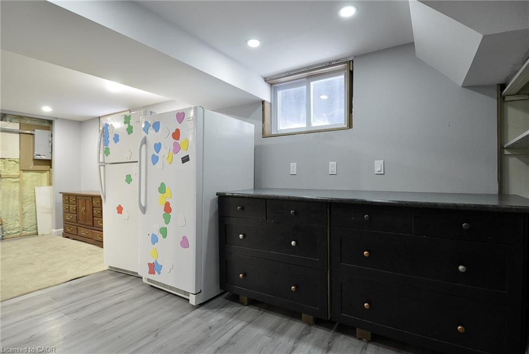
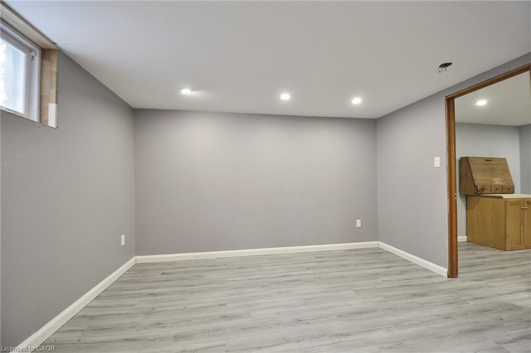
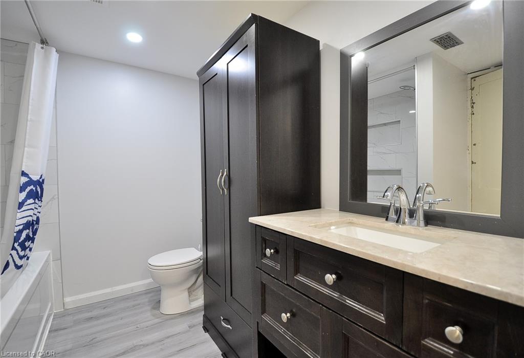
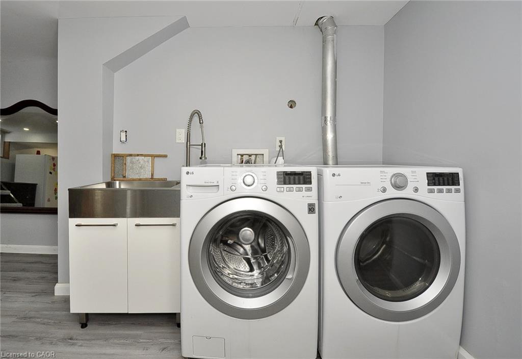
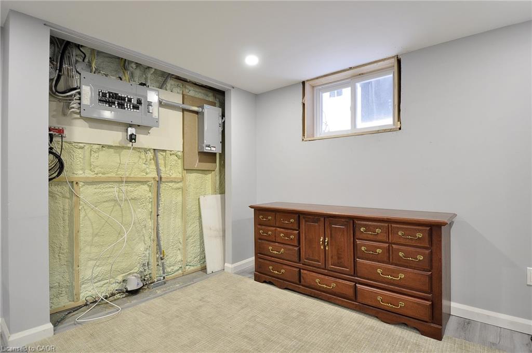
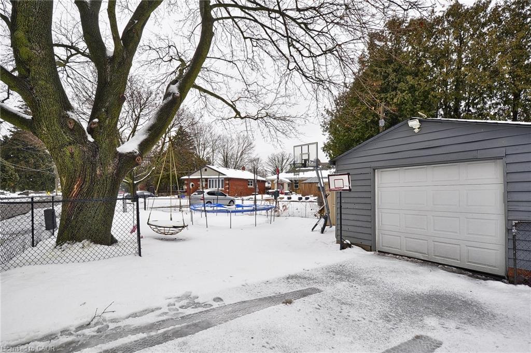
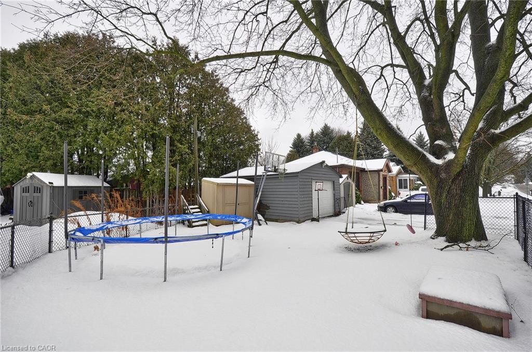
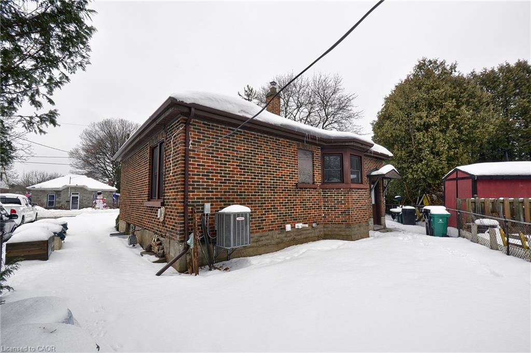
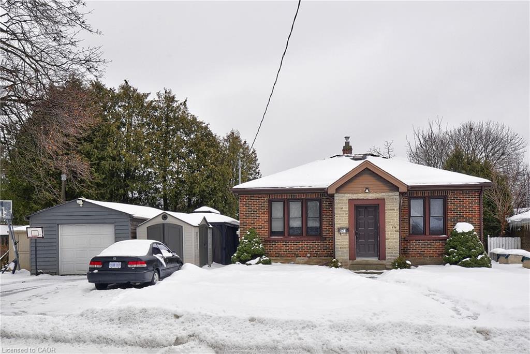
Great family home located in East Galt, Cambridge. This property does require some TLC, but offers solid bones. The main floor features two bedrooms and a separate living room. The partially finished basement includes a 4-piece bathroom. A detached garage and parking for two vehicles complete this property.

Additional Details

  • Property Sub Type: Single Family Residence
  • Zoning: RM4
  • Transaction Type: Sale
  • Basement: Separate Entrance, Walk-Up Access, Full, Partially Finished
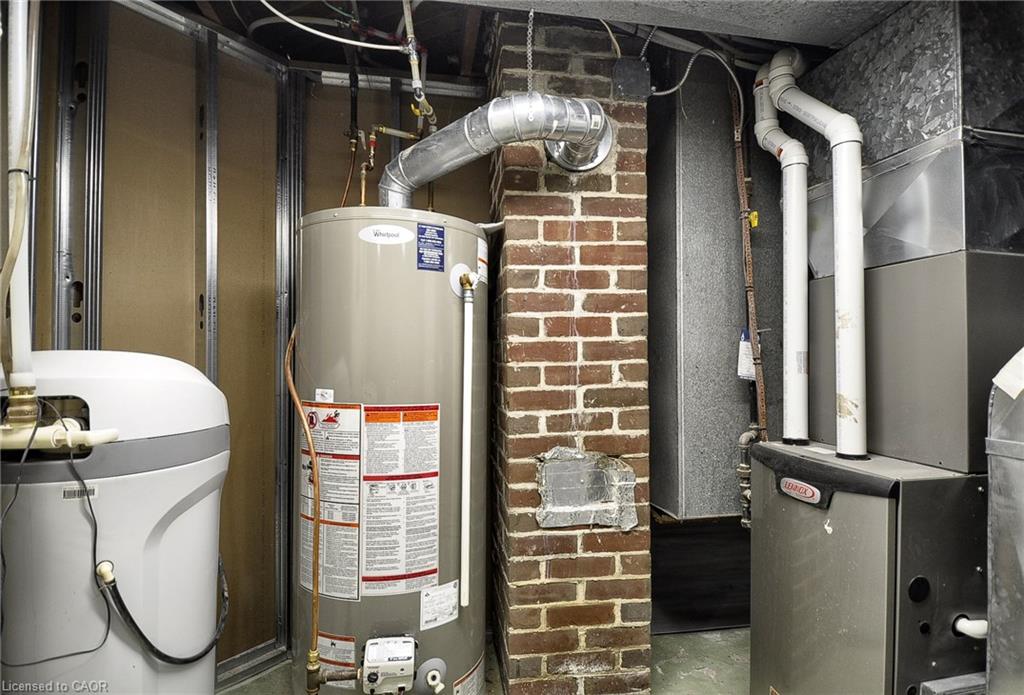
  • Heating: Forced Air, Natural Gas
  • Cooling: Private Drive Double Wide
  • Parking Space: 3

Similar Properties

View Property

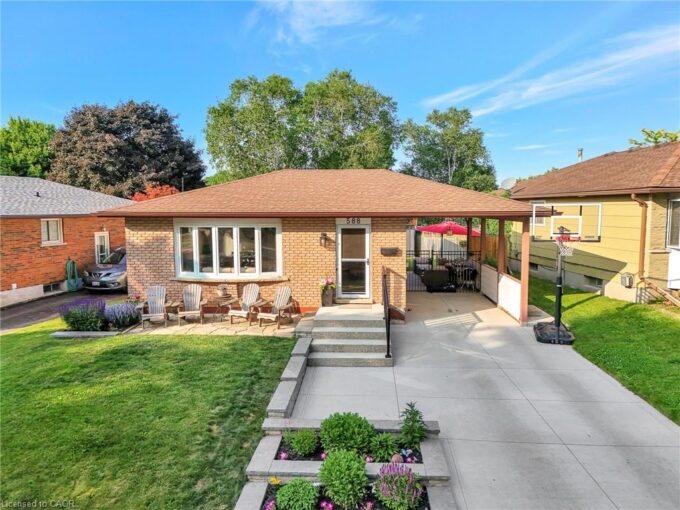
588 Highpoint Avenue, Waterloo ON N2L 4N1

Welcome to 588 Highpoint Avenue, a beautifully updated bungalow located…

Bedrooms
3
Bathrooms
2
Area
2143.05 Square Feet

$650,000

View Property

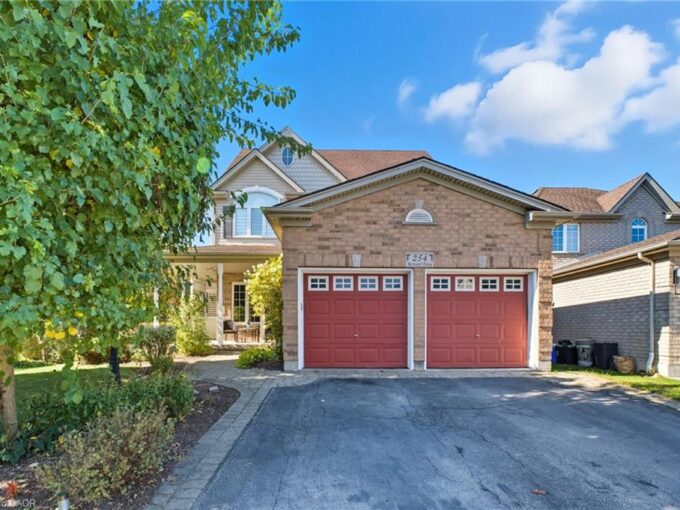
254 Kerwood Drive, Cambridge ON N3C 4M5

Welcome to 254 Kerwood Drive, a stunning home nestled in…

Bedrooms
5
Bathrooms
3.5
Area
3058 Square Feet

$1,025,000

Debolender

Menu

  • Home
  • About
  • Buying Tips
  • Selling Tips
  • Testimonials
  • Contact

Contact Info

238 Speedvale Ave W, Guelph, ON N1L 1C9

+1 519 993 5656

deb@deboraholender.com

Find your new Home

  • All Listings
  • Guelph Listing
  • Kitchener Listing
  • Waterloo Listing
  • Cambridge Listing

Copyright © 2026, Deb Olender RE/MAX Guelph Real Estate Centre

|
202-7 Grand River Street N, Paris ON N3L 2L9 910-65 Westmount Road N, Waterloo ON N2L 5G6

Owning a home is a keystone of wealth… both financial affluence and emotional security.

Suze Orman
August 31, 2026 Monday!
Debolender
  • Login
Forget Password?