Debolender
  • Home
  • About
    • Relocating
    • Testimonials
  • Real Estate Listings
    • Guelph
    • Kitchener
    • Waterloo
    • Cambridge
  • News and Advice
    • Deb’s Blog
    • Home Buying Advice
    • Home Selling Advice
    • Get Listings Sent To You
    • Get Your Free Home Evaluation
  • Contact
Debolender
  • Home
  • About
    • Relocating
    • Testimonials
  • Real Estate Listings
    • Guelph
    • Kitchener
    • Waterloo
    • Cambridge
  • News and Advice
    • Deb’s Blog
    • Home Buying Advice
    • Home Selling Advice
    • Get Listings Sent To You
    • Get Your Free Home Evaluation
  • Contact

356 Freure Drive, Cambridge, ON N1S 0B5

  • Home
  • Cambridge

356 Freure Drive, Cambridge, ON N1S 0B5

356 Freure Drive, Cambridge, ON N1S 0B5

$969,999
  • 0451e52f-05c5-4850-971e-6b640dee35ae-l.jpeg
  • 0a25e104-b06a-4f58-985e-99e94ff4707b-l.jpeg
  • 0c9ff865-dedc-4588-ada4-ee9c682dee01-l.jpeg
  • 0d9a36c0-76f2-4e51-8382-be62ab78c8fa-l.jpeg
  • 1b2499ca-f9c4-4eb6-8311-831772d1c9a3-l.jpeg
  • 20a3d60a-a098-453b-85ec-d45a9d7acd5c-l.jpeg
  • 22ba090c-daca-4681-999f-5983eb94f35e-l.jpeg
  • 2bebedad-5d31-472e-8687-b43ade5b3d3b-l.jpeg
  • 3d2e1881-72d1-404b-b820-fea5abcfc889-l.jpeg
  • 3ecc12a2-a089-4b43-95b0-2ad735a45b8e-l.jpeg
  • 412671d7-85e3-434f-b533-ba8bc8487c46-l.jpeg
  • 45742d3f-bc2e-42e7-8e3f-3df5510a6a67-l.jpeg
  • 4d6db6bc-e67b-408d-9223-6e1884968a7b-l.jpeg
  • 5aff9ca6-fc0f-4425-9c64-3c6cdbf065d7-l.jpeg
  • 62ad50a3-6114-4412-badf-eaa692d52229-l.jpeg
  • 704b529f-145e-452b-90a7-6a390e11bd21-l.jpeg
  • 7a3ffd85-0555-4b0c-9030-d63b4317a205-l.jpeg
  • 7d79ad42-80da-4ce0-9030-749b3b540bf8-l.jpeg
  • 86b07178-b871-4e32-943f-4d9724b43e0f-l.jpeg
  • 8b9f7378-ab9e-4db3-a4ea-76e7bc1c486d-l.jpeg
  • 987df6c9-6365-4f6d-b695-c4b2a3a1e813-l.jpeg
  • 9a47d5d1-238f-4400-aaa1-707d013f4cab-l.jpeg
  • a5eef309-c990-4baa-a91c-48fac203509a-l.jpeg
  • b98ca90b-2faf-4a77-acd7-2072dc2ce687-l.jpeg
  • c3050e67-20c3-4f69-a01b-4316679e4b93-l.jpeg
  • c31436eb-44c3-49f2-bc45-f2e1ca3f9823-l.jpeg
  • d5652606-5238-42b0-b869-0bb7729680e2-l.jpeg
  • d67f98f4-b84a-4016-b943-d85156675abd-l.jpeg
  • e0b02844-5276-4ffc-bcac-13828e32ad97-l.jpeg
  • ee55259a-3a65-4647-b735-677fc8fd72da-l.jpeg
  • feb0c3e2-7136-4df4-a827-7ce06298d252-l.jpeg
  • b08025b8-b04e-4129-8773-3001ca6322b1-l.jpeg
  • 7a1459ca-e556-49f9-8d3f-3bc9de9da8e0-l.jpeg
  • 2a35c972-4462-4430-93f0-140537e510d7-l.jpeg
  • 7c28179c-9fec-4a59-82bb-d88ca6b24606-l.jpeg
  • cb69b8c8-0f38-4cbd-85da-3f158de07e75-l.jpeg
  • 9da686a5-1619-425f-8c81-77b69a55ffb8-l.jpeg

Property ID:

 RH-1489065-property

Bedrooms
3
Bathrooms
3
Garage
No

Description

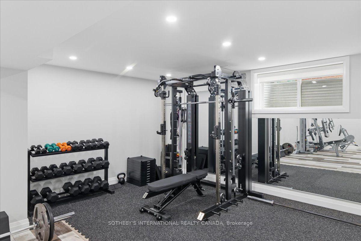
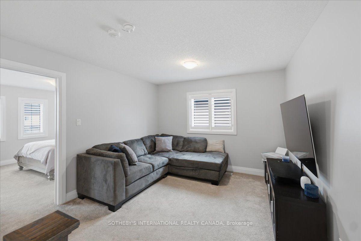
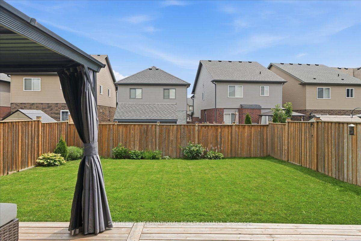
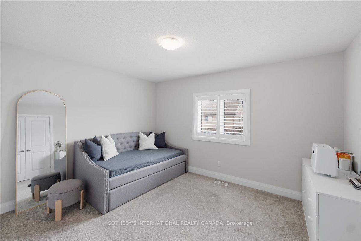
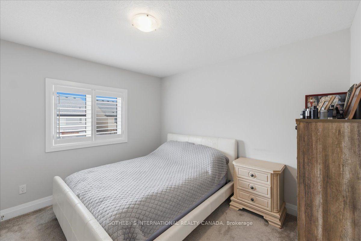
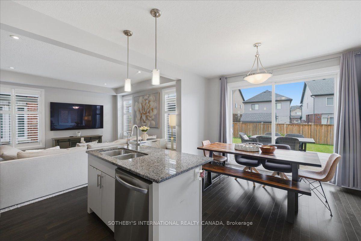
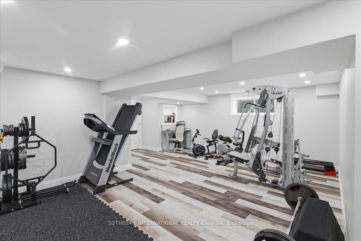
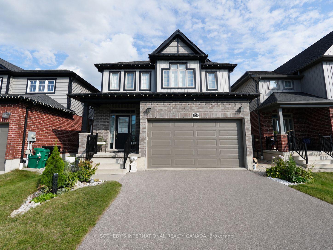
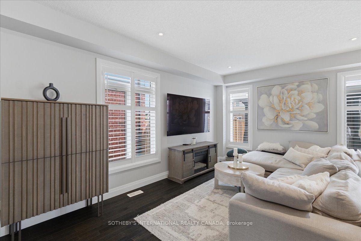
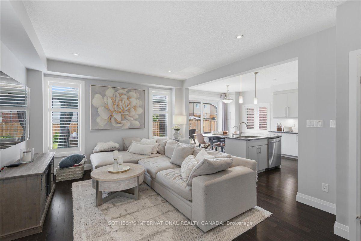
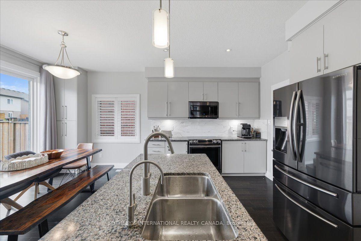
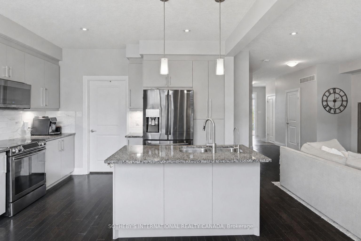
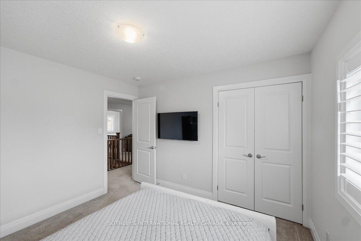
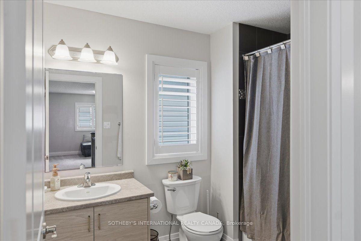
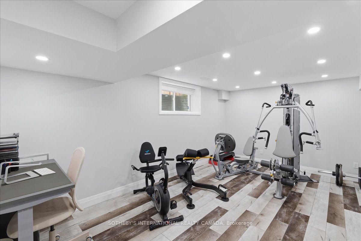
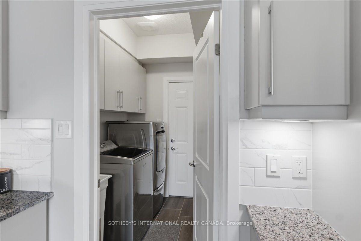
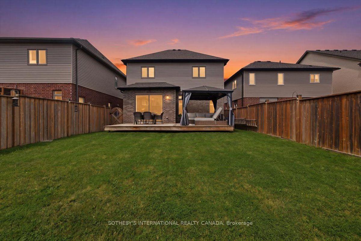
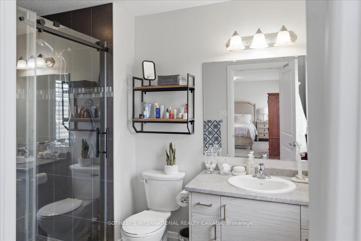
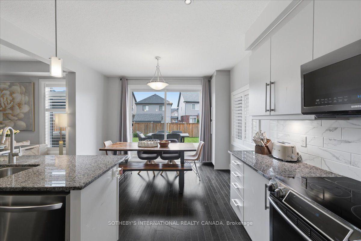
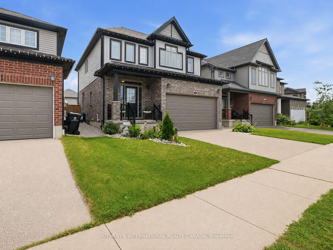
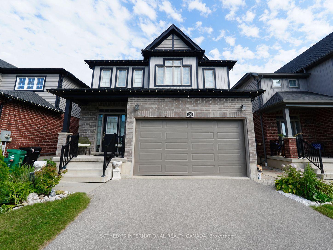
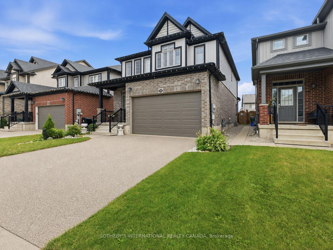
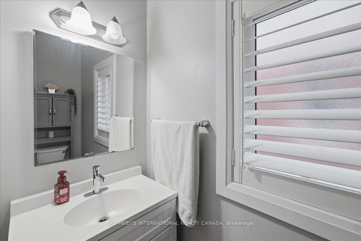
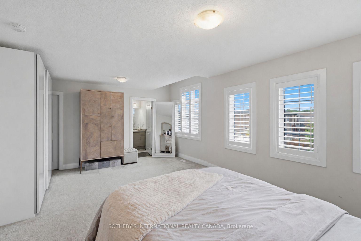
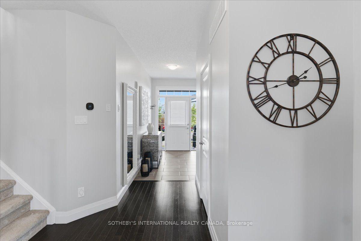
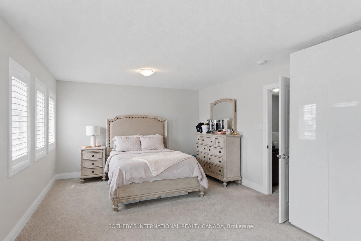
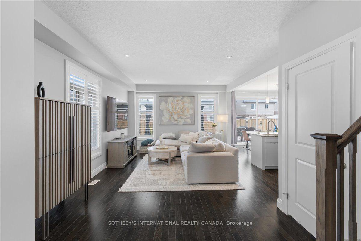
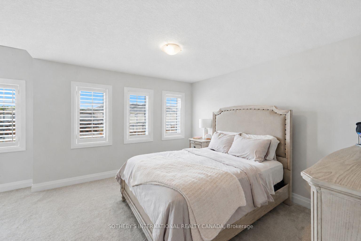
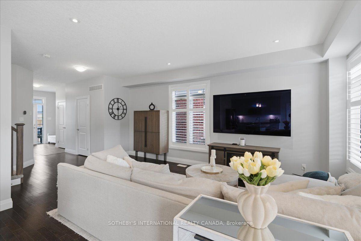
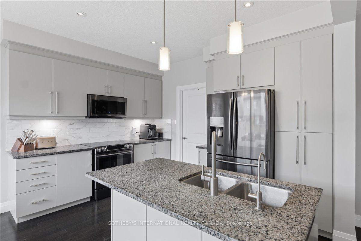
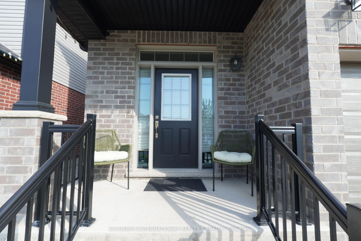
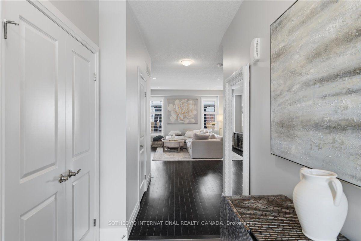
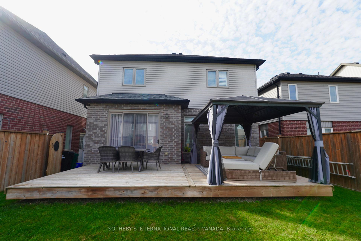
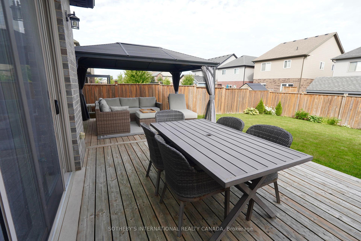
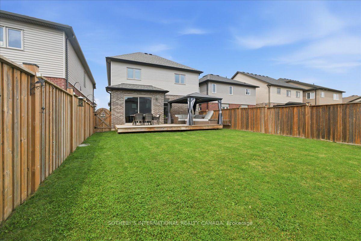
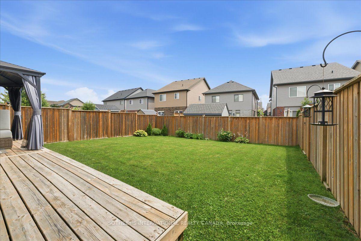
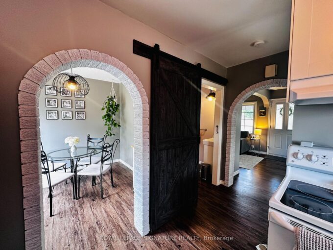
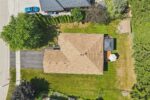
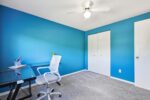
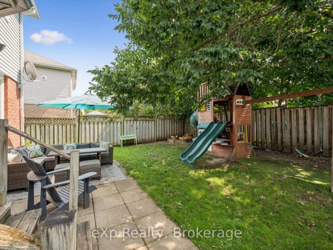
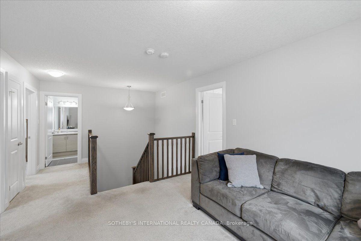
Welcome to 356 Freure Drive, a beautifully upgraded and meticulously maintained detached home in desirable West Galt. Built in 2018, this thoughtfully designed 3-bedroom, 3-bathroom home offers a functional family layout with a rare second-floor family room, ideal as a TV lounge, home office or children’s play area. The bright main level features 9-foot ceilings, oversized windows with transoms, California shutters throughout and an upgraded 8-foot sliding door leading to a large wooden deck spanning the width of the home. The kitchen and principal living areas provide an inviting setting for everyday living and entertaining, while the main floor laundry room with direct access to the finished garage adds exceptional convenience and includes a floor drain. Upstairs, the spacious primary bedroom offers a private ensuite with an upgraded glass shower, complemented by two additional bedrooms and a full family bathroom. A convenient switch near the entryway controls the upstairs bathroom exhaust fans. Thefinished basement provides valuable additional living space for a recreation room, gym, office or media area, along with larger basement windows and a bathroom rough-in for future customization. Additional features include central vacuum and a sump pump. Outside, enjoy a well-maintained backyard with established landscaping and an expansive deck, creating an ideal space for relaxing, barbecuing and entertaining. Complete with numerous builder upgrades, a double-car garage and a deep approximately 36-by-115-foot lot. Conveniently located close to the Gaslight District, Downtown Galt, parks, trails, schools, shopping and everyday amenities.

Additional Details

  • Property Age: 6-15
  • Property Sub Type: Detached
  • Transaction Type: For Sale
  • Basement: Finished
  • Heating Source: Gas
  • Heating Type: Forced Air
  • Cooling: Central Air
  • Parking Space: 2

Similar Properties

View Property

296 Tait Crescent, Centre Wellington, ON N1M 3P7

Welcome to this beautifully maintained 4 bedroom, 3 bathroom family…

Bedrooms
4
Bathrooms
3

$769,000

View Property

137 Lancaster Street W, Kitchener, ON N2H 4T5

Welcome to 137 Lancaster Street West! Located in Kitchener’s desirable…

Bedrooms
3
Bathrooms
1

$549,000

Debolender

Menu

  • Home
  • About
  • Buying Tips
  • Selling Tips
  • Testimonials
  • Contact

Contact Info

238 Speedvale Ave W, Guelph, ON N1L 1C9

+1 519 993 5656

deb@deboraholender.com

Find your new Home

  • All Listings
  • Guelph Listing
  • Kitchener Listing
  • Waterloo Listing
  • Cambridge Listing

Copyright © 2026, Deb Olender RE/MAX Guelph Real Estate Centre

|
63 Cherry Hill Place, Centre Wellington, ON N1M 3T9 326 Rosette Drive, Waterloo, ON N2K 3W7

Owning a home is a keystone of wealth… both financial affluence and emotional security.

Suze Orman
August 30, 2026 Sunday!
Debolender
  • Login
Forget Password?