
Debolender
  • Home
  • About
    • Relocating
    • Testimonials
  • Real Estate Listings
    • Guelph
    • Kitchener
    • Waterloo
    • Cambridge
  • News and Advice
    • Deb’s Blog
    • Home Buying Advice
    • Home Selling Advice
    • Get Listings Sent To You
    • Get Your Free Home Evaluation
  • Contact
Debolender
  • Home
  • About
    • Relocating
    • Testimonials
  • Real Estate Listings
    • Guelph
    • Kitchener
    • Waterloo
    • Cambridge
  • News and Advice
    • Deb’s Blog
    • Home Buying Advice
    • Home Selling Advice
    • Get Listings Sent To You
    • Get Your Free Home Evaluation
  • Contact

39 Amelia Street, Orangeville, ON L9W 3K7

  • Home
  • Orangeville

39 Amelia Street, Orangeville, ON L9W 3K7

39 Amelia Street, Orangeville, ON L9W 3K7

$875,000

  • 0980619b-5f61-4e42-97b5-52bf3f9c6505-l.jpeg
  • 0e25b5b9-c570-48dc-812f-d7e2b6ea01a0-l.jpeg
  • 13415607-9934-4b34-920f-6c168673ddf1-l.jpeg
  • 1419bfa4-d9e1-4ca5-841c-51ef4a0bbe8f-l.jpeg
  • 18ba7e1b-51e6-4faa-a4cd-c9af9cc01702-l.jpeg
  • 1913fed4-a1dc-4d43-baeb-7a05ff15f092-l.jpeg
  • 19b3179f-c4b9-42a7-bb0e-704254f4b91b-l.jpeg
  • 1a2ac958-f67b-4f58-b3e1-e2f22a3a06df-l.jpeg
  • 1c603c0e-6764-46a6-a22e-fdc7e5b7148a-l.jpeg
  • 21c06c84-91cf-44b0-ae1e-94d9415f9bef-l.jpeg
  • 3631c8b4-5e89-4ef4-b072-b878c2f634cb-l.jpeg
  • 38d2116d-5108-4f70-9253-268c22ef1e4c-l.jpeg
  • 398122e3-8f5e-410c-a0e7-cf63a30c4ec0-l.jpeg
  • 3baf3e0c-73ec-45c3-a133-959cbee5bd3c-l.jpeg
  • 4432432c-2907-4596-ad2a-3fb1bc094491-l.jpeg
  • 44def8be-df7c-4c95-91f1-f318440e5f98-l.jpeg
  • 4503a099-da1f-4370-83f7-92d56c43eeb0-l.jpeg
  • 4650489d-50b7-47bc-9f17-5d96d7b01086-l.jpeg
  • 4fa80cee-15b8-4e17-b5f6-f91ea312d1bc-l.jpeg
  • 51d4b9bd-c7b9-49eb-b10e-f31c70897cae-l.jpeg
  • 52cd92ac-4c5e-4809-9f85-cda39ac93cfd-l.jpeg
  • 55c84e21-c93a-4b8c-8aef-c85112bd7984-l.jpeg
  • 5d93ec08-f3c3-44d7-bf8d-0cd000de3c5f-l.jpeg
  • 6513ba05-94e0-45c1-8b8d-98c18280af36-l.jpeg
  • 67b95229-8ff8-42f7-8b39-3fa490760841-l.jpeg
  • 69528c30-0f70-49bf-8c82-a57911b4ee0f-l.jpeg
  • 6ec59caa-badb-45c8-84b9-9ae87324f88f-l.jpeg
  • 7662637d-788c-4331-b4f5-5cb016e2a62b-l.jpeg
  • 7cb25cc8-b769-44e9-8d0c-36d0203993e6-l.jpeg
  • 7e64524d-841a-45b9-93a1-cbffe7cbc5db-l.jpeg
  • 7fb44a44-b74d-4c76-9292-933c72356001-l.jpeg
  • 802aba28-a2c4-483e-a7ff-0fb37520cad7-l.jpeg
  • 8442a637-d502-4086-9404-660a1fce06ff-l.jpeg
  • 8752e35b-aa0c-4563-afc5-006e7b03765a-l.jpeg
  • 92a7dc27-f481-4b35-84e5-316ba0cc7bfe-l.jpeg
  • 932fe070-4193-448e-92eb-a670e87f3c9a-l.jpeg
  • 960cae6c-e570-41d1-b0fb-43e3a560ea50-l.jpeg
  • 9a8a8caf-41ec-4c43-91d2-7fe4b9514b08-l.jpeg
  • 9a988835-4493-4a0c-b335-c8969dea807f-l.jpeg
  • 9d1dd1fc-c09b-43f2-a92a-b0cc8f630fe9-l.jpeg
  • 9d9f5e4f-53ce-4e68-ba10-b7df8e5048cf-l.jpeg
  • a1074d91-f057-4d4c-8a68-83b5ca8148b2-l.jpeg
  • a24f5ed7-96d0-46cb-a2e6-bc0d339dcf40-l.jpeg
  • a2903ec4-3ca0-4531-a34f-d54c7b582c8e-l.jpeg
  • afe102a6-864d-44c7-9b91-21c84c7f8c5b-l.jpeg
  • b3970cca-e493-4125-b887-3f0127affd23-l.jpeg
  • ba33a84c-e66e-4d07-a648-c12a5f9b9805-l.jpeg
  • d98d8b75-9907-4fcc-8e12-2b109abcf476-l.jpeg
  • f97e3e6c-5a94-434f-9f23-c978a49bb3b6-l.jpeg

Property ID:

 RH-1490575-property

Bedrooms
4
Bathrooms
4
Garage
No

Description

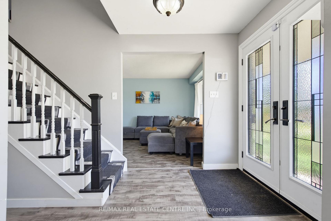
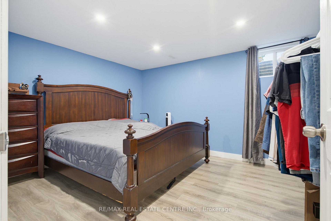
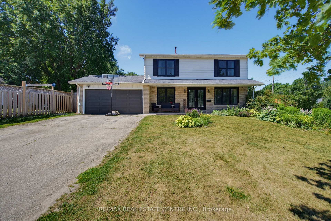
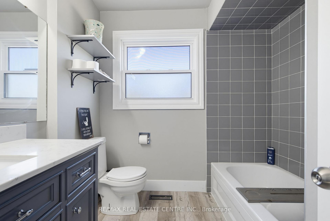

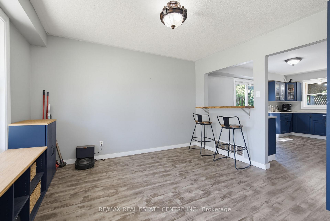
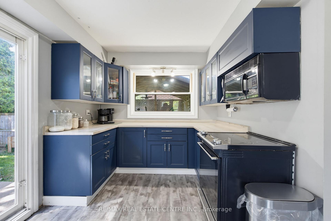
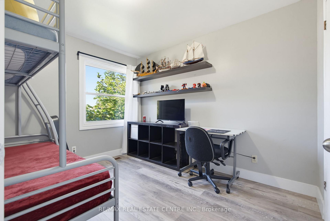
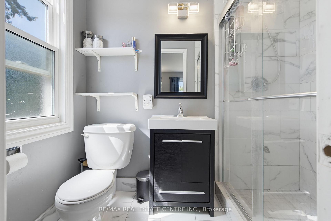
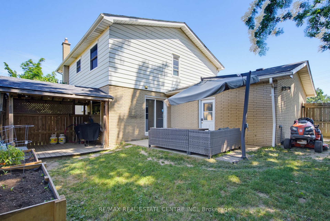
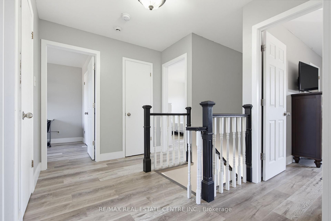
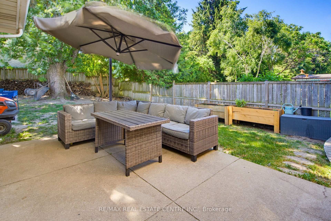
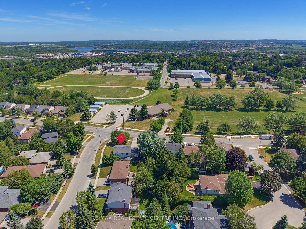
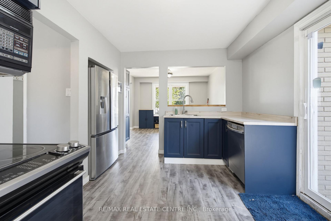
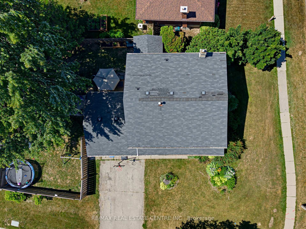
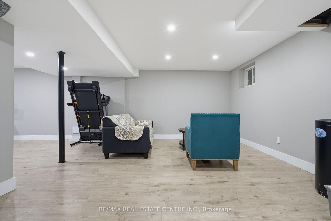
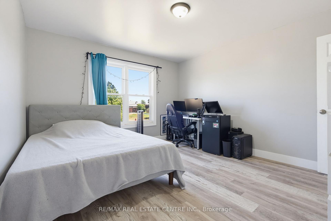
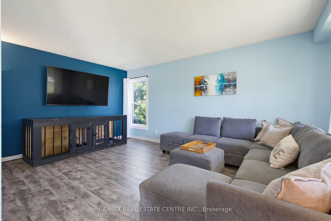
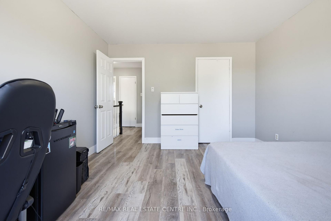
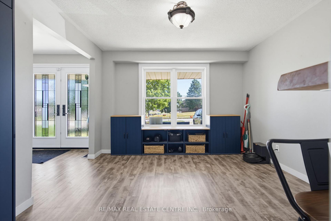
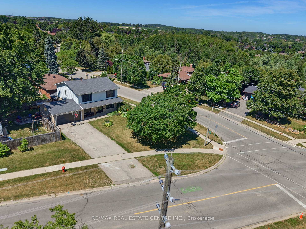
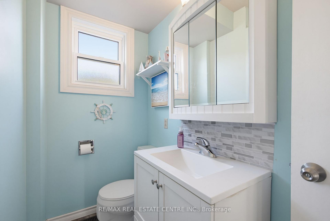
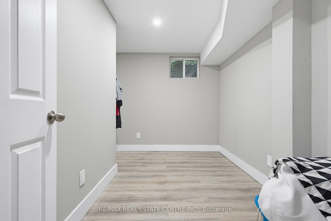
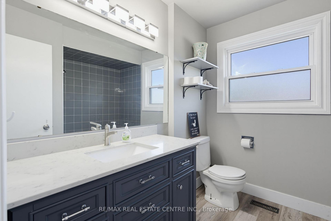
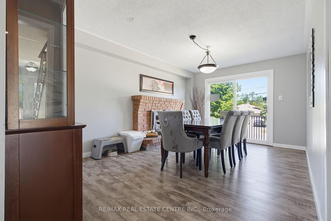
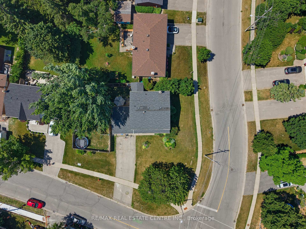
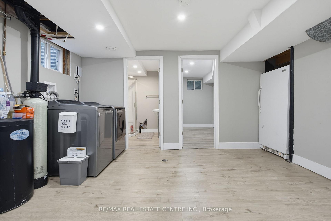
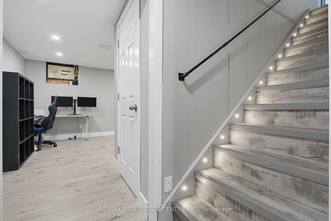
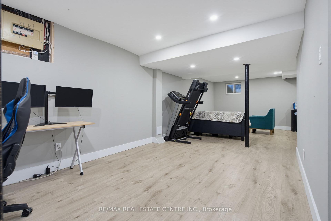
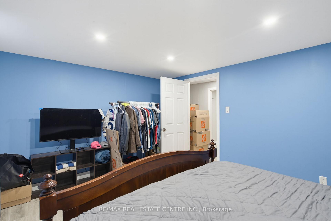
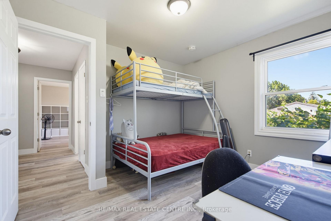
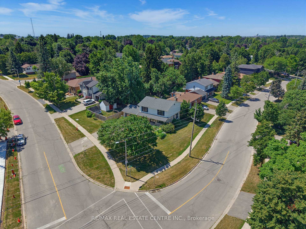
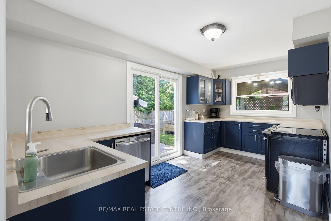
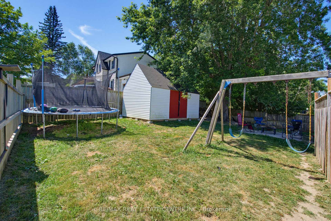
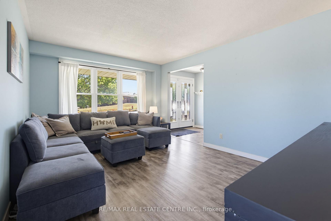
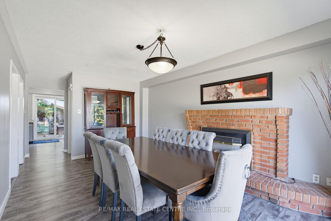
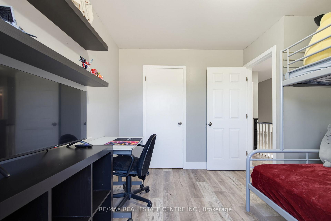
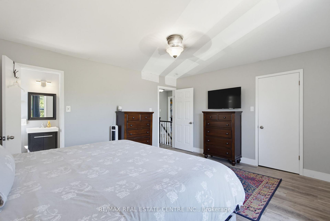
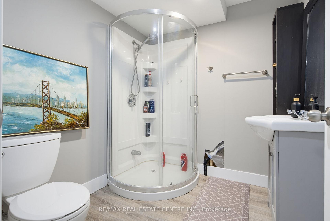
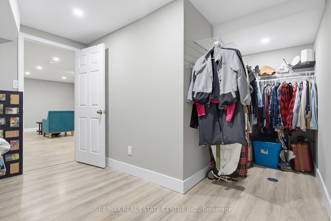
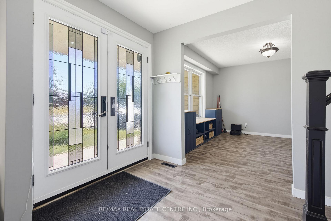
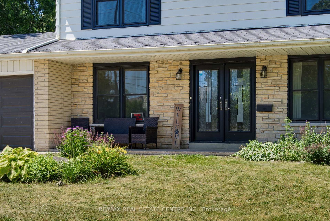
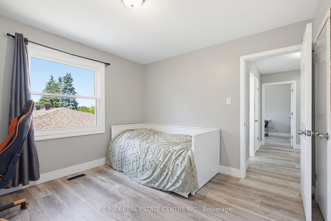
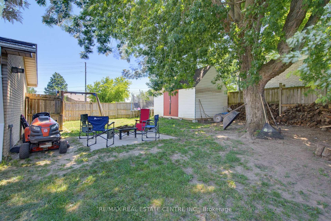
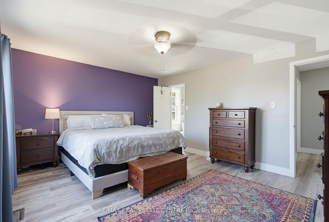
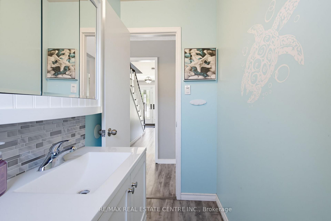
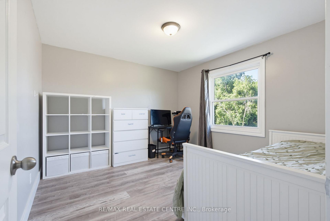
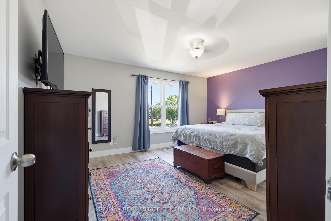
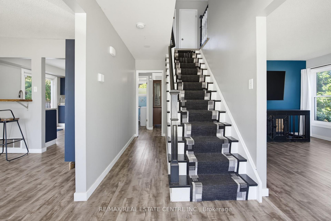
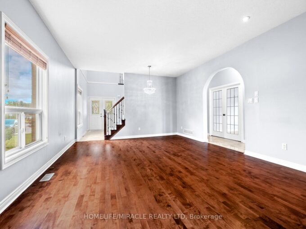
Spacious and beautifully updated 4-bed, 4-bath two-storey home on a desirable corner lot in Orangeville. A charming covered front porch and double-door entry open into a bright, welcoming foyer. The main floor features an open-concept family room with a large front window, flowing seamlessly into the refreshed kitchen, complete with new cabinets, new countertops, breakfast bar and patio doors leading to the backyard. A generous separate dining room offers a warm atmosphere with its gas fireplace, mantle and walkout to the yard. The living room provides a cosy retreat for quiet evenings. Enjoy new laminate flooring throughout the entire home and a new 2-pc main floor bath. Wood stairs lead to a well-designed second level with an open hallway, linen and storage closets, three spacious bedrooms, a 4-pc main bath and a large primary suite featuring a walk-in closet and 3-pc ensuite. The fully finished lower level adds exceptional living space, including a large rec room ideal for entertainment, office use, or storage, a new 3-pc bath with corner shower, two additional flex rooms and utility room. Outside, enjoy a fully fenced backyard with a covered BBQ deck, stone patio, mature shade tree, large storage shed and raised garden beds. The 2-car garage includes convenient rear access to the yard. Perfectly located across from both a public school, high school and recreation center. A fantastic home for a growing family seeking space and the convenience to walk to all downtown amenities.

Additional Details

  • Property Sub Type: Detached
  • Transaction Type: For Sale
  • Basement: Full, Finished
  • Heating Source: Gas
  • Heating Type: Forced Air
  • Cooling: Central Air
  • Parking Space: 4
  • Fire Places:

Similar Properties

View Property

4 Clairfields Drive W, Guelph, ON N1G 5H5

OPEN HOUSE Sat 20 June & Sun 21 June from…

Bedrooms
8
Bathrooms
5

$1,299,000

View Property

98 Rea Drive, Centre Wellington, ON N1M 0J8

Welcome to this grand 5-bedroom, 5-bathroom family home in the…

Bedrooms
5
Bathrooms
5

$1,199,000

Debolender

Menu

  • Home
  • About
  • Buying Tips
  • Selling Tips
  • Testimonials
  • Contact

Contact Info

238 Speedvale Ave W, Guelph, ON N1L 1C9

+1 519 993 5656

deb@deboraholender.com

Find your new Home

  • All Listings
  • Guelph Listing
  • Kitchener Listing
  • Waterloo Listing
  • Cambridge Listing

Copyright © 2026, Deb Olender RE/MAX Guelph Real Estate Centre

|
360 Prosser Circle, Milton, ON L9T 0P5 259 Rea Drive, Centre Wellington, ON N1M 2W3

Owning a home is a keystone of wealth… both financial affluence and emotional security.

Suze Orman
August 30, 2026 Sunday!
Debolender
  • Login
Forget Password?