Debolender
  • Home
  • About
    • Relocating
    • Testimonials
  • Real Estate Listings
    • Guelph
    • Kitchener
    • Waterloo
    • Cambridge
  • News and Advice
    • Deb’s Blog
    • Home Buying Advice
    • Home Selling Advice
    • Get Listings Sent To You
    • Get Your Free Home Evaluation
  • Contact
Debolender
  • Home
  • About
    • Relocating
    • Testimonials
  • Real Estate Listings
    • Guelph
    • Kitchener
    • Waterloo
    • Cambridge
  • News and Advice
    • Deb’s Blog
    • Home Buying Advice
    • Home Selling Advice
    • Get Listings Sent To You
    • Get Your Free Home Evaluation
  • Contact

259 Rea Drive, Centre Wellington, ON N1M 2W3

  • Home
  • Centre Wellington

259 Rea Drive, Centre Wellington, ON N1M 2W3

259 Rea Drive, Centre Wellington, ON N1M 2W3

$869,000
  • 00bd925e-f476-4c76-8136-a8abecd285ad-l.jpeg
  • 05470da4-cbf8-4a58-b627-8d729da8bf9b-l.jpeg
  • 06678ffa-a483-4a21-8ac3-f10de4aa5b14-l.jpeg
  • 0a7244dc-0fda-431d-89a0-10bfbbca7246-l.jpeg
  • 12654bc3-de69-448f-856a-73dddbc8fbb3-l.jpeg
  • 128521f6-107a-40f5-bc11-f7b523a2b32c-l.jpeg
  • 1c2cc5b6-2ba4-4756-9630-15a28a44e637-l.jpeg
  • 1d2b148f-d43e-4c65-a4bd-2eb9bf3bf325-l.jpeg
  • 2c121577-22b0-4bec-b98f-8cbbf62fc15b-l.jpeg
  • 305ac268-8f44-40f9-a92f-b979b4dad77c-l.jpeg
  • 3599e5c6-fb0c-40f8-86f6-3d9ddee78abb-l.jpeg
  • 3d17824b-5ef8-49d9-959b-674f5feceb38-l.jpeg
  • 3fce6ed3-b4e5-4934-bd66-827f448f52d7-l.jpeg
  • 44406550-0998-4307-bb7c-2bc0e3dfcf8a-l.jpeg
  • 47ff94d3-db95-474e-a65b-1289c1847864-l.jpeg
  • 4877fd27-f933-4a2f-aeeb-ef30e9142a17-l.jpeg
  • 48f471e7-3e54-468d-b464-397136744853-l.jpeg
  • 4909105a-0923-429a-af17-5c9ee4fe0411-l.jpeg
  • 4e9ff07d-7741-47ce-ac00-41083f466c0f-l.jpeg
  • 51bf105d-894d-47d5-ba2c-47b2934e7392-l.jpeg
  • 576cdca5-1ea8-4c71-bc02-5c90325d7bec-l.jpeg
  • 5ac667d7-8d2c-49a1-8d70-5f76dd76b291-l.jpeg
  • 5b60377b-ea42-4a6a-8bf8-59b7d341dff0-l.jpeg
  • 6443baef-9b50-4f31-a16d-0afaa6e1d72d-l.jpeg
  • 689de3b8-0d84-495f-9589-bf791150ae40-l.jpeg
  • 6db83a79-7e29-4b23-a961-c1ac049a6ab5-l.jpeg
  • 7553bf2d-581b-4088-9c0b-82062ce696c5-l.jpeg
  • 75ef430a-8c26-4b96-85c2-2e418de8d9f1-l.jpeg
  • 7706049d-f857-4065-9e01-953d3d24c556-l.jpeg
  • 785f7090-7eb5-420b-8cbb-b87ac306594f-l.jpeg
  • 7f340113-526f-4702-b876-454278d05c17-l.jpeg
  • 8ac879d9-26f4-47f4-a8ee-69aef1733ed1-l.jpeg
  • 9944ded4-283e-41b9-92cb-b5dbfe610745-l.jpeg
  • a8a14b7f-27fd-4895-8175-c90f912af24d-l.jpeg
  • a8e7ffab-3224-442a-a75c-22a94b2935c2-l.jpeg
  • ae0aa7ad-9fa3-43c6-8af4-2b38253bdef8-l.jpeg
  • ae7ac3c9-6fc4-466f-bb35-b155a9f9e5dc-l.jpeg
  • c1b7425a-5ffc-4986-b342-d313676f3b01-l.jpeg
  • c3ebba6a-6ab1-49c6-9d1c-d224f5f21fab-l.jpeg
  • c47da684-3e81-4804-a389-1f1d633901ef-l.jpeg
  • caa9d51e-15c1-4b98-ac0d-68166808d28c-l.jpeg
  • d0061e16-e7c3-4b75-8c55-e26fc6cd3eab-l.jpeg
  • d00aa985-c10a-4b17-91fa-5a7ef2366662-l.jpeg
  • d95f4784-0218-4cf3-80ed-05b9cf7f5cda-l.jpeg
  • e009f501-06ff-4448-9598-d63f68c6df0d-l.jpeg
  • f1a3bd50-c93a-4833-89ad-bda2b69c3ed4-l.jpeg
  • f4e223dd-d65b-4e24-bc24-bcae006dfa4b-l.jpeg
  • f60951cb-01cd-4574-9e7e-a1be2c56eeba-l.jpeg
  • f685cc7e-60f5-444b-859a-5da9d1aaaa6d-l.jpeg
  • f950074a-7ebf-4670-82dd-862e5ea738cb-l.jpeg

Property ID:

 RH-1490625-property

Bedrooms
4
Bathrooms
4
Garage
No

Description

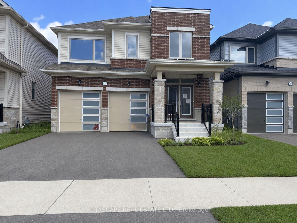
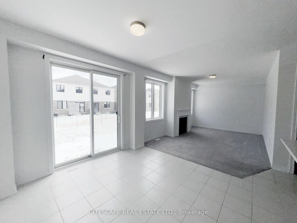
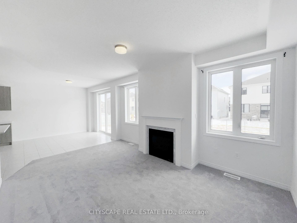
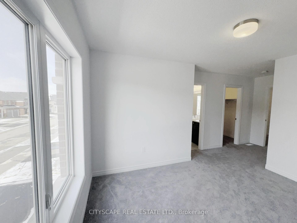
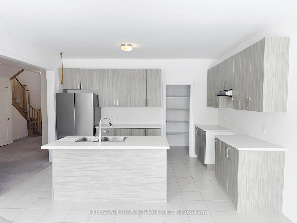
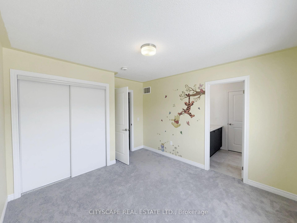
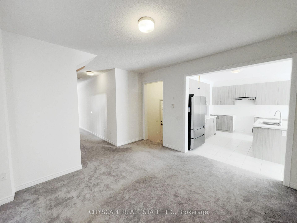
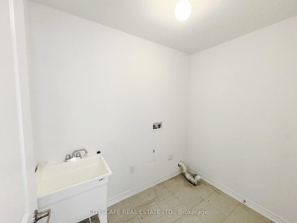
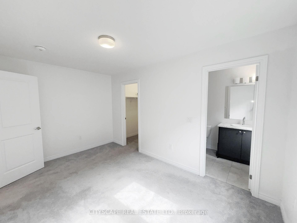
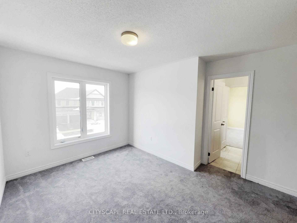
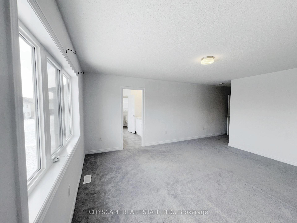
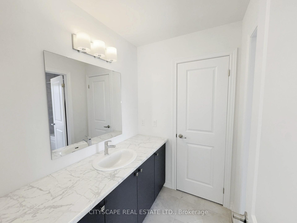
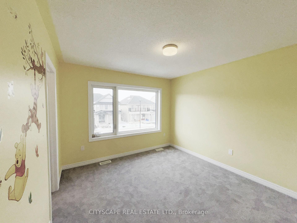
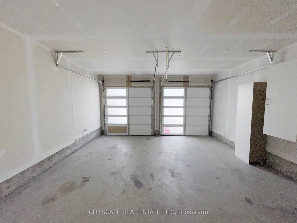
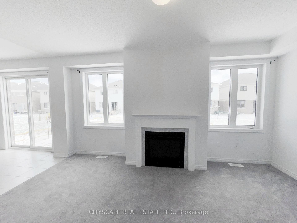
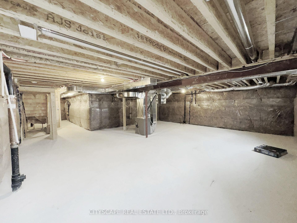
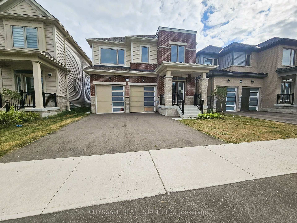
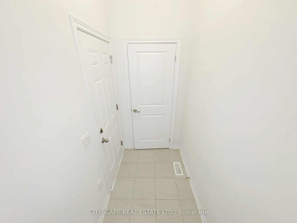
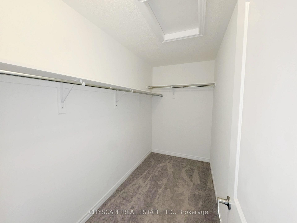
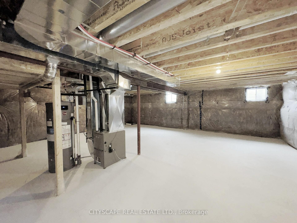
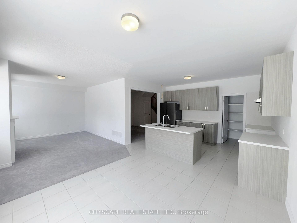
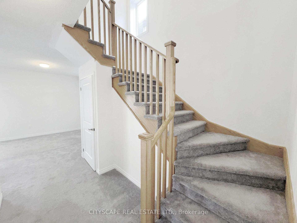
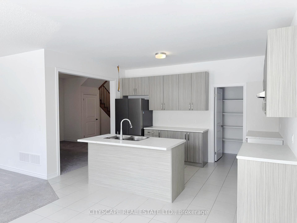
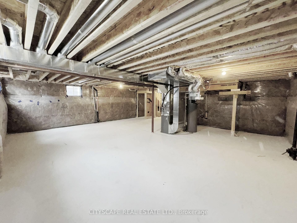
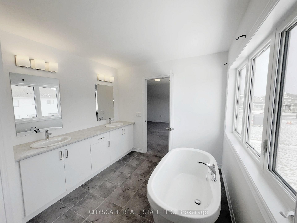
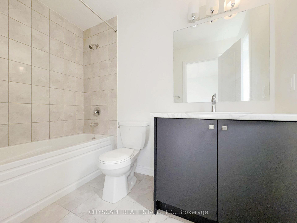
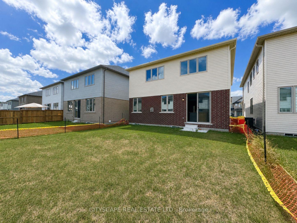
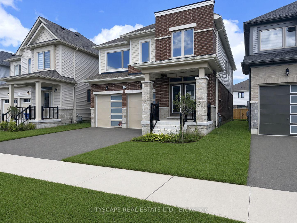
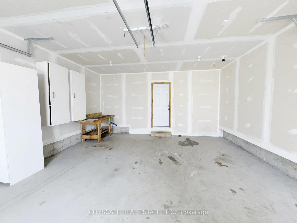
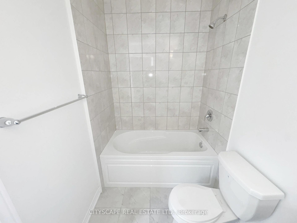
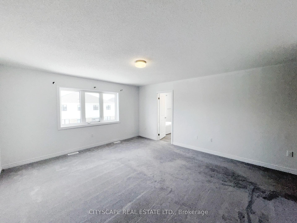

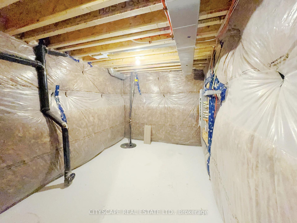
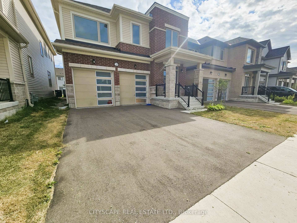
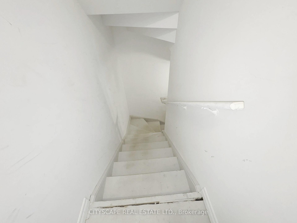
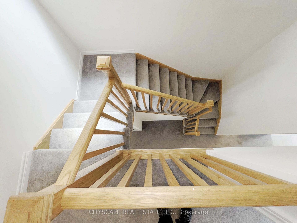
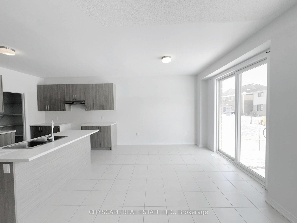
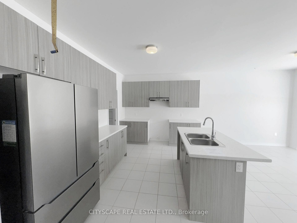
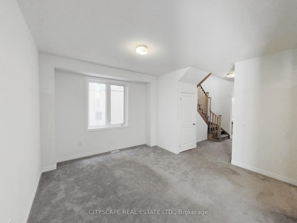
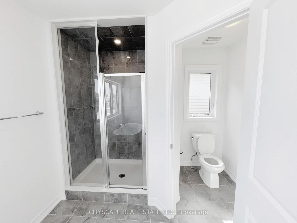
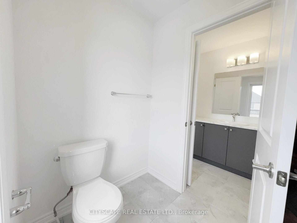
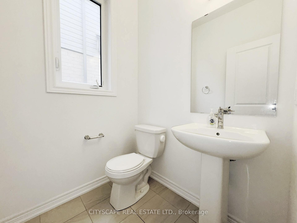
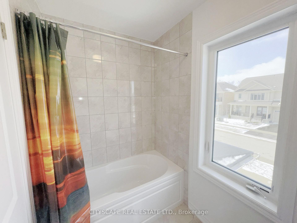
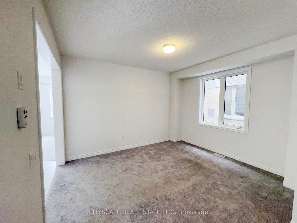
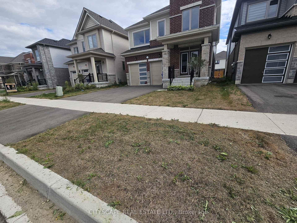
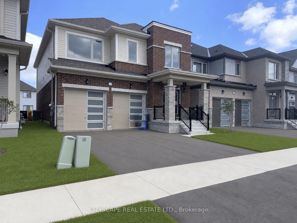
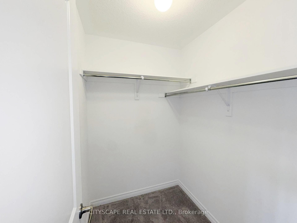
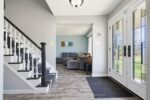
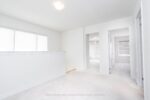
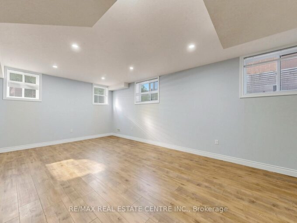
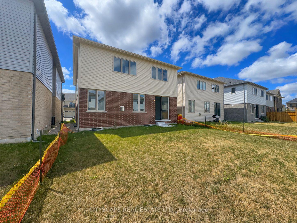
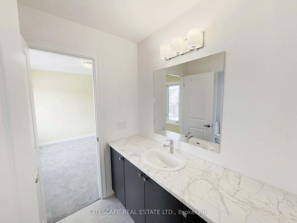
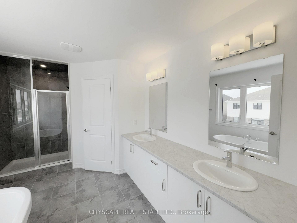
{STEP INSIDE} Pull into the driveway at 259 Rea Dr and picture a Saturday morning here – coffee in the kitchen, everyone out the door without the usual scramble. This clean, move-in ready detached 2-storey sits in one of Fergus’s most family-friendly pockets, with 4 bdrms & 4 baths giving everyone room to spread out. {MAIN LEVEL} Foyer with coat closet & tile flooring. 2pc powder room means guests never trek upstairs. Open-concept living/dining under a large window that fills the room with light. Kitchen with ceramic flooring, central island with double sink, stainless steel fridge, range & hood, plus a pantry – built for a real cook. Eat-in breakfast area with ceramic flooring & a walkout to the backyard. Family room with carpets, a gas fireplace & large windows over the yard – the room this house will really live in. Second foyer off the garage with closet & ceramic flooring. {UPPER LEVEL} 4 carpeted bdrms, generously sized. Primary bdrm is the retreat: large walk-in closet & 5pc ensuite in ceramic flooring, with a separate soaker tub, separate standup shower & separate toilet. Bdrm 2 has a walk-in closet & 4pc ensuite in ceramic flooring. Bdrm 3 has a walk-in closet & semi-ensuite access. Bdrm 4 has a large window, double closet & semi-ensuite access. Bdrms 3 & 4 share a 4pc semi-ensuite bath with ceramic flooring & separated toilet & tub. Laundry room with ceramic flooring & laundry tub – the basket never travels far. {LOWER LEVEL} Unfinished basement with a sump pump – a blank slate for whatever this family needs next. {LOCATION} Fergus sits along the Grand River in Centre Wellington, with a historic downtown & a trail network including the Elora-Fergus trail system. Highway 6 keeps Guelph within easy reach for commuters. Served by the Upper Grand & Wellington Catholic District School Boards, with Centre Wellington District High School for public secondary – a stretch of town where a family puts down roots.

Additional Details

  • Property Age: 0-5
  • Property Sub Type: Detached
  • Transaction Type: For Sale
  • Basement: Unfinished
  • Heating Source: Gas
  • Heating Type: Forced Air
  • Cooling: Central Air
  • Parking Space: 2
  • Fire Places:

Similar Properties

View Property

149 Ballantyne Avenue, Cambridge, ON N1R 2T3

An Absolute Show Stopper Detached Built On Premium Extra Deep…

Bedrooms
5
Bathrooms
5

$1,049,000
View Property

54 Forest Street, Guelph, ON N1G 1H9

Situated on a private 66 x 150 ft. lot in…

Bedrooms
4
Bathrooms
4

$2,499,000
Debolender

Menu

  • Home
  • About
  • Buying Tips
  • Selling Tips
  • Testimonials
  • Contact

Contact Info

238 Speedvale Ave W, Guelph, ON N1L 1C9

+1 519 993 5656

deb@deboraholender.com

Find your new Home

  • All Listings
  • Guelph Listing
  • Kitchener Listing
  • Waterloo Listing
  • Cambridge Listing

Copyright © 2026, Deb Olender RE/MAX Guelph Real Estate Centre

|
39 Amelia Street, Orangeville, ON L9W 3K7 166 Deerpath Drive 72, Guelph, ON N1K 0E2

Owning a home is a keystone of wealth… both financial affluence and emotional security.

Suze Orman
August 30, 2026 Sunday!
Debolender
  • Login
Forget Password?