Debolender
  • Home
  • About
    • Relocating
    • Testimonials
  • Real Estate Listings
    • Guelph
    • Kitchener
    • Waterloo
    • Cambridge
  • News and Advice
    • Deb’s Blog
    • Home Buying Advice
    • Home Selling Advice
    • Get Listings Sent To You
    • Get Your Free Home Evaluation
  • Contact
Debolender
  • Home
  • About
    • Relocating
    • Testimonials
  • Real Estate Listings
    • Guelph
    • Kitchener
    • Waterloo
    • Cambridge
  • News and Advice
    • Deb’s Blog
    • Home Buying Advice
    • Home Selling Advice
    • Get Listings Sent To You
    • Get Your Free Home Evaluation
  • Contact

166 Deerpath Drive 72, Guelph, ON N1K 0E2

  • Home
  • Guelph

166 Deerpath Drive 72, Guelph, ON N1K 0E2

166 Deerpath Drive 72, Guelph, ON N1K 0E2

$799,000
  • 06e1b7a6-de5e-4e58-97a5-5dd1ae9af431-l.jpeg
  • 1068a9ed-2cba-426d-ae8a-c61698a3a918-l.jpeg
  • 17d054ee-fa11-4670-a6d2-043609455dfe-l.jpeg
  • 1ae65fe8-14ad-4c02-942f-77a1173e60e0-l.jpeg
  • 2614682f-5741-4606-877d-e5370ed63af5-l.jpeg
  • 27b401cf-d514-4e8c-85ae-a9c332cdfa1e-l.jpeg
  • 2a348491-f999-4993-8130-6b9030b12886-l.jpeg
  • 2b86045b-5075-45df-bafe-36bc3727c509-l.jpeg
  • 2c21a556-0ecb-4e72-ab4f-c3daa3de675e-l.jpeg
  • 2f658631-d62f-4f9e-96d5-8fb720443e0e-l.jpeg
  • 3a6363f8-a355-4fae-9dfb-bc7798e8d8bc-l.jpeg
  • 5cadde02-077b-4ccc-a34b-4fa07f66e255-l.jpeg
  • 5fb626b6-61ce-4b91-805c-d8a570b8da22-l.jpeg
  • 5fd1c1dc-d909-4138-ab79-308675173306-l.jpeg
  • 659fbbe2-290b-4ab9-97ff-5e9415a23c4c-l.jpeg
  • 6e12da71-472c-411b-a68d-79013784f940-l.jpeg
  • 7211ea74-e4c7-4f88-bdde-d17de94b6d6e-l.jpeg
  • 77679f62-52cb-4c8f-a9b6-48995c414ec1-l.jpeg
  • 8ed5ae54-8ef0-464e-a9a5-f163f11427d7-l.jpeg
  • 909b75b6-8018-47a2-a054-959fe4a3165e-l.jpeg
  • 91aa996b-0815-4ad5-ba3f-0f9460f155c3-l.jpeg
  • 95fa8b62-8608-41b5-9bd6-19593ba3499b-l.jpeg
  • a47f8f5f-5f40-4eb2-9729-47d42f1b748e-l.jpeg
  • a91888bb-9619-43fd-ac2f-93e9af253cf3-l.jpeg
  • ad409c7b-6891-41c4-bc75-fcffdb8aeeba-l.jpeg
  • b0e93311-b5b2-4204-bda6-f4e14b4cfddd-l.jpeg
  • b4edaf17-d2bb-4d47-837f-80cd5b9b6bbf-l.jpeg
  • b80df5fc-7aca-42c2-b9f1-ef98322e94e7-l.jpeg
  • b83f0637-7329-4ab6-909a-0c01383b7207-l.jpeg
  • bb4ca88a-470f-443b-8917-4265deed34f6-l.jpeg
  • c03ee813-7280-42c3-aa4d-0a965e94b423-l.jpeg
  • c0ff1f56-1cfc-447c-8d7c-ad65e26c9e20-l.jpeg
  • ca3948ba-0eed-46fe-91d3-85bc704b819f-l.jpeg
  • ceca0337-7921-4e82-b235-4c85a797caa4-l.jpeg
  • d2f0af9d-26c7-45eb-8565-c4f370adf7e2-l.jpeg
  • de5ae130-46b9-4802-bc4b-10b1f06999a1-l.jpeg
  • e19509f1-2aa6-4693-9a1c-60a5c5da0b37-l.jpeg
  • e2e9866e-06cf-4423-9b4c-3b039a4bab19-l.jpeg
  • e324a10a-9f50-4cf3-b867-bb08cb2bb4d7-l.jpeg
  • e4abf3d6-f910-4301-a941-7f92dfb6ee60-l.jpeg
  • eb680134-7beb-4d15-9658-57f46e1d3354-l.jpeg
  • ec560039-7c87-458f-91ad-93d60cbe6f3d-l.jpeg
  • ef6fc761-bb00-4142-912d-4b7b1f3188e3-l.jpeg
  • f06da9d9-fd4e-44b9-ae72-dd827248254c-l.jpeg
  • f4a5c530-f003-41e6-8cd7-8d7fd7384f1a-l.jpeg
  • f97a8fe8-1205-4f34-a389-aa221de25d27-l.jpeg
  • fb7ba9e9-c4a1-4702-bdde-7732a846ef9c-l.jpeg
  • feb9e6c1-22ee-4c25-8ff1-ef71e630bf1c-l.jpeg

Property ID:

 RH-1490676-property

Bedrooms
4
Bathrooms
4
Garage
No

Description

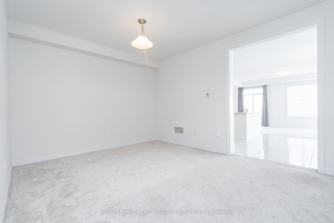
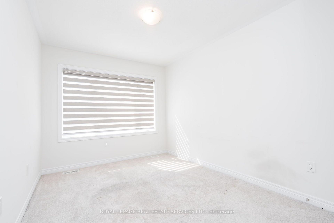
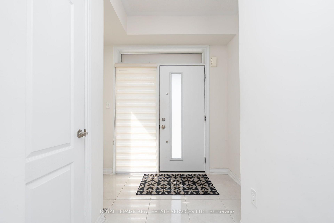
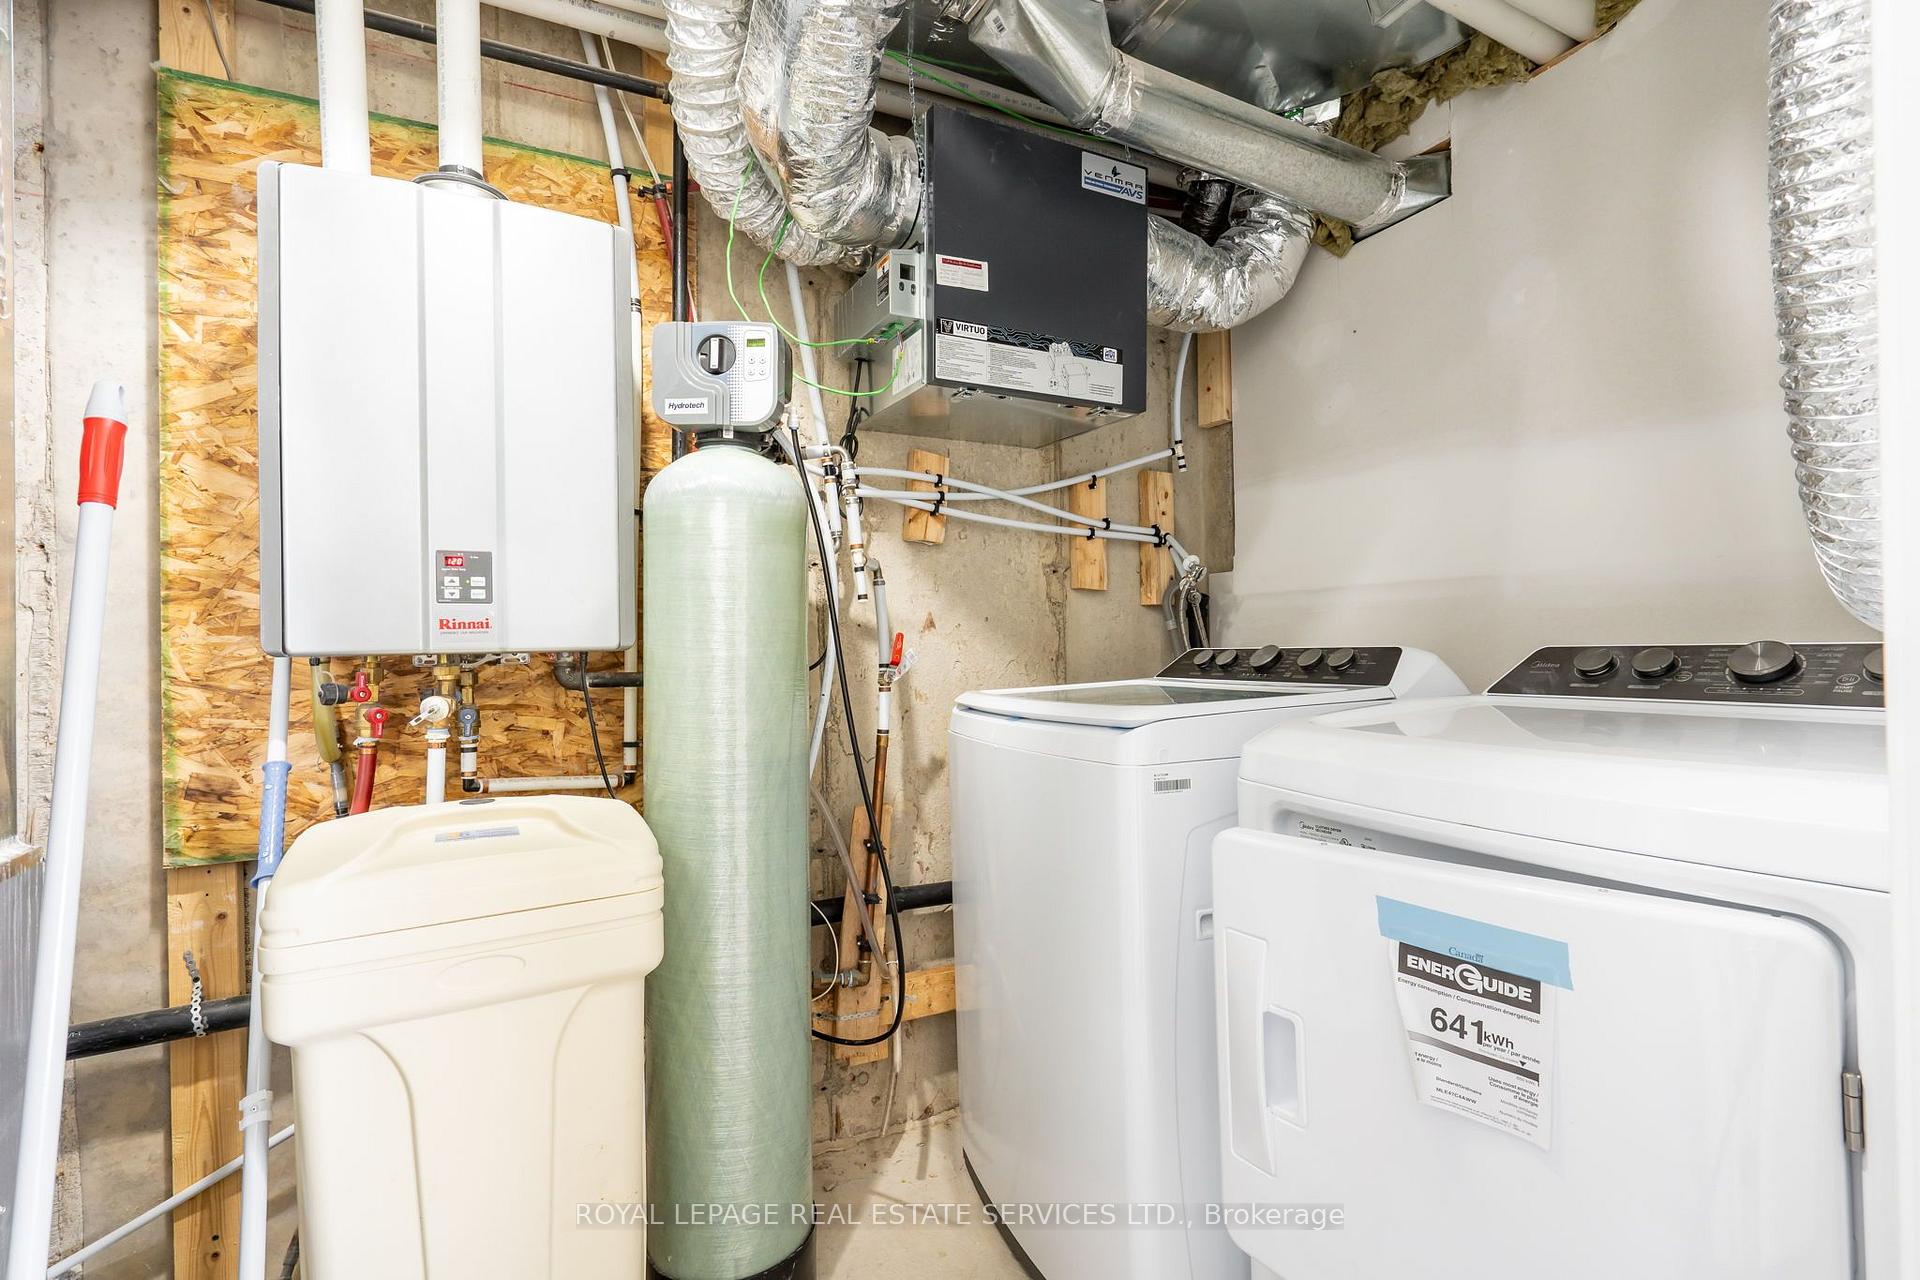
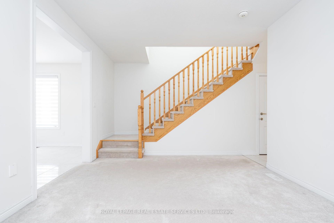
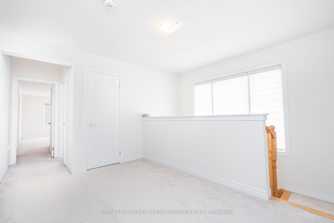
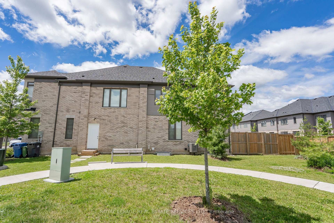
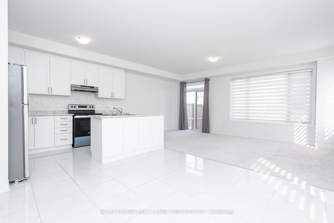
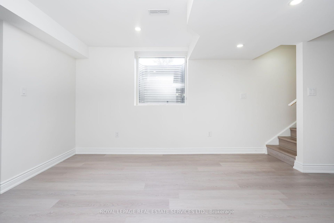
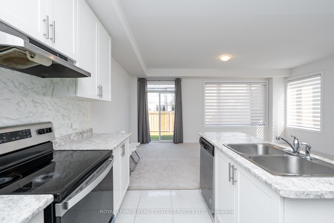
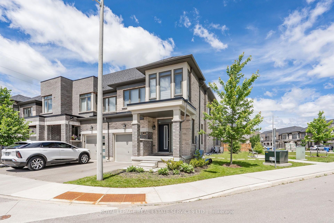
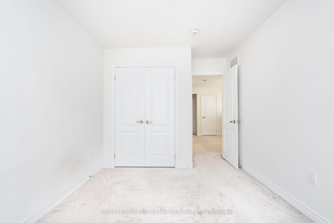
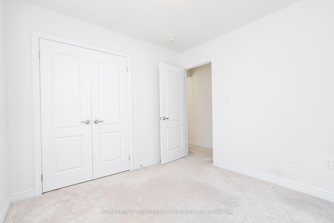
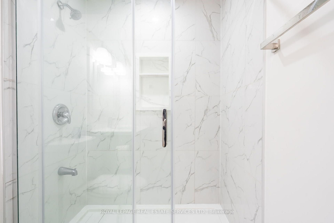
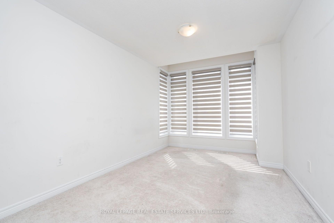
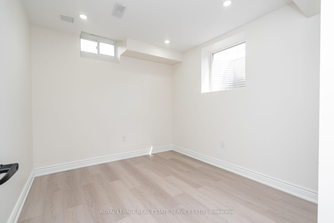
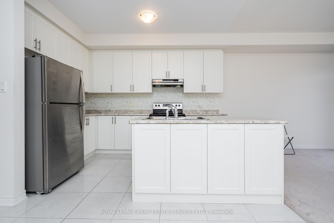
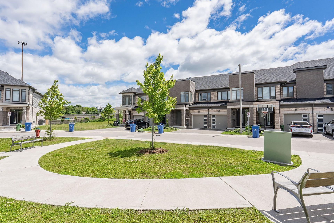
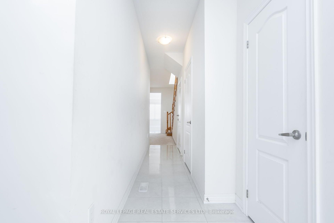
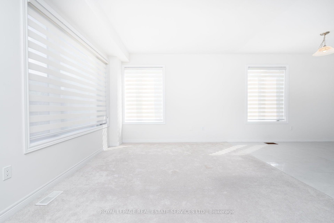
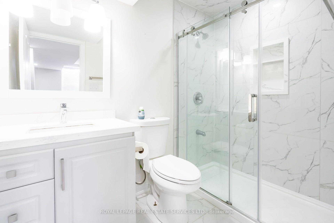
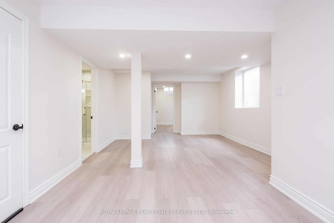

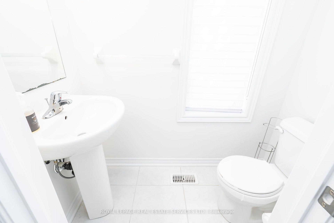
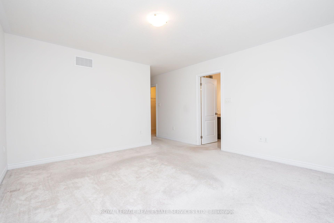
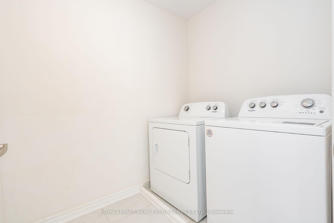
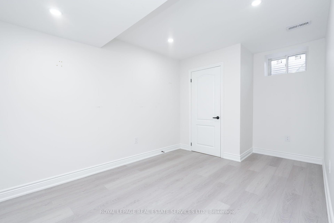
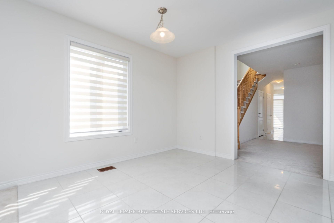
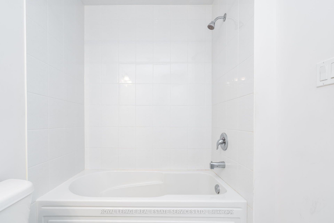
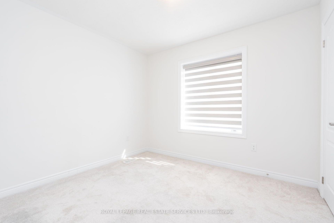
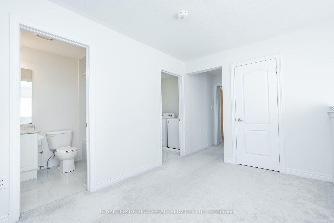
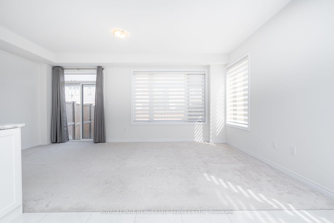
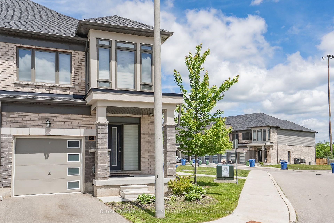
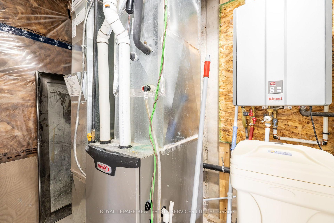
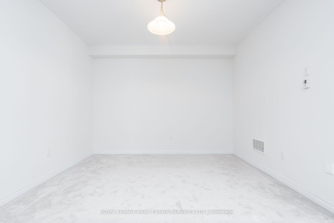
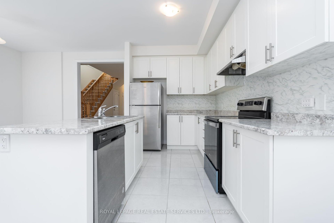
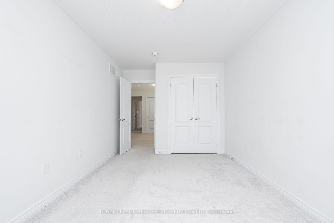
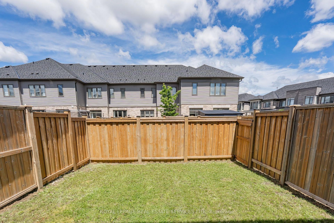
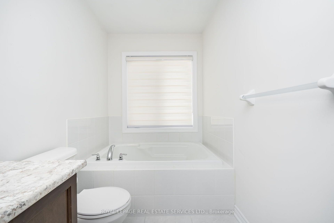
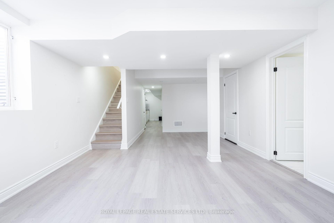
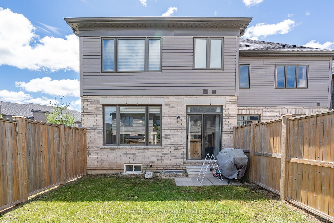
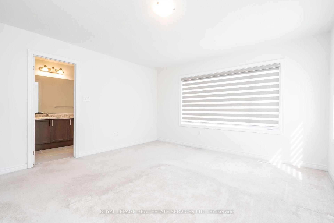
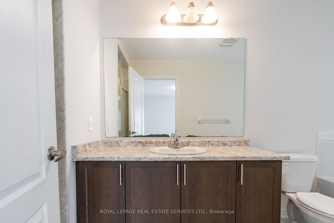
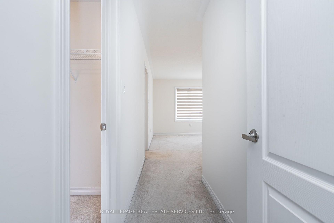
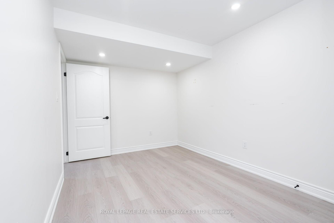
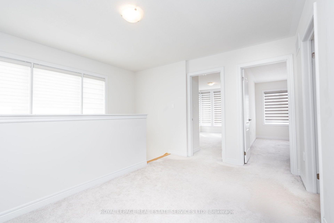
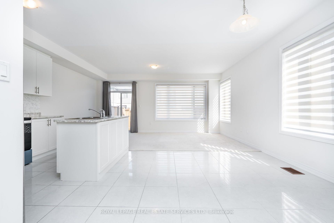
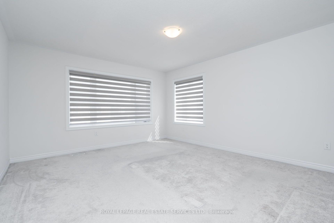
Welcome to this stunning and spacious modern 2-storey end-unit townhome offering approximately 2,100 sq. ft. of beautifully designed living space in the heart of Guelph. Featuring 4+2 bedrooms, this home is perfect for growing families or savvy investors. Step inside to a bright, inviting main floor with gleaming floors throughout the hallway and foyer. The stylish kitchen features stainless steel appliances, a center island, a breakfast area, and direct access to the backyard-ideal for entertaining or relaxing outdoors. A convenient main-floor laundry room adds to the home’s everyday functionality. Upstairs, the impressive primary suite welcomes you through elegant double doors into a spacious retreat complete with a walk-in closet, large sun-filled windows, and a private ensuite bathroom. Three additional generously sized bedrooms each offer large windows and ample closet space, while plush carpeting adds warmth and comfort throughout the upper level. Conveniently located directly across from visitor parking and the community mailbox. Adding exceptional value is the approximately 800 sq. ft. professionally finished 2-bedroom basement apartment with a private separate entrance. Flooded with natural light, this bright lower-level suite features an open-concept layout, pot lights, large windows, a stylish 3-piece bathroom with a glass walk-in shower, in-suite laundry, a water softener, and a thoughtfully designed floor plan that offers both privacy and comfort-ideal for extended family. Situated in a prime location close to elementary and secondary schools, the University of Guelph, Conestoga College, shopping centers, Costco, parks, the GO Station, and all major amenities. Enjoy quick access to Highway 401 with convenient connections to Cambridge, Kitchener, Hamilton, London, and the GTA.

Additional Details

  • Property Age: 0-5
  • Property Sub Type: Att/Row/Townhouse
  • Transaction Type: For Sale
  • Basement: Finished
  • Heating Source: Gas
  • Heating Type: Forced Air
  • Cooling: Central Air
  • Parking Space: 1

Similar Properties

View Property

79 Dumbarton Street, Guelph, ON N1E 3T5

Brick Bungalow on a 52×128 foot lot in an established…

Bedrooms
4
Bathrooms
2

$720,000
View Property


66 Grange Street, Guelph ON N1E 2V2

Welcome to 66 Grange Street, an inviting blend of elegance…

Bedrooms
5
Bathrooms
4.5
Area
5548 Square Feet

$2,950,000
Debolender

Menu

  • Home
  • About
  • Buying Tips
  • Selling Tips
  • Testimonials
  • Contact

Contact Info

238 Speedvale Ave W, Guelph, ON N1L 1C9

+1 519 993 5656

deb@deboraholender.com

Find your new Home

  • All Listings
  • Guelph Listing
  • Kitchener Listing
  • Waterloo Listing
  • Cambridge Listing

Copyright © 2026, Deb Olender RE/MAX Guelph Real Estate Centre

|
259 Rea Drive, Centre Wellington, ON N1M 2W3 18 Karen Court, Orangeville, ON L9W 3S3

Owning a home is a keystone of wealth… both financial affluence and emotional security.

Suze Orman
August 30, 2026 Sunday!
Debolender
  • Login
Forget Password?