Debolender
  • Home
  • About
    • Relocating
    • Testimonials
  • Real Estate Listings
    • Guelph
    • Kitchener
    • Waterloo
    • Cambridge
  • News and Advice
    • Deb’s Blog
    • Home Buying Advice
    • Home Selling Advice
    • Get Listings Sent To You
    • Get Your Free Home Evaluation
  • Contact
Debolender
  • Home
  • About
    • Relocating
    • Testimonials
  • Real Estate Listings
    • Guelph
    • Kitchener
    • Waterloo
    • Cambridge
  • News and Advice
    • Deb’s Blog
    • Home Buying Advice
    • Home Selling Advice
    • Get Listings Sent To You
    • Get Your Free Home Evaluation
  • Contact

14 Mcqueen Drive, Paris ON N3L 0A5

  • Home
  • Paris

14 Mcqueen Drive, Paris ON N3L 0A5

14 Mcqueen Drive, Paris ON N3L 0A5

$1,150,000
  • b7ba632f85cd76dd8fdba8bc7cb46f01-m1.jpeg
  • b7ba632f85cd76dd8fdba8bc7cb46f01-m2.jpeg
  • b7ba632f85cd76dd8fdba8bc7cb46f01-m3.jpeg
  • b7ba632f85cd76dd8fdba8bc7cb46f01-m4.jpeg
  • b7ba632f85cd76dd8fdba8bc7cb46f01-m5.jpeg
  • b7ba632f85cd76dd8fdba8bc7cb46f01-m6.jpeg
  • b7ba632f85cd76dd8fdba8bc7cb46f01-m7.jpeg
  • b7ba632f85cd76dd8fdba8bc7cb46f01-m8.jpeg
  • b7ba632f85cd76dd8fdba8bc7cb46f01-m9.jpeg
  • b7ba632f85cd76dd8fdba8bc7cb46f01-m10.jpeg
  • b7ba632f85cd76dd8fdba8bc7cb46f01-m11.jpeg
  • b7ba632f85cd76dd8fdba8bc7cb46f01-m12.jpeg
  • b7ba632f85cd76dd8fdba8bc7cb46f01-m13.jpeg
  • b7ba632f85cd76dd8fdba8bc7cb46f01-m14.jpeg
  • b7ba632f85cd76dd8fdba8bc7cb46f01-m15.jpeg
  • b7ba632f85cd76dd8fdba8bc7cb46f01-m16.jpeg
  • b7ba632f85cd76dd8fdba8bc7cb46f01-m17.jpeg
  • b7ba632f85cd76dd8fdba8bc7cb46f01-m18.jpeg
  • b7ba632f85cd76dd8fdba8bc7cb46f01-m19.jpeg
  • b7ba632f85cd76dd8fdba8bc7cb46f01-m20.jpeg
  • b7ba632f85cd76dd8fdba8bc7cb46f01-m21.jpeg
  • b7ba632f85cd76dd8fdba8bc7cb46f01-m22.jpeg
  • b7ba632f85cd76dd8fdba8bc7cb46f01-m23.jpeg
  • b7ba632f85cd76dd8fdba8bc7cb46f01-m24.jpeg
  • b7ba632f85cd76dd8fdba8bc7cb46f01-m25.jpeg
  • b7ba632f85cd76dd8fdba8bc7cb46f01-m26.jpeg
  • b7ba632f85cd76dd8fdba8bc7cb46f01-m27.jpeg
  • b7ba632f85cd76dd8fdba8bc7cb46f01-m28.jpeg
  • b7ba632f85cd76dd8fdba8bc7cb46f01-m29.jpeg
  • b7ba632f85cd76dd8fdba8bc7cb46f01-m30.jpeg
  • b7ba632f85cd76dd8fdba8bc7cb46f01-m31.jpeg
  • b7ba632f85cd76dd8fdba8bc7cb46f01-m32.jpeg
  • b7ba632f85cd76dd8fdba8bc7cb46f01-m33.jpeg
  • b7ba632f85cd76dd8fdba8bc7cb46f01-m34.jpeg
  • b7ba632f85cd76dd8fdba8bc7cb46f01-m35.jpeg
  • b7ba632f85cd76dd8fdba8bc7cb46f01-m36.jpeg
  • b7ba632f85cd76dd8fdba8bc7cb46f01-m37.jpeg
  • b7ba632f85cd76dd8fdba8bc7cb46f01-m38.jpeg
  • b7ba632f85cd76dd8fdba8bc7cb46f01-m39.jpeg
  • b7ba632f85cd76dd8fdba8bc7cb46f01-m40.jpeg
  • b7ba632f85cd76dd8fdba8bc7cb46f01-m41.jpeg
  • b7ba632f85cd76dd8fdba8bc7cb46f01-m42.jpeg
  • b7ba632f85cd76dd8fdba8bc7cb46f01-m43.jpeg
  • b7ba632f85cd76dd8fdba8bc7cb46f01-m44.jpeg
  • b7ba632f85cd76dd8fdba8bc7cb46f01-m45.jpeg
  • b7ba632f85cd76dd8fdba8bc7cb46f01-m46.jpeg
  • b7ba632f85cd76dd8fdba8bc7cb46f01-m47.jpeg
  • b7ba632f85cd76dd8fdba8bc7cb46f01-m48.jpeg

Property ID:

 RH-1493699-property

Bedrooms
4
Bathrooms
3.5
Garage
Yes
Area
4113 Square Feet

Description

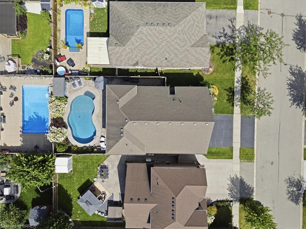
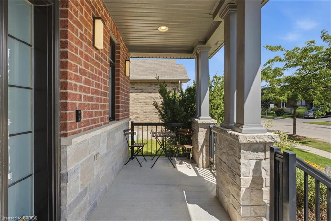
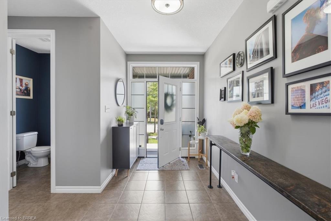
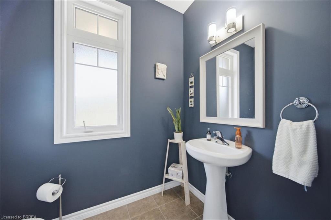
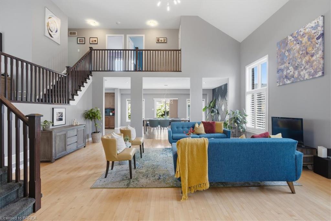
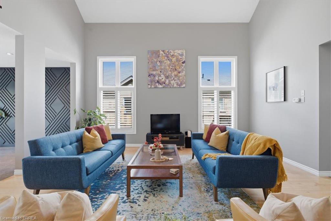
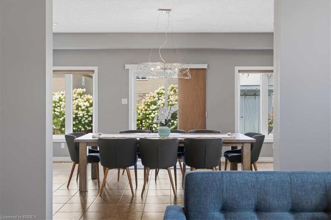
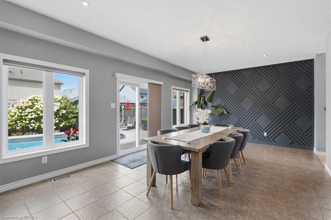
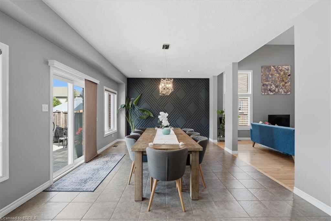
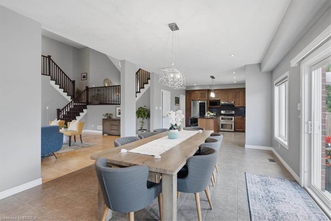
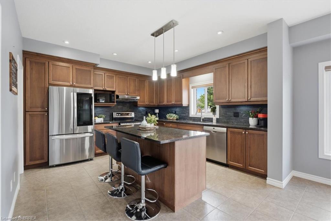
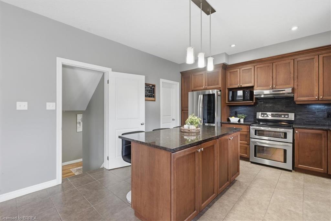
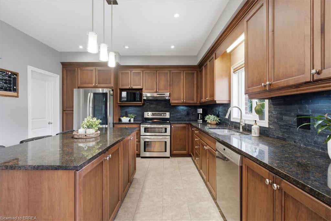
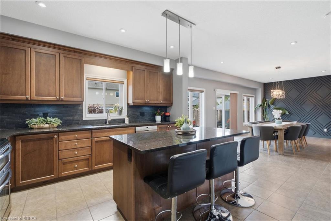
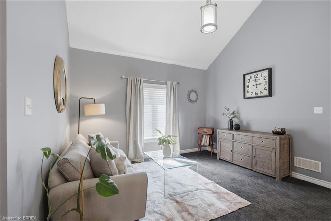
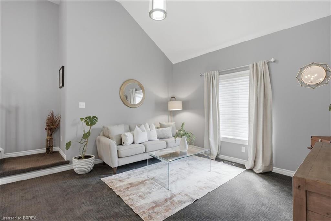
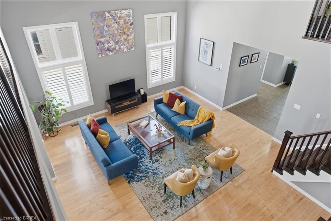
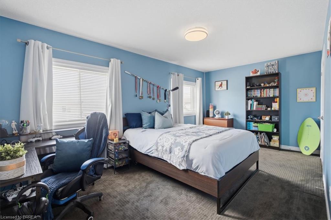
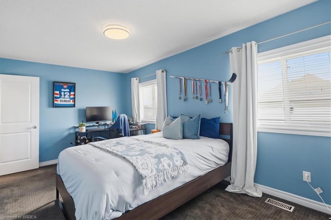
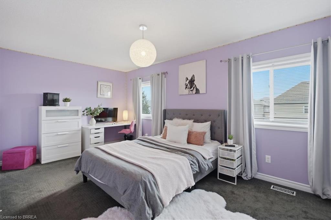
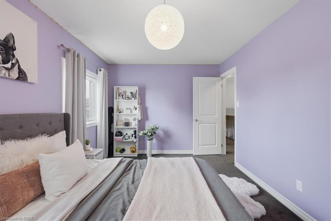
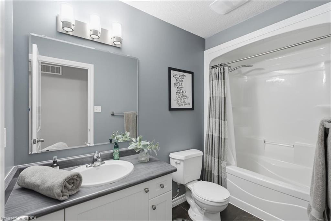
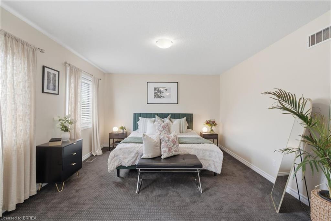
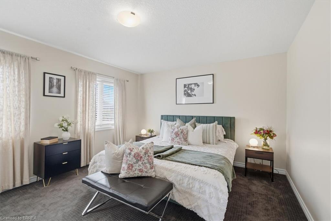
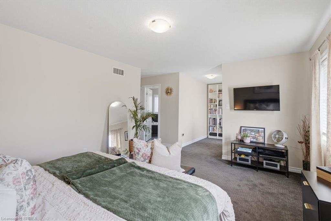
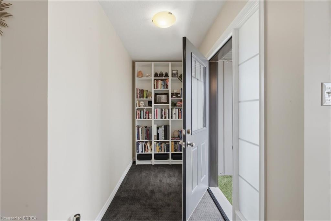
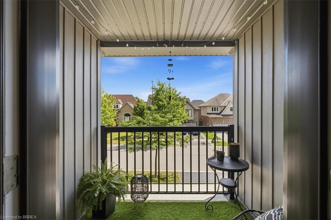
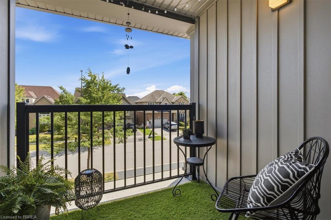
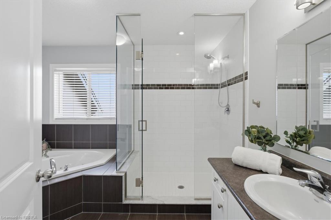
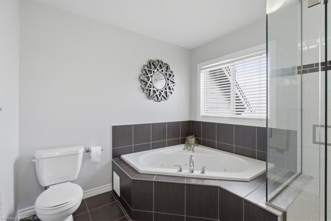
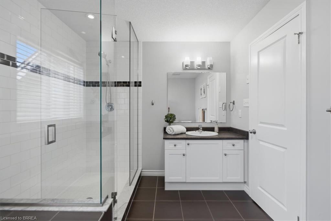
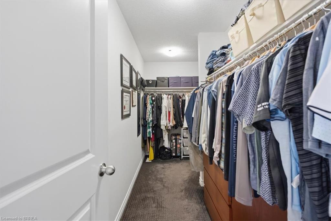
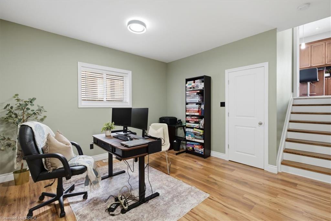
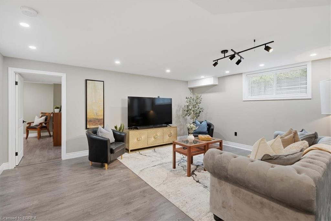
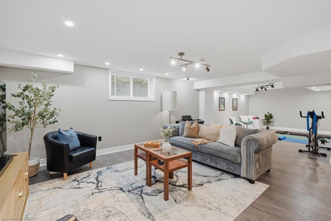
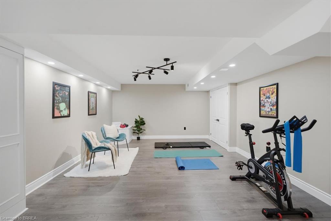
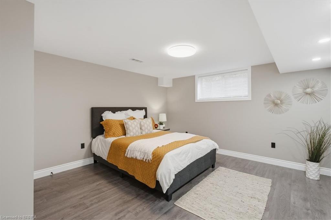
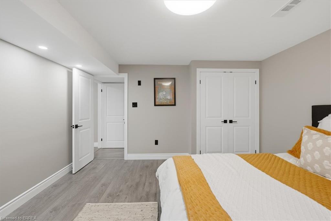
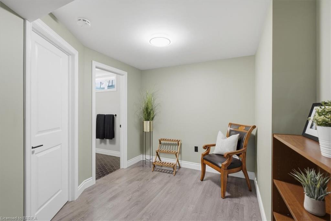
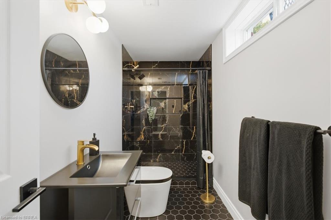
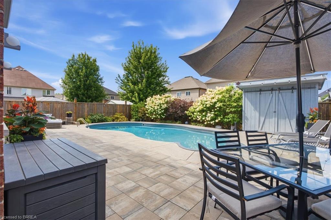
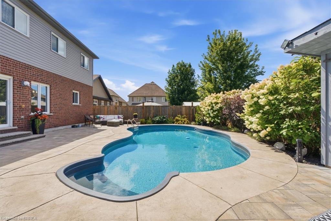
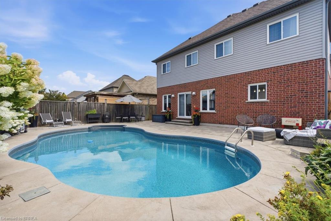
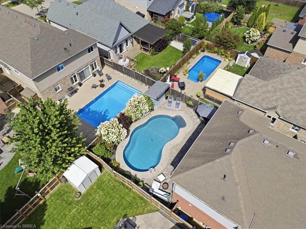
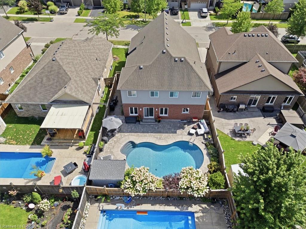
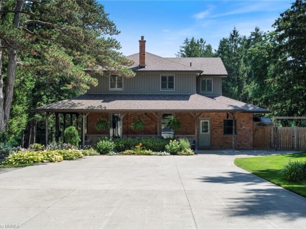
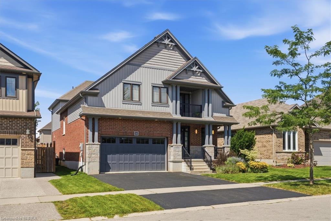
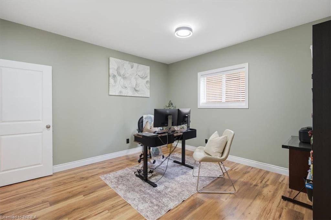
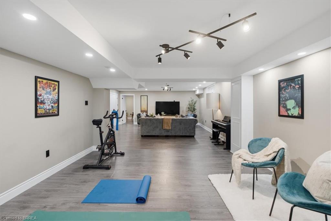
Welcome to the Wentworth by Decora Homes, offering approx. 2,733 sq. ft. of finished above-grade, and an additional 1380 sq. ft in the basement fully finished. An extra-large 3-bedroom plan and lovingly maintained by the original owners, this home offers incredible space inside and out. The bright main floor features 9-ft ceilings, hardwood and ceramic flooring, and a spectacular two-storey great room with soaring ceilings, large windows and an upper-level overlook. The spacious kitchen offers granite counters, a large centre island, abundant cabinetry, stainless steel appliances and plenty of room to gather, opening to a generous dining area with views of the backyard. Upstairs, all three bedrooms are exceptionally spacious, including an impressive primary retreat with room for a sitting area and access to a charming covered balcony. Abundant storage space and large closets throughout make it easy to keep everything organized. The professionally finished lower level, completed approx. 2 years ago, adds fantastic living space with a large recreation room, additional bedroom, home office, exercise/flex space and a stunning modern bathroom with walk-in shower. Outside, the fully fenced backyard is your own private summer retreat with a large in-ground pool, extensive patio space and beautiful mature landscaping. The pool is approx. 10 years old with a heater replaced approx. 2 years ago. A fully insulated garage, 200-amp service and energy-efficient construction. A beautifully cared-for home offering exceptional space, a versatile finished basement and a backyard made for entertaining!

Additional Details

  • Property Sub Type: Single Family Residence
  • Zoning: R1-2
  • Transaction Type: Sale
  • Stories: 3
  • Basement: Full, Finished
  • Heating: Forced Air, Natural Gas
  • Cooling: Private Drive Double Wide
  • Parking Space: 4
  • Virtual Tour: https://iframe.videodelivery.net/7c289ab08371e2be67287f9d22d8b8f8

Similar Properties

View Property

182 Governors Road E, Paris ON N3L 3E1

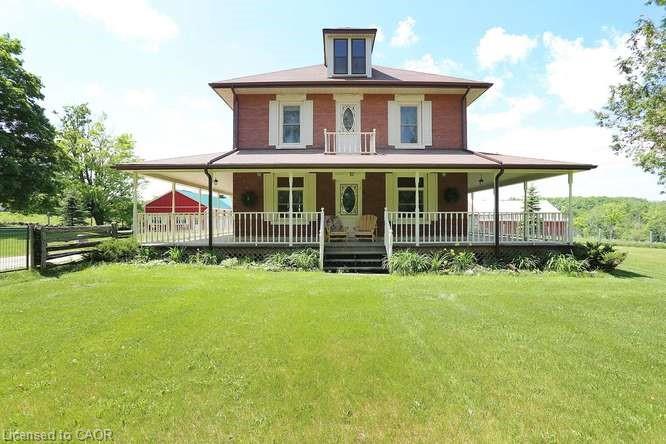
Tucked beyond the trees, where the air shifts and the…

Bedrooms
4
Bathrooms
2.5
Area
2827 Square Feet

$2,995,000

View Property

4962 Third Line W, Erin ON L7J 2L8

Welcome to this exceptional 45-acre countryside estate in Erin, offering…

Bedrooms
3
Bathrooms
2.5
Area
2700 Square Feet

$2,250,000
Debolender

Menu

  • Home
  • About
  • Buying Tips
  • Selling Tips
  • Testimonials
  • Contact

Contact Info

238 Speedvale Ave W, Guelph, ON N1L 1C9

+1 519 993 5656

deb@deboraholender.com

Find your new Home

  • All Listings
  • Guelph Listing
  • Kitchener Listing
  • Waterloo Listing
  • Cambridge Listing

Copyright © 2026, Deb Olender RE/MAX Guelph Real Estate Centre

|
287 Graham Avenue S, Hamilton ON L8K 2M7 240 Paling Avenue, Hamilton ON L8H 5J9
Owning a home is a keystone of wealth… both financial affluence and emotional security.

Suze Orman
September 1, 2026 Tuesday!
Debolender
  • Login
Forget Password?