Debolender
  • Home
  • About
    • Relocating
    • Testimonials
  • Real Estate Listings
    • Guelph
    • Kitchener
    • Waterloo
    • Cambridge
  • News and Advice
    • Deb’s Blog
    • Home Buying Advice
    • Home Selling Advice
    • Get Listings Sent To You
    • Get Your Free Home Evaluation
  • Contact
Debolender
  • Home
  • About
    • Relocating
    • Testimonials
  • Real Estate Listings
    • Guelph
    • Kitchener
    • Waterloo
    • Cambridge
  • News and Advice
    • Deb’s Blog
    • Home Buying Advice
    • Home Selling Advice
    • Get Listings Sent To You
    • Get Your Free Home Evaluation
  • Contact

151 Rodgers Road, Hamilton ON L8K 3C1

  • Home
  • Hamilton

151 Rodgers Road, Hamilton ON L8K 3C1

151 Rodgers Road, Hamilton ON L8K 3C1

$599,000
  • e805511890a323870444c946517fbd8b-m1.jpeg
  • e805511890a323870444c946517fbd8b-m2.jpeg
  • e805511890a323870444c946517fbd8b-m3.jpeg
  • e805511890a323870444c946517fbd8b-m4.jpeg
  • e805511890a323870444c946517fbd8b-m5.jpeg
  • e805511890a323870444c946517fbd8b-m6.jpeg
  • e805511890a323870444c946517fbd8b-m7.jpeg
  • e805511890a323870444c946517fbd8b-m8.jpeg
  • e805511890a323870444c946517fbd8b-m9.jpeg
  • e805511890a323870444c946517fbd8b-m10.jpeg
  • e805511890a323870444c946517fbd8b-m11.jpeg
  • e805511890a323870444c946517fbd8b-m12.jpeg
  • e805511890a323870444c946517fbd8b-m13.jpeg
  • e805511890a323870444c946517fbd8b-m14.jpeg
  • e805511890a323870444c946517fbd8b-m15.jpeg
  • e805511890a323870444c946517fbd8b-m16.jpeg
  • e805511890a323870444c946517fbd8b-m17.jpeg
  • e805511890a323870444c946517fbd8b-m18.jpeg
  • e805511890a323870444c946517fbd8b-m19.jpeg
  • e805511890a323870444c946517fbd8b-m20.jpeg
  • e805511890a323870444c946517fbd8b-m21.jpeg
  • e805511890a323870444c946517fbd8b-m22.jpeg
  • e805511890a323870444c946517fbd8b-m23.jpeg
  • e805511890a323870444c946517fbd8b-m24.jpeg
  • e805511890a323870444c946517fbd8b-m25.jpeg
  • e805511890a323870444c946517fbd8b-m26.jpeg
  • e805511890a323870444c946517fbd8b-m27.jpeg
  • e805511890a323870444c946517fbd8b-m28.jpeg
  • e805511890a323870444c946517fbd8b-m29.jpeg
  • e805511890a323870444c946517fbd8b-m30.jpeg
  • e805511890a323870444c946517fbd8b-m31.jpeg
  • e805511890a323870444c946517fbd8b-m32.jpeg
  • e805511890a323870444c946517fbd8b-m33.jpeg
  • e805511890a323870444c946517fbd8b-m34.jpeg
  • e805511890a323870444c946517fbd8b-m35.jpeg
  • e805511890a323870444c946517fbd8b-m36.jpeg
  • e805511890a323870444c946517fbd8b-m37.jpeg
  • e805511890a323870444c946517fbd8b-m38.jpeg
  • e805511890a323870444c946517fbd8b-m39.jpeg
  • e805511890a323870444c946517fbd8b-m40.jpeg

Property ID:

 RH-1494203-property

Bedrooms
2
Bathrooms
1.5
Garage
No
Year Built
1948
Area
1072 Square Feet

Description

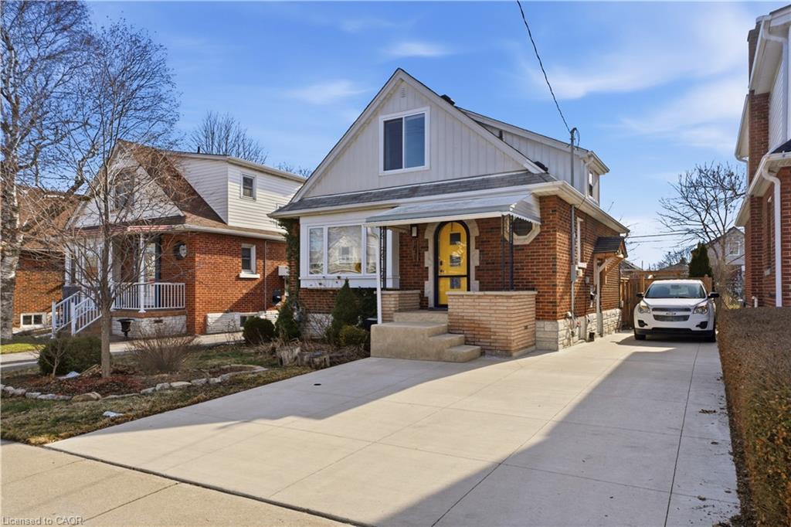
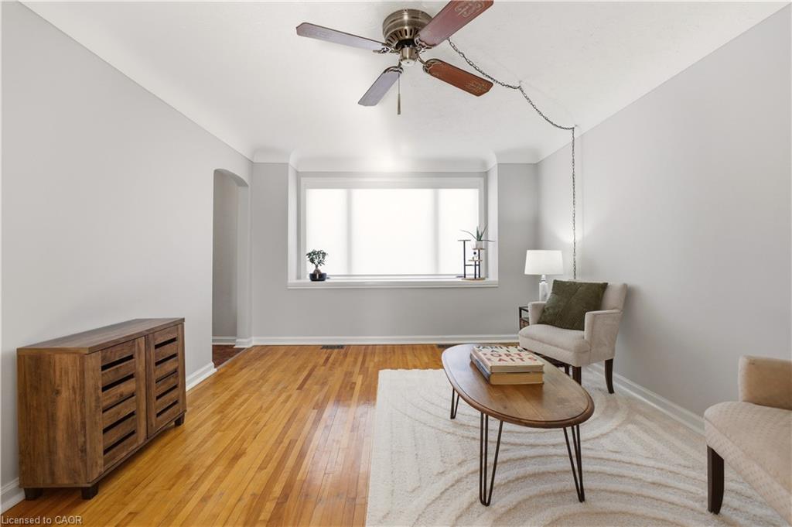
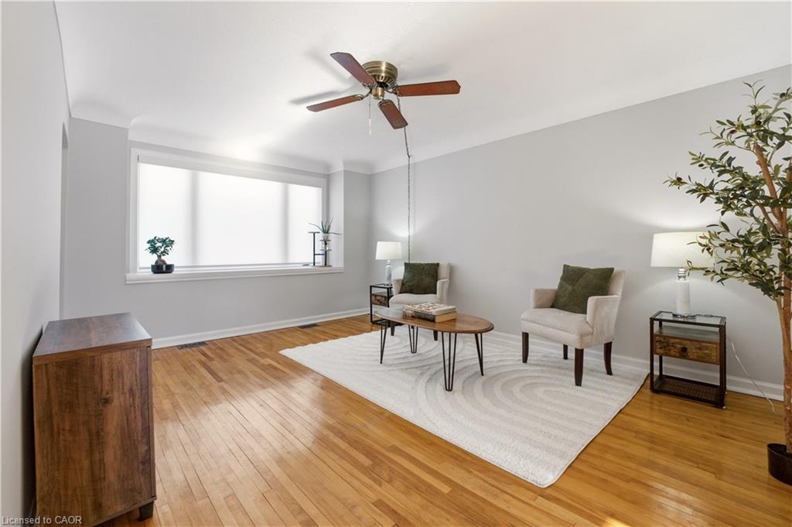
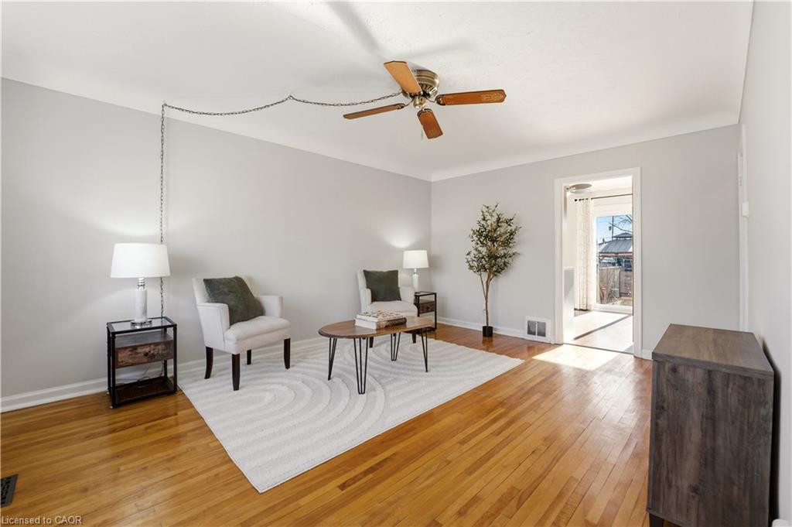
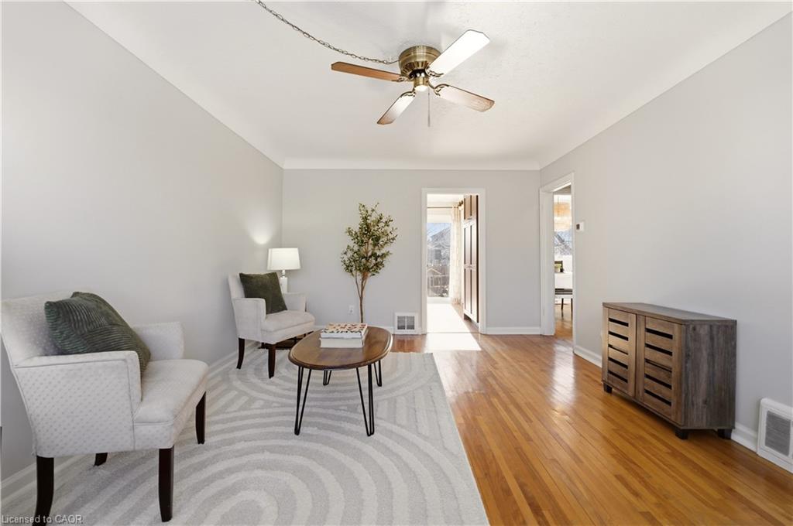
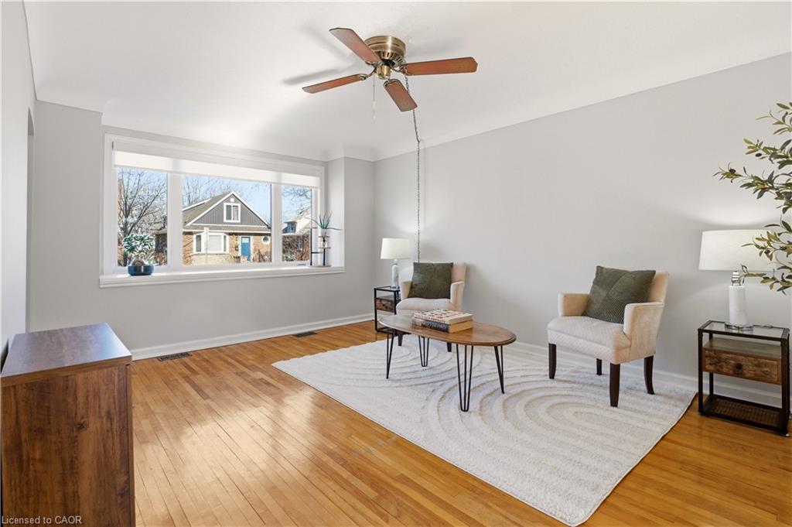
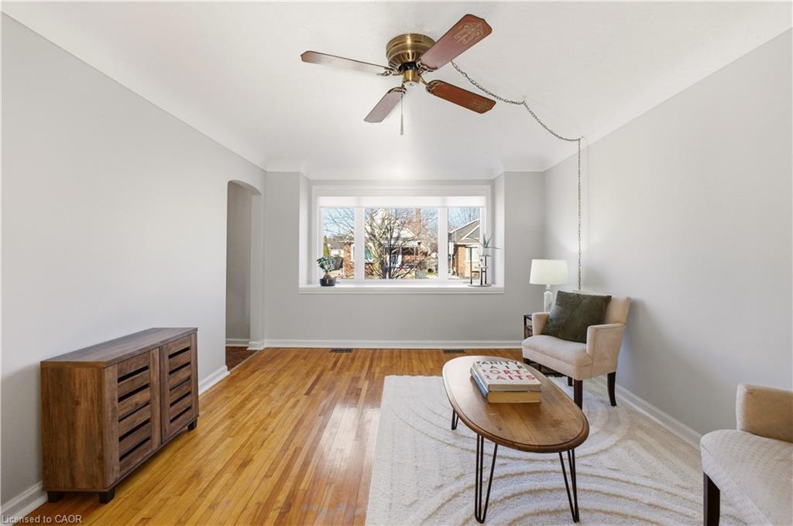
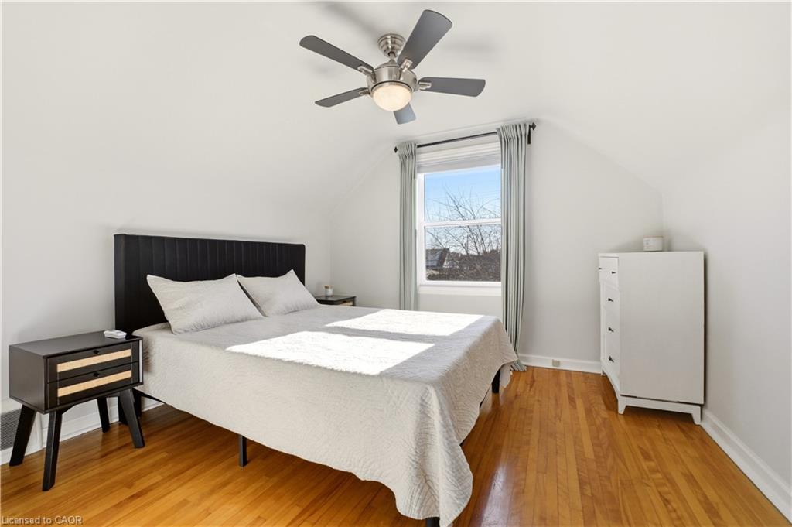
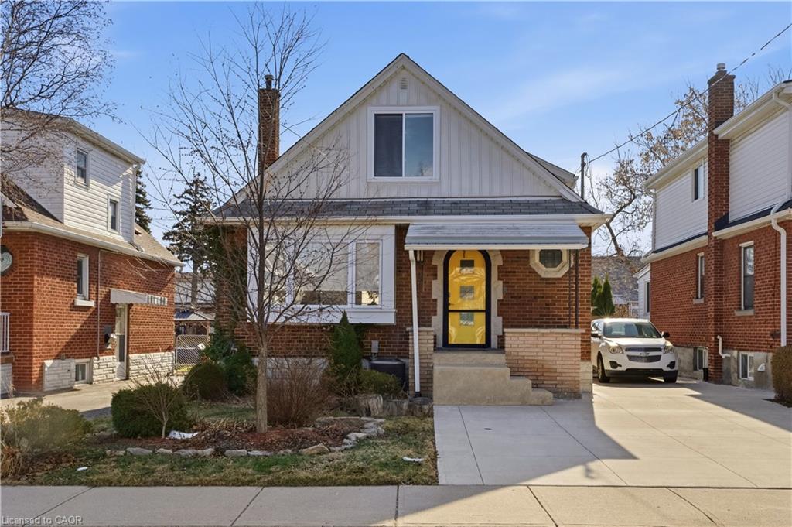
Welcome to this charming, sun-drenched detached one-and-a-half-storey home nestled in Bartonville, and close to the Rosedale area. Perfectly suited for families and entertainers alike, this home features a generously sized living room with a huge front window that offers a warm and inviting space to gather and relax.
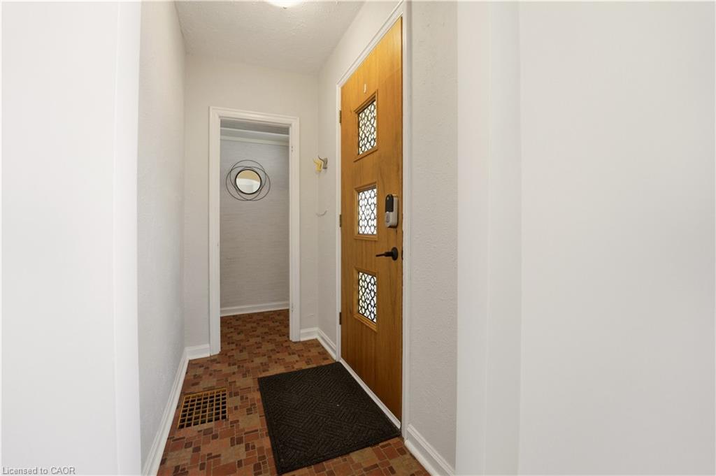
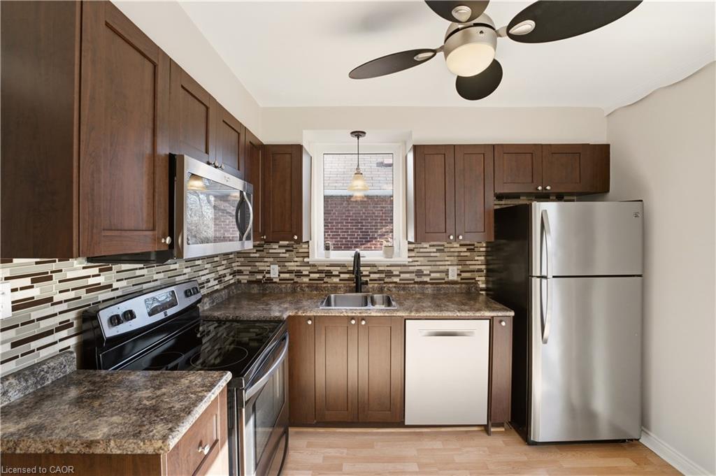
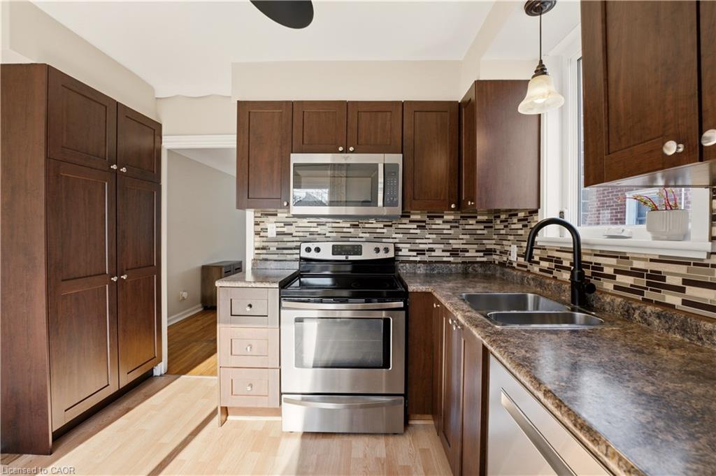
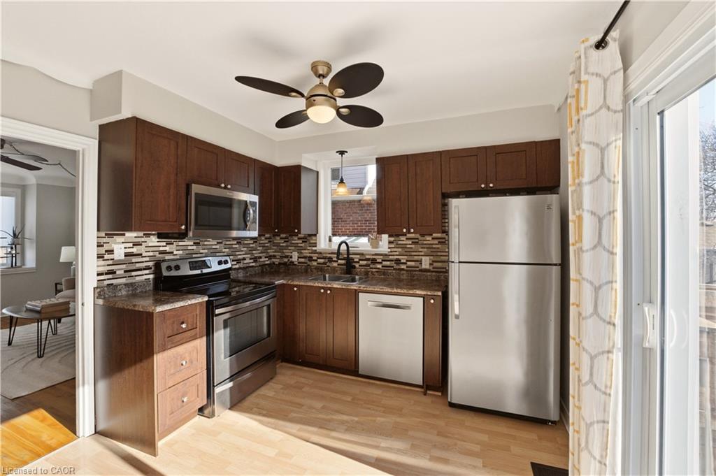
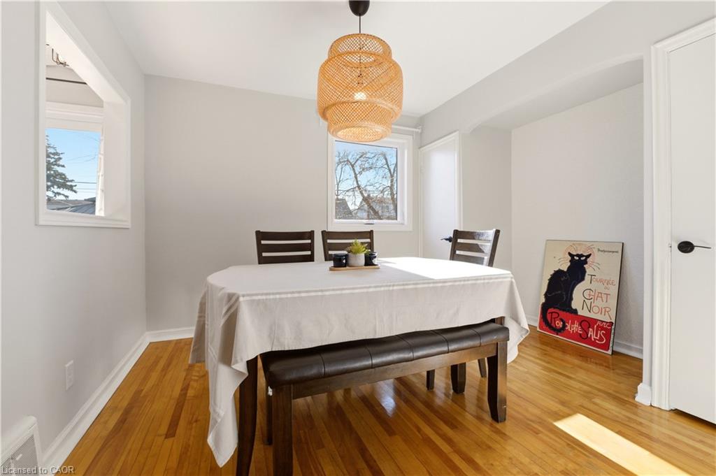
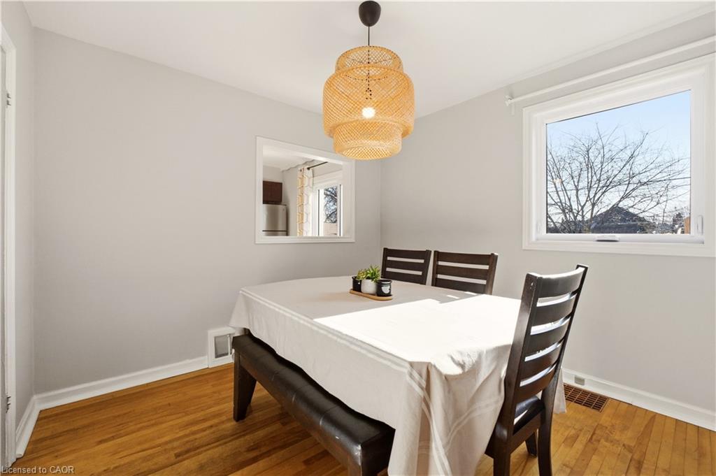
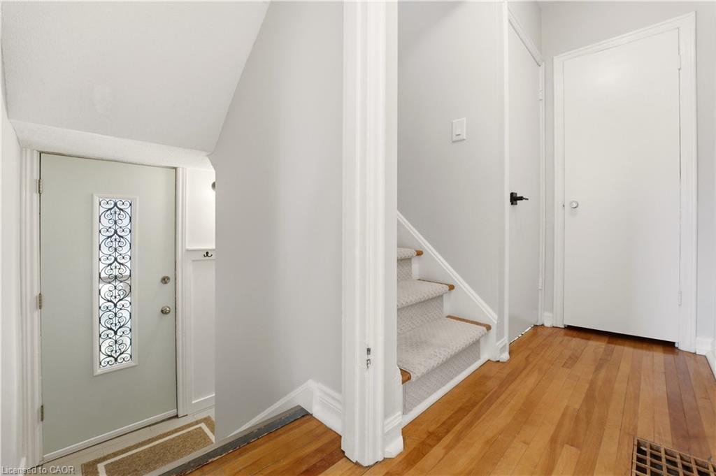
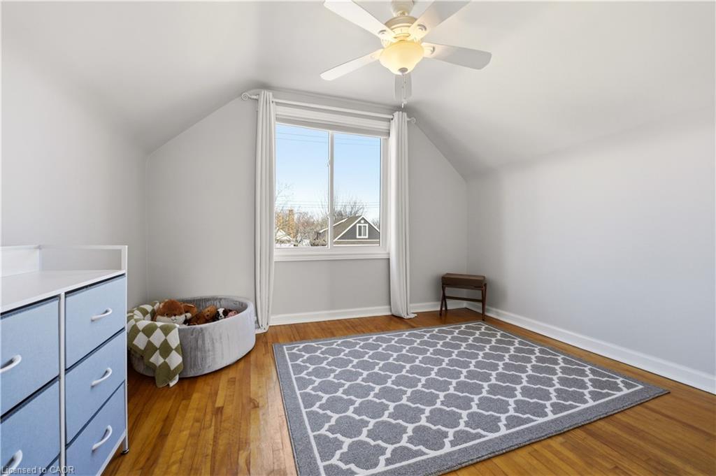
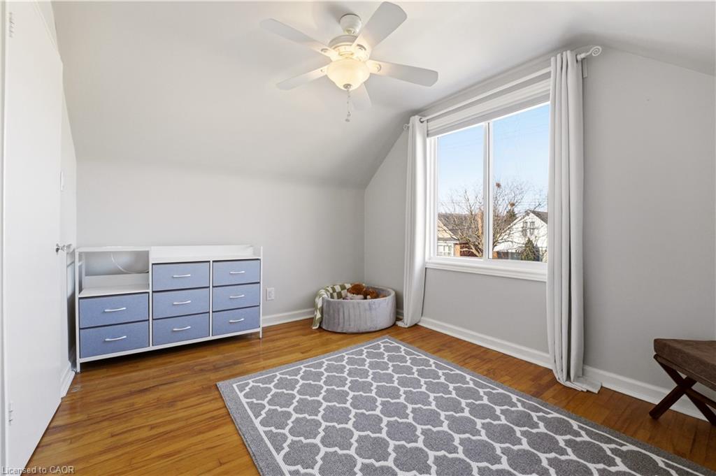
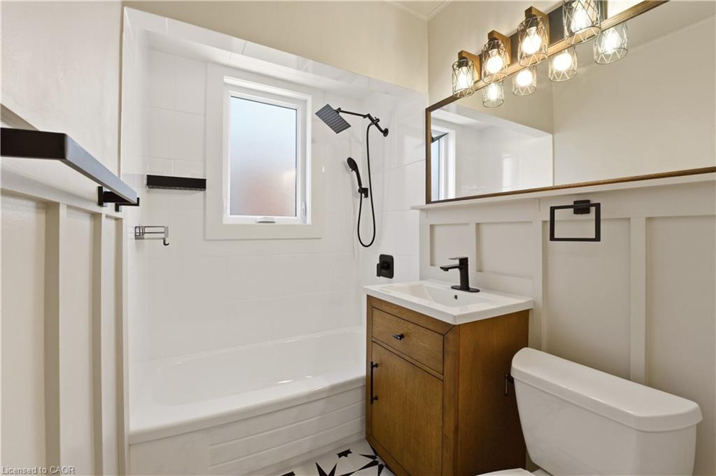
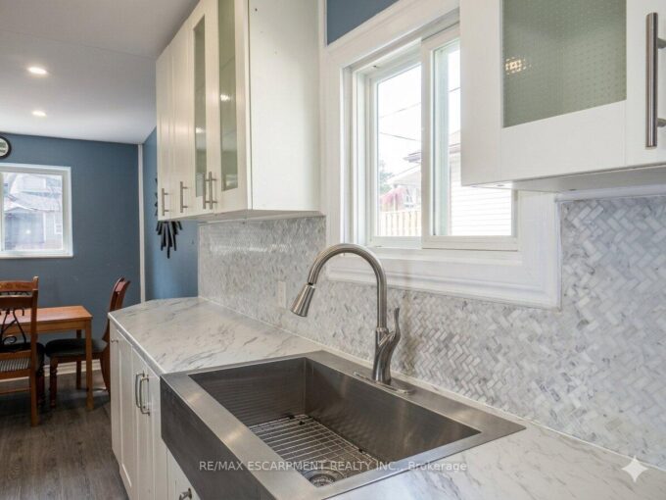
Freshly painted with modern neutral colours and original oak hardwood flooring throughout. The home also boasts an updated kitchen and bathroom, blending modern touches with classic comfort. Upstairs, you’ll find two spacious bedrooms, while the main floor dining room offers flexibility and can easily be converted back into a primary bedroom to suit your needs.
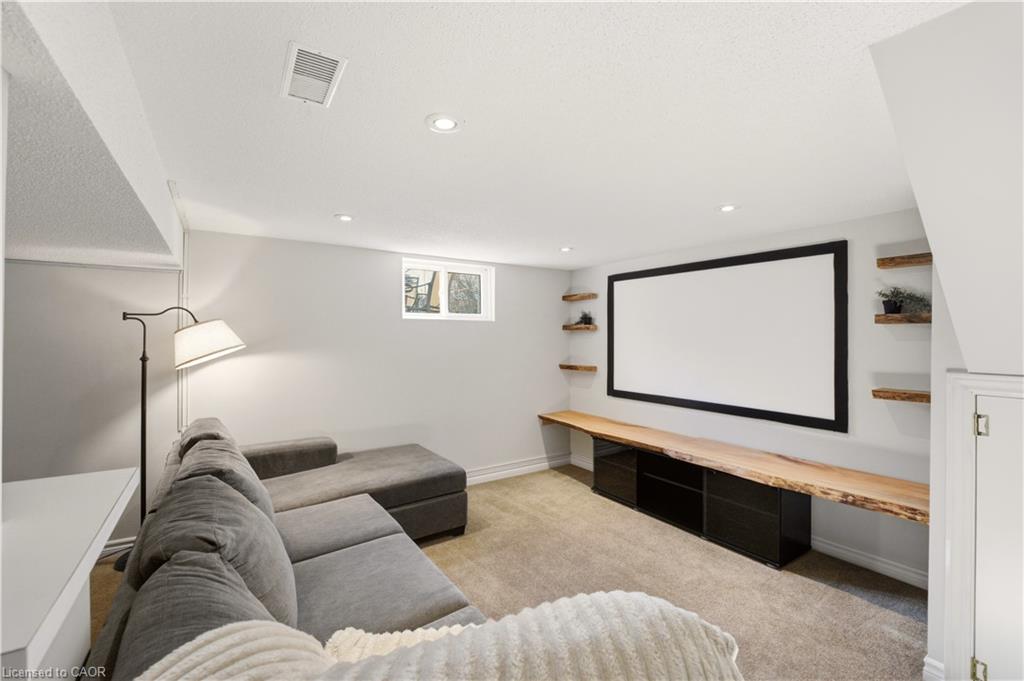
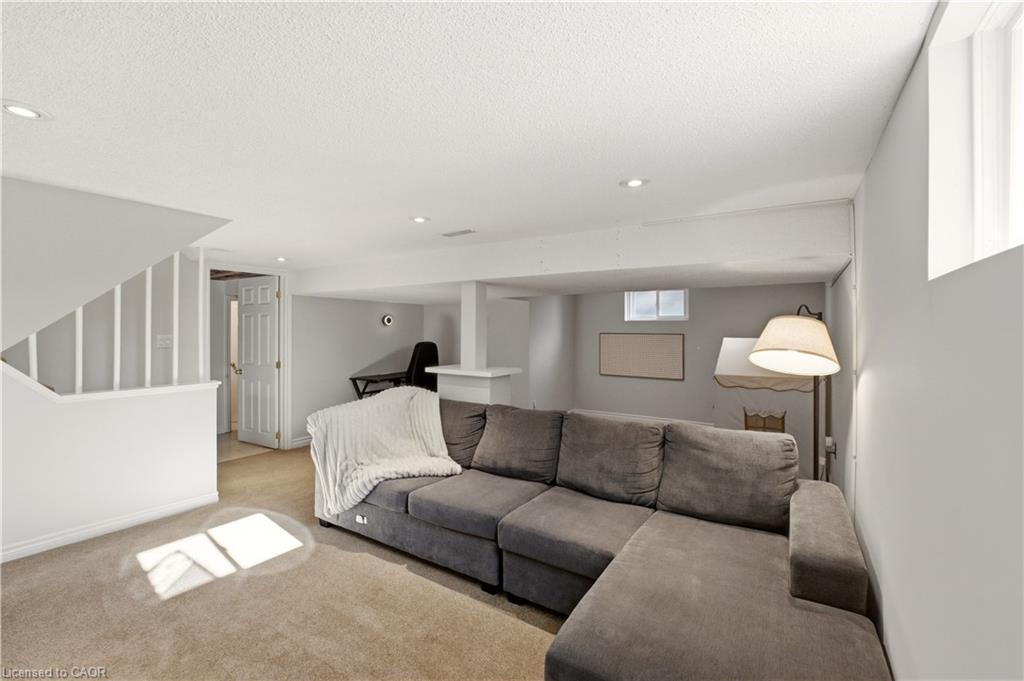
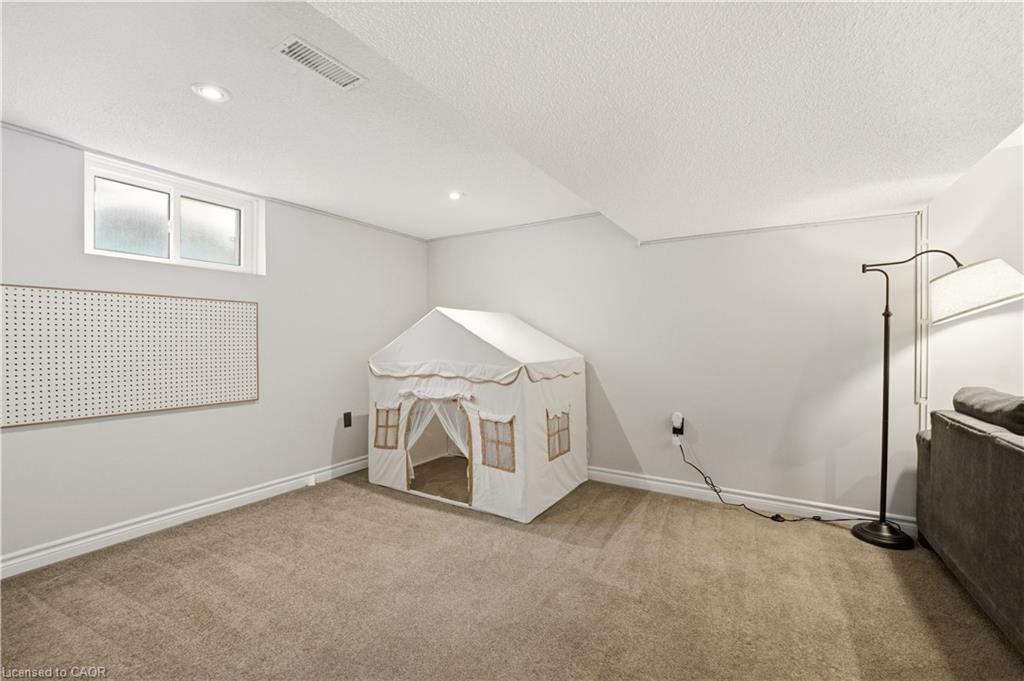
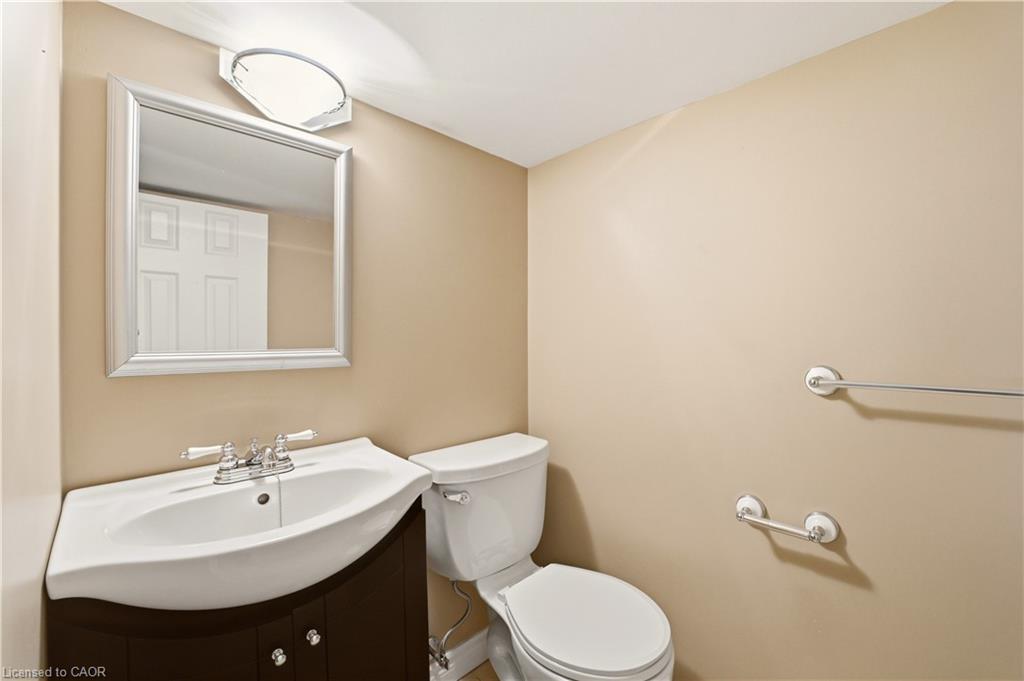
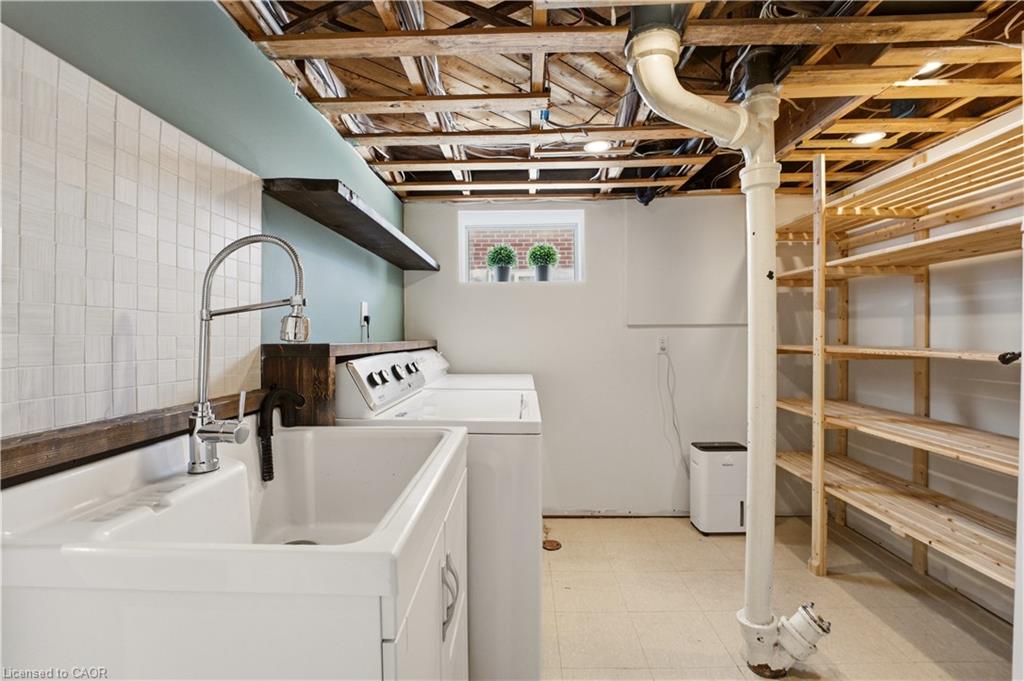
The fully finished basement expands your living space with a large recreation room, convenient laundry area, powder room, and ample storage.
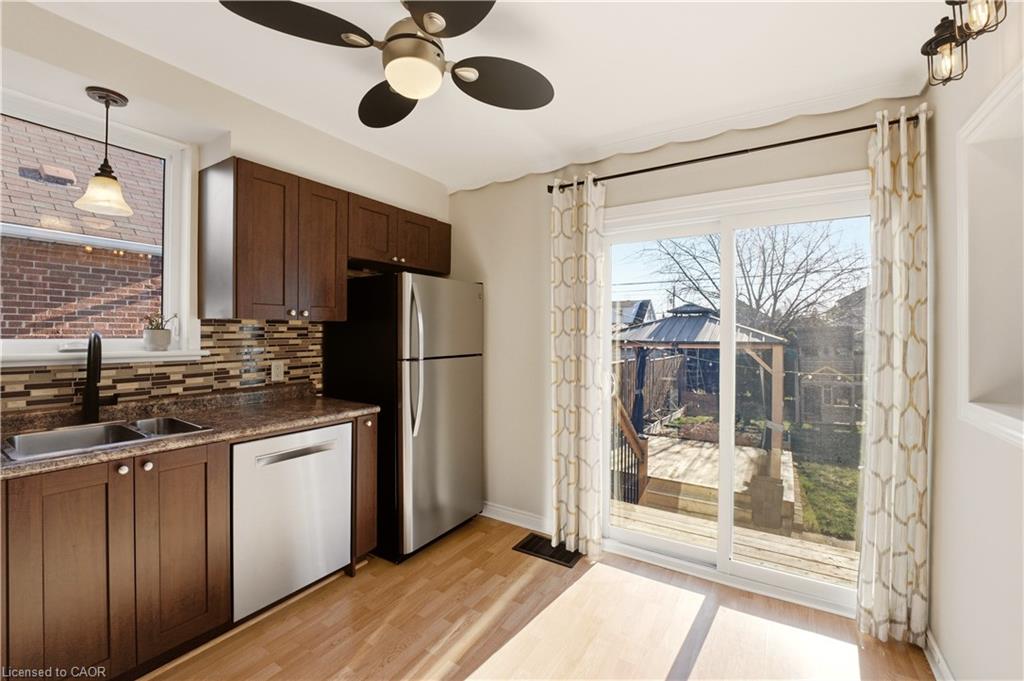
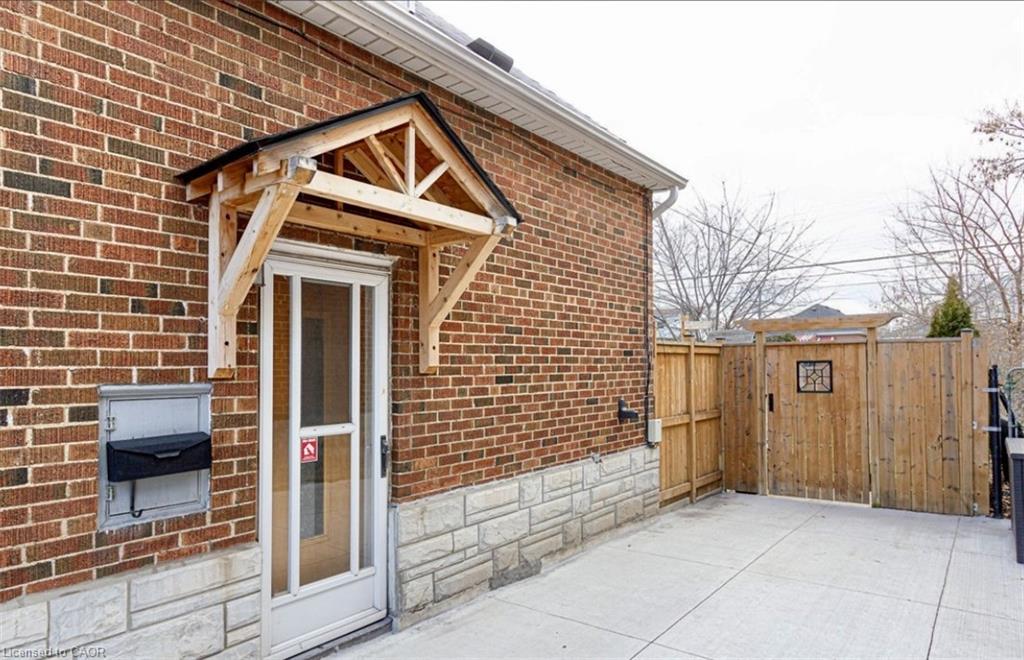
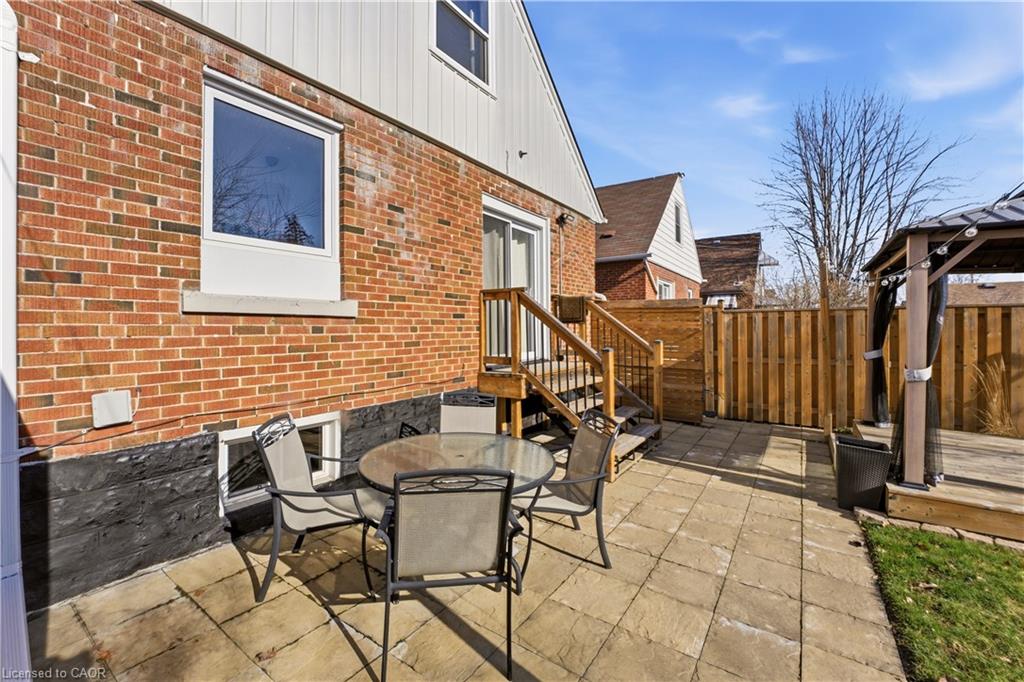
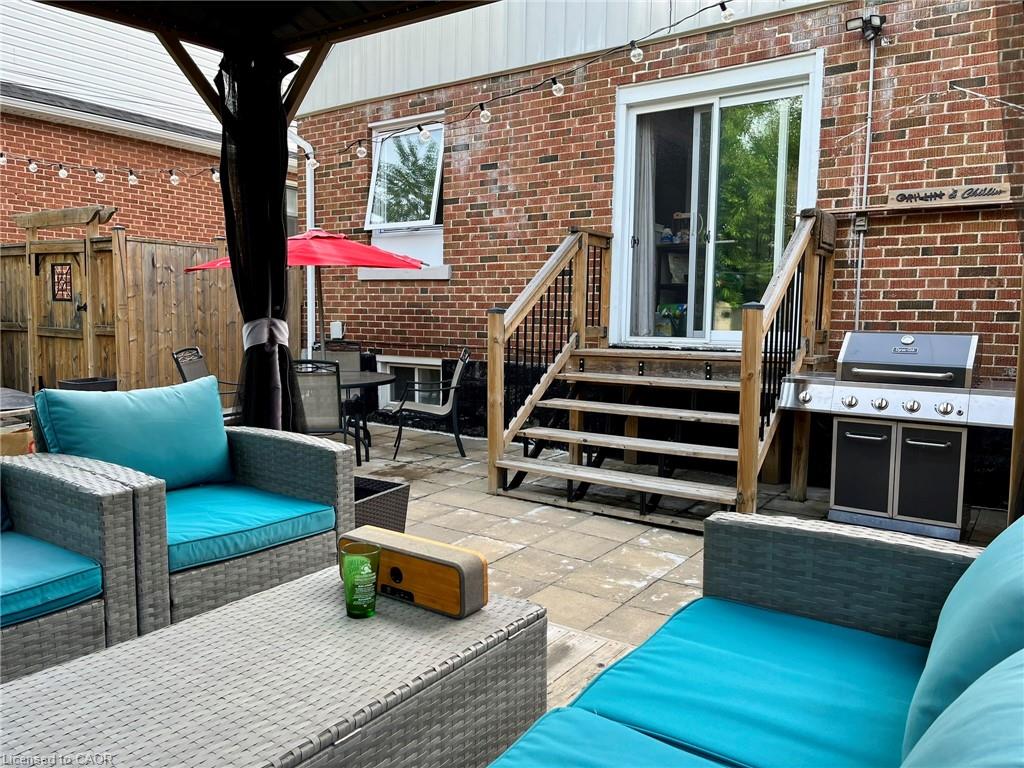
Key updates include most windows being replaced in 2021, a new sliding kitchen door in 2023, and a four-car poured concrete driveway completed in 2022. A handy side entrance adds extra convenience and potential.
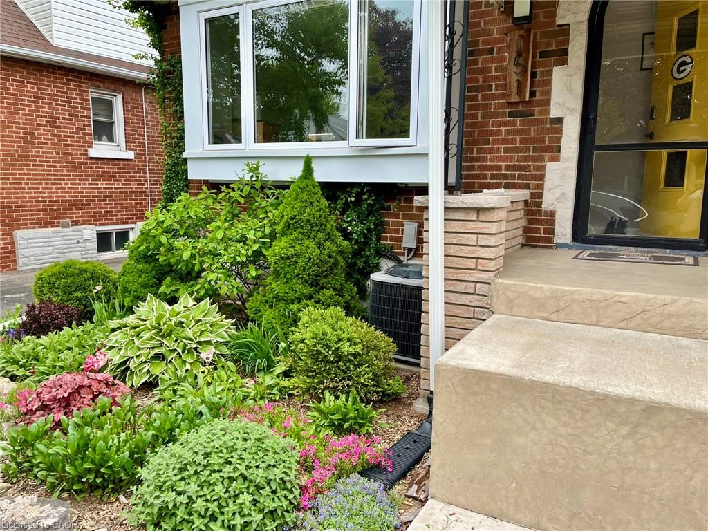
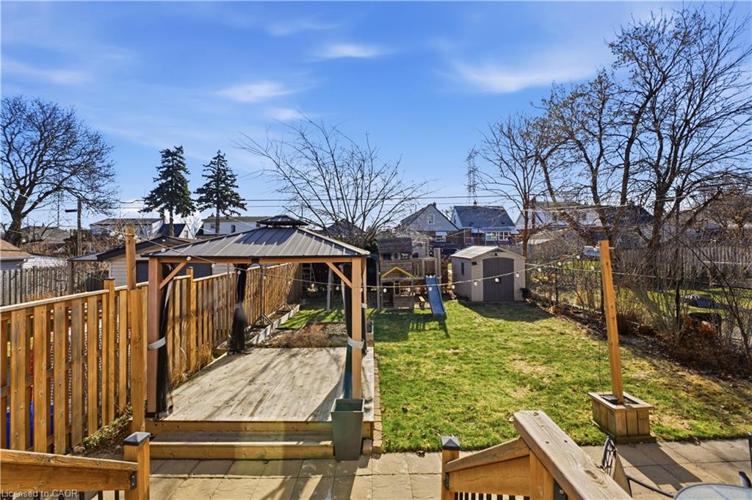
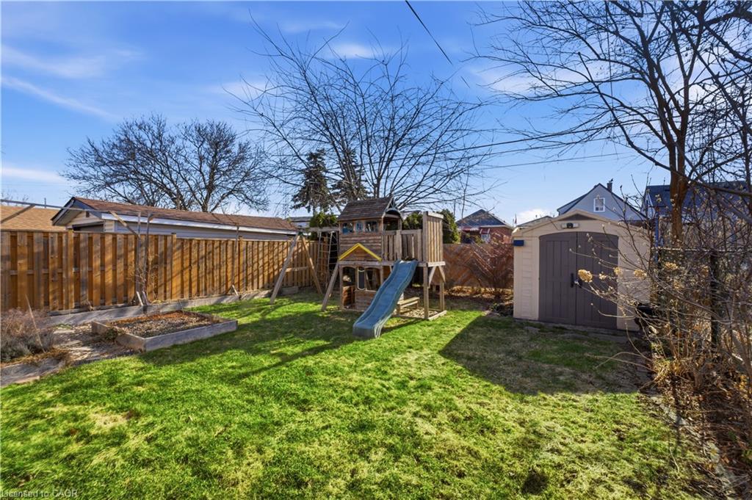
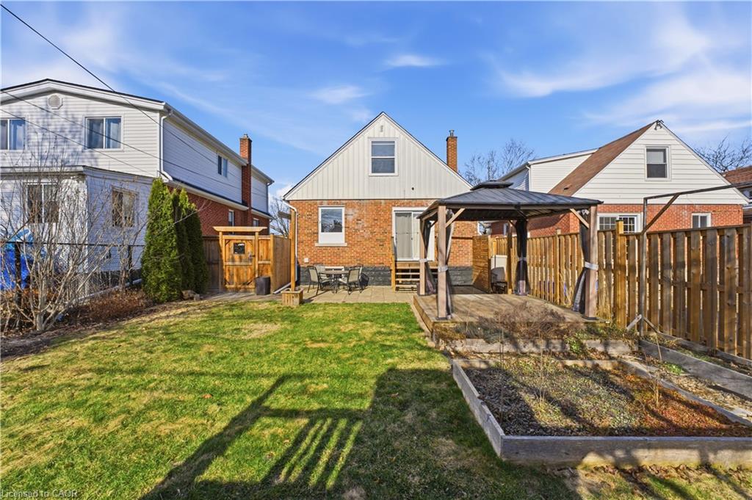
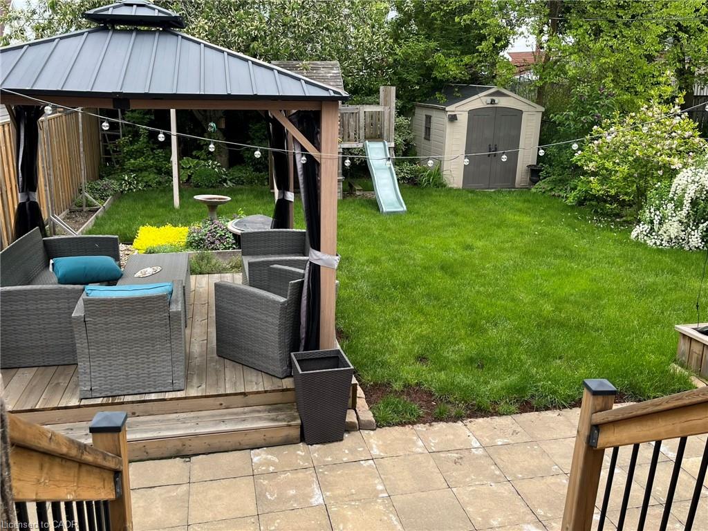
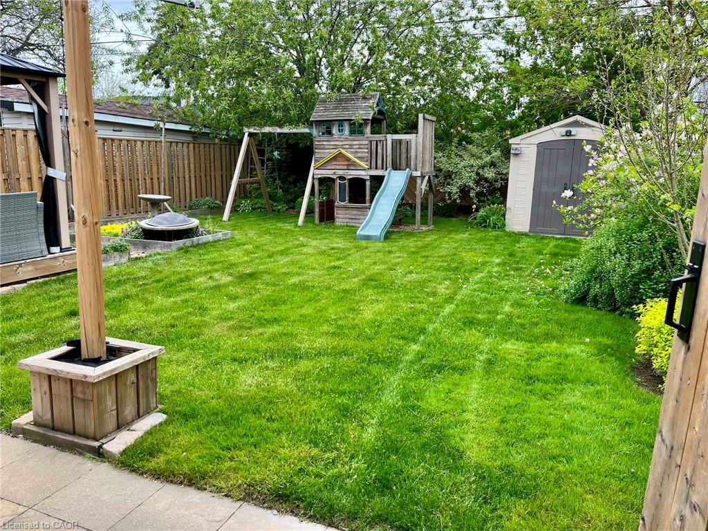
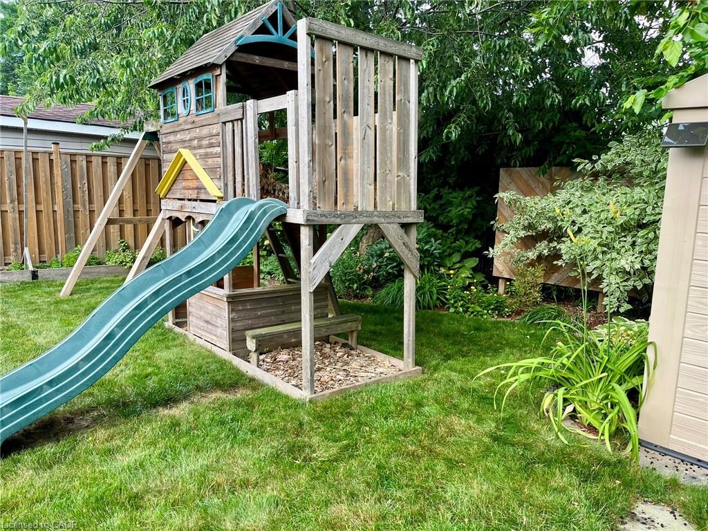
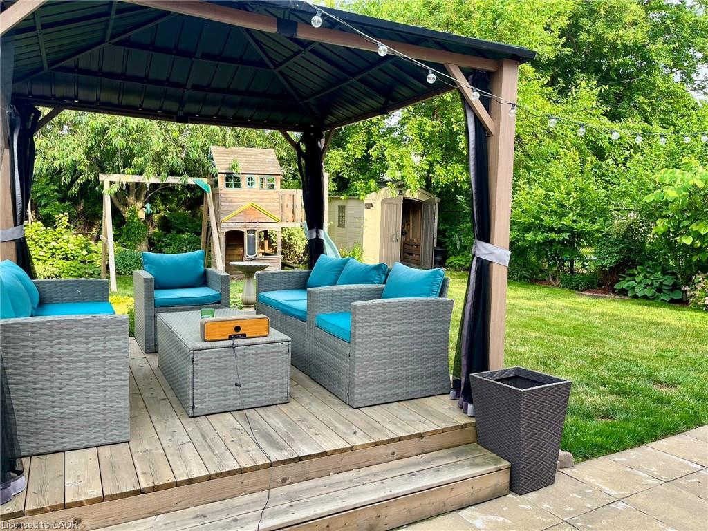
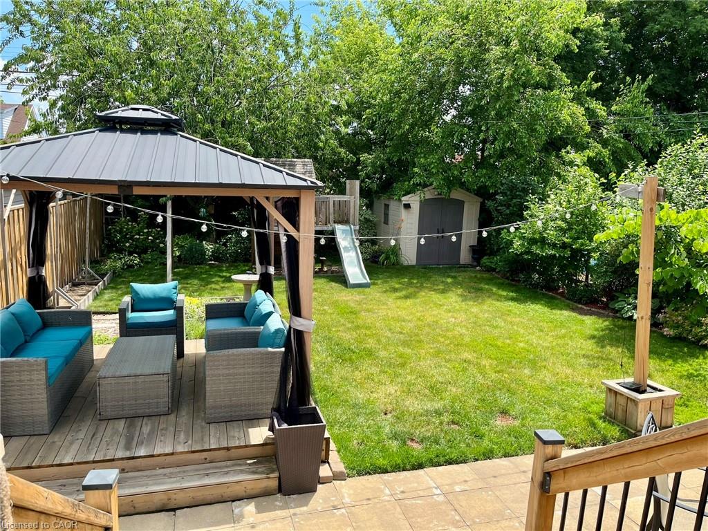
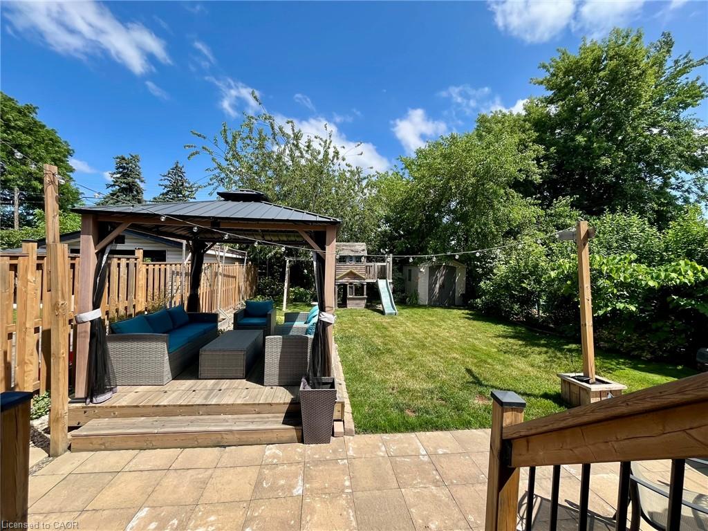
Step outside to enjoy the beautifully landscaped, large, fully fenced backyard featuring a gazebo, shed, and play structure—ideal for outdoor living and family fun. The gorgeous gardens bloom with perennials from Spring to fall.
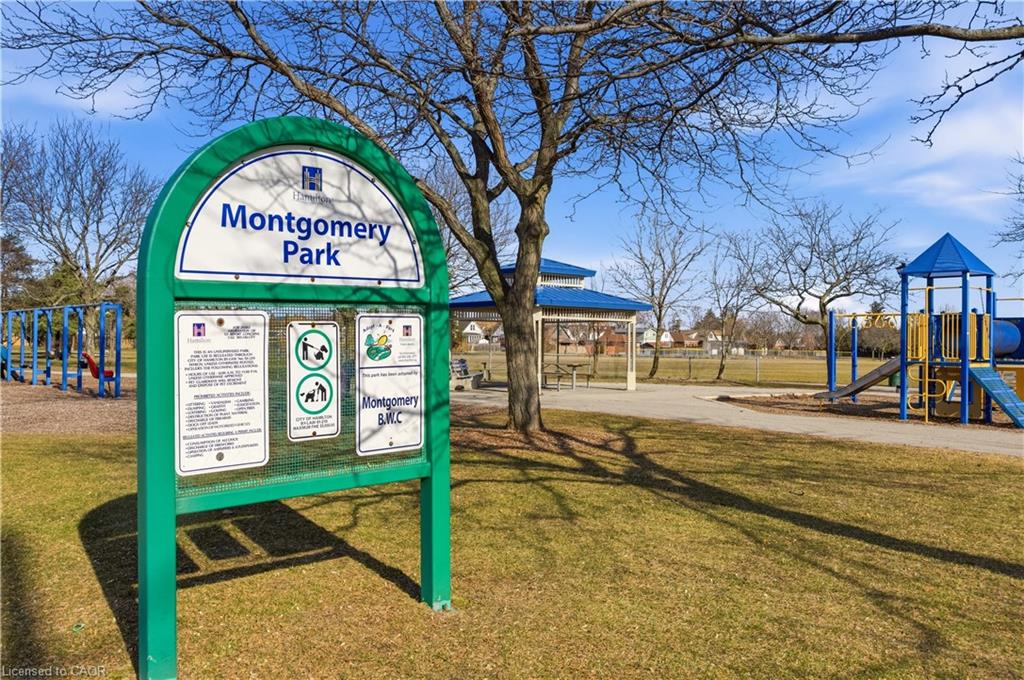
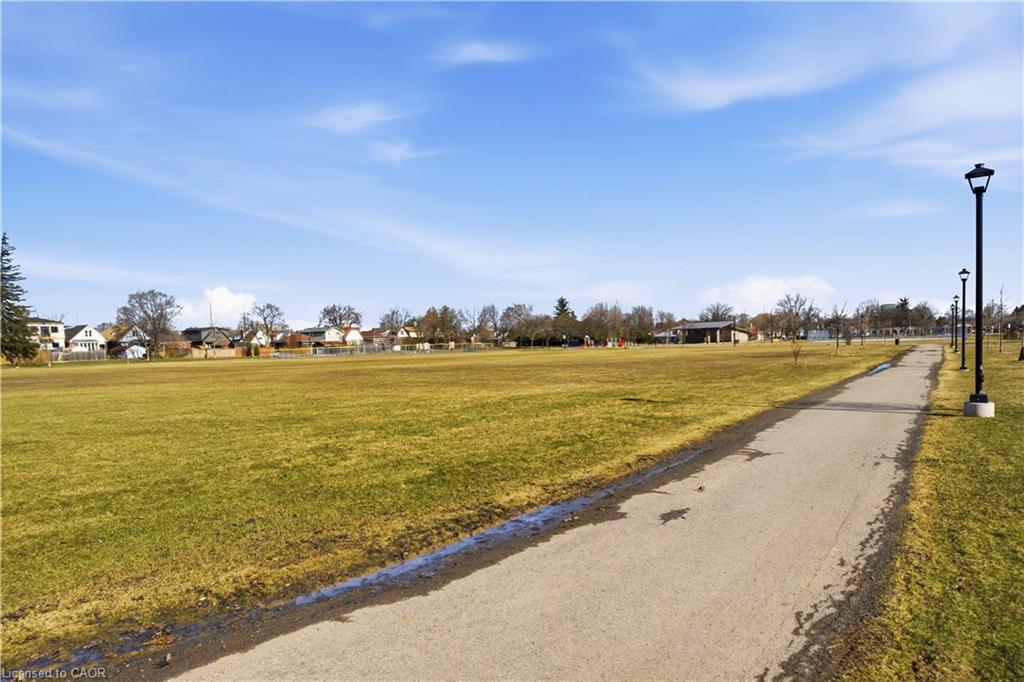
Located close to Montgomery Park, with easy walking access to public transit and the future LRT, this home offers both comfort and convenience in a fantastic neighbourhood.

Additional Details

  • Property Age: 1948
  • Property Sub Type: Single Family Residence
  • Zoning: C
  • Transaction Type: Sale
  • Basement: Separate Entrance, Full, Finished
  • Heating: Forced Air, Natural Gas
  • Cooling: Private Drive Double Wide
  • Parking Space: 4

Similar Properties

View Property

334 Gage Avenue N, Hamilton ON L8L 7A7

Exciting Investment Opportunity at 334 Gage Ave North, Hamilton!Well maintained…

Bedrooms
3
Bathrooms
1.5
Area
1186 Square Feet

$379,990

View Property

54 Edinburgh Avenue, Hamilton, ON L8H 2C5

Attention 1st Time Buyers & Investors! 1 3/4 Storey Home…

Bedrooms
3
Bathrooms
2

$439,900
Debolender

Menu

  • Home
  • About
  • Buying Tips
  • Selling Tips
  • Testimonials
  • Contact

Contact Info

238 Speedvale Ave W, Guelph, ON N1L 1C9

+1 519 993 5656

deb@deboraholender.com

Find your new Home

  • All Listings
  • Guelph Listing
  • Kitchener Listing
  • Waterloo Listing
  • Cambridge Listing

Copyright © 2026, Deb Olender RE/MAX Guelph Real Estate Centre

|
B103-112 Union Street E, Waterloo ON N2J 0E4 46 Grand Hill Drive, Kitchener ON N2P 2E4

Owning a home is a keystone of wealth… both financial affluence and emotional security.

Suze Orman
September 1, 2026 Tuesday!
Debolender
  • Login
Forget Password?