
Debolender
  • Home
  • About
    • Relocating
    • Testimonials
  • Real Estate Listings
    • Guelph
    • Kitchener
    • Waterloo
    • Cambridge
  • News and Advice
    • Deb’s Blog
    • Home Buying Advice
    • Home Selling Advice
    • Get Listings Sent To You
    • Get Your Free Home Evaluation
  • Contact
Debolender
  • Home
  • About
    • Relocating
    • Testimonials
  • Real Estate Listings
    • Guelph
    • Kitchener
    • Waterloo
    • Cambridge
  • News and Advice
    • Deb’s Blog
    • Home Buying Advice
    • Home Selling Advice
    • Get Listings Sent To You
    • Get Your Free Home Evaluation
  • Contact

192 Homewood Avenue, Hamilton ON L8P 2M5

  • Home
  • Hamilton

192 Homewood Avenue, Hamilton ON L8P 2M5

192 Homewood Avenue, Hamilton ON L8P 2M5

$1,049,900

  • 2339abddd745b130ab6e74610ab4449a-m1.jpeg
  • 2339abddd745b130ab6e74610ab4449a-m2.jpeg
  • 2339abddd745b130ab6e74610ab4449a-m3.jpeg
  • 2339abddd745b130ab6e74610ab4449a-m4.jpeg
  • 2339abddd745b130ab6e74610ab4449a-m5.jpeg
  • 2339abddd745b130ab6e74610ab4449a-m6.jpeg
  • 2339abddd745b130ab6e74610ab4449a-m7.jpeg
  • 2339abddd745b130ab6e74610ab4449a-m8.jpeg
  • 2339abddd745b130ab6e74610ab4449a-m9.jpeg
  • 2339abddd745b130ab6e74610ab4449a-m10.jpeg
  • 2339abddd745b130ab6e74610ab4449a-m11.jpeg
  • 2339abddd745b130ab6e74610ab4449a-m12.jpeg
  • 2339abddd745b130ab6e74610ab4449a-m13.jpeg
  • 2339abddd745b130ab6e74610ab4449a-m14.jpeg
  • 2339abddd745b130ab6e74610ab4449a-m15.jpeg
  • 2339abddd745b130ab6e74610ab4449a-m16.jpeg
  • 2339abddd745b130ab6e74610ab4449a-m17.jpeg
  • 2339abddd745b130ab6e74610ab4449a-m18.jpeg
  • 2339abddd745b130ab6e74610ab4449a-m19.jpeg
  • 2339abddd745b130ab6e74610ab4449a-m20.jpeg
  • 2339abddd745b130ab6e74610ab4449a-m21.jpeg
  • 2339abddd745b130ab6e74610ab4449a-m22.jpeg
  • 2339abddd745b130ab6e74610ab4449a-m23.jpeg
  • 2339abddd745b130ab6e74610ab4449a-m24.jpeg
  • 2339abddd745b130ab6e74610ab4449a-m25.jpeg
  • 2339abddd745b130ab6e74610ab4449a-m26.jpeg
  • 2339abddd745b130ab6e74610ab4449a-m27.jpeg
  • 2339abddd745b130ab6e74610ab4449a-m28.jpeg
  • 2339abddd745b130ab6e74610ab4449a-m29.jpeg
  • 2339abddd745b130ab6e74610ab4449a-m30.jpeg
  • 2339abddd745b130ab6e74610ab4449a-m31.jpeg
  • 2339abddd745b130ab6e74610ab4449a-m32.jpeg
  • 2339abddd745b130ab6e74610ab4449a-m33.jpeg
  • 2339abddd745b130ab6e74610ab4449a-m34.jpeg
  • 2339abddd745b130ab6e74610ab4449a-m35.jpeg
  • 2339abddd745b130ab6e74610ab4449a-m36.jpeg
  • 2339abddd745b130ab6e74610ab4449a-m37.jpeg
  • 2339abddd745b130ab6e74610ab4449a-m38.jpeg
  • 2339abddd745b130ab6e74610ab4449a-m39.jpeg
  • 2339abddd745b130ab6e74610ab4449a-m40.jpeg

Property ID:

 RH-1494622-property

Bedrooms
3
Bathrooms
2.5
Garage
Yes
Year Built
1934
Area
1644 Square Feet

Description

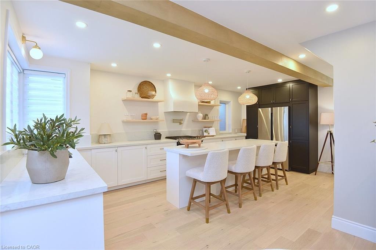
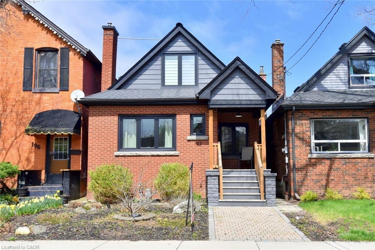
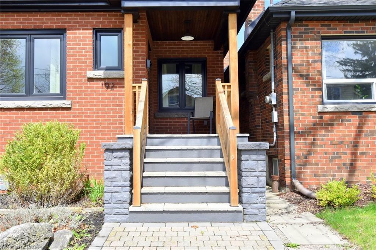
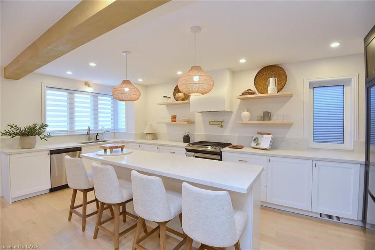
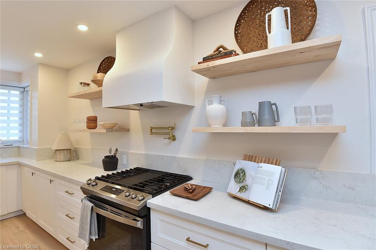
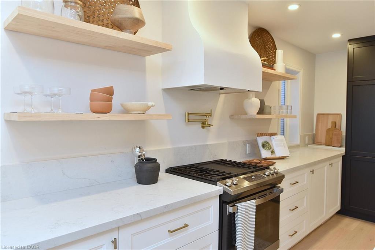
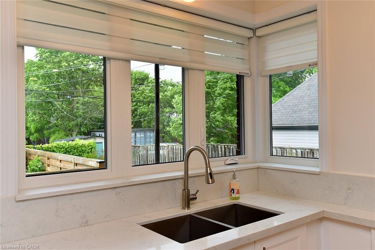
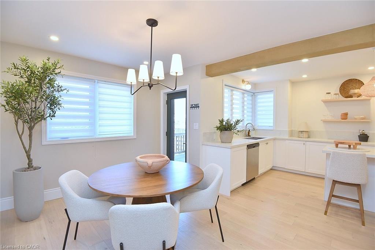
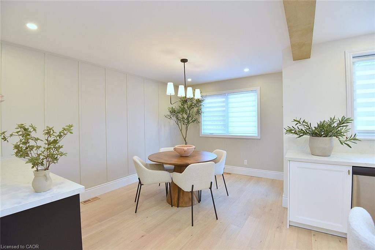
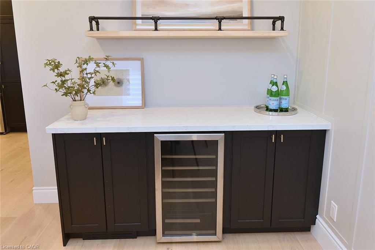
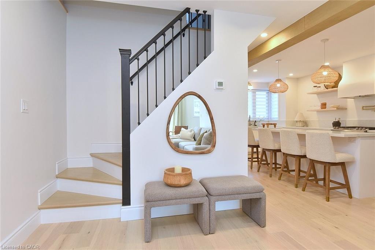
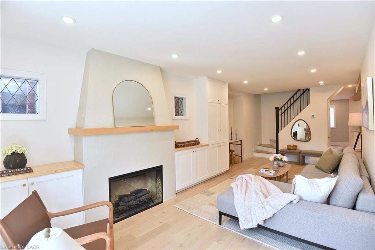
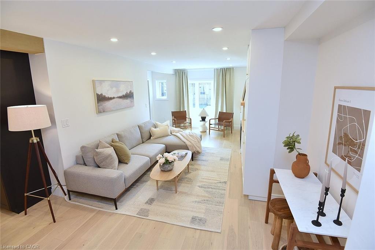
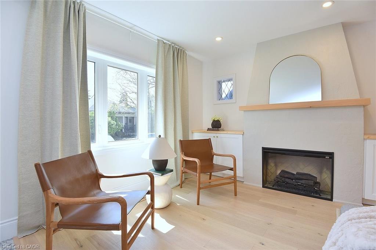
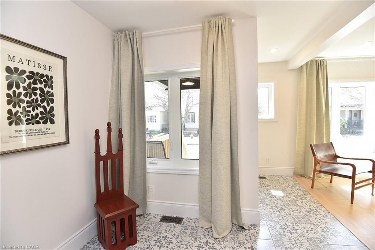
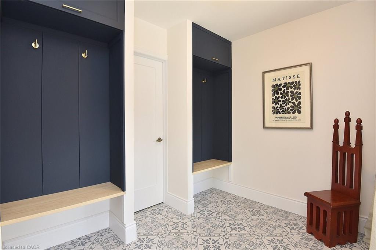
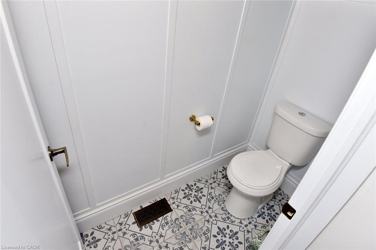
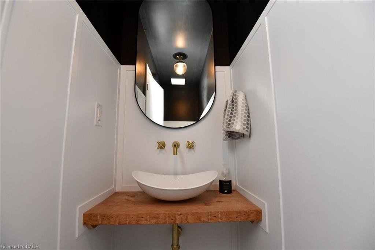
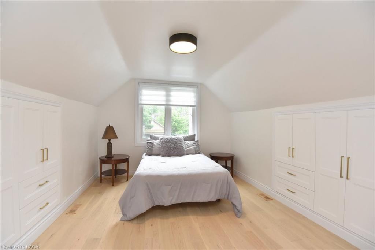
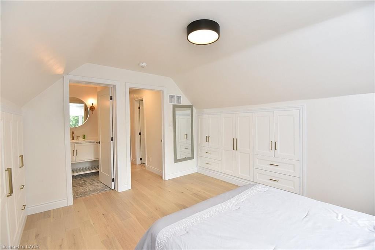
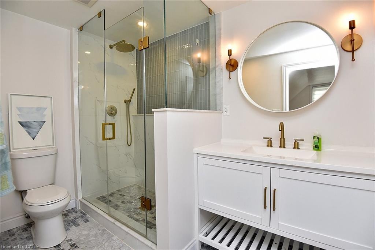
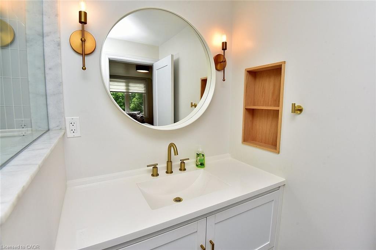
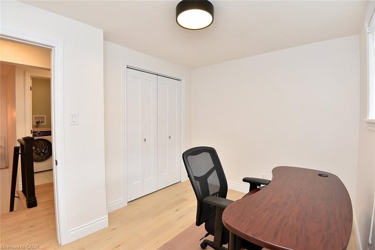
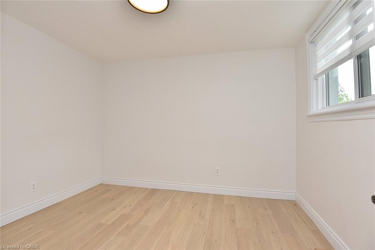
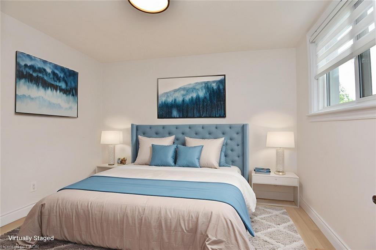
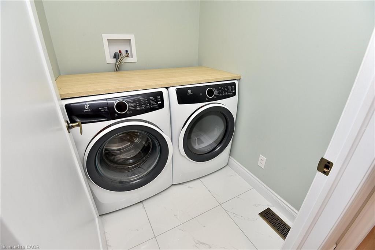
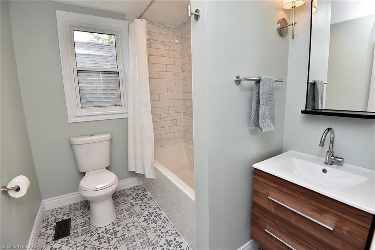
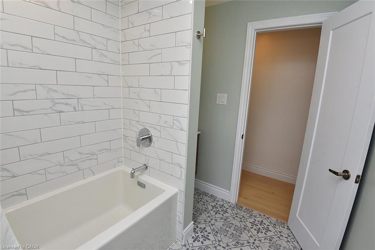
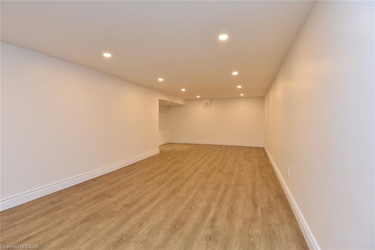
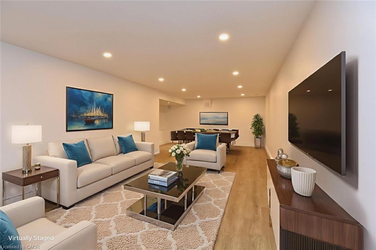
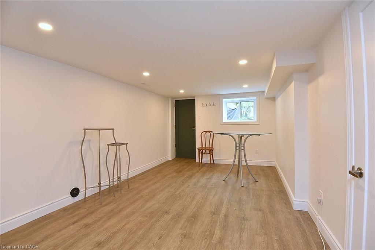
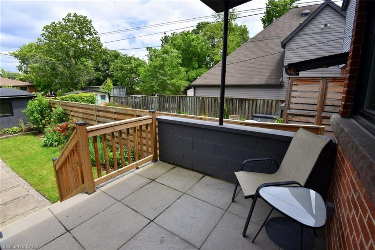
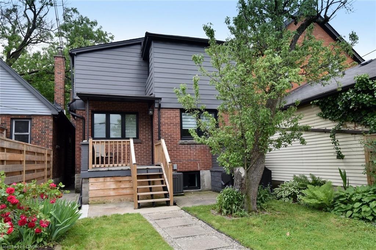
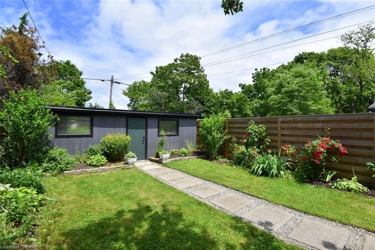
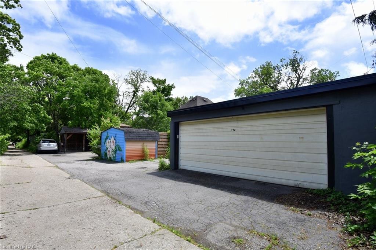
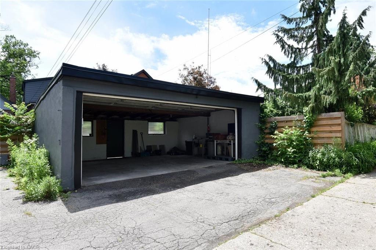
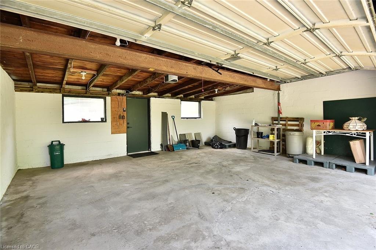
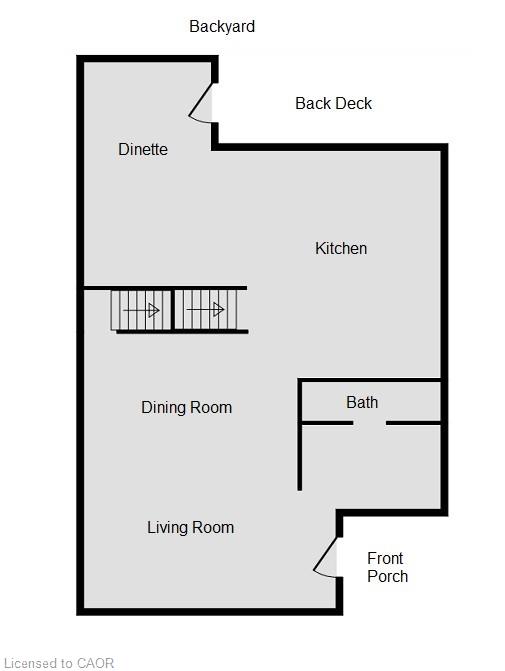
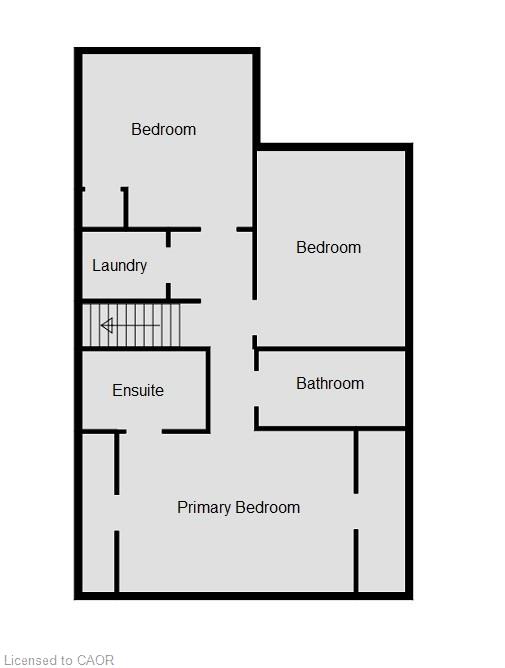
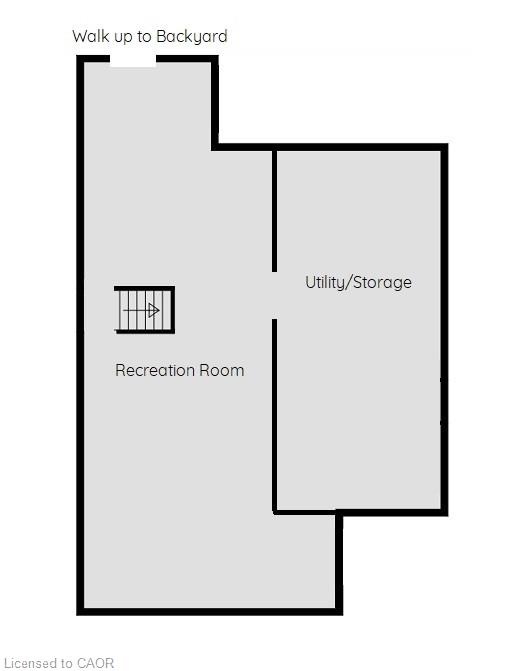
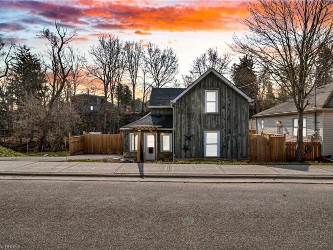
Public: Completely renovated home (2023) in the popular Kirkendall neighbourhood. This home has been stripped down to the bricks and rebuilt. Everything inside has been redone with high quality materials plus many exterior updates including new roof (on the house and garage), eaves and fencing. Upon entry you will find a well appointed mudroom to keep outdoor messes outdoors! The kitchen features quartz counter tops, a large island and a pot filler over the gas stove. The dining room features built ins with a wine fridge and a walkout to the rear patio. The living area has a fireplace with built in cabinetry. The master bedroom features built in drawers and cupboards and an ensuite with a full glass shower and quality finishes. The new laundry room is conveniently located on the 2nd floor. The basement has a large family room with pot lighting and a walkout to the rear yard. Under what you can see is all new framing, insulation, plumbing, electrical and ductwork for the new furnace and central air. Every appliance is new. There is a large 2 car garage in the back for parking. All of this a short distance from restaurants, shops, walking trails (including the Bruce Trail), highway access, schools and more.

Additional Details

  • Property Age: 1934
  • Property Sub Type: Single Family Residence
  • Zoning: R1-a
  • Transaction Type: Sale
  • Basement: Separate Entrance, Walk-Up Access, Full, Finished
  • Heating: Forced Air, Natural Gas
  • Cooling: Lane/Alley Parking
  • Parking Space: 3
  • Fire Places: 1

Similar Properties

View Property

28 Church Street W, Acton ON L7J 1K2

Welcome to 28 Church Street W, Acton, a charming and…

Bedrooms
3
Bathrooms
2
Area
1294 Square Feet

$780,000

View Property

640 Langlaw Drive, Cambridge ON N1P 1H4

WELL-MAINTAINED BACKSPLIT OFFERING SPACE, LIGHT & ROOM TO GROW. Welcome…

Bedrooms
3
Bathrooms
2
Area
1747 Square Feet

$699,900

Debolender

Menu

  • Home
  • About
  • Buying Tips
  • Selling Tips
  • Testimonials
  • Contact

Contact Info

238 Speedvale Ave W, Guelph, ON N1L 1C9

+1 519 993 5656

deb@deboraholender.com

Find your new Home

  • All Listings
  • Guelph Listing
  • Kitchener Listing
  • Waterloo Listing
  • Cambridge Listing

Copyright © 2026, Deb Olender RE/MAX Guelph Real Estate Centre

|
208-251 Hemlock Street, Waterloo ON N2L 0H2 715-280 Lester Street, Waterloo ON N2L 0G2

Owning a home is a keystone of wealth… both financial affluence and emotional security.

Suze Orman
September 1, 2026 Tuesday!
Debolender
  • Login
Forget Password?