Debolender
  • Home
  • About
    • Relocating
    • Testimonials
  • Real Estate Listings
    • Guelph
    • Kitchener
    • Waterloo
    • Cambridge
  • News and Advice
    • Deb’s Blog
    • Home Buying Advice
    • Home Selling Advice
    • Get Listings Sent To You
    • Get Your Free Home Evaluation
  • Contact
Debolender
  • Home
  • About
    • Relocating
    • Testimonials
  • Real Estate Listings
    • Guelph
    • Kitchener
    • Waterloo
    • Cambridge
  • News and Advice
    • Deb’s Blog
    • Home Buying Advice
    • Home Selling Advice
    • Get Listings Sent To You
    • Get Your Free Home Evaluation
  • Contact

124 Udvari Crescent, Kitchener, ON N2N 3P6

  • Home
  • Kitchener

124 Udvari Crescent, Kitchener, ON N2N 3P6

124 Udvari Crescent, Kitchener, ON N2N 3P6

$829,900
  • 03f4bd59-f193-4c1c-a6f9-c961a15f146f-l.jpeg
  • 10683c98-7487-436a-8661-9f72871825ec-l.jpeg
  • 175ff446-1bd5-4ec0-9ac1-884363cd88f5-l.jpeg
  • 19ecd574-4afe-4e40-a12c-49d0d7ffe087-l.jpeg
  • 1f97ad29-7341-4797-9650-78ac8738c8b3-l.jpeg
  • 23d8c472-972f-4e40-923b-a34eb0cc9409-l.jpeg
  • 2557f727-f09c-4c50-83d2-458639944857-l.jpeg
  • 331358e4-b1d9-439d-b0e0-f346d8881ade-l.jpeg
  • 3357fb38-4ee5-4ff5-87bc-0b95831cb85a-l.jpeg
  • 371f55b2-4954-4567-9eac-dac6a19b9f75-l.jpeg
  • 3903dc0a-b08a-4479-b161-979abeaa62d7-l.jpeg
  • 39fedc68-1b6a-40ac-99b2-3b19765b2701-l.jpeg
  • 3d2127d7-ea46-4e3a-b1f5-8ed546548709-l.jpeg
  • 568802df-abe8-44f5-97fe-417f0e853232-l.jpeg
  • 68512b24-2fcf-4c73-8f06-7eed877871bd-l.jpeg
  • 68d0ced0-ca12-4ef9-9f05-806342777d07-l.jpeg
  • 7bdf802e-ec9c-49e4-9a56-413635737c99-l.jpeg
  • 7d33df25-542d-4e88-8d41-5a3e5715caae-l.jpeg
  • 861985af-00d9-4ebc-9cd0-ca8ef24e6e0a-l.jpeg
  • 8b7ce538-0aa9-455e-af9f-945205784cfb-l.jpeg
  • 8cb85675-1be0-48cd-be6f-bc63cbe89bf2-l.jpeg
  • 944914e7-0165-42d5-8ed8-bfcb925ed2ce-l.jpeg
  • 987c2134-6f50-4321-b3b1-0144aedf2d6b-l.jpeg
  • 99e5c10c-9789-498f-9448-97c026cf6411-l.jpeg
  • 99f88e9c-29ae-4b11-8db0-faedf14f96b1-l.jpeg
  • 9f44f445-eff8-40d5-80aa-525818fa49d0-l.jpeg
  • a4a25eba-99cd-4244-bec7-37b2a3640a63-l.jpeg
  • ab937e0a-4172-4905-838c-88bfb2ff9b6d-l.jpeg
  • ab9612da-1667-465e-b06e-8974e42fda70-l.jpeg
  • b067ca60-584b-4120-bae9-beb4fd4ea641-l.jpeg
  • b220674f-a83f-47d5-9e74-4c3ad5533a3c-l.jpeg
  • d5a16856-23b7-48b5-835e-b5019a9b1970-l.jpeg
  • de8c4d1e-c3ec-42be-b942-c8ce77a74caa-l.jpeg
  • df59cf80-6db1-4d9e-bbf1-d26230c179fa-l.jpeg
  • e2e2484d-0a48-4c6c-b786-ab33a12315ca-l.jpeg
  • f364144b-c74d-4259-9118-86750c618bfb-l.jpeg
  • f455ad41-b081-4686-a341-023688b07b60-l.jpeg
  • fab2f20f-4472-426f-be9c-dda13e2c36f0-l.jpeg
  • fbe92e05-6d7e-417a-a19d-ccc98aba00e4-l.jpeg

Property ID:

 RH-1496839-property

Bedrooms
4
Bathrooms
4
Garage
No
Year Built
2025

Description

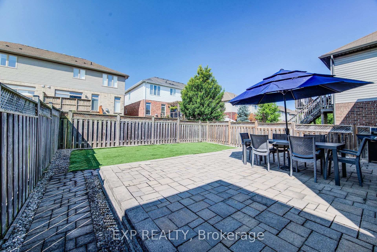
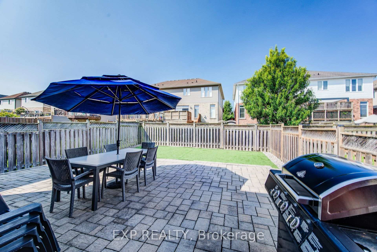
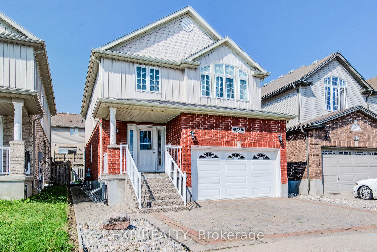
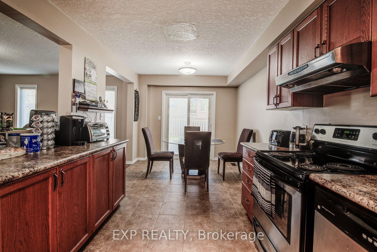
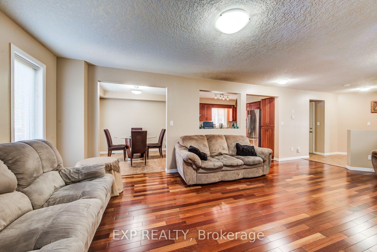
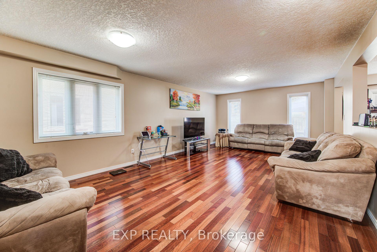
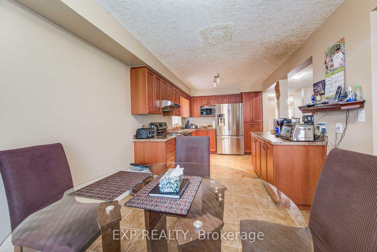
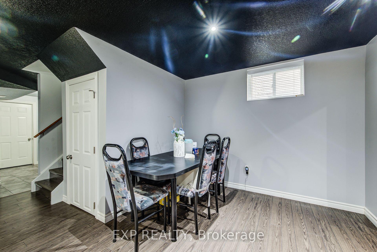
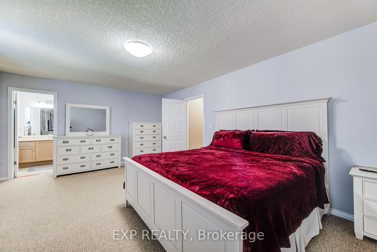
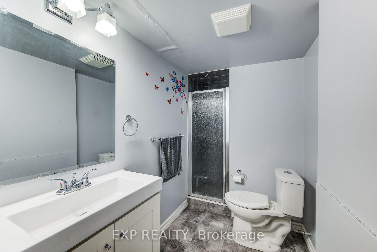
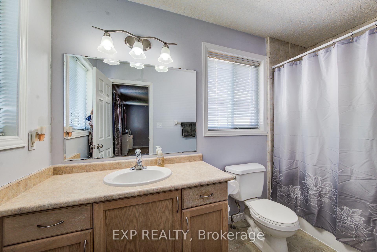
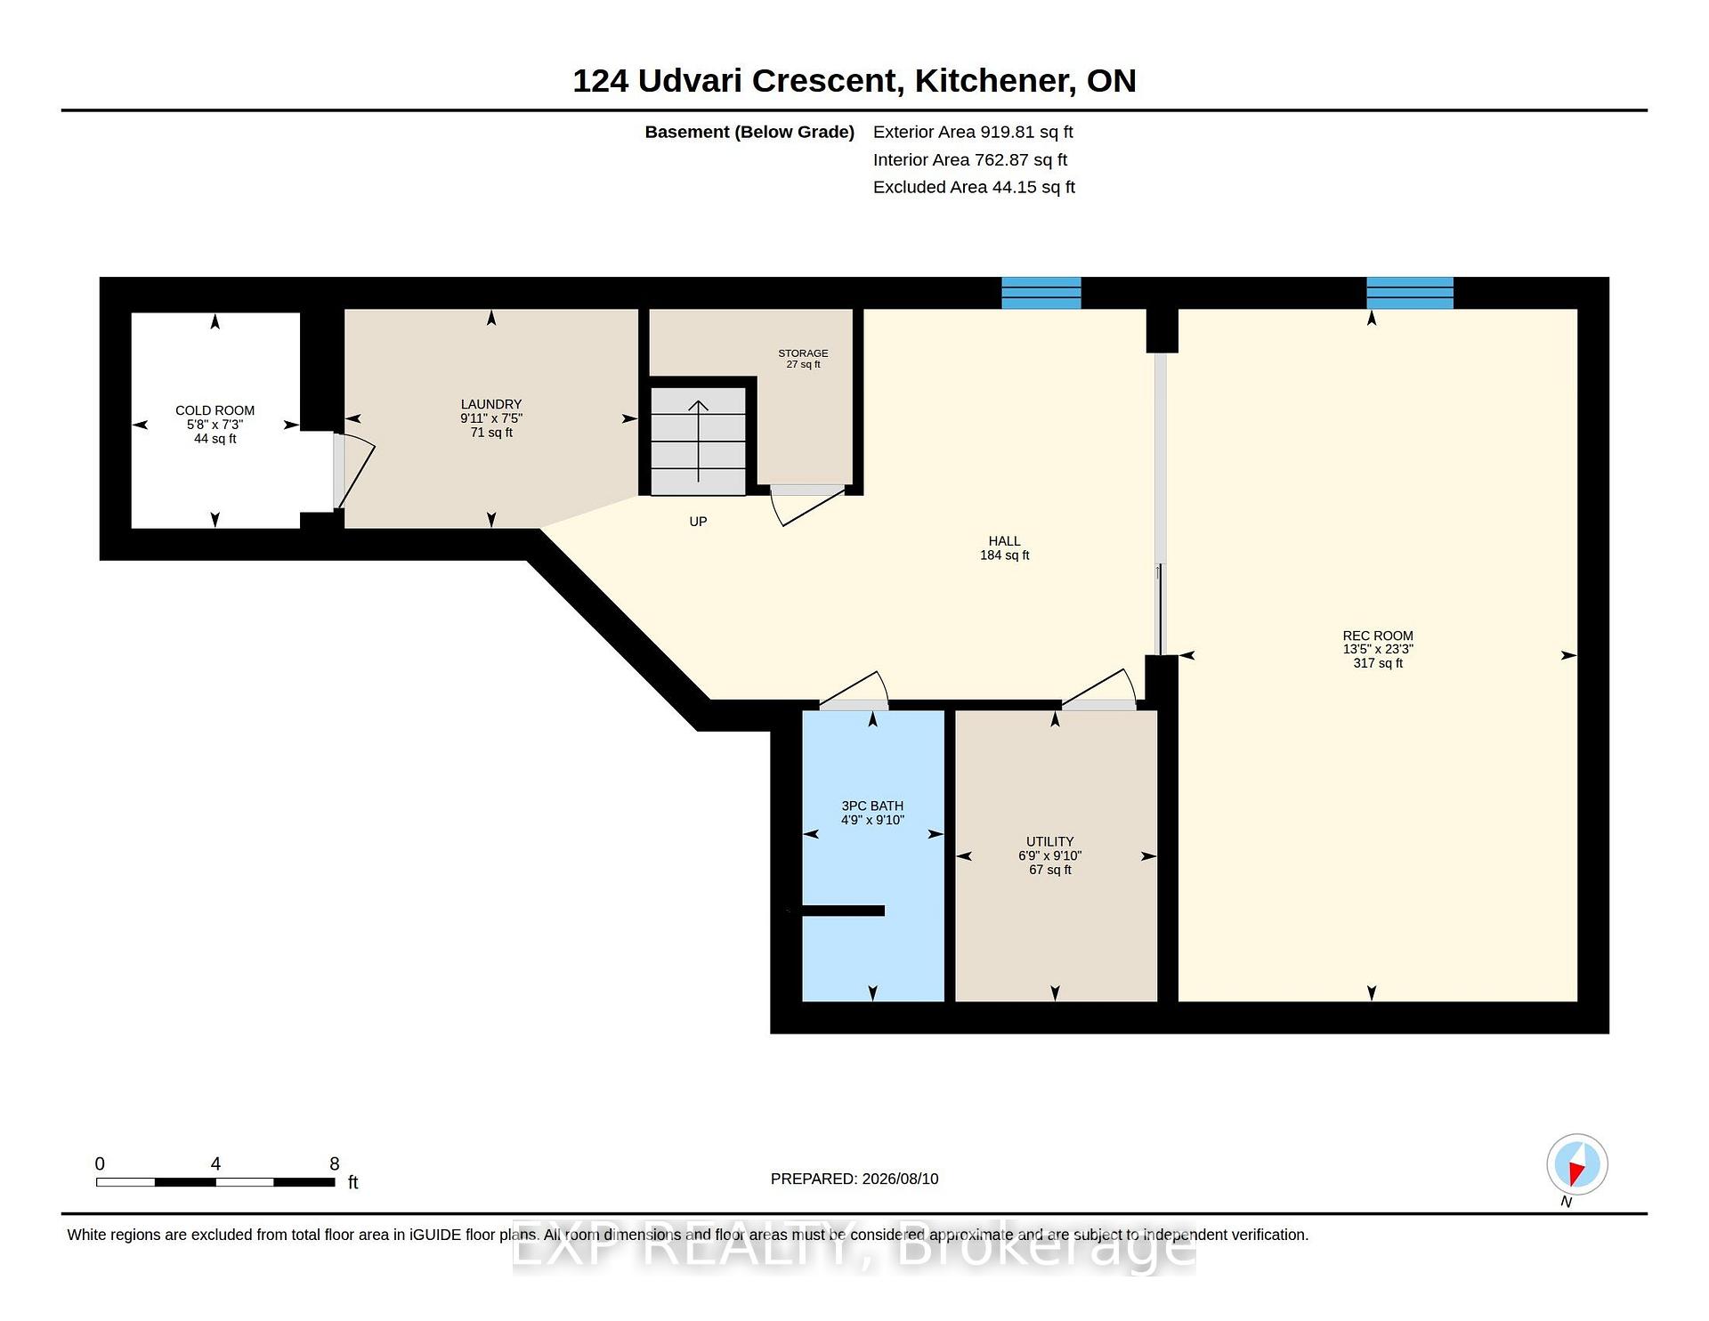
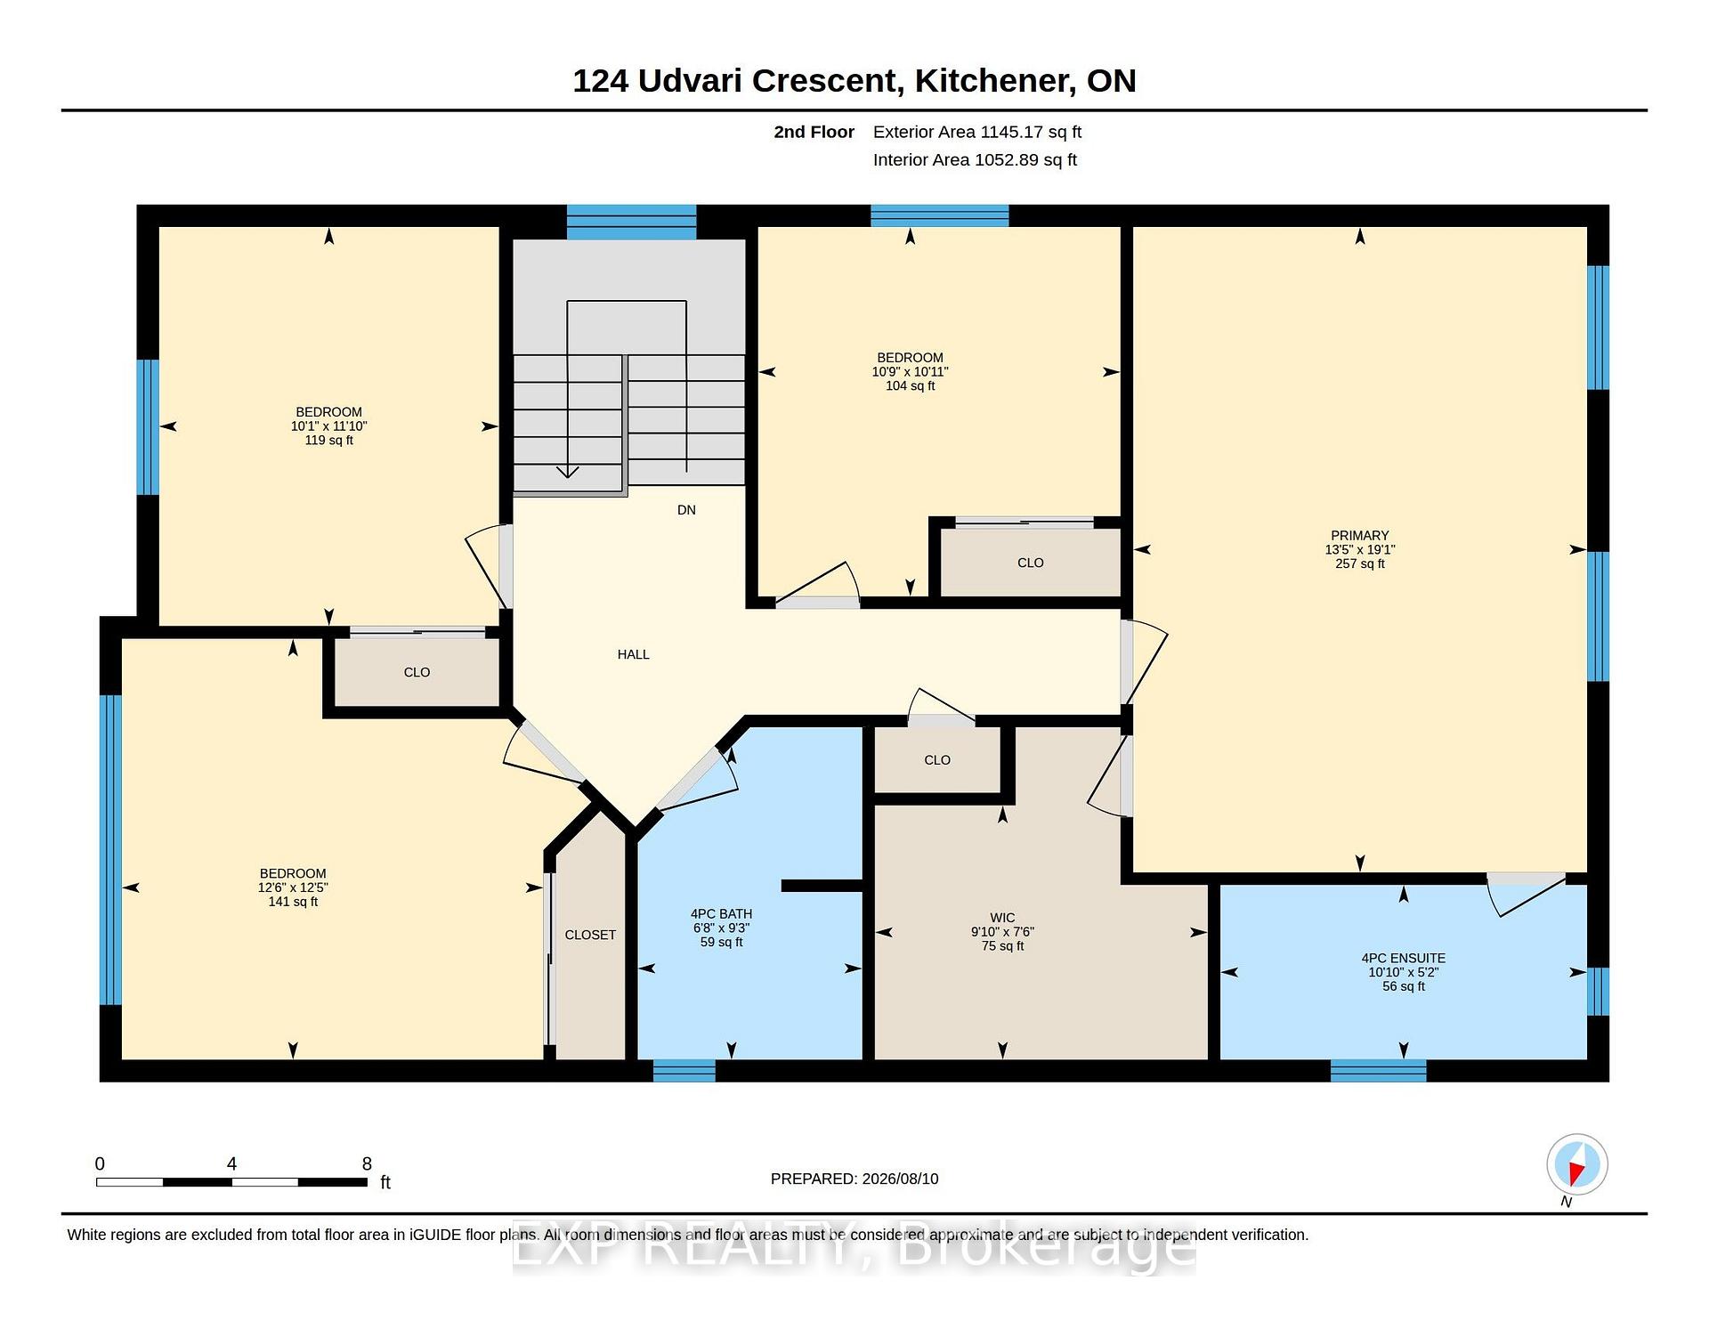
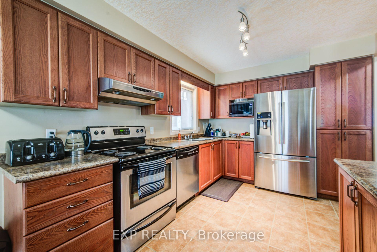
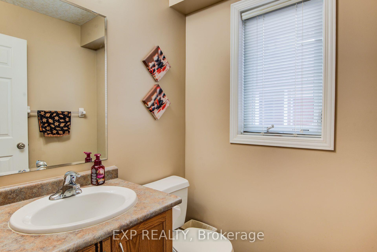
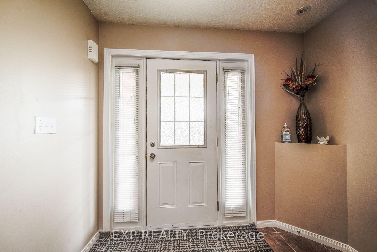
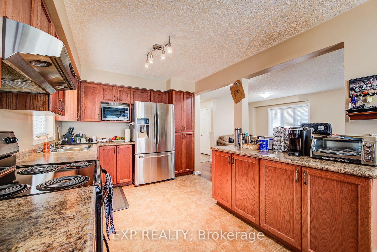
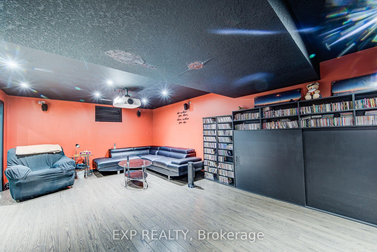
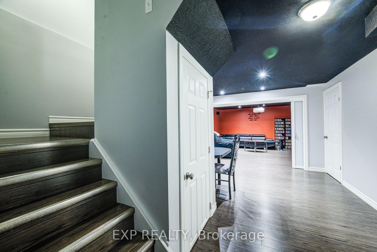
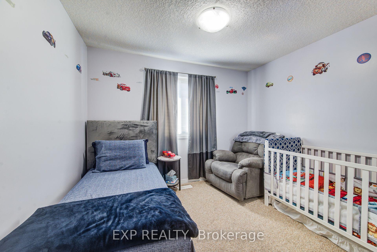
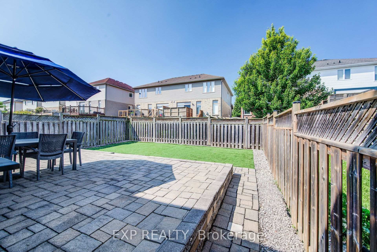
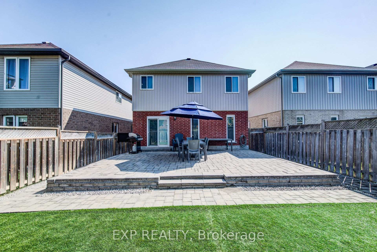
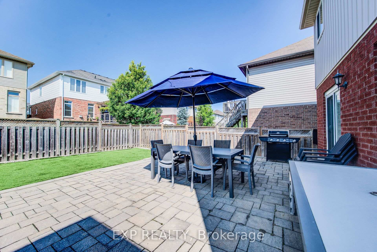
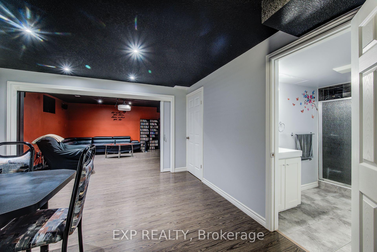
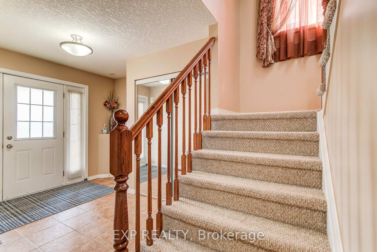
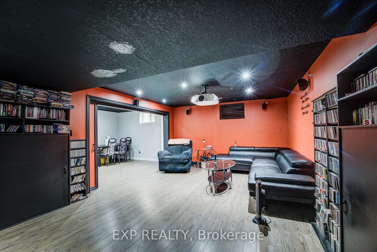
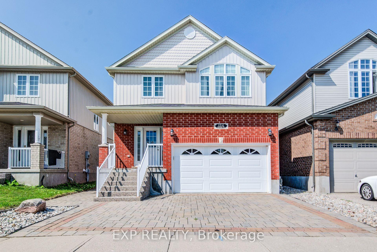
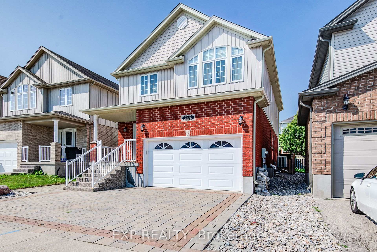
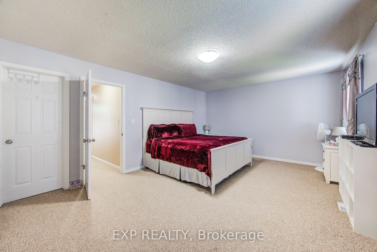
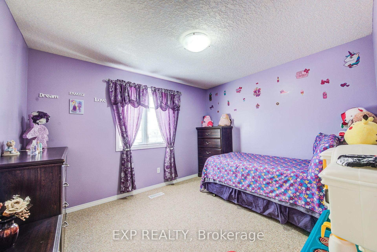
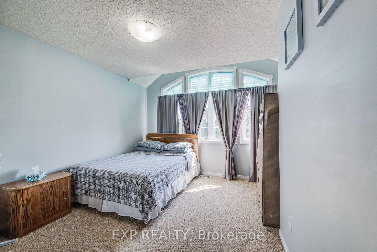
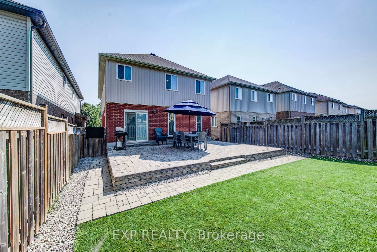
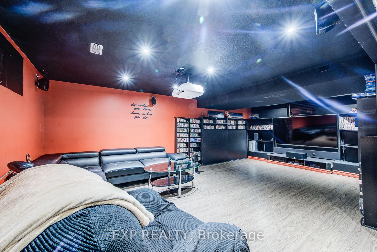
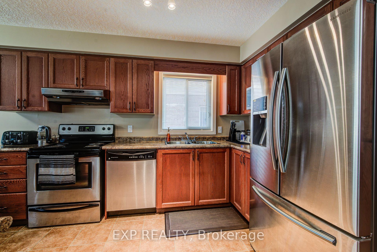
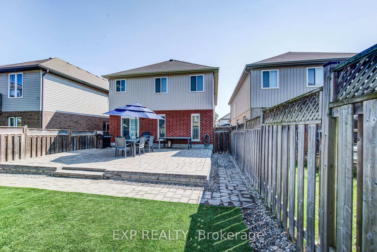
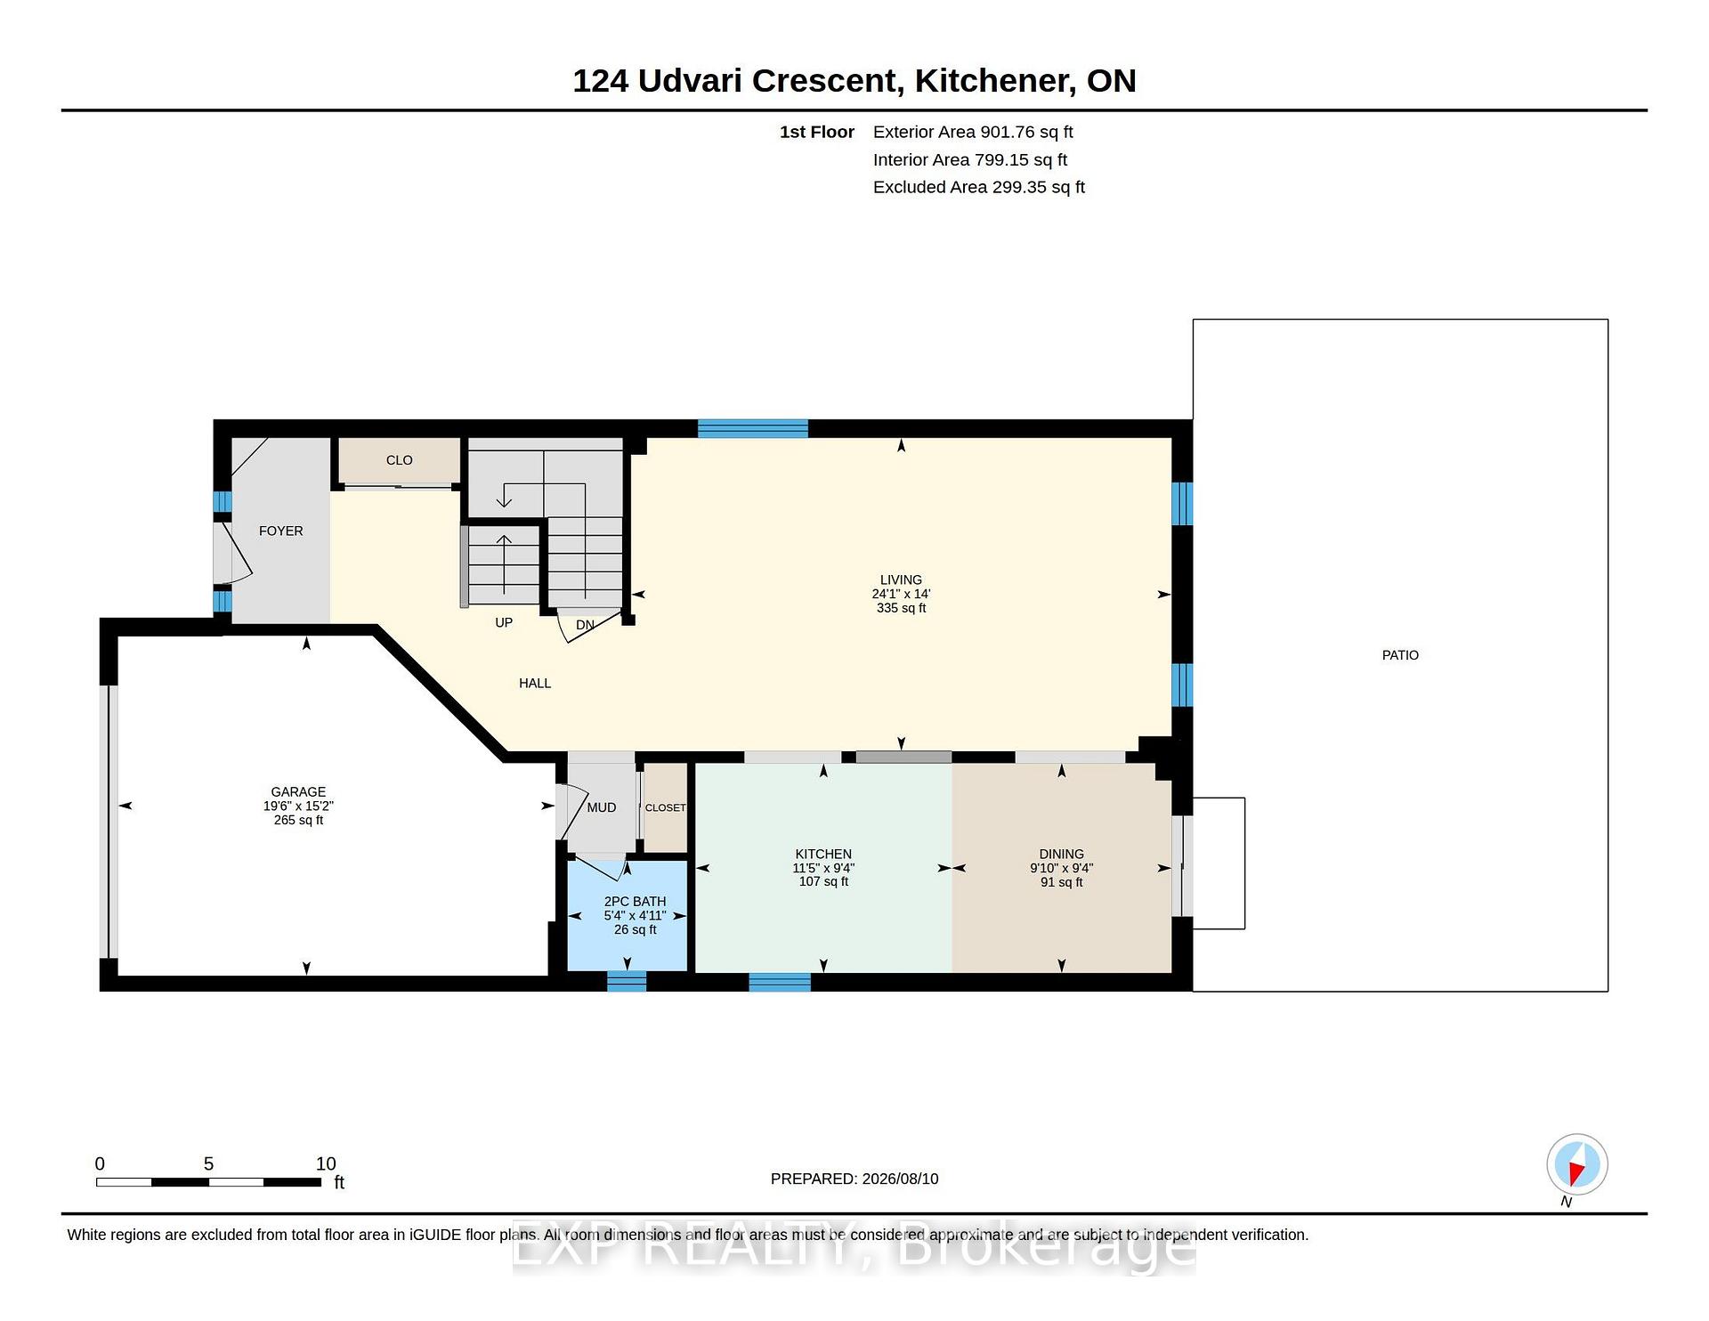
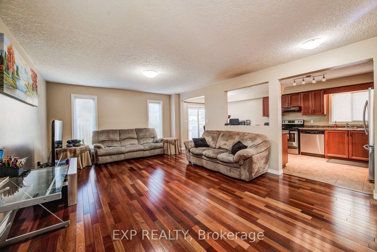
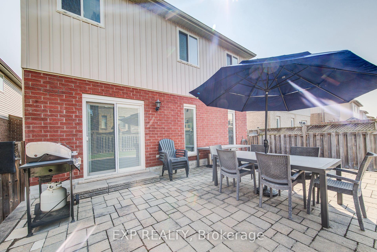
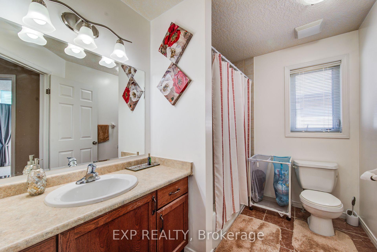
Welcome to 124 Udvari Crescent, a spacious 4-bedroom, 4-bathroom home ideally situated in a highly desirable, family-friendly Kitchener neighbourhood! Offering over 2,900 sq. ft. of total finished living space, this well-appointed home combines generous room sizes and functional living spaces. The open-concept main floor features a bright and inviting living room with engineered hardwood flooring and large windows that fill the space with natural light. The kitchen offers plenty of cabinetry and stainless steel appliances, making it ideal for both everyday family living and entertaining. The adjoining dining area features a sliding glass door walkout to the fully fenced backyard, complete with a large patio, perfect for summer gatherings. A convenient 2-piece powder room completes the main level. Upstairs, you’ll find four generously sized bedrooms, including an impressive primary suite featuring an oversized bedroom, walk-in closet, and private ensuite bathroom. Plush carpeting throughout the upper level adds warmth and comfort, while an additional 4-piece bathroom provides plenty of space for the family. The fully finished basement adds even more living space with a large recreation room, 3-piece bathroom, and convenient laundry area. Outside, the attached garage and large double-wide driveway provide excellent parking and storage. The location is a true highlight, with convenient access to Ira Needles Boulevard and The Boardwalk, offering an extensive selection of shopping, restaurants, services, entertainment, and everyday conveniences. The area is also surrounded by parks, green spaces, walking and cycling trails, and is close to highly regarded schools, making it an ideal setting for families. Easy access to major roads and highways provides convenient connections throughout Kitchener-Waterloo and beyond. A fantastic opportunity to own a spacious family home in a sought-after west Kitchener community, where comfort, convenience, and location come together!
Additional Details

  • Property Age: 16-30
  • Property Sub Type: Detached
  • Transaction Type: For Sale
  • Basement: Finished, Full
  • Heating Source: Gas
  • Heating Type: Forced Air
  • Cooling: Central Air
  • Parking Space: 2

Similar Properties

View Property

20 Fox Run Drive, Puslinch, ON N0B 2J0

Set high on a hill and surrounded by mature trees…

Bedrooms
4
Bathrooms
6

$2,980,000
View Property

52 Stirling MacGregor Drive, Cambridge, ON N1S 4N5

Welcome to 52 Stirling MacGregor Drive, a beautifully renovated family…

Bedrooms
4
Bathrooms
3

$899,470
Debolender

Menu

  • Home
  • About
  • Buying Tips
  • Selling Tips
  • Testimonials
  • Contact

Contact Info

238 Speedvale Ave W, Guelph, ON N1L 1C9

+1 519 993 5656

deb@deboraholender.com

Find your new Home

  • All Listings
  • Guelph Listing
  • Kitchener Listing
  • Waterloo Listing
  • Cambridge Listing

Copyright © 2026, Deb Olender RE/MAX Guelph Real Estate Centre

|
170 Palacebeach Trail 41, Hamilton, ON L8E 0H2 1621 Morrison Road, Cambridge, ON N1R 5S2

Owning a home is a keystone of wealth… both financial affluence and emotional security.

Suze Orman
September 2, 2026 Wednesday!
Debolender
  • Login
Forget Password?