Debolender
  • Home
  • About
    • Relocating
    • Testimonials
  • Real Estate Listings
    • Guelph
    • Kitchener
    • Waterloo
    • Cambridge
  • News and Advice
    • Deb’s Blog
    • Home Buying Advice
    • Home Selling Advice
    • Get Listings Sent To You
    • Get Your Free Home Evaluation
  • Contact
Debolender
  • Home
  • About
    • Relocating
    • Testimonials
  • Real Estate Listings
    • Guelph
    • Kitchener
    • Waterloo
    • Cambridge
  • News and Advice
    • Deb’s Blog
    • Home Buying Advice
    • Home Selling Advice
    • Get Listings Sent To You
    • Get Your Free Home Evaluation
  • Contact

52 Mockingbird Drive, Elmira ON N3B 3A6

  • Home
  • Elmira

52 Mockingbird Drive, Elmira ON N3B 3A6

52 Mockingbird Drive, Elmira ON N3B 3A6

$729,000
  • 9ecf71c0d96ee526c7f530179ab3f1dc-m1.jpeg
  • 9ecf71c0d96ee526c7f530179ab3f1dc-m2.jpeg
  • 9ecf71c0d96ee526c7f530179ab3f1dc-m3.jpeg
  • 9ecf71c0d96ee526c7f530179ab3f1dc-m4.jpeg
  • 9ecf71c0d96ee526c7f530179ab3f1dc-m5.jpeg
  • 9ecf71c0d96ee526c7f530179ab3f1dc-m6.jpeg
  • 9ecf71c0d96ee526c7f530179ab3f1dc-m7.jpeg
  • 9ecf71c0d96ee526c7f530179ab3f1dc-m8.jpeg
  • 9ecf71c0d96ee526c7f530179ab3f1dc-m9.jpeg
  • 9ecf71c0d96ee526c7f530179ab3f1dc-m10.jpeg
  • 9ecf71c0d96ee526c7f530179ab3f1dc-m11.jpeg
  • 9ecf71c0d96ee526c7f530179ab3f1dc-m12.jpeg
  • 9ecf71c0d96ee526c7f530179ab3f1dc-m13.jpeg
  • 9ecf71c0d96ee526c7f530179ab3f1dc-m14.jpeg
  • 9ecf71c0d96ee526c7f530179ab3f1dc-m15.jpeg
  • 9ecf71c0d96ee526c7f530179ab3f1dc-m16.jpeg
  • 9ecf71c0d96ee526c7f530179ab3f1dc-m17.jpeg
  • 9ecf71c0d96ee526c7f530179ab3f1dc-m18.jpeg
  • 9ecf71c0d96ee526c7f530179ab3f1dc-m19.jpeg
  • 9ecf71c0d96ee526c7f530179ab3f1dc-m20.jpeg
  • 9ecf71c0d96ee526c7f530179ab3f1dc-m21.jpeg
  • 9ecf71c0d96ee526c7f530179ab3f1dc-m22.jpeg
  • 9ecf71c0d96ee526c7f530179ab3f1dc-m23.jpeg
  • 9ecf71c0d96ee526c7f530179ab3f1dc-m24.jpeg
  • 9ecf71c0d96ee526c7f530179ab3f1dc-m25.jpeg
  • 9ecf71c0d96ee526c7f530179ab3f1dc-m26.jpeg
  • 9ecf71c0d96ee526c7f530179ab3f1dc-m27.jpeg
  • 9ecf71c0d96ee526c7f530179ab3f1dc-m28.jpeg
  • 9ecf71c0d96ee526c7f530179ab3f1dc-m29.jpeg
  • 9ecf71c0d96ee526c7f530179ab3f1dc-m30.jpeg
  • 9ecf71c0d96ee526c7f530179ab3f1dc-m31.jpeg
  • 9ecf71c0d96ee526c7f530179ab3f1dc-m32.jpeg
  • 9ecf71c0d96ee526c7f530179ab3f1dc-m33.jpeg
  • 9ecf71c0d96ee526c7f530179ab3f1dc-m34.jpeg
  • 9ecf71c0d96ee526c7f530179ab3f1dc-m35.jpeg
  • 9ecf71c0d96ee526c7f530179ab3f1dc-m36.jpeg
  • 9ecf71c0d96ee526c7f530179ab3f1dc-m37.jpeg
  • 9ecf71c0d96ee526c7f530179ab3f1dc-m38.jpeg
  • 9ecf71c0d96ee526c7f530179ab3f1dc-m39.jpeg

Property ID:

 RH-1497625-property

Featured
Bedrooms
4
Bathrooms
2
Garage
Yes
Year Built
1975
Area
1083 Square Feet

Description

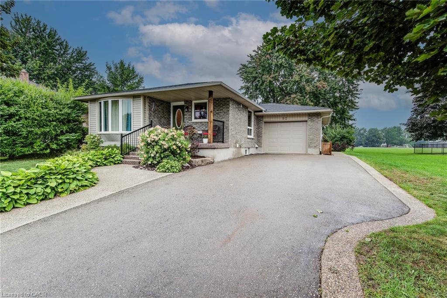
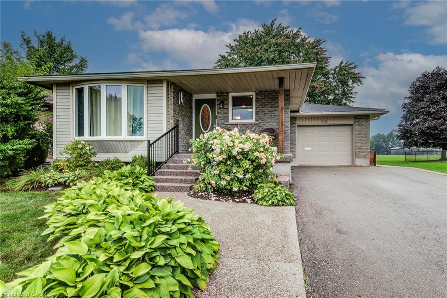
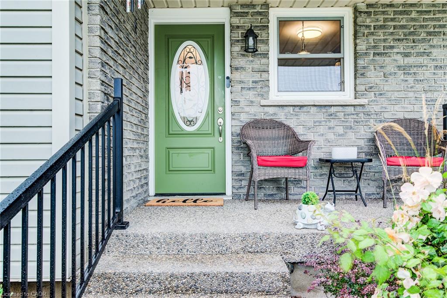
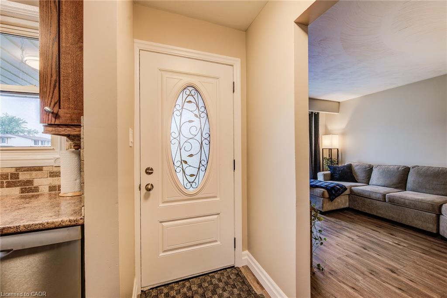
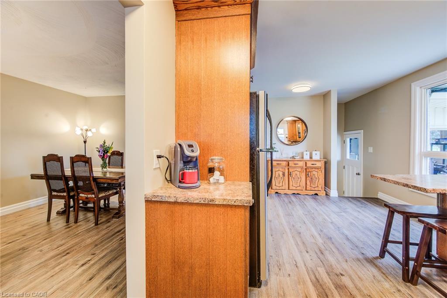
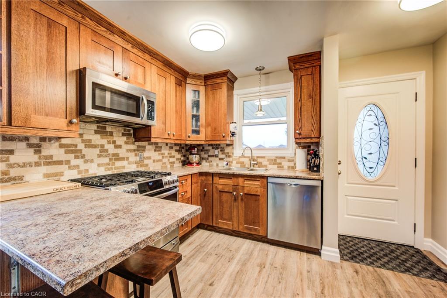
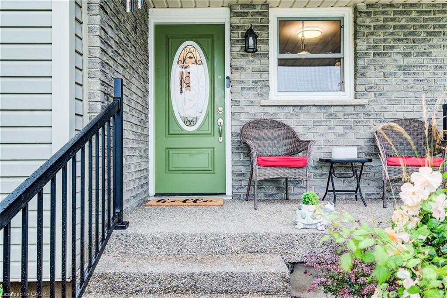
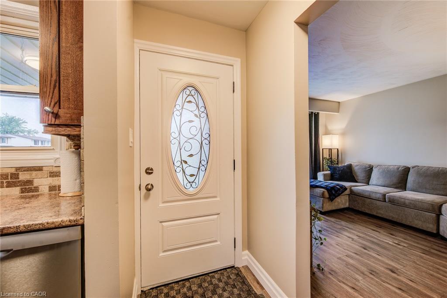
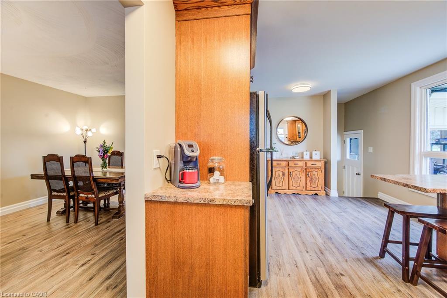
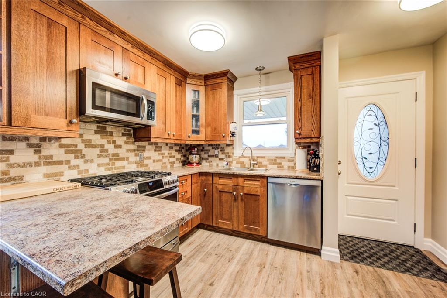
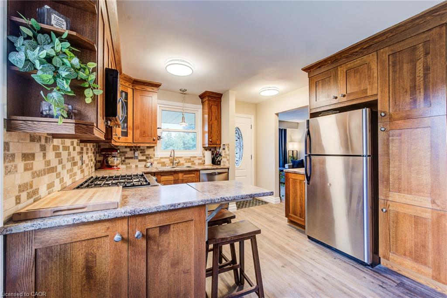
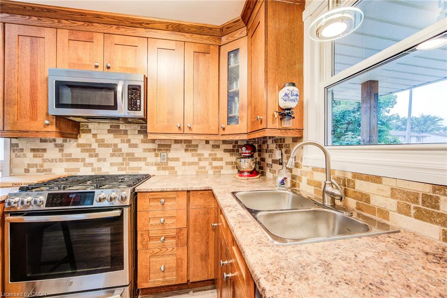
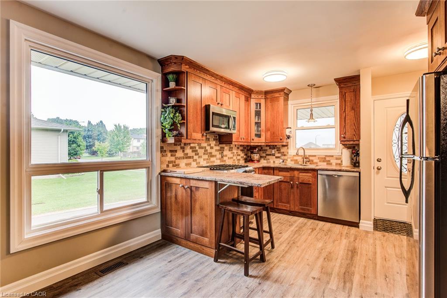
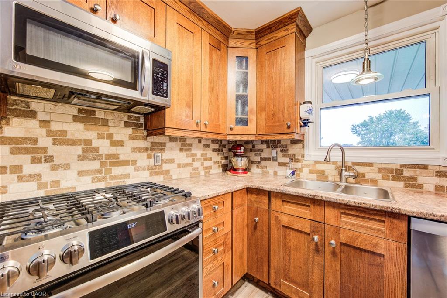
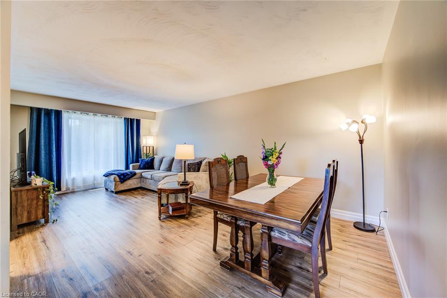
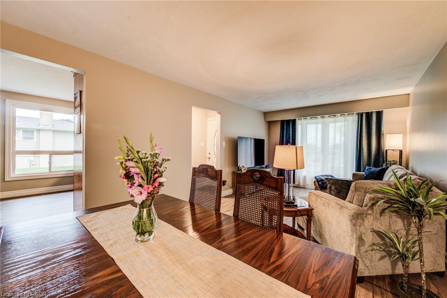
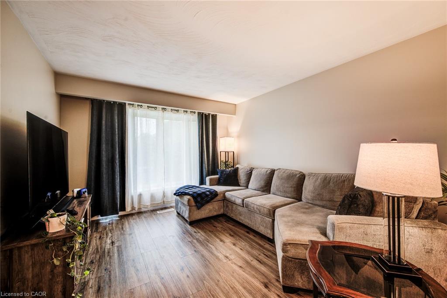
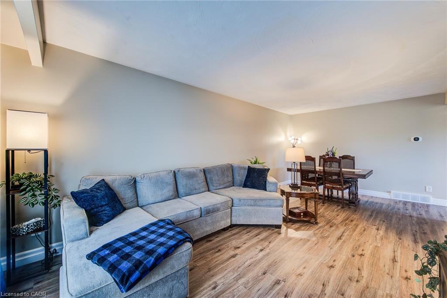
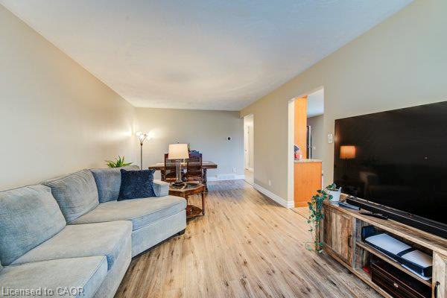
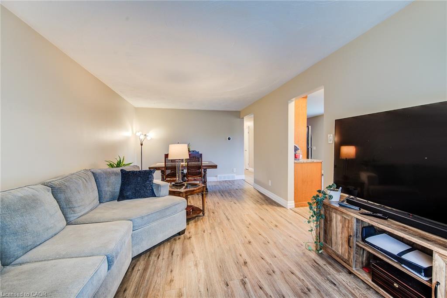
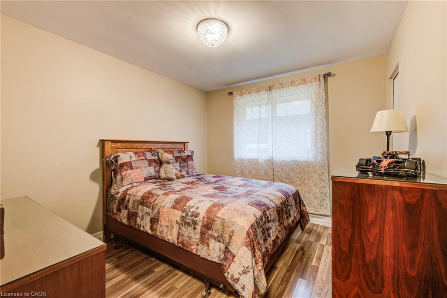
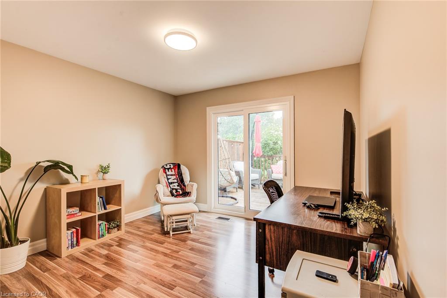
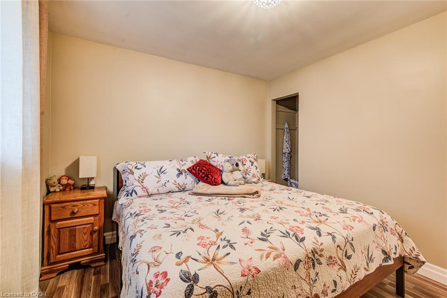
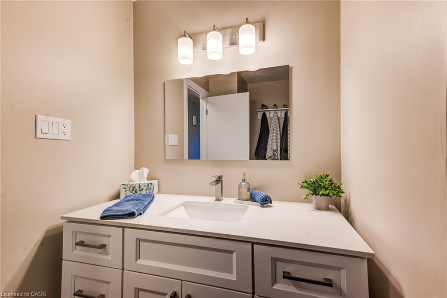
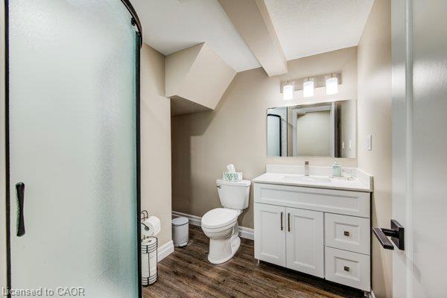
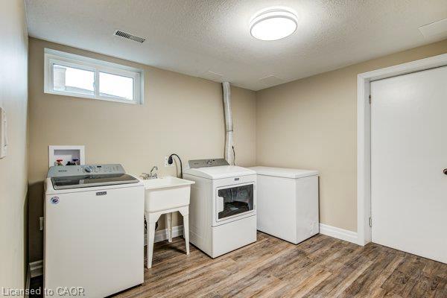
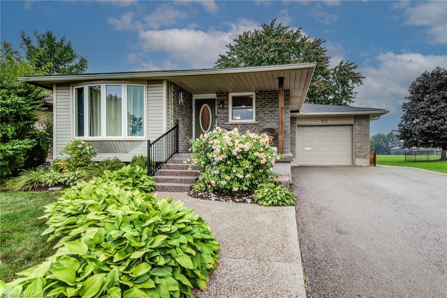
Welcome to 52 Mockingbird Dr. This beautiful 3-bedroom, 2-bathroom bungalow ideally located in the heart of Elmira! This inviting home offers a comfortable and functional layout, perfect for families, first-time buyers, or those looking to downsize.
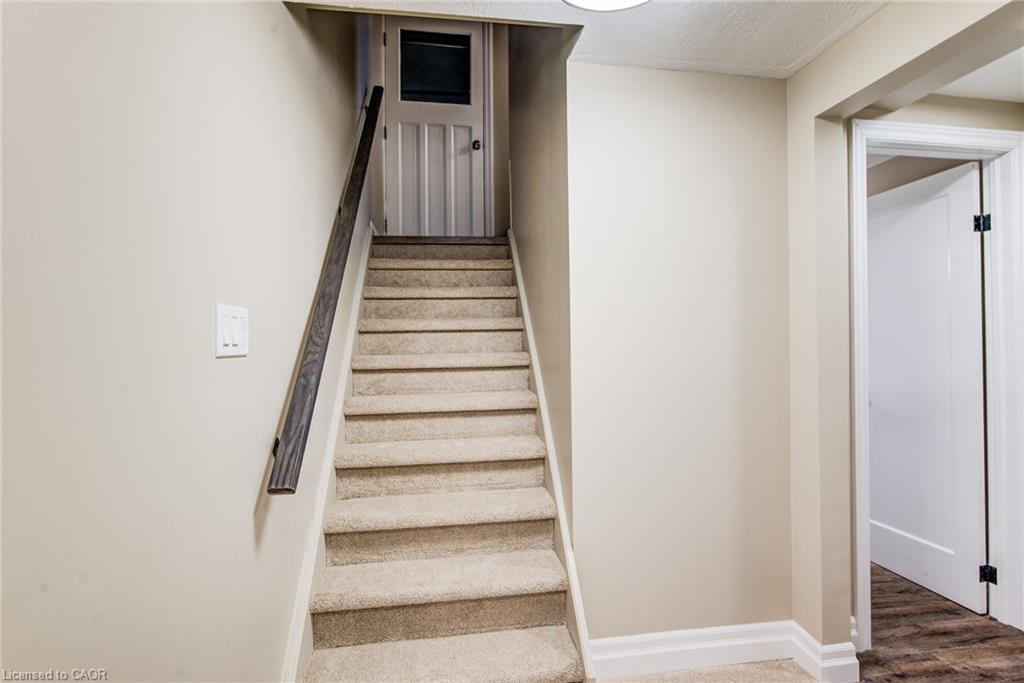
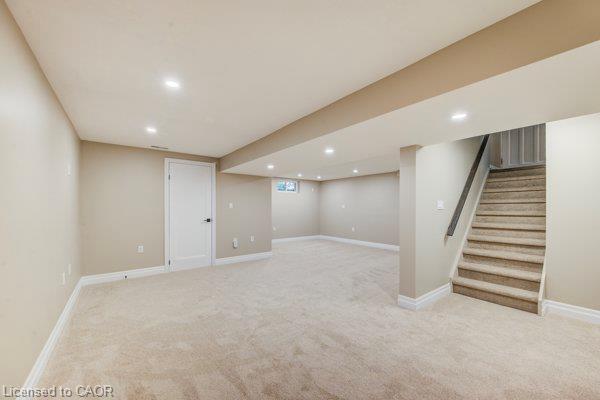
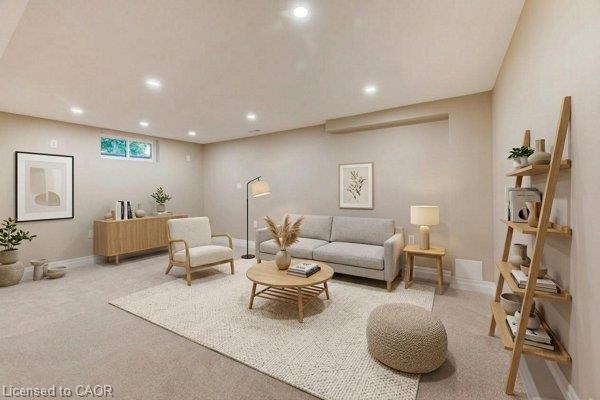
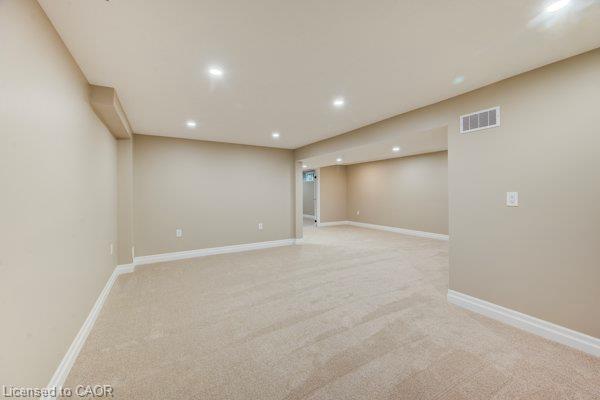
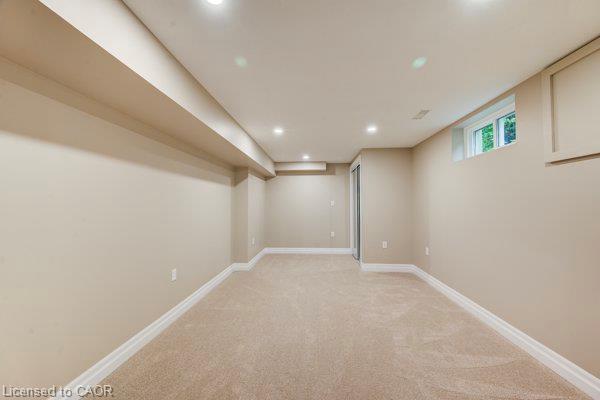
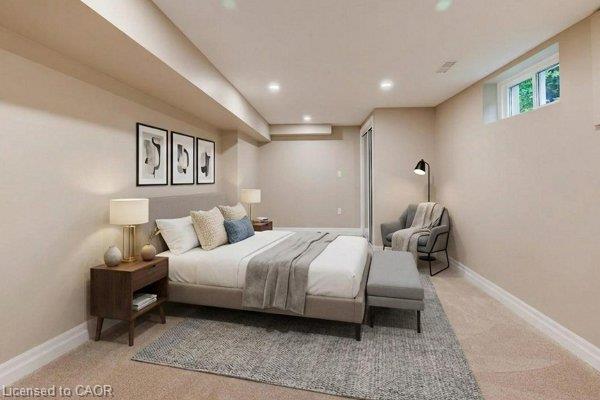
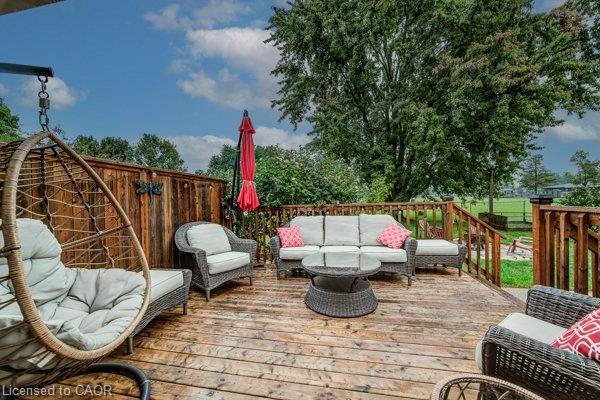
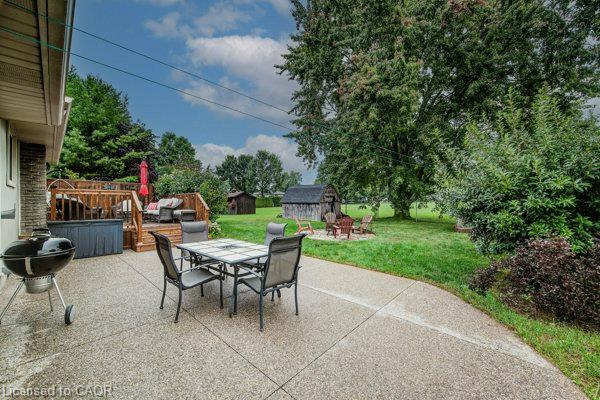
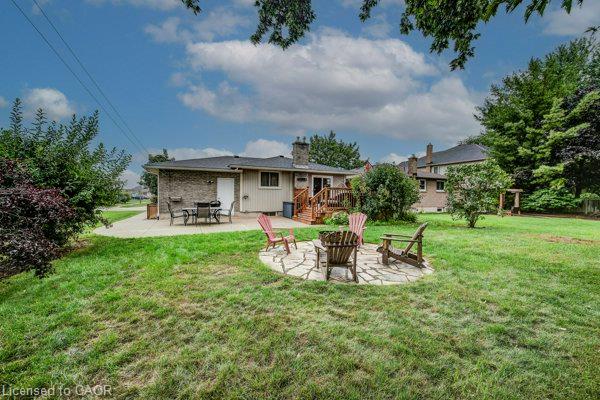
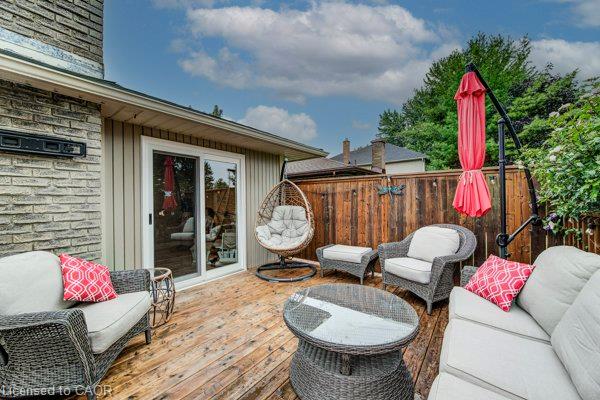
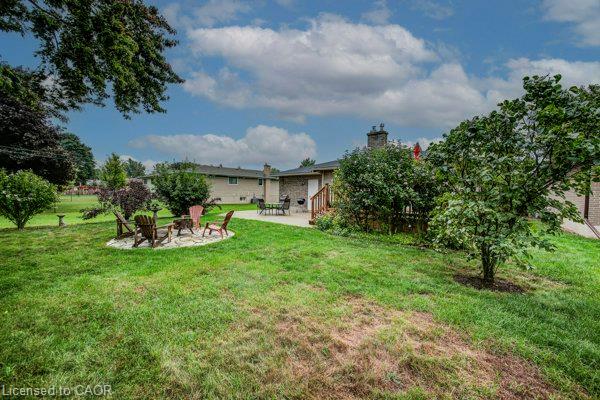
The fully finished basement provides additional living space and endless possibilities for a recreation room, home office, gym, or entertainment area. This home offers a backyard with vibrant flower beds and a cozy deck that creates a peaceful outdoor retreat. With thoughtful updates throughout and a convenient central location close to schools, parks, shopping, and local amenities. This home is a wonderful opportunity to enjoy everything Elmira has to offer.
Don’t miss out, call today for your viewing.

Additional Details

  • Property Age: 1975
  • Property Sub Type: Single Family Residence
  • Zoning: Z2
  • Transaction Type: Sale
  • Basement: Full, Finished
  • Heating: Forced Air, Natural Gas
  • Cooling: Front Yard Parking, Private Drive Double Wide
  • Parking Space: 3
  • Virtual Tour: https://youriguide.com/52_mockingbird_drive_elmira_on/

Similar Properties

View Property

105 White Pine Crescent, Waterloo ON N2V 1B3

The Lakeshore neighbourhood in North Waterloo is prized for its…

Bedrooms
3
Bathrooms
2
Area
1548 Square Feet

$764,900

View Property

4 Colonial Drive, Ayr ON N0B 1E0

Immaculate Forest-Backed Home in Ayr Welcome to this beautifully updated…

Bedrooms
3
Bathrooms
3
Area
3937 Square Feet

$1,325,000
Debolender

Menu

  • Home
  • About
  • Buying Tips
  • Selling Tips
  • Testimonials
  • Contact

Contact Info

238 Speedvale Ave W, Guelph, ON N1L 1C9

+1 519 993 5656

deb@deboraholender.com

Find your new Home

  • All Listings
  • Guelph Listing
  • Kitchener Listing
  • Waterloo Listing
  • Cambridge Listing

Copyright © 2026, Deb Olender RE/MAX Guelph Real Estate Centre

|
1891 Reidsville Road, Ayr ON N0B 1E0 67 Roseford Terrace, Acton ON L7J 2L2
Owning a home is a keystone of wealth… both financial affluence and emotional security.

Suze Orman
September 3, 2026 Thursday!
Debolender
  • Login
Forget Password?