Debolender
  • Home
  • About
    • Relocating
    • Testimonials
  • Real Estate Listings
    • Guelph
    • Kitchener
    • Waterloo
    • Cambridge
  • News and Advice
    • Deb’s Blog
    • Home Buying Advice
    • Home Selling Advice
    • Get Listings Sent To You
    • Get Your Free Home Evaluation
  • Contact
Debolender
  • Home
  • About
    • Relocating
    • Testimonials
  • Real Estate Listings
    • Guelph
    • Kitchener
    • Waterloo
    • Cambridge
  • News and Advice
    • Deb’s Blog
    • Home Buying Advice
    • Home Selling Advice
    • Get Listings Sent To You
    • Get Your Free Home Evaluation
  • Contact

50 Lakeside Drive, Kitchener ON N2M 4C1

  • Home
  • Kitchener

50 Lakeside Drive, Kitchener ON N2M 4C1

50 Lakeside Drive, Kitchener ON N2M 4C1

$949,900
  • 90a3fe37c2892850a8ceac1edc0fec36-m1.jpeg
  • 90a3fe37c2892850a8ceac1edc0fec36-m2.jpeg
  • 90a3fe37c2892850a8ceac1edc0fec36-m3.jpeg
  • 90a3fe37c2892850a8ceac1edc0fec36-m4.jpeg
  • 90a3fe37c2892850a8ceac1edc0fec36-m5.jpeg
  • 90a3fe37c2892850a8ceac1edc0fec36-m6.jpeg
  • 90a3fe37c2892850a8ceac1edc0fec36-m7.jpeg
  • 90a3fe37c2892850a8ceac1edc0fec36-m8.jpeg
  • 90a3fe37c2892850a8ceac1edc0fec36-m9.jpeg
  • 90a3fe37c2892850a8ceac1edc0fec36-m10.jpeg
  • 90a3fe37c2892850a8ceac1edc0fec36-m11.jpeg
  • 90a3fe37c2892850a8ceac1edc0fec36-m12.jpeg
  • 90a3fe37c2892850a8ceac1edc0fec36-m13.jpeg
  • 90a3fe37c2892850a8ceac1edc0fec36-m14.jpeg
  • 90a3fe37c2892850a8ceac1edc0fec36-m15.jpeg
  • 90a3fe37c2892850a8ceac1edc0fec36-m16.jpeg
  • 90a3fe37c2892850a8ceac1edc0fec36-m17.jpeg
  • 90a3fe37c2892850a8ceac1edc0fec36-m18.jpeg
  • 90a3fe37c2892850a8ceac1edc0fec36-m19.jpeg
  • 90a3fe37c2892850a8ceac1edc0fec36-m20.jpeg
  • 90a3fe37c2892850a8ceac1edc0fec36-m21.jpeg
  • 90a3fe37c2892850a8ceac1edc0fec36-m22.jpeg
  • 90a3fe37c2892850a8ceac1edc0fec36-m23.jpeg
  • 90a3fe37c2892850a8ceac1edc0fec36-m24.jpeg
  • 90a3fe37c2892850a8ceac1edc0fec36-m25.jpeg
  • 90a3fe37c2892850a8ceac1edc0fec36-m26.jpeg
  • 90a3fe37c2892850a8ceac1edc0fec36-m27.jpeg
  • 90a3fe37c2892850a8ceac1edc0fec36-m28.jpeg
  • 90a3fe37c2892850a8ceac1edc0fec36-m29.jpeg
  • 90a3fe37c2892850a8ceac1edc0fec36-m30.jpeg
  • 90a3fe37c2892850a8ceac1edc0fec36-m31.jpeg
  • 90a3fe37c2892850a8ceac1edc0fec36-m32.jpeg
  • 90a3fe37c2892850a8ceac1edc0fec36-m33.jpeg
  • 90a3fe37c2892850a8ceac1edc0fec36-m34.jpeg
  • 90a3fe37c2892850a8ceac1edc0fec36-m35.jpeg
  • 90a3fe37c2892850a8ceac1edc0fec36-m36.jpeg
  • 90a3fe37c2892850a8ceac1edc0fec36-m37.jpeg
  • 90a3fe37c2892850a8ceac1edc0fec36-m38.jpeg
  • 90a3fe37c2892850a8ceac1edc0fec36-m39.jpeg

Property ID:

 RH-1498045-property

Bedrooms
4
Bathrooms
3
Garage
Yes
Year Built
1961
Area
2103.32 Square Feet

Description

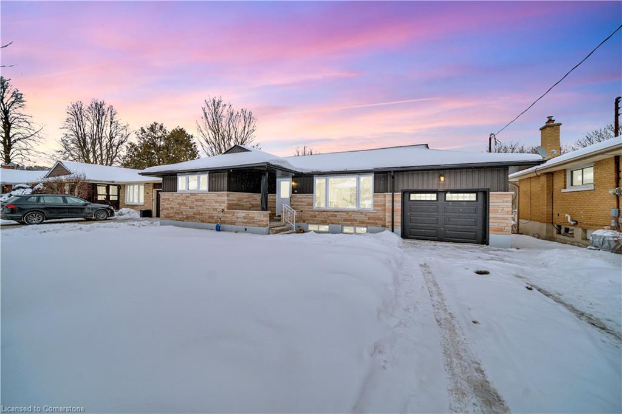
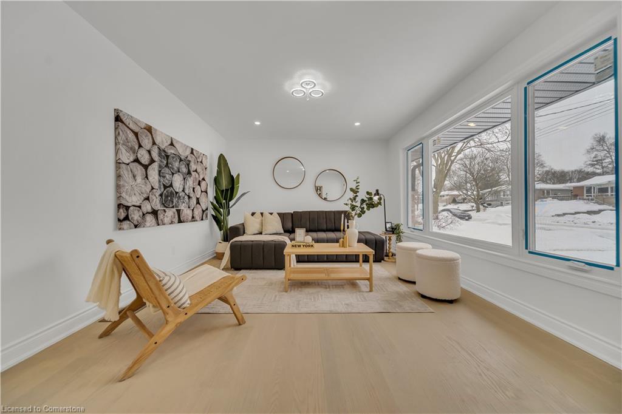
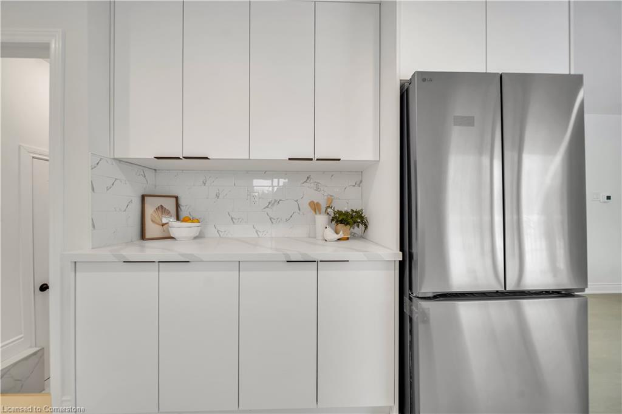
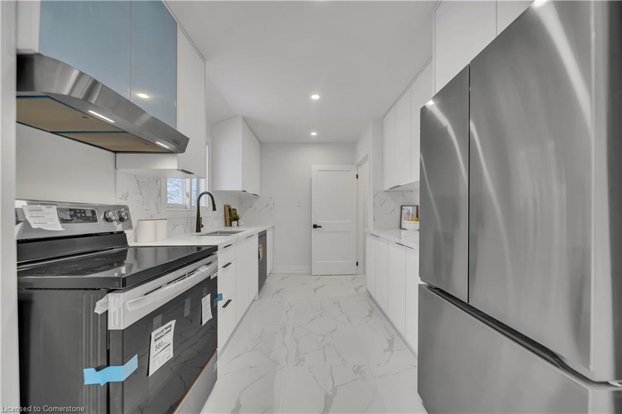
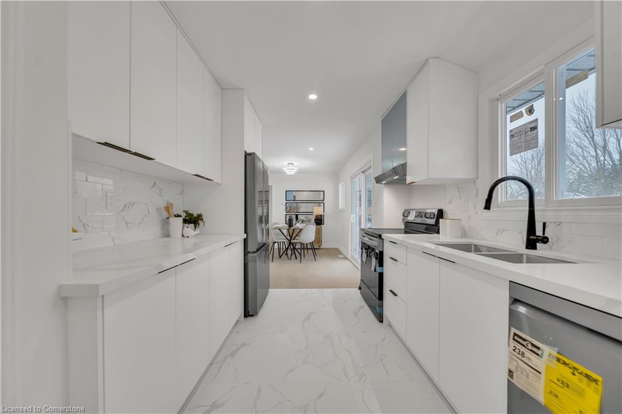
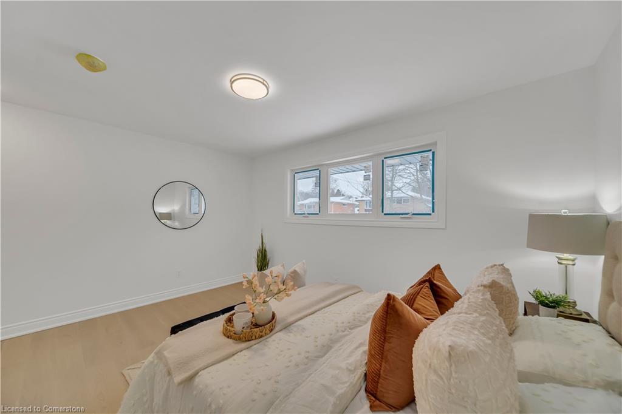
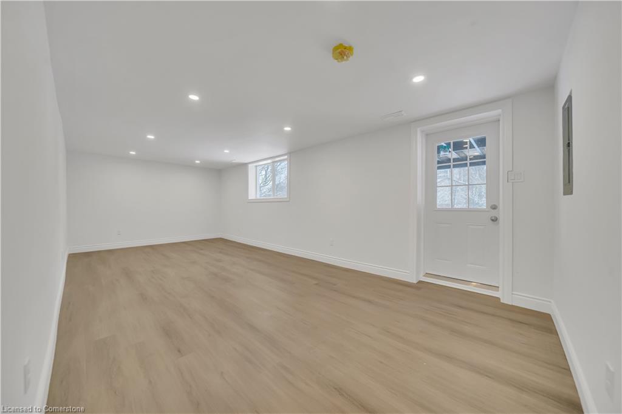
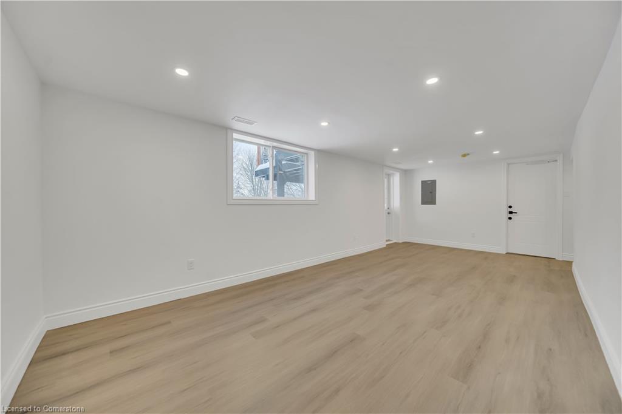
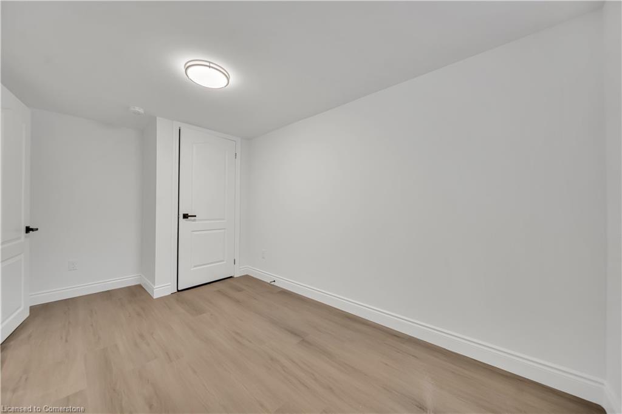
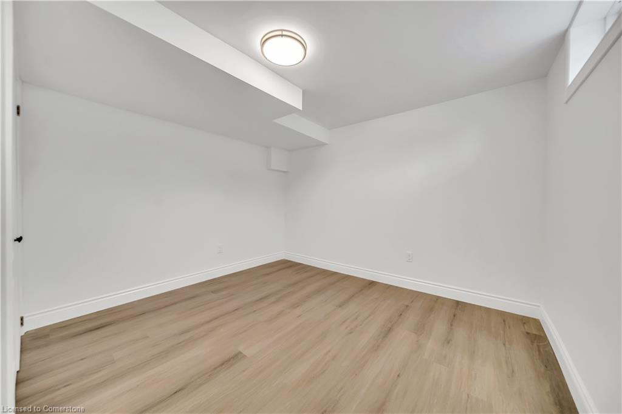
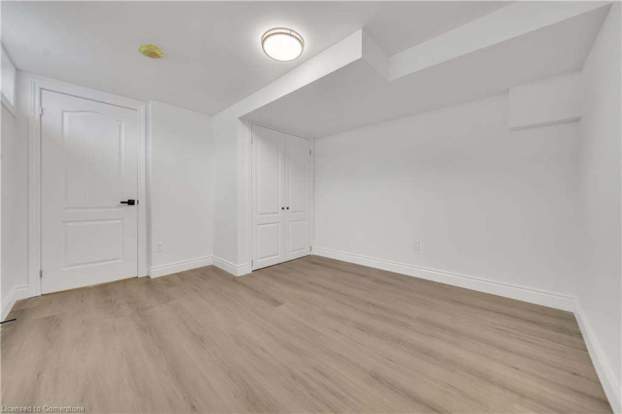
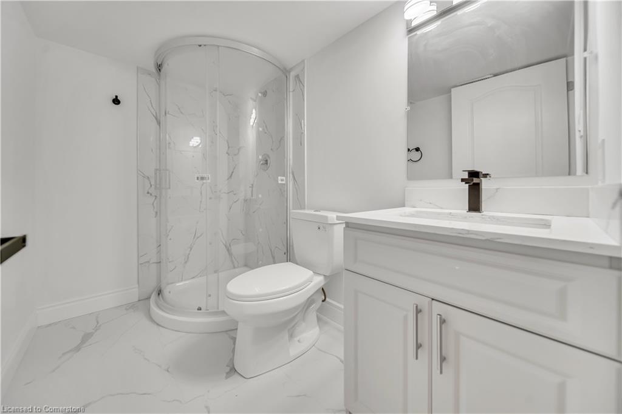
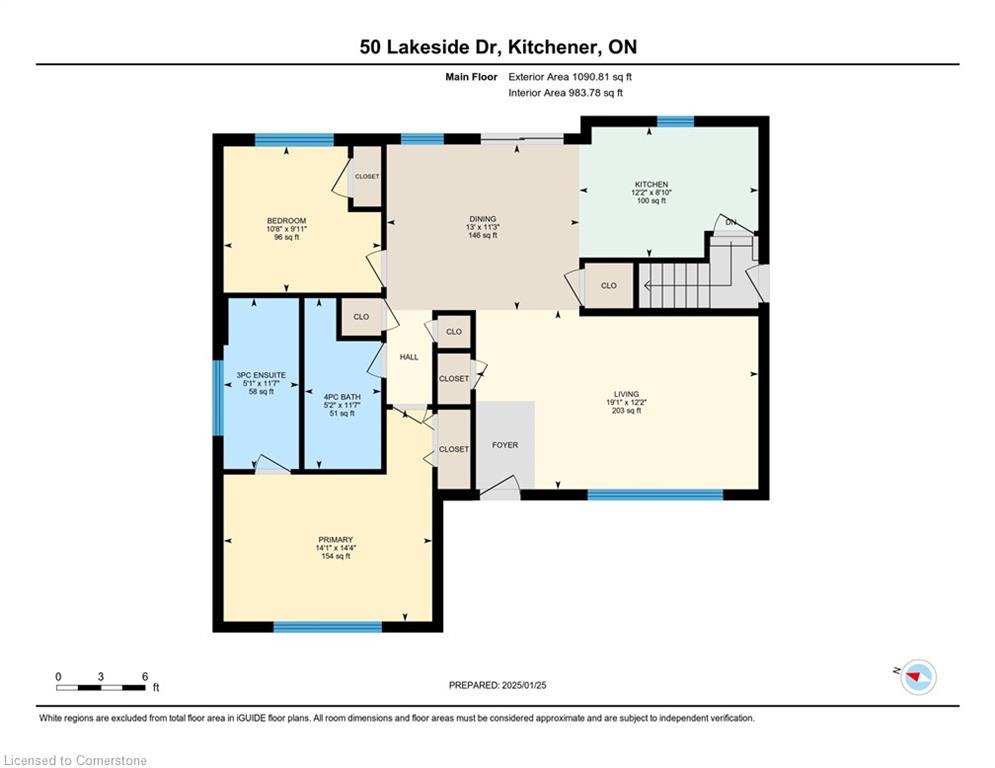
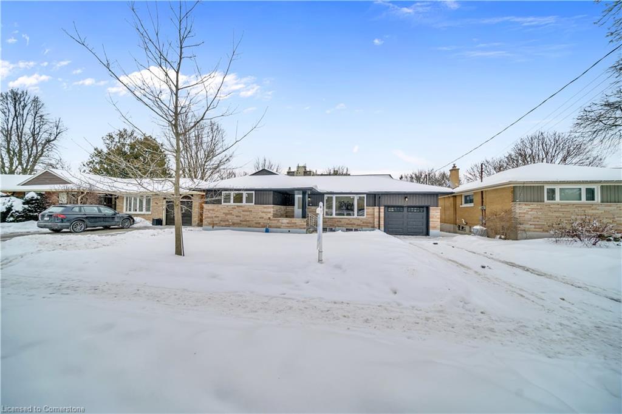
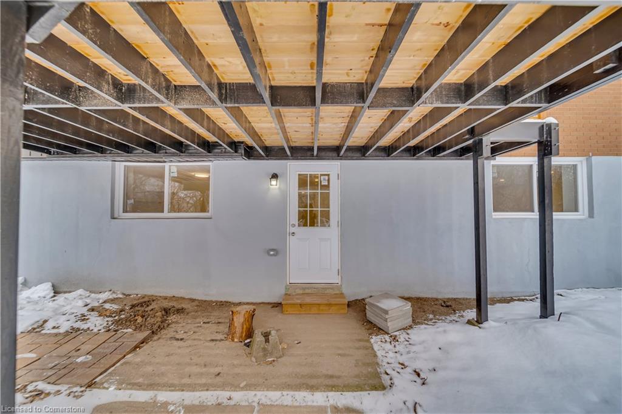
LEGAL DUPLEX! FULLY RENOVATED BUNGALOW FROM TOP TO BOTTOM! Welcome to a fully renovated bungalow with 2+2 bed, 3 bath, 4 total
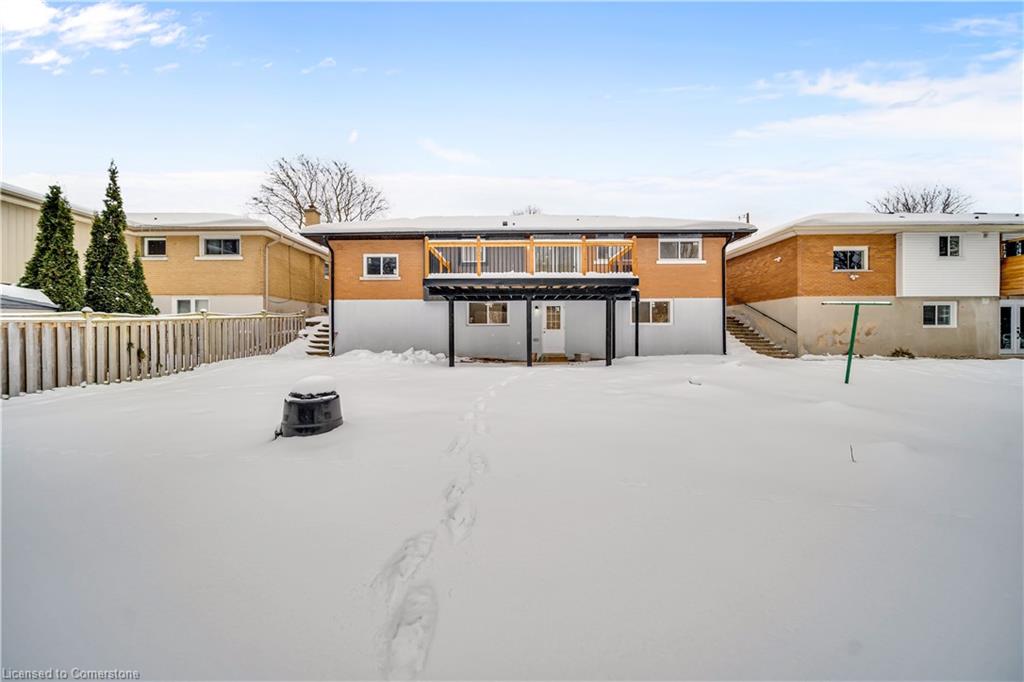
parking spaces (1 in garage and 3 on driveway), FULLY FINISHED WALKOUT basement and backing onto a walking trail located in a quiet family
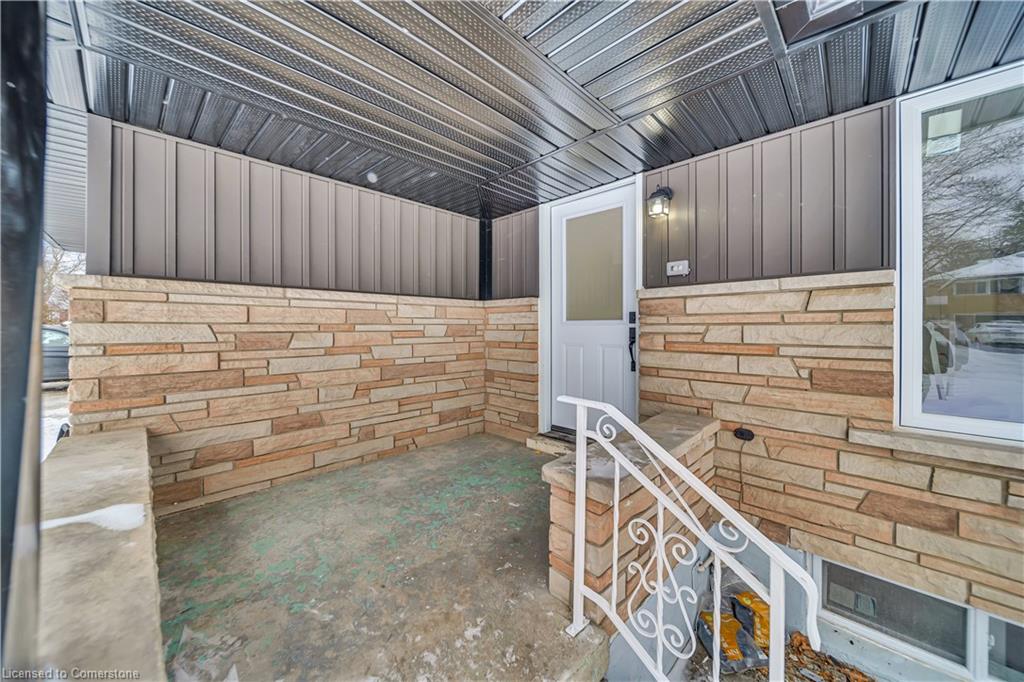
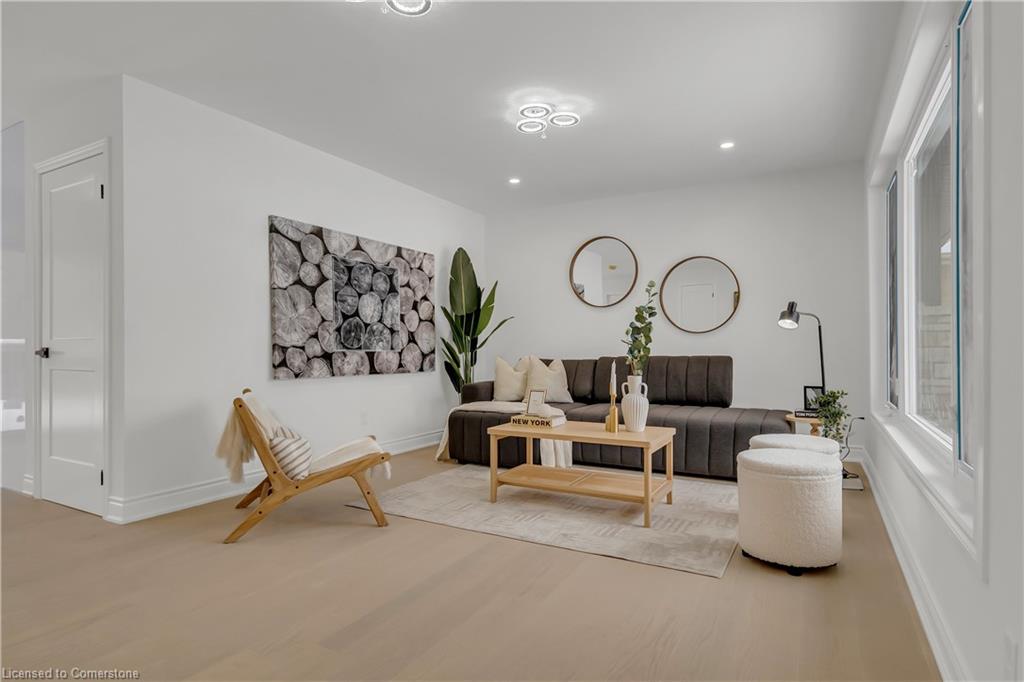
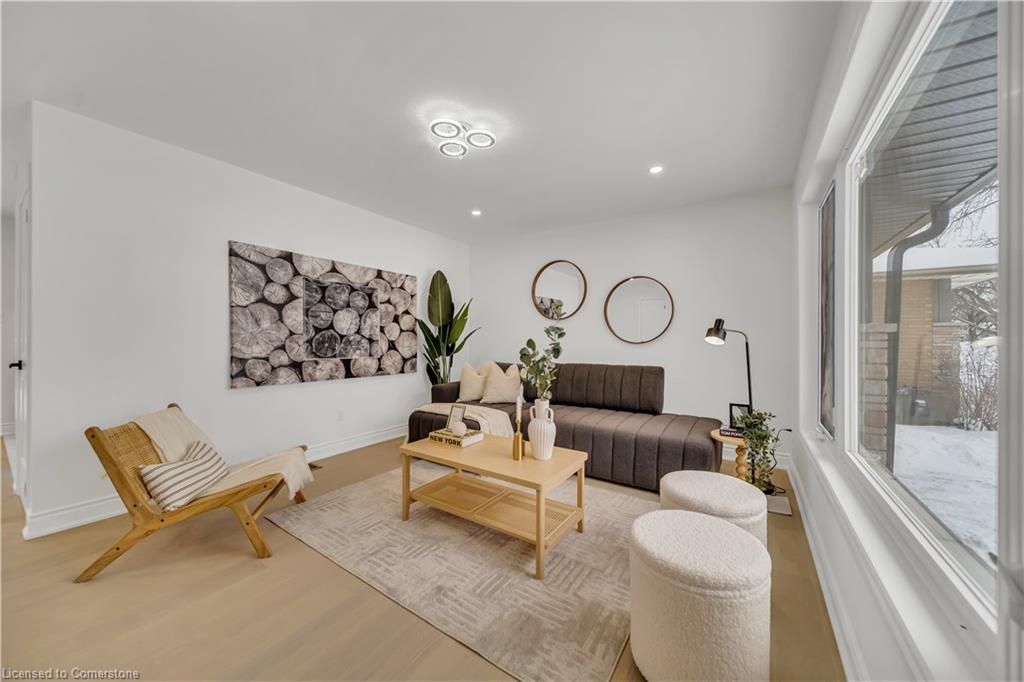
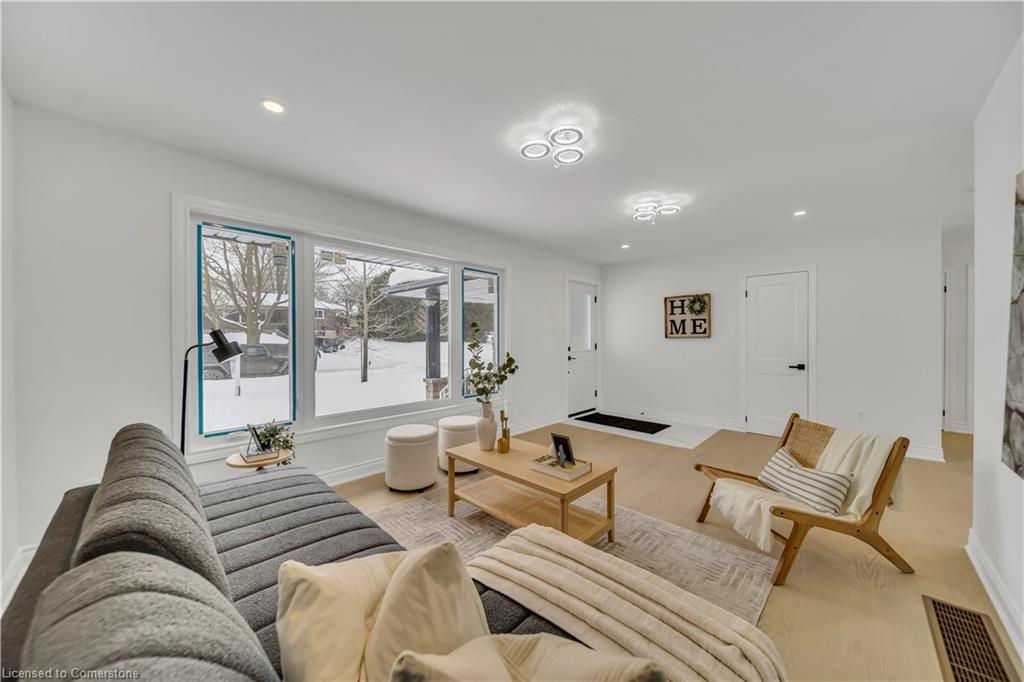
friendly neighborhood of Kitchener. When you enter through the covered porch which is perfect for enjoying your morning coffee, main floor
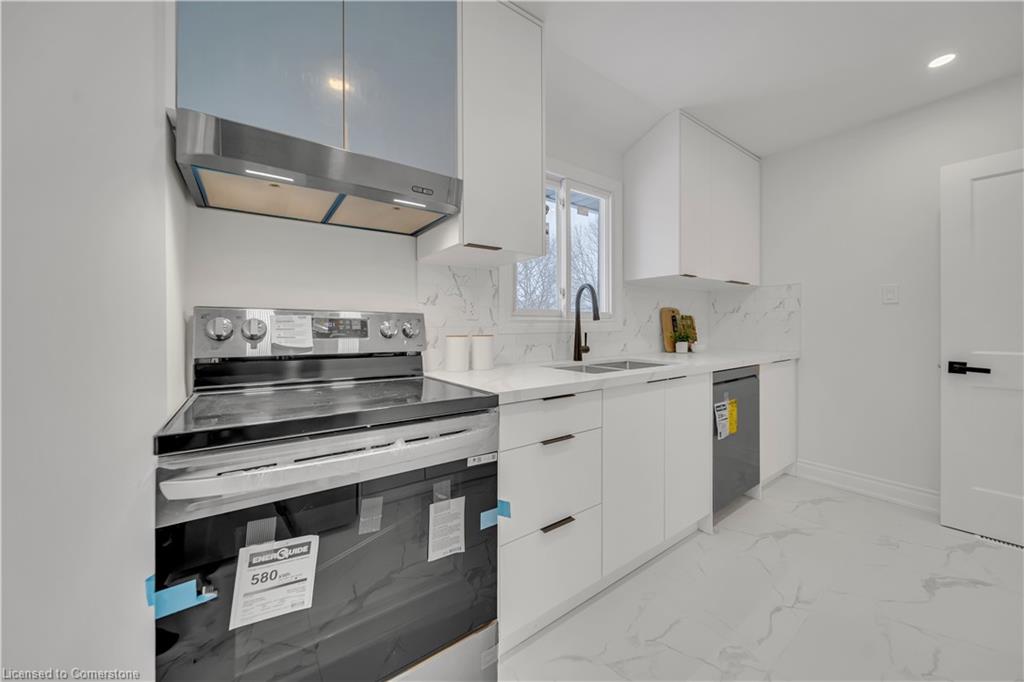
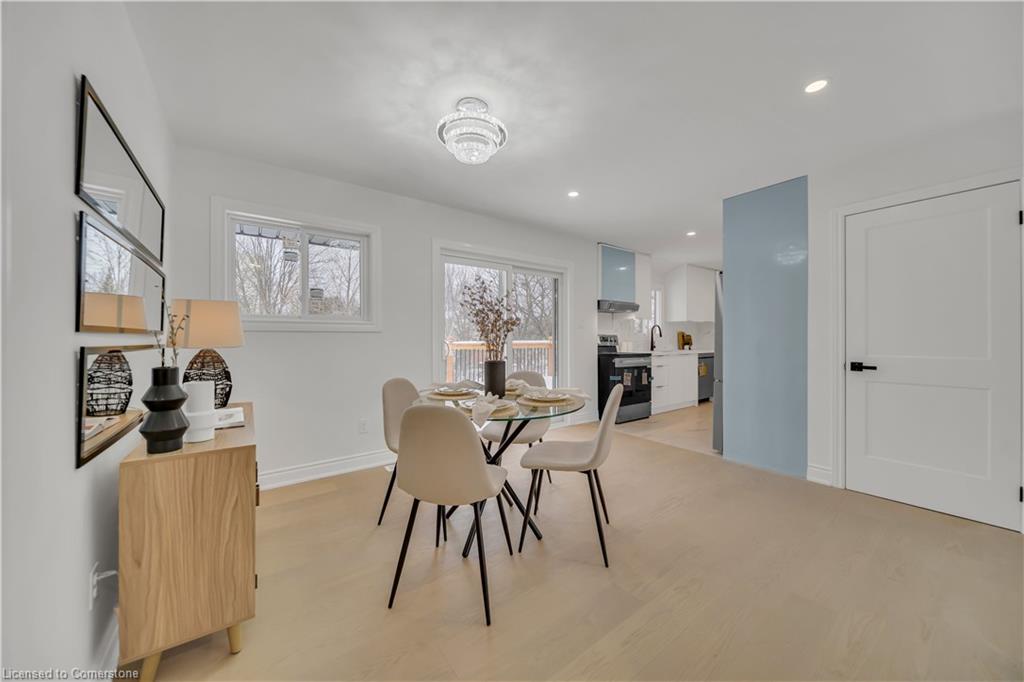
features a spacious living room with huge window allowing abundance of natural light during the day. It also features an open concept new
kitchen with brand new stainless steel appliances, tiled backsplash and plenty of kitchen cabinets for storage. Additionally, it boasts a spacious
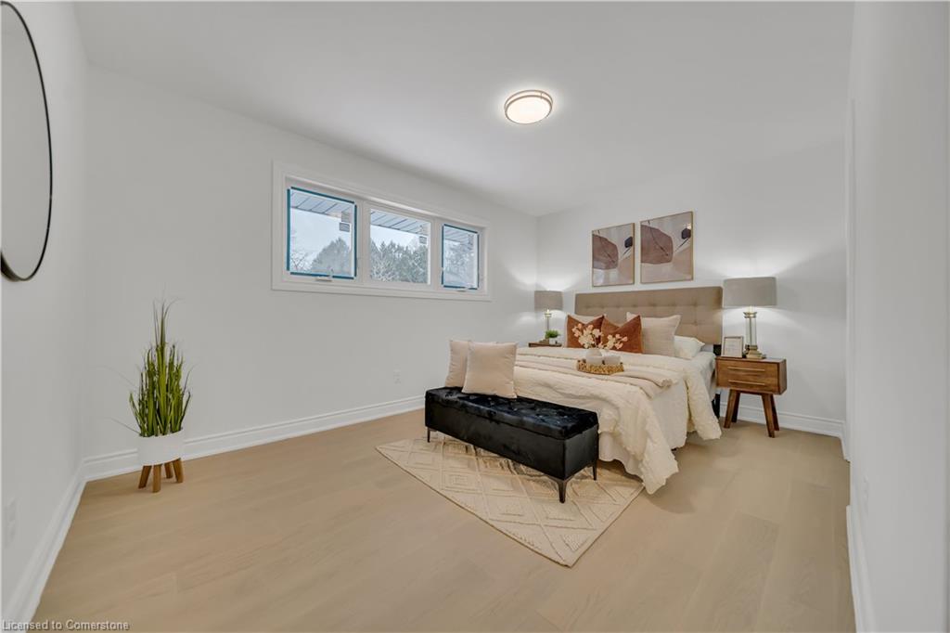
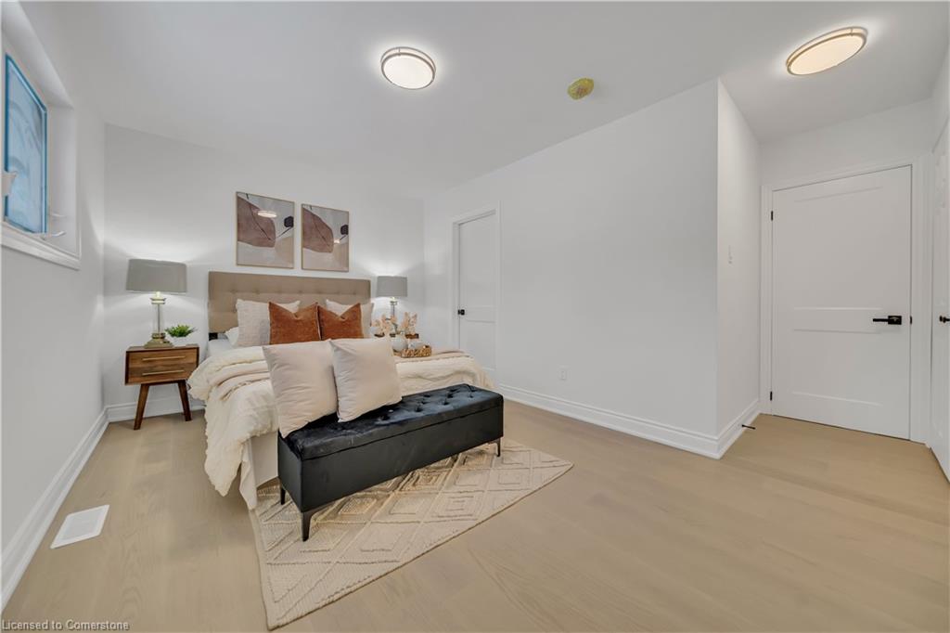
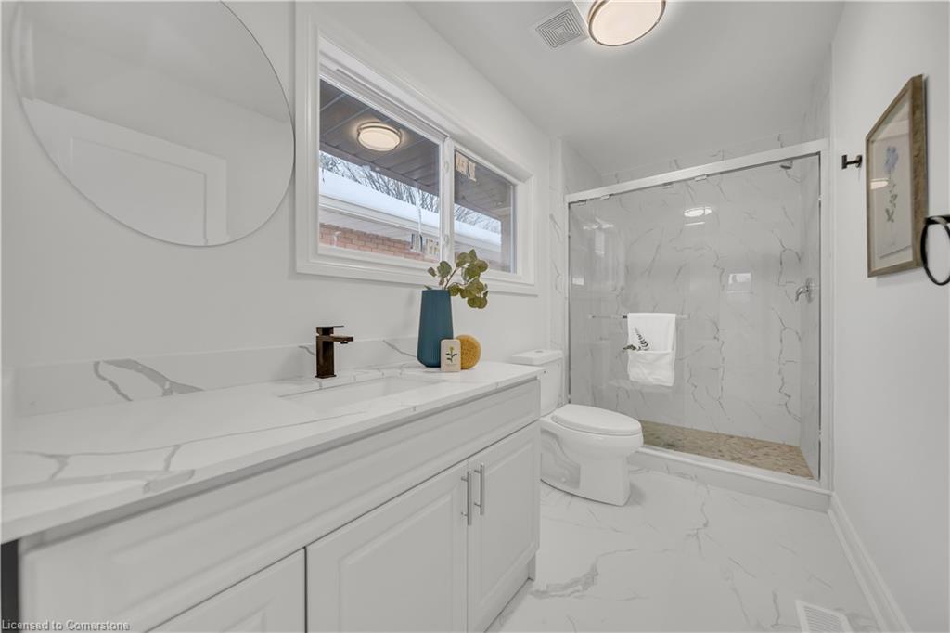
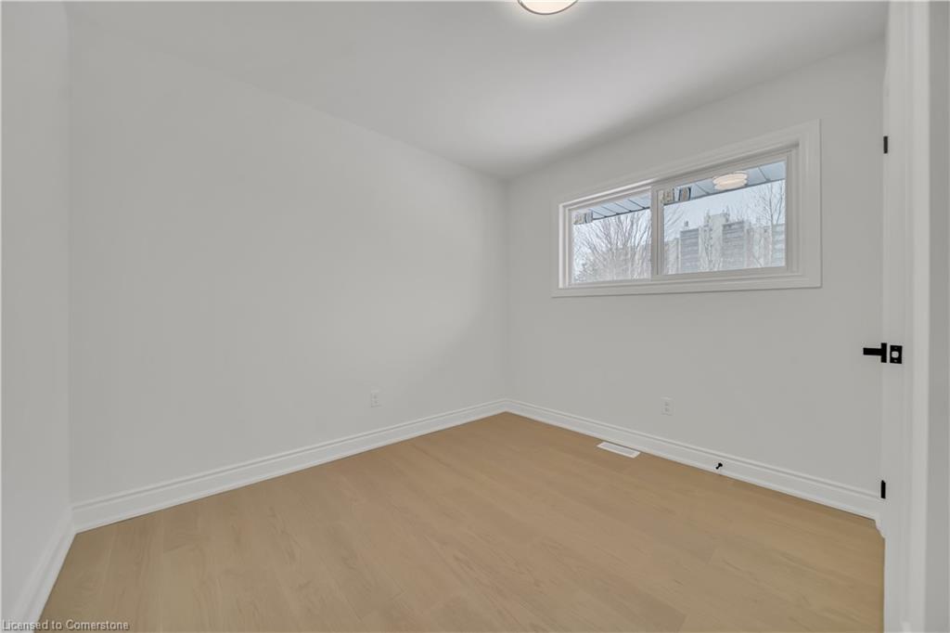
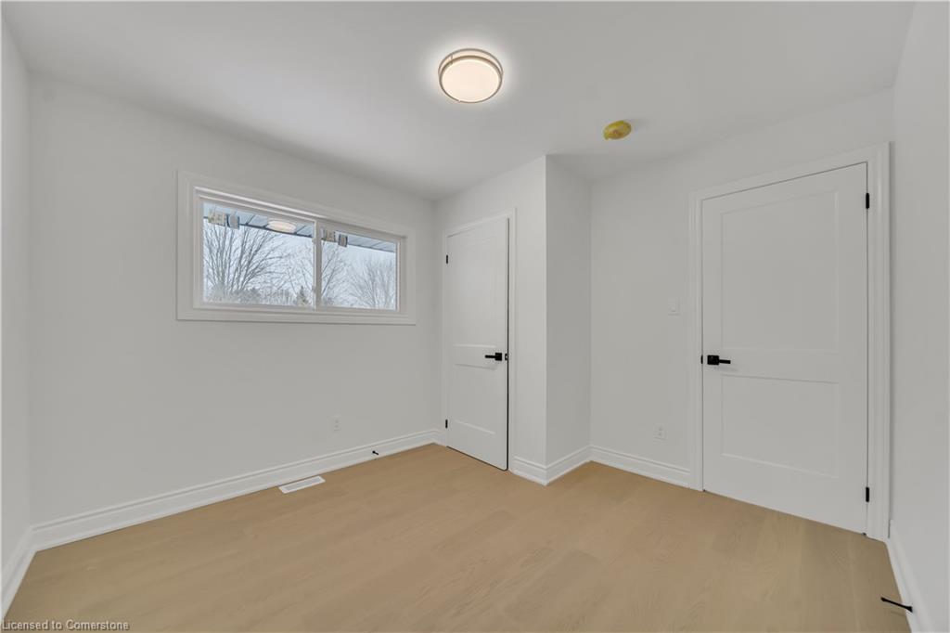
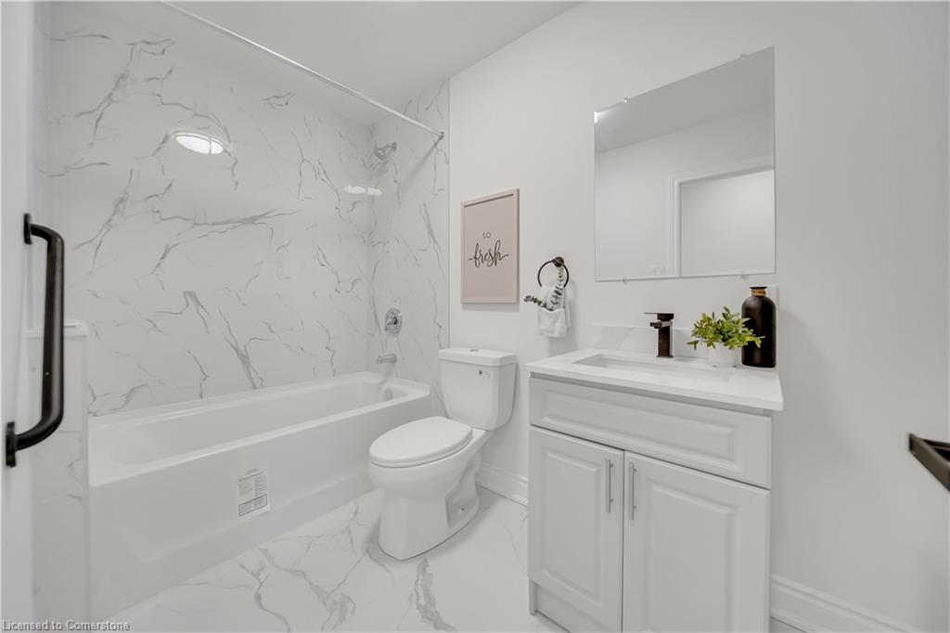
master bedroom with huge windows, large closet and 3 pc ensuite bath with glass standing shower. Another good sized bedroom with huge
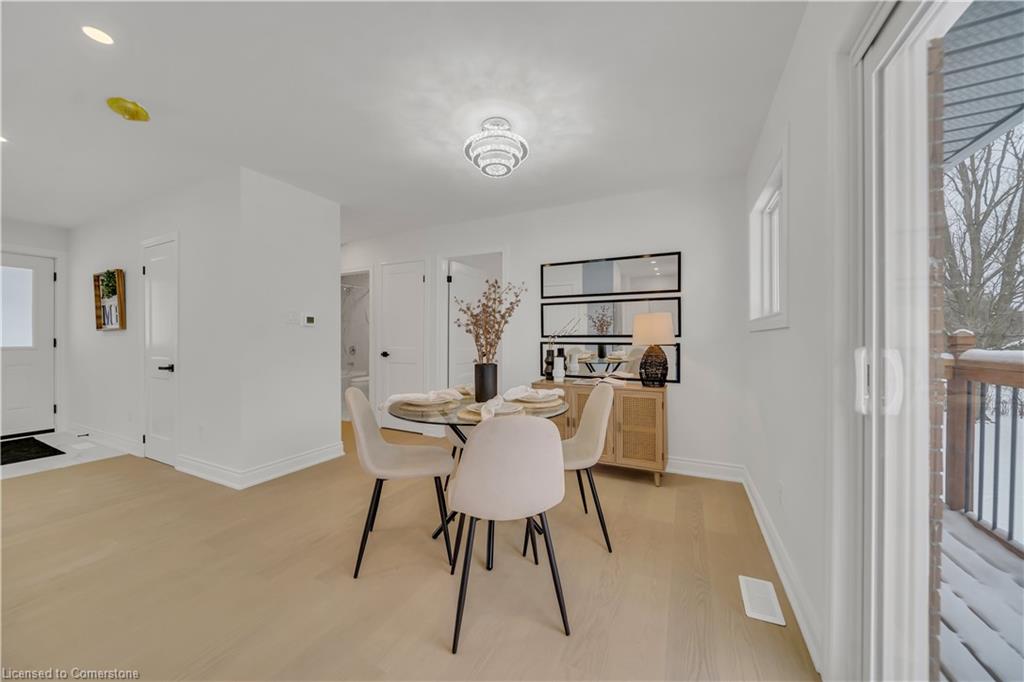
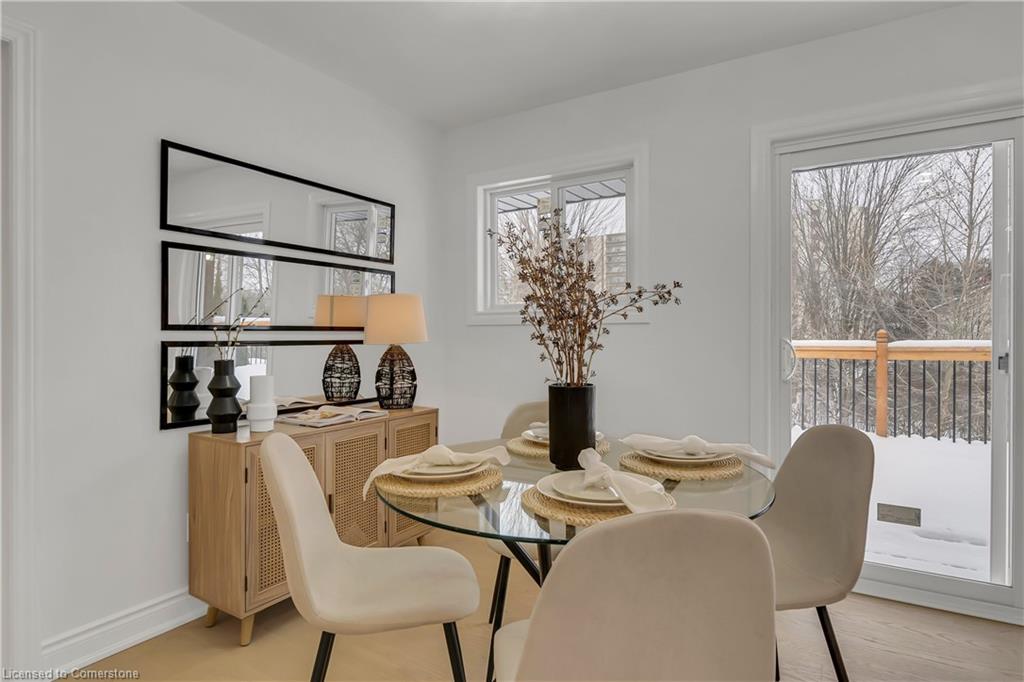
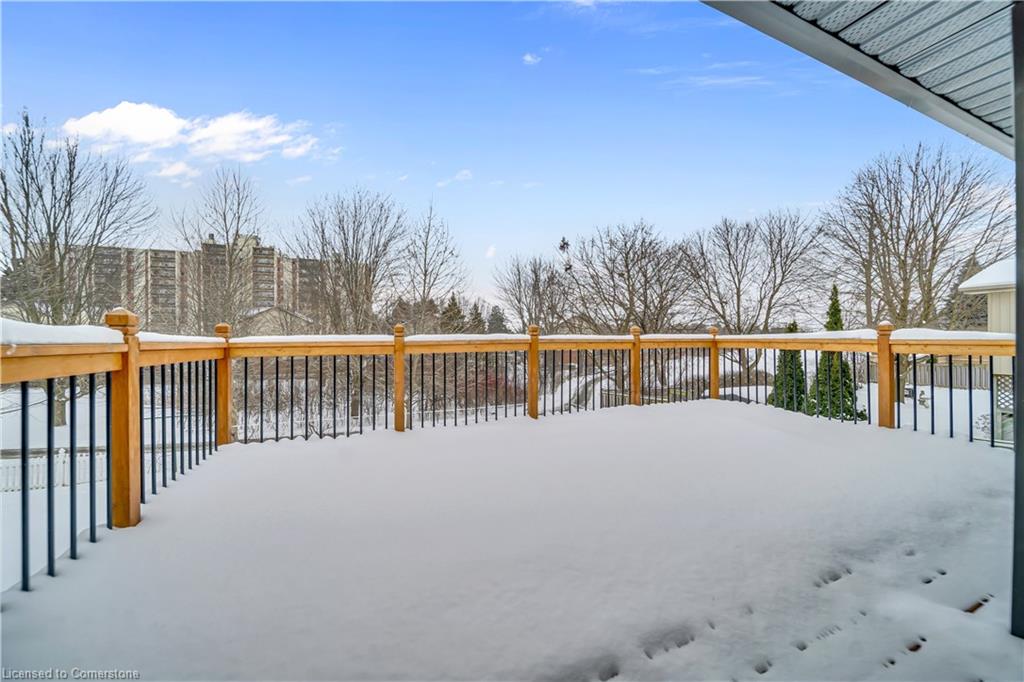
closet and a 4 pc family bathroom. A sliding door opens from the dining room to a new build wooden deck for your outdoor summer enjoyment.
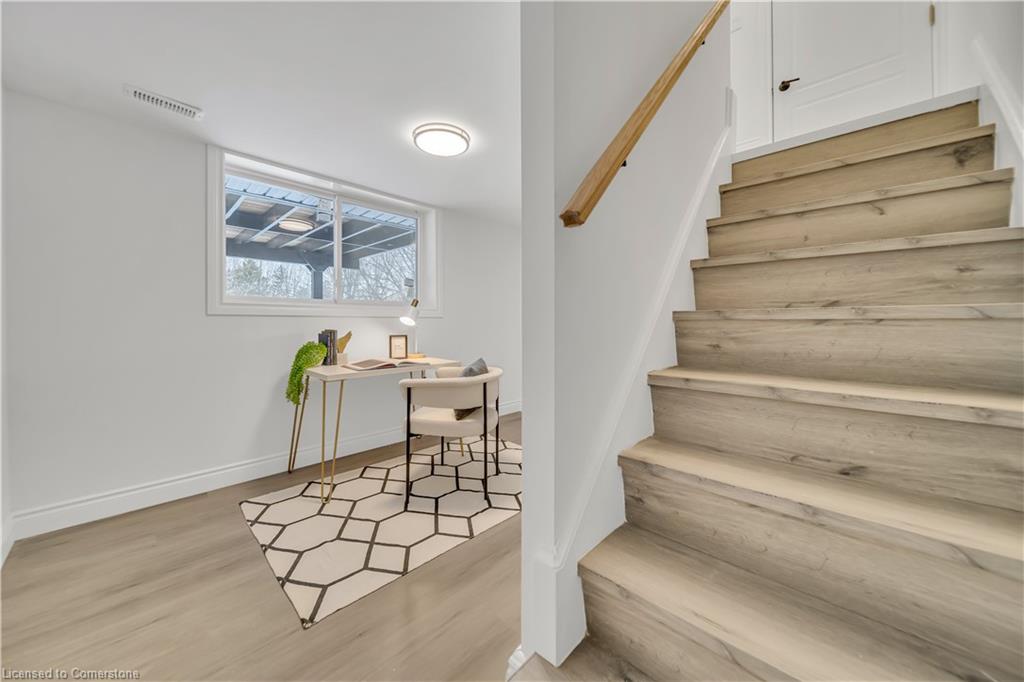
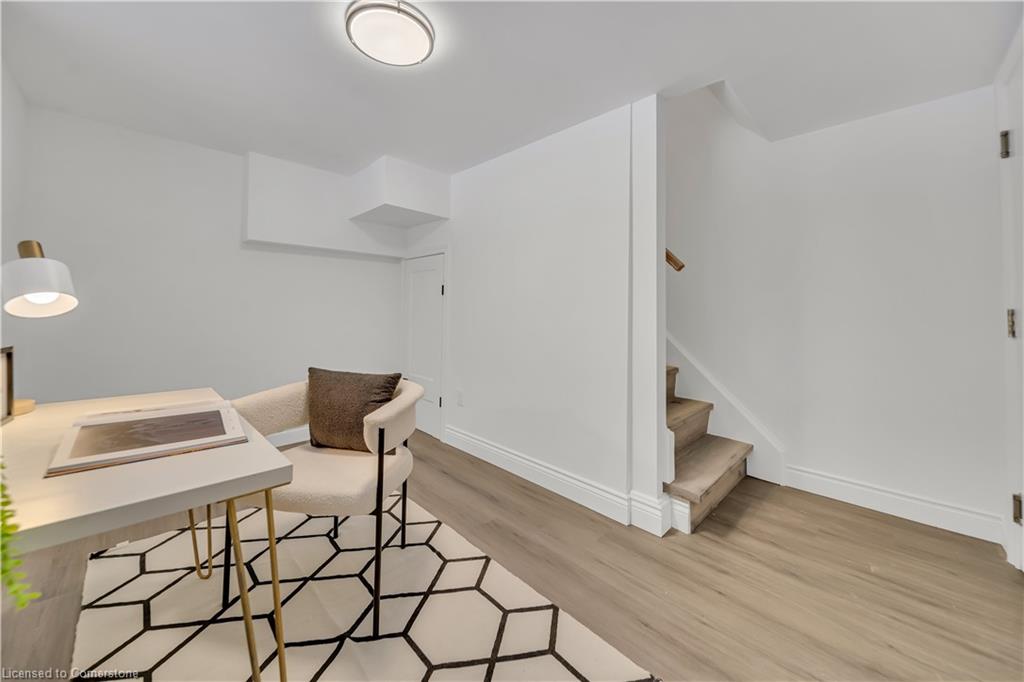
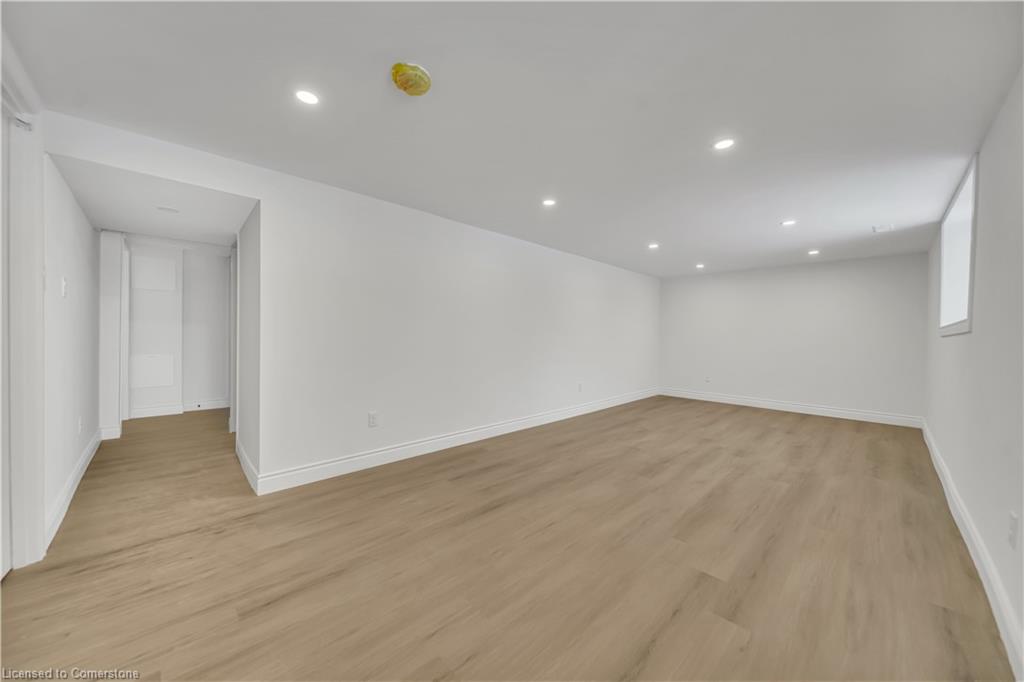
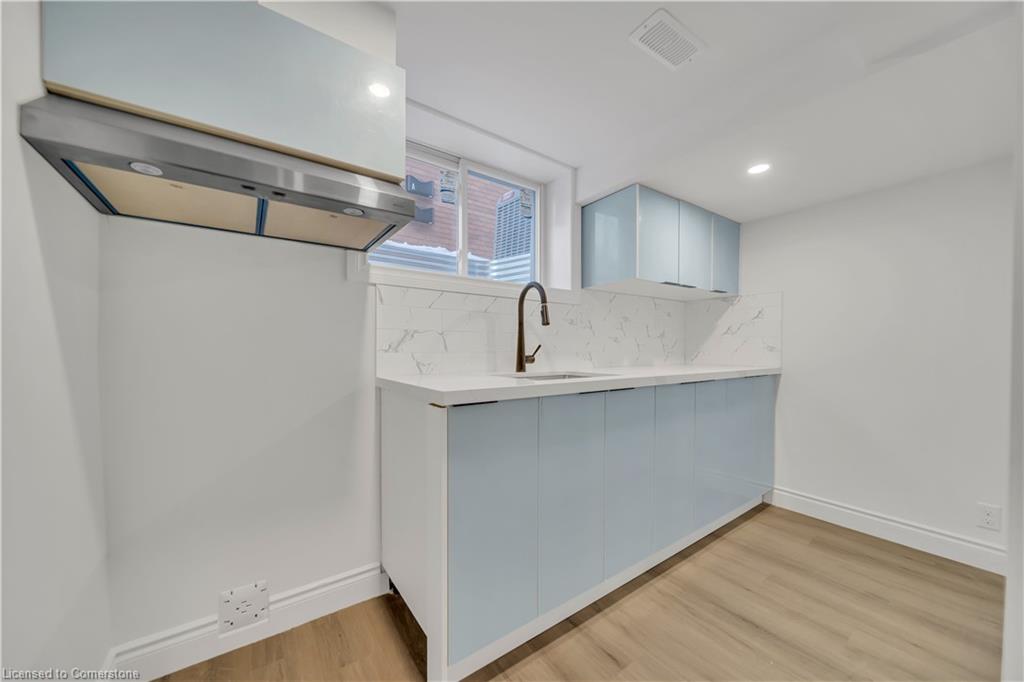
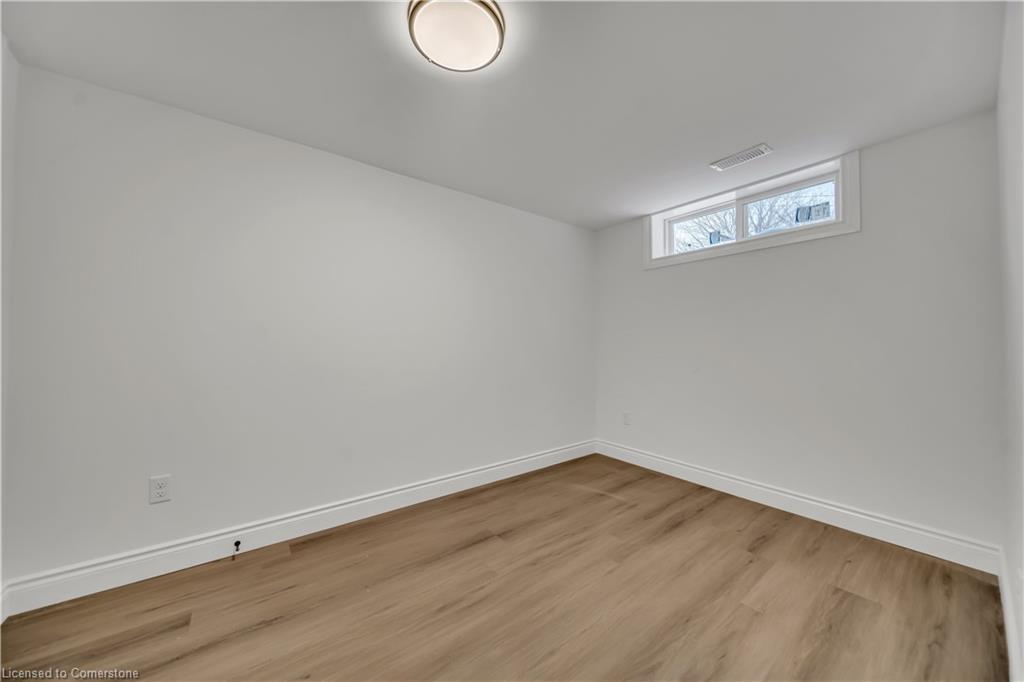
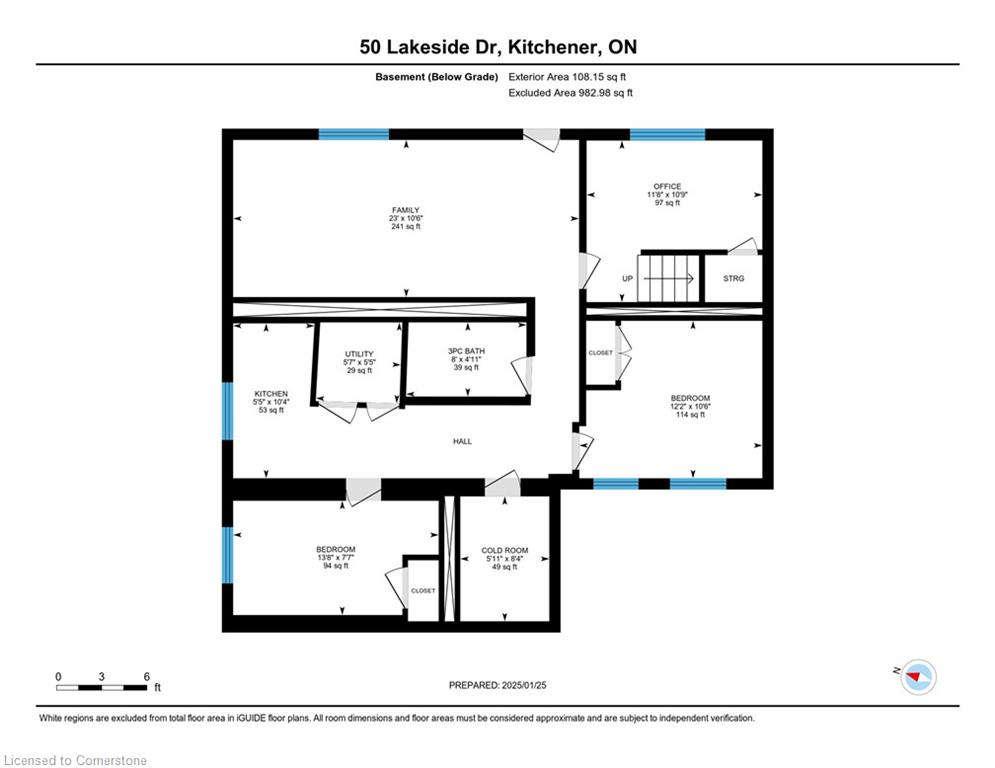
Plenty of closet spaces and Laundry on the main floor. Fully finished walkout basement with 2 good sized bedrooms, 3 pc bathroom, family room,

an office space and a kitchen.Basement laundry located in mechanical room. Huge backyard for your outdoor summer enjoyment. Conveniently
located close to grocery stores, restaurants, shopping centres, Hwy 7 & 8, St.Mary’s hospital and many more.

Additional Details

  • Property Age: 1961
  • Property Sub Type: Single Family Residence
  • Zoning: R2A
  • Transaction Type: Sale
  • Basement: Separate Entrance, Walk-Out Access, Full, Finished
  • Heating: Forced Air, Natural Gas
  • Cooling: Private Drive Double Wide
  • Parking Space: 4

Similar Properties

View Property

33 Kingfisher Drive, Elmira ON N3B 3K4

Welcome to 33 Kingfisher Drive — a bright and inviting…

Bedrooms
3
Bathrooms
2
Area
2211.17 Square Feet

$674,900

View Property

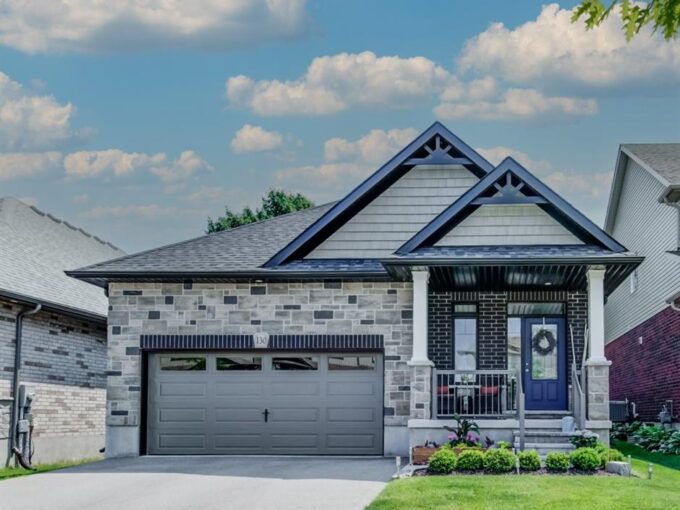
130 Snyder Avenue N, Elmira ON N3B 0E1

Welcome to 130 Snyder Ave, located in Elmira, just 10…

Bedrooms
3
Bathrooms
3
Area
2717 Square Feet

$899,900
Debolender

Menu

  • Home
  • About
  • Buying Tips
  • Selling Tips
  • Testimonials
  • Contact

Contact Info

238 Speedvale Ave W, Guelph, ON N1L 1C9

+1 519 993 5656

deb@deboraholender.com

Find your new Home

  • All Listings
  • Guelph Listing
  • Kitchener Listing
  • Waterloo Listing
  • Cambridge Listing

Copyright © 2026, Deb Olender RE/MAX Guelph Real Estate Centre

|
280 Farley Drive, Guelph ON N1L 1N6 5-210 Farley Road, Fergus ON N1M 0H2
Owning a home is a keystone of wealth… both financial affluence and emotional security.

Suze Orman
September 3, 2026 Thursday!
Debolender
  • Login
Forget Password?