Debolender
  • Home
  • About
    • Relocating
    • Testimonials
  • Real Estate Listings
    • Guelph
    • Kitchener
    • Waterloo
    • Cambridge
  • News and Advice
    • Deb’s Blog
    • Home Buying Advice
    • Home Selling Advice
    • Get Listings Sent To You
    • Get Your Free Home Evaluation
  • Contact
Debolender
  • Home
  • About
    • Relocating
    • Testimonials
  • Real Estate Listings
    • Guelph
    • Kitchener
    • Waterloo
    • Cambridge
  • News and Advice
    • Deb’s Blog
    • Home Buying Advice
    • Home Selling Advice
    • Get Listings Sent To You
    • Get Your Free Home Evaluation
  • Contact

5-210 Farley Road, Fergus ON N1M 0H2

  • Home
  • Fergus

5-210 Farley Road, Fergus ON N1M 0H2

5-210 Farley Road, Fergus ON N1M 0H2

$639,900
  • fce3ecbfe0a3fb27dd0117483058af3d-m1.jpeg
  • fce3ecbfe0a3fb27dd0117483058af3d-m2.jpeg
  • fce3ecbfe0a3fb27dd0117483058af3d-m3.jpeg
  • fce3ecbfe0a3fb27dd0117483058af3d-m4.jpeg
  • fce3ecbfe0a3fb27dd0117483058af3d-m5.jpeg
  • fce3ecbfe0a3fb27dd0117483058af3d-m6.jpeg
  • fce3ecbfe0a3fb27dd0117483058af3d-m7.jpeg
  • fce3ecbfe0a3fb27dd0117483058af3d-m8.jpeg
  • fce3ecbfe0a3fb27dd0117483058af3d-m9.jpeg
  • fce3ecbfe0a3fb27dd0117483058af3d-m10.jpeg
  • fce3ecbfe0a3fb27dd0117483058af3d-m11.jpeg
  • fce3ecbfe0a3fb27dd0117483058af3d-m12.jpeg
  • fce3ecbfe0a3fb27dd0117483058af3d-m13.jpeg
  • fce3ecbfe0a3fb27dd0117483058af3d-m14.jpeg
  • fce3ecbfe0a3fb27dd0117483058af3d-m15.jpeg
  • fce3ecbfe0a3fb27dd0117483058af3d-m16.jpeg
  • fce3ecbfe0a3fb27dd0117483058af3d-m17.jpeg
  • fce3ecbfe0a3fb27dd0117483058af3d-m18.jpeg
  • fce3ecbfe0a3fb27dd0117483058af3d-m19.jpeg
  • fce3ecbfe0a3fb27dd0117483058af3d-m20.jpeg
  • fce3ecbfe0a3fb27dd0117483058af3d-m21.jpeg
  • fce3ecbfe0a3fb27dd0117483058af3d-m22.jpeg
  • fce3ecbfe0a3fb27dd0117483058af3d-m23.jpeg
  • fce3ecbfe0a3fb27dd0117483058af3d-m24.jpeg
  • fce3ecbfe0a3fb27dd0117483058af3d-m25.jpeg
  • fce3ecbfe0a3fb27dd0117483058af3d-m26.jpeg
  • fce3ecbfe0a3fb27dd0117483058af3d-m27.jpeg
  • fce3ecbfe0a3fb27dd0117483058af3d-m28.jpeg
  • fce3ecbfe0a3fb27dd0117483058af3d-m29.jpeg
  • fce3ecbfe0a3fb27dd0117483058af3d-m30.jpeg
  • fce3ecbfe0a3fb27dd0117483058af3d-m31.jpeg
  • fce3ecbfe0a3fb27dd0117483058af3d-m32.jpeg
  • fce3ecbfe0a3fb27dd0117483058af3d-m33.jpeg

Property ID:

 RH-1498085-property

Bedrooms
3
Bathrooms
2.5
Garage
Yes
Year Built
2022
Area
2122 Square Feet

Description

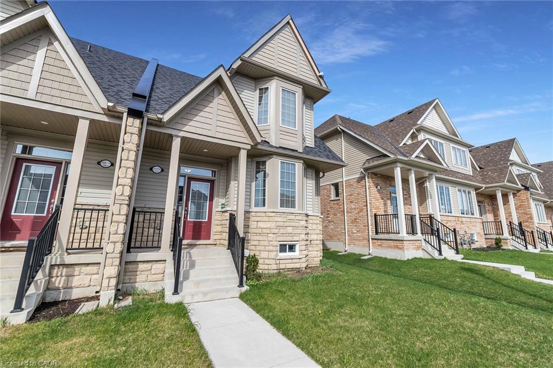
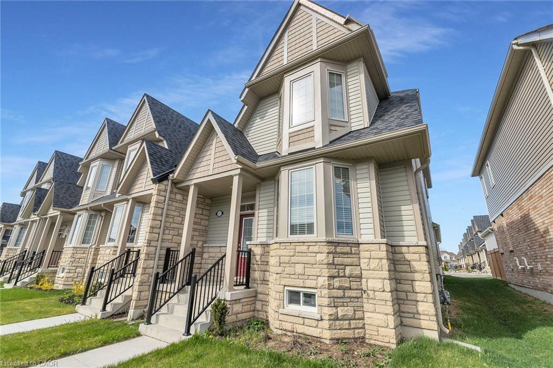
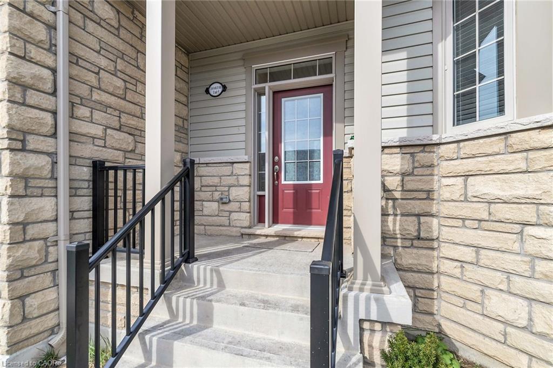
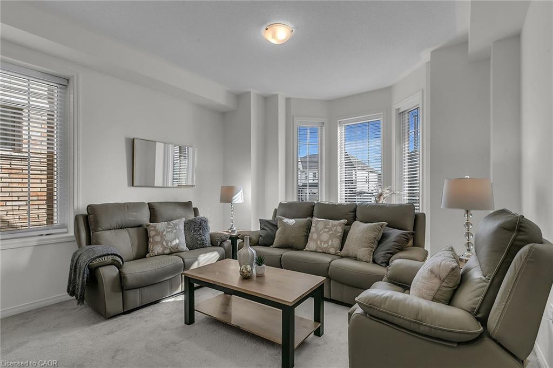
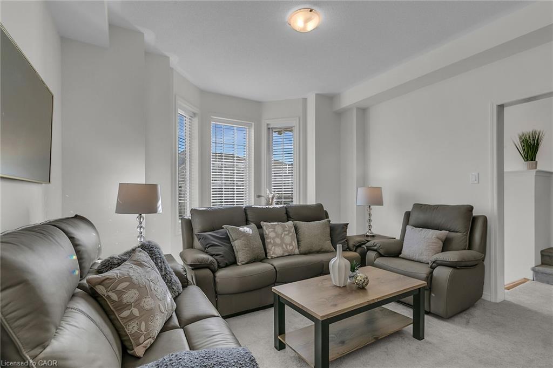
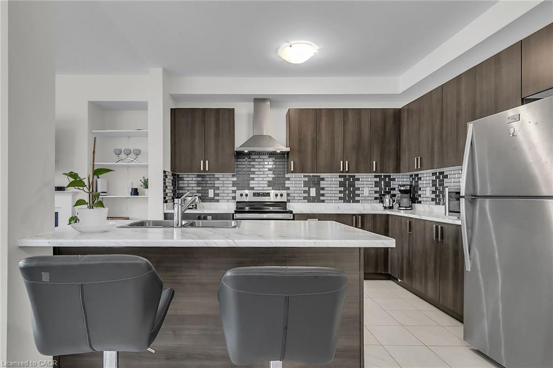
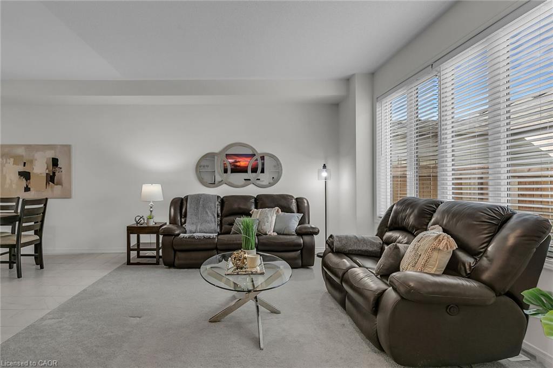
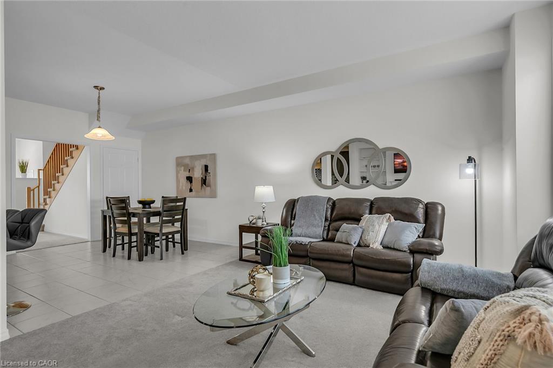
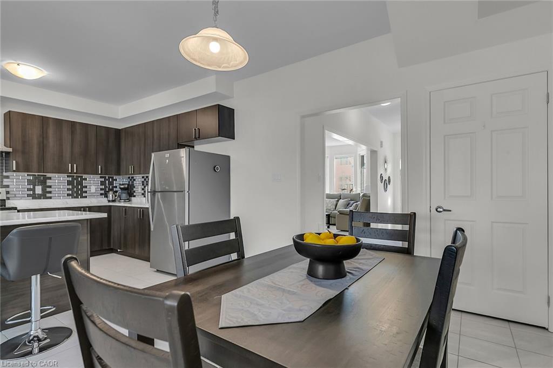
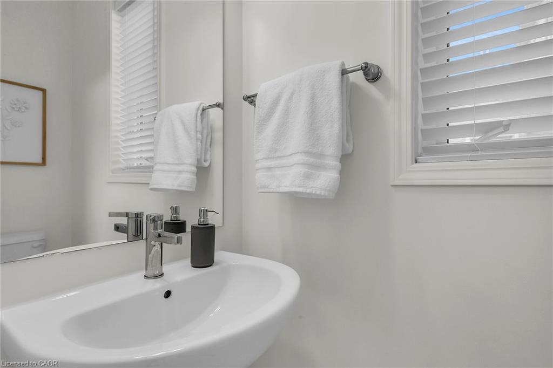
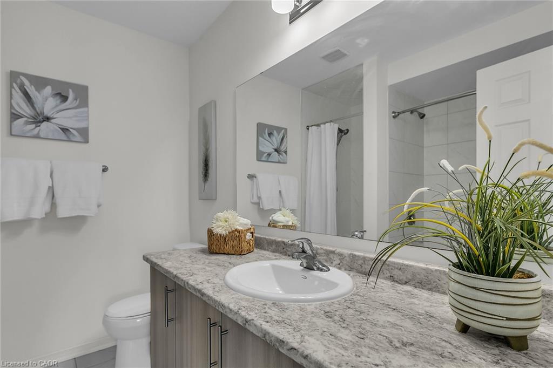
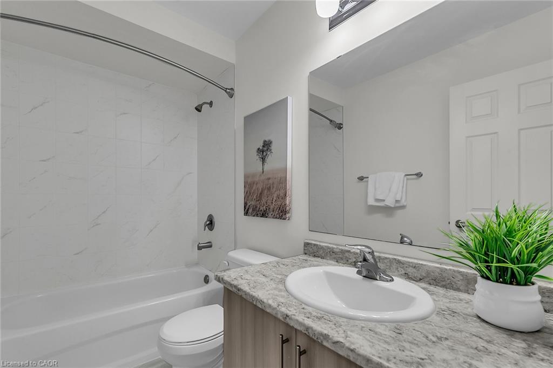
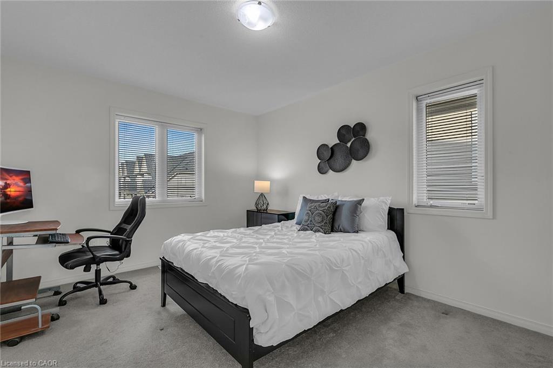
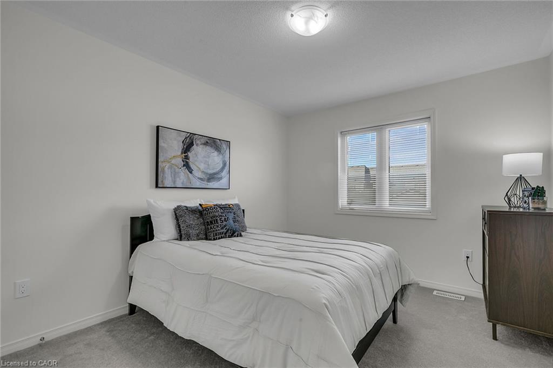
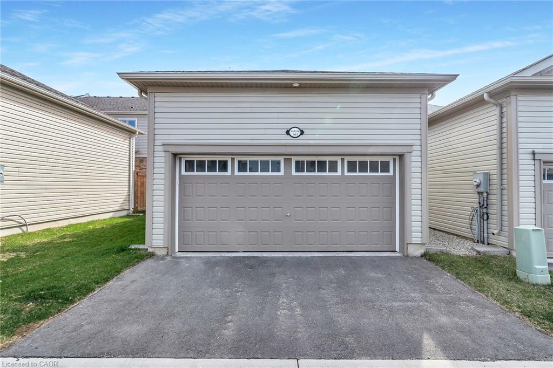
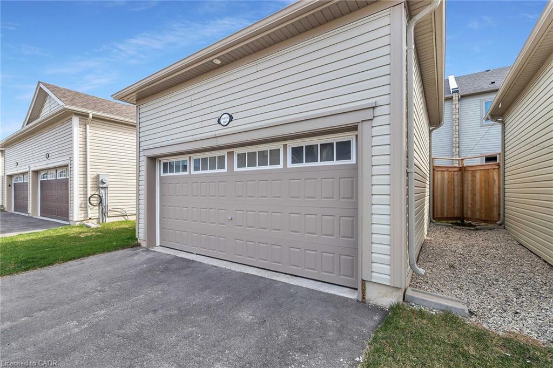
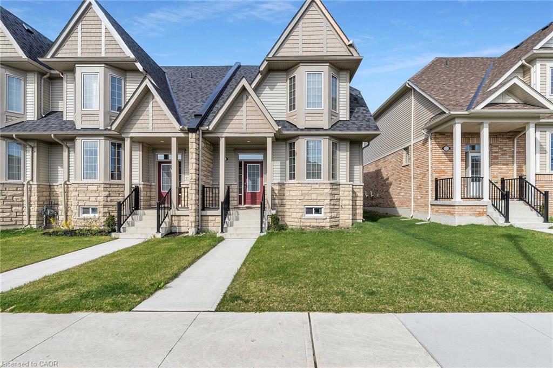
Welcome to 5-210 Farley Rd! The perfect townhouse is now on the market! This immaculate, 2-storey, 2122 sq. ft. corner unit features 3 bedrooms, 2.5 bathrooms, and a 2-car garage.
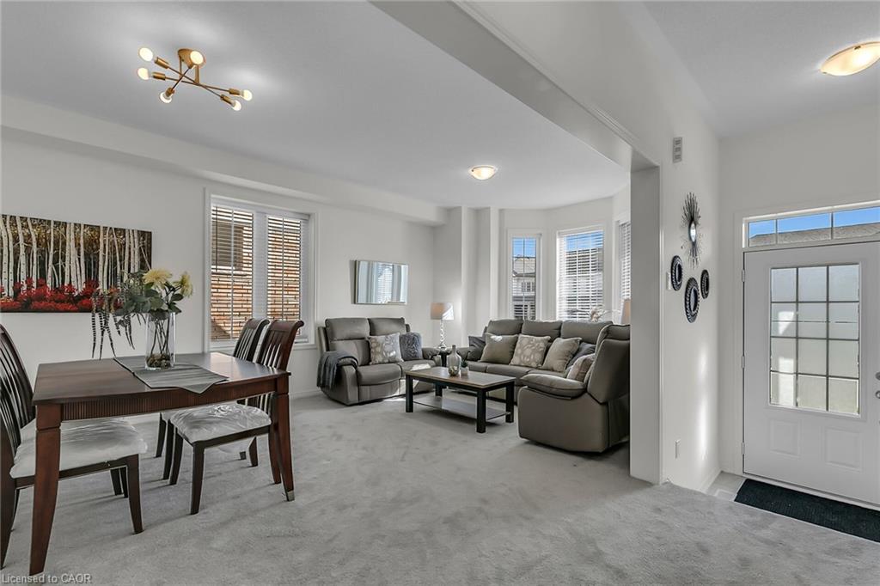
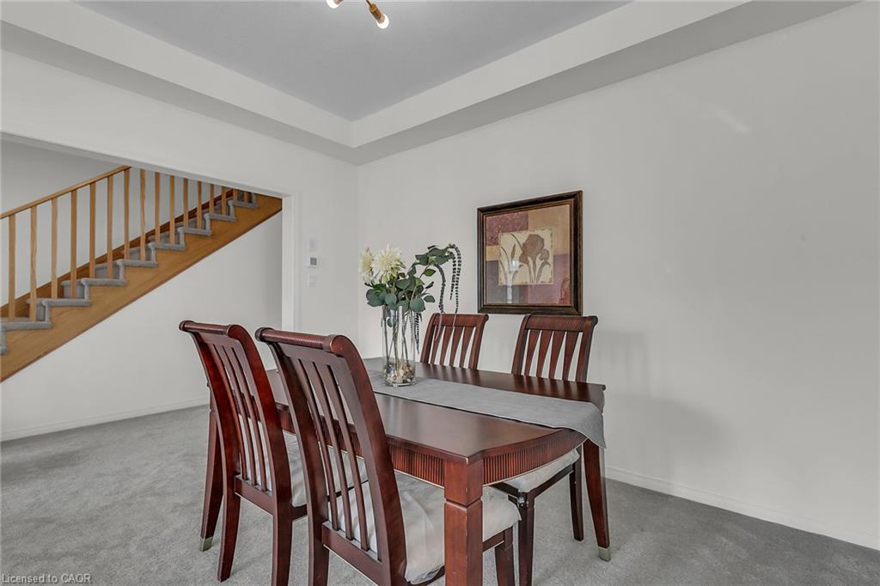
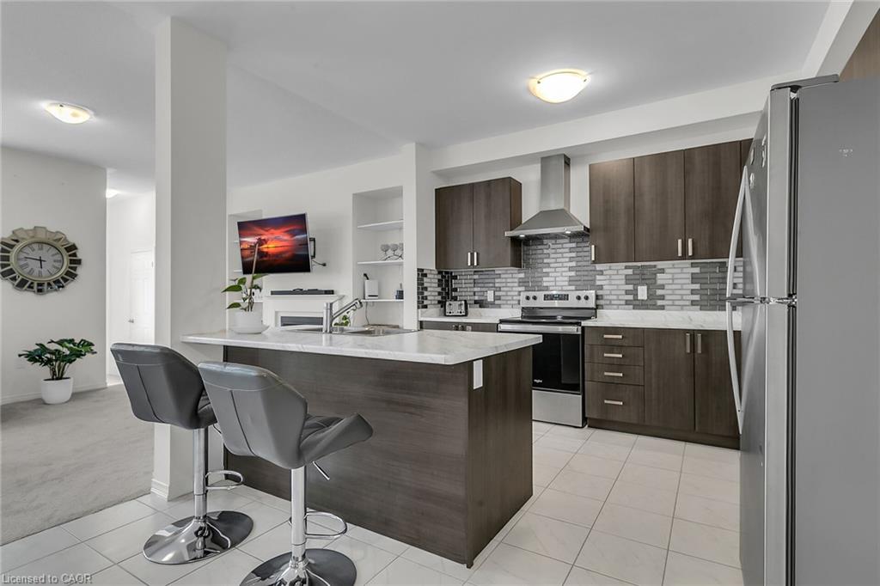
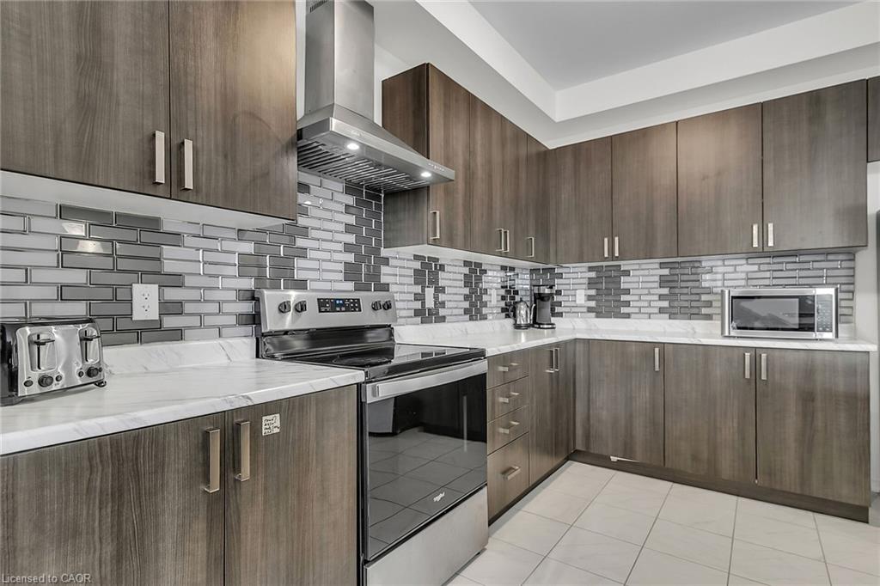
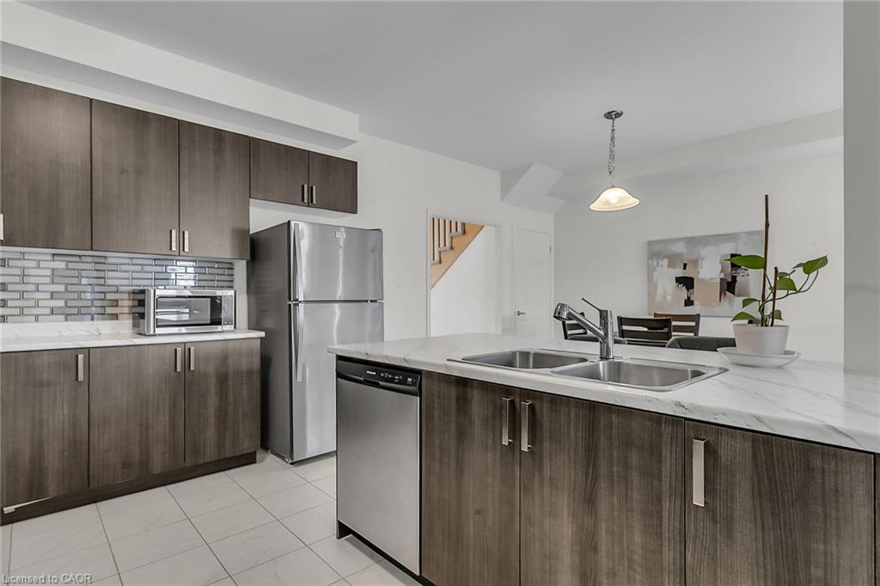
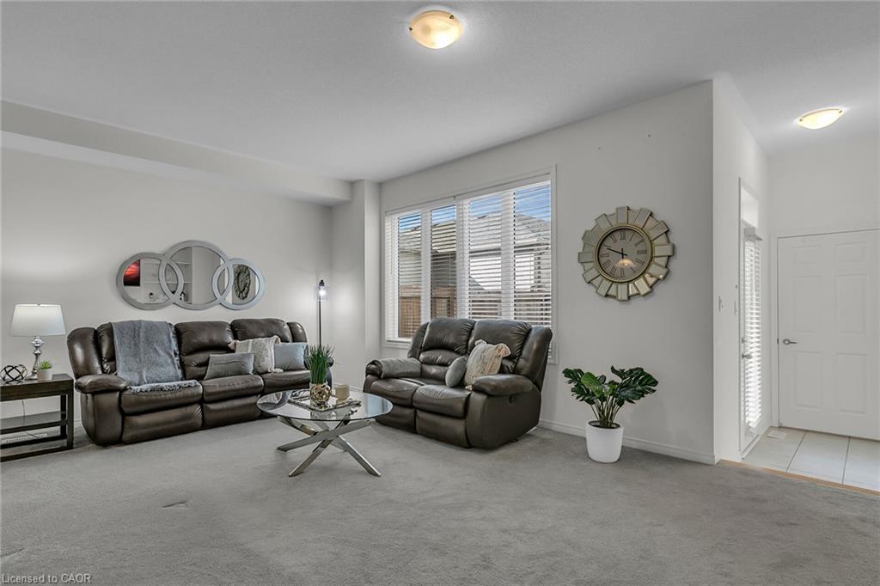
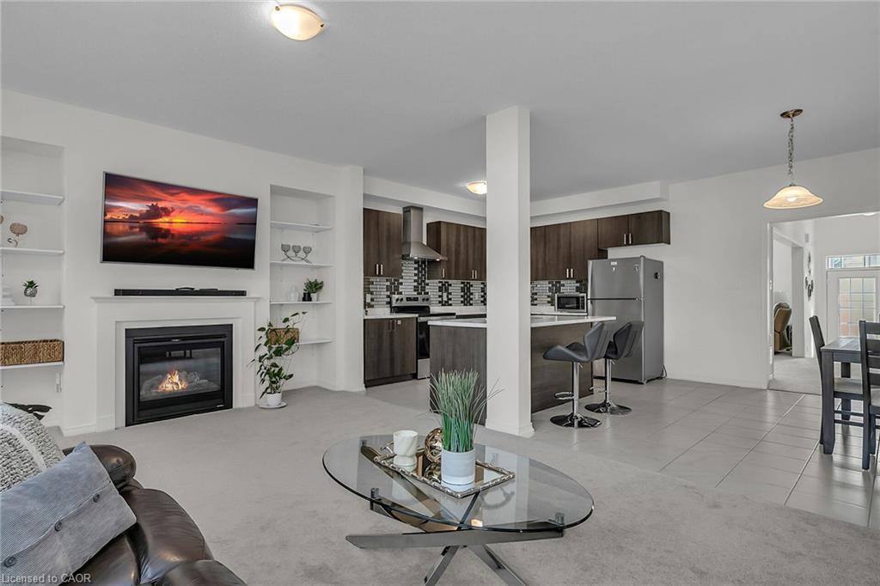
Walk into this bright home and take in the 9 ft ceilings and oversized windows. The layout is fantastic, with the formal living and dining room right off the entrance — perfect for family living and entertaining. They lead directly into the heart of the home: the kitchen, a chef’s dream! It offers ample storage and counter space, stainless steel appliances, plus a large island complete with a breakfast bar and dining area.
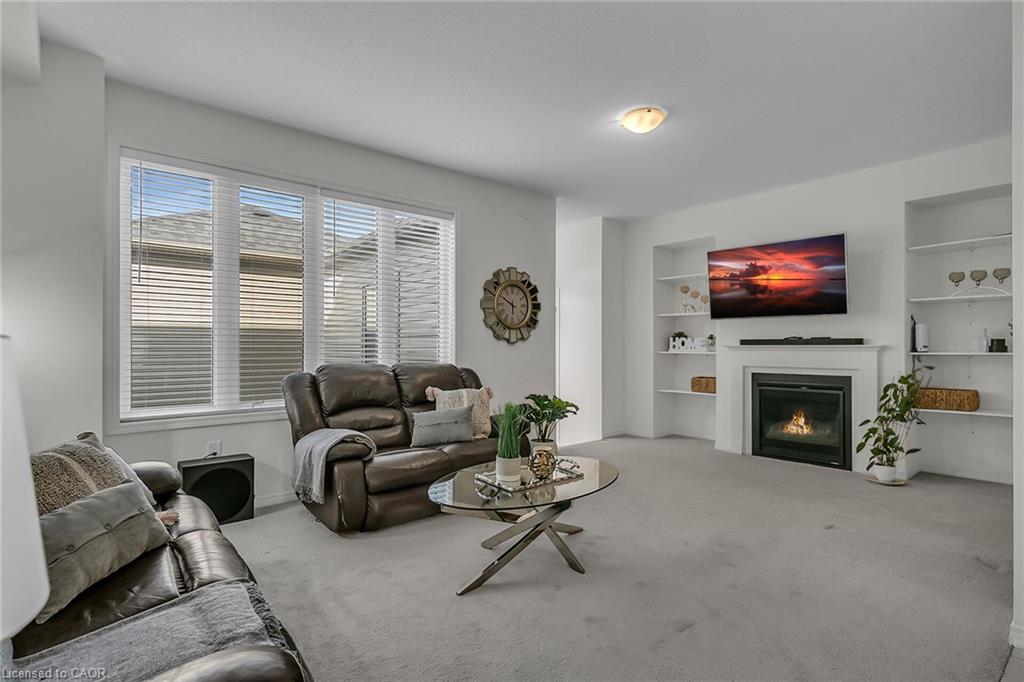
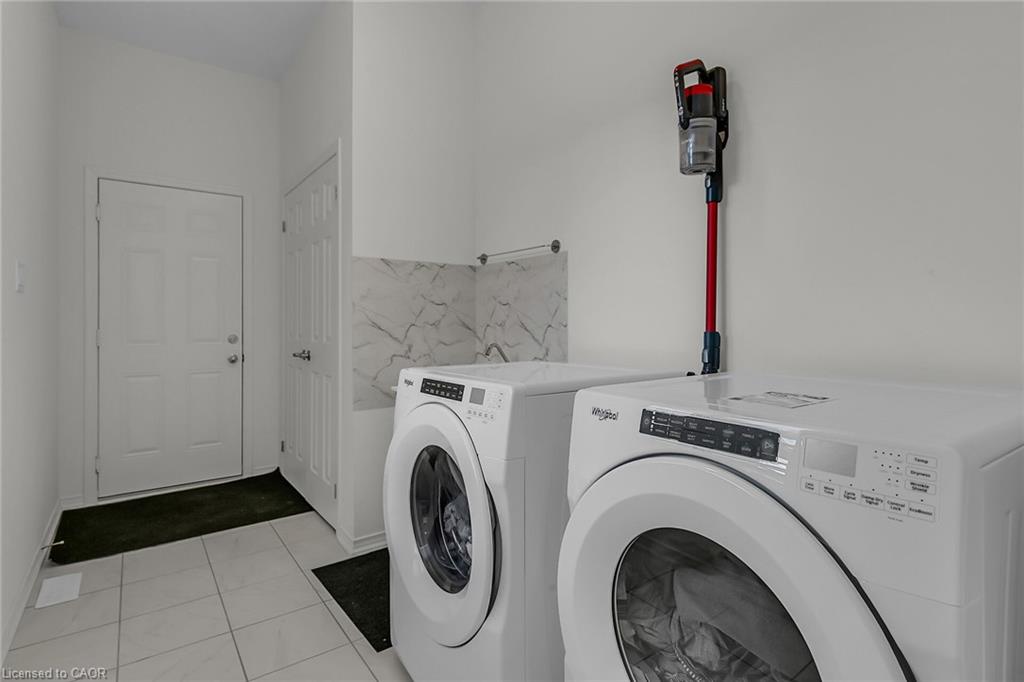
The great room offers even more space with built-ins and a cozy gas fireplace — the perfect spot for movie night. The main floor is completed by a laundry room and mudroom with garage access.
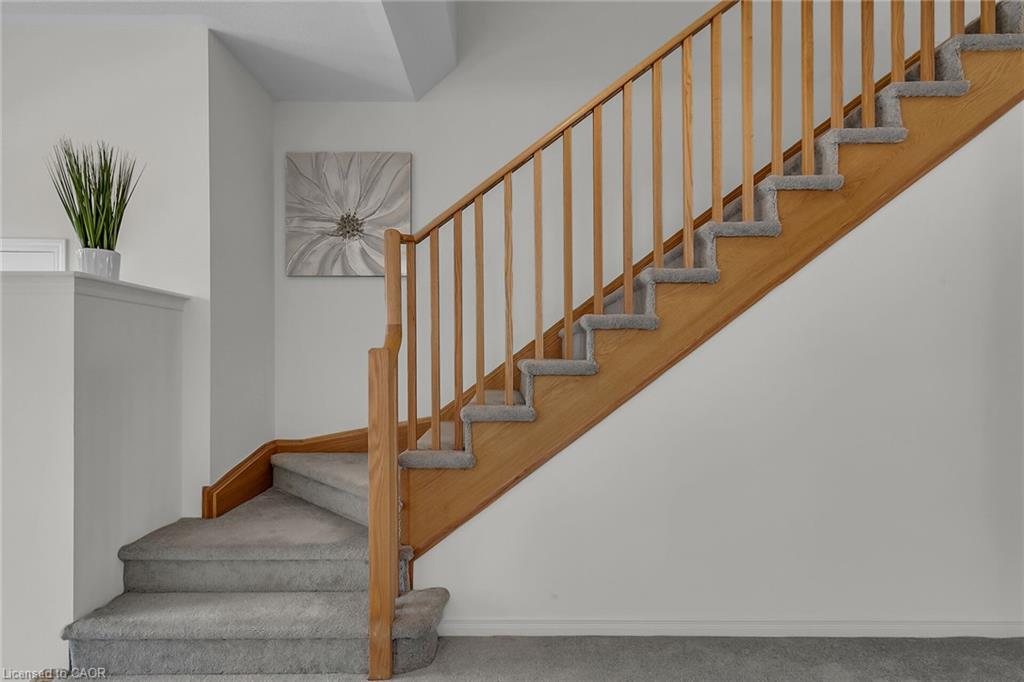
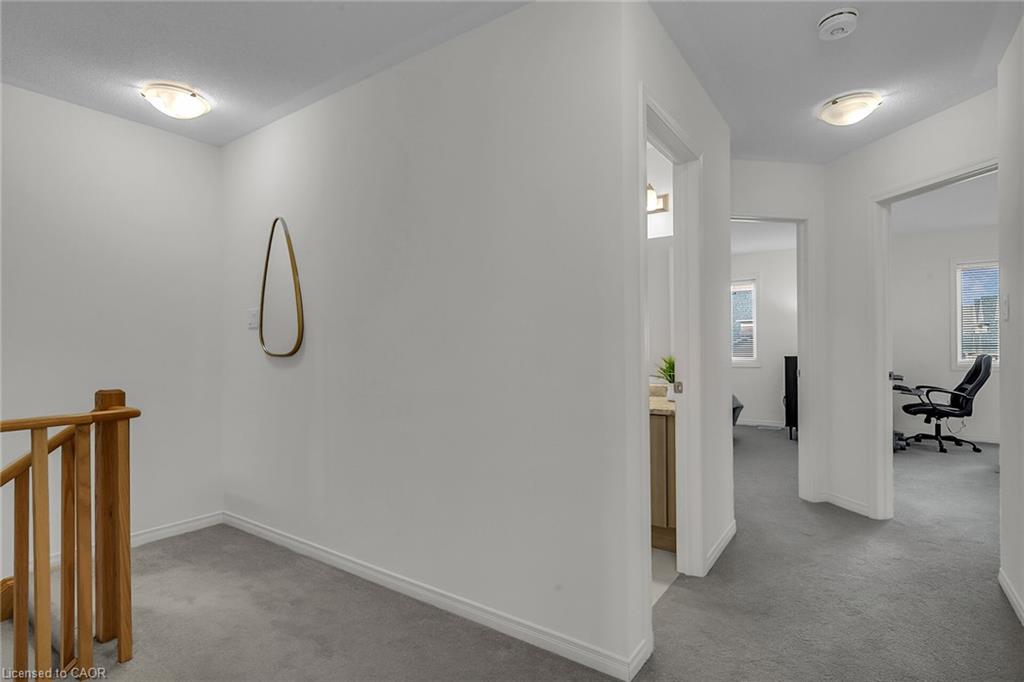
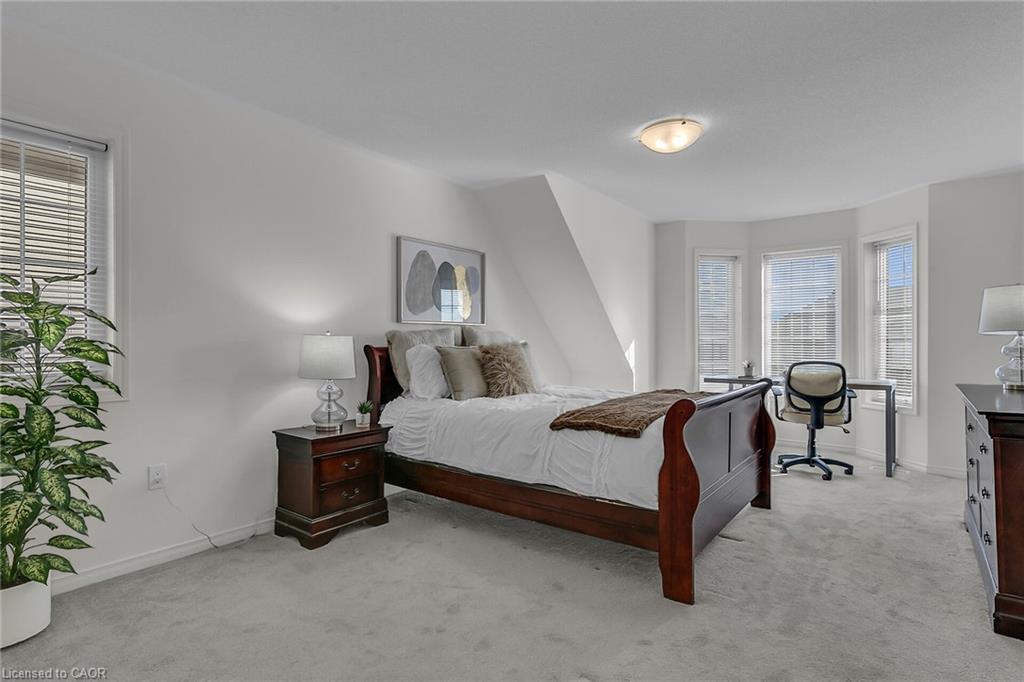
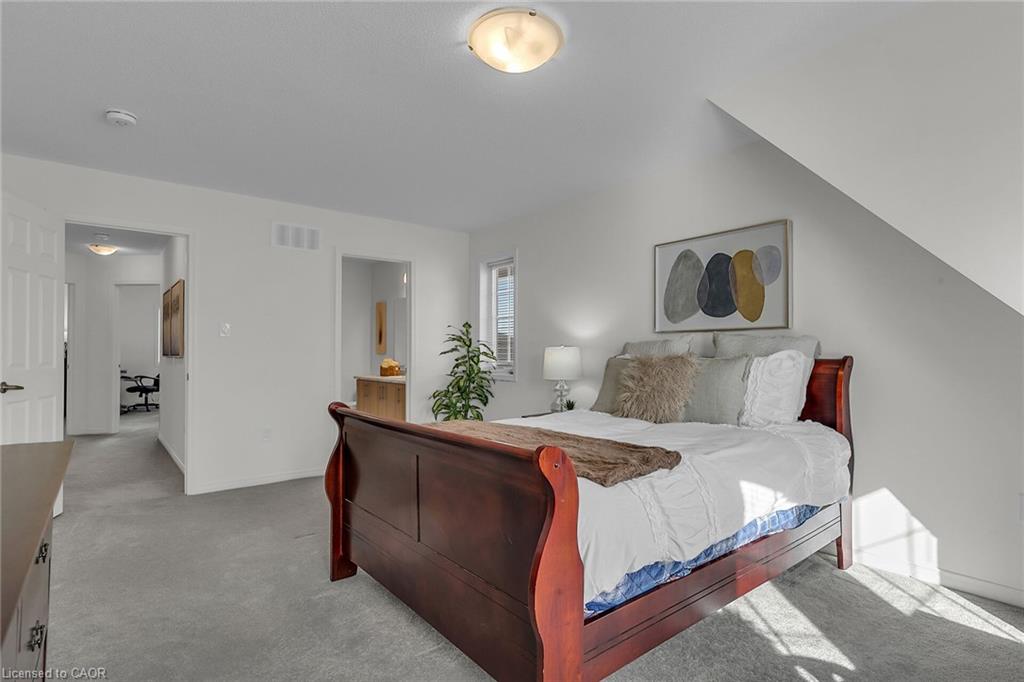
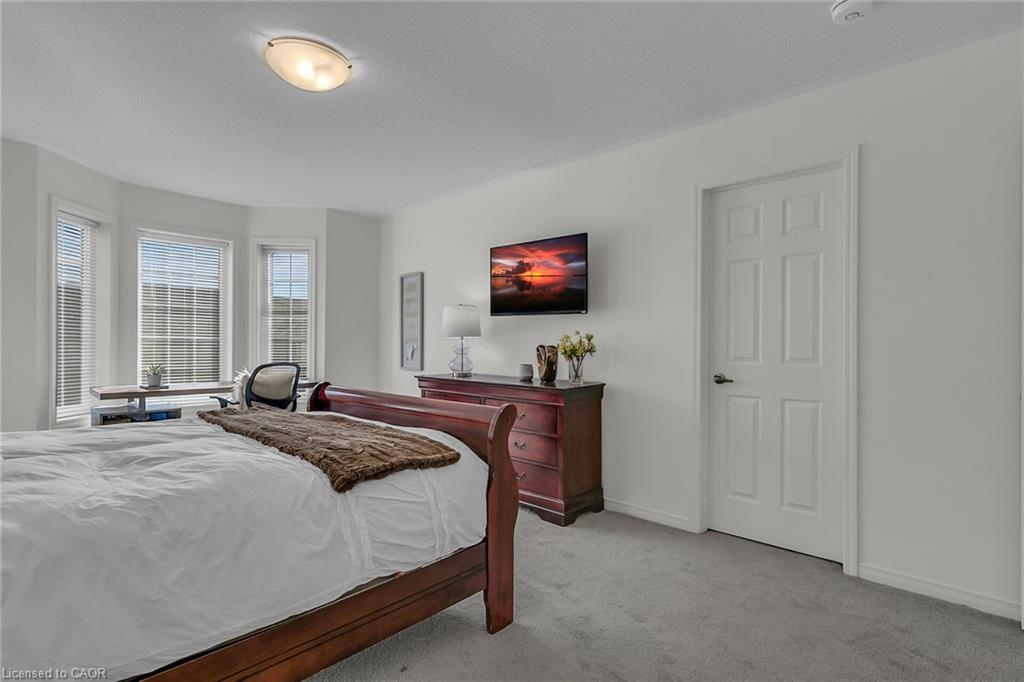
Upstairs, you’ll find two generously sized bedrooms and a full bathroom. The luxurious primary suite features a private 4-piece ensuite and a walk-in closet.
In the basement, you’ll find immense potential! Unfinished with a rough-in for a bathroom, envision a home office or the ultimate recreation room — it’s yours to create!
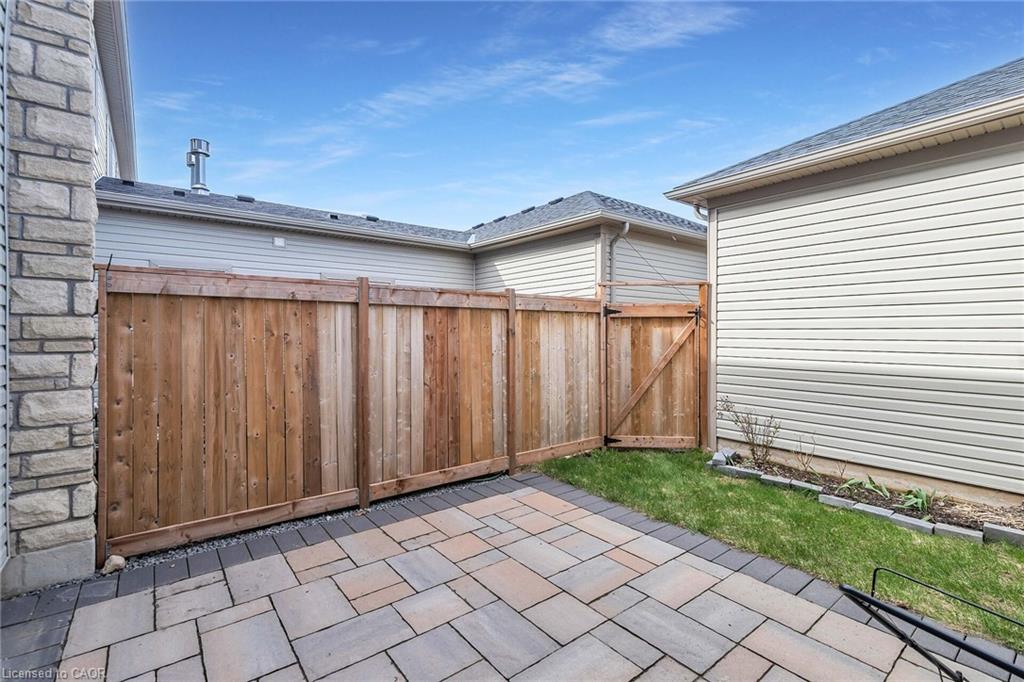
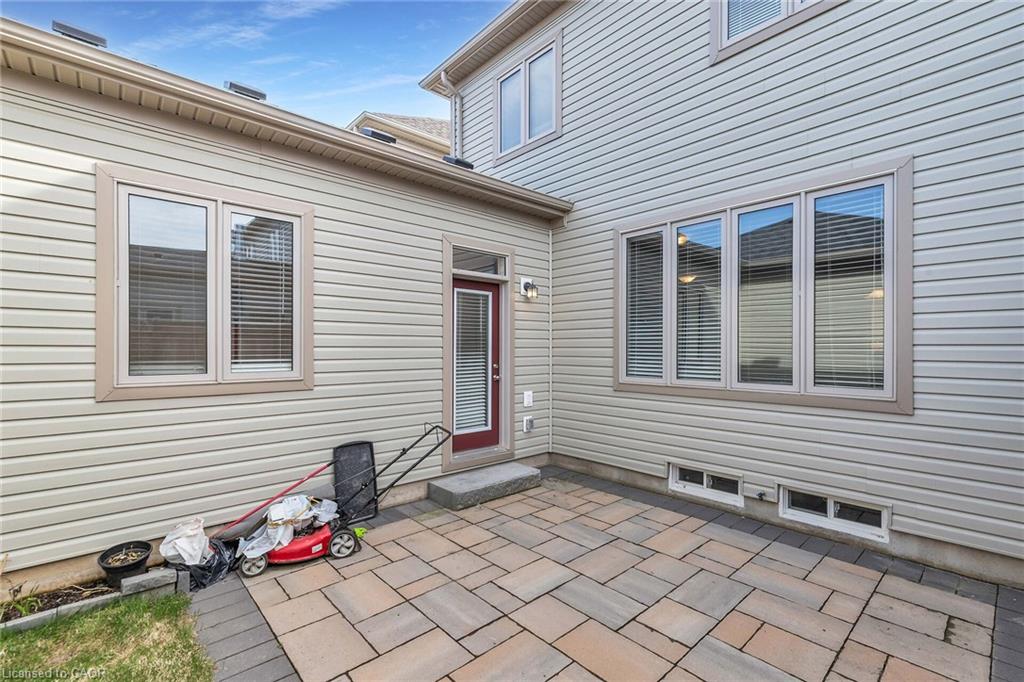
The backyard is private and fully fenced, with a beautiful patio and green space — a great summer oasis! Perfectly situated in a quiet, family-friendly community.

Additional Details

  • Property Age: 2022
  • Property Sub Type: Row/Townhouse
  • Zoning: R3
  • Transaction Type: Sale
  • Basement: Full, Unfinished
  • Heating: Forced Air, Natural Gas
  • Cooling: Private Drive Single Wide
  • Parking Space: 3

Similar Properties

View Property

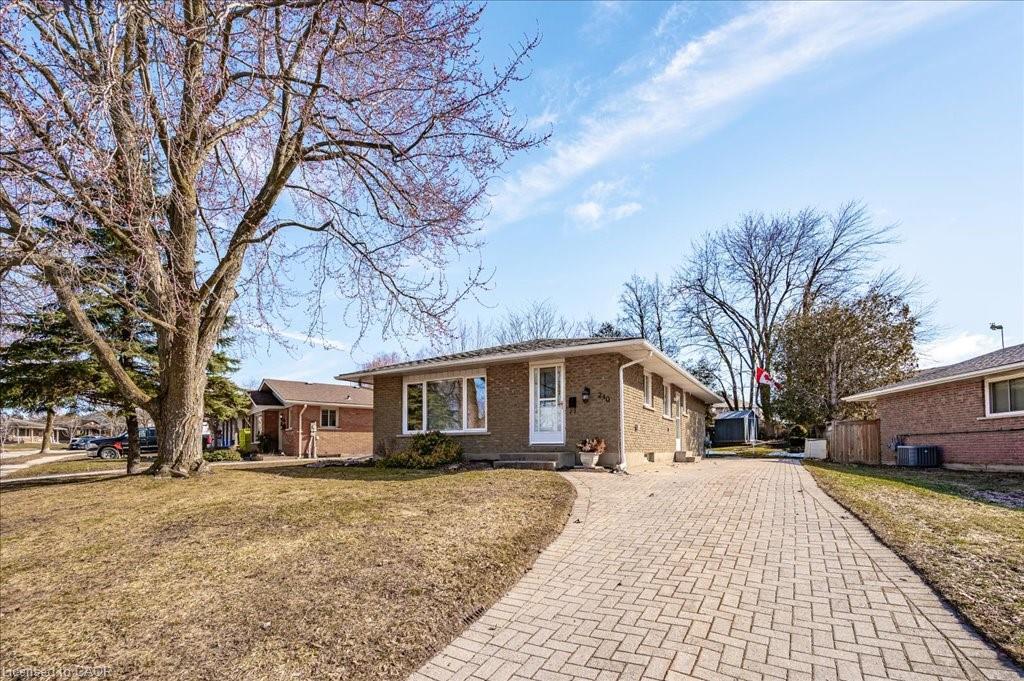
240 Argyll Street, Fergus ON N1M 2Y3

Looking for a Bungalow in Fergus? Welcome HOME! This immaculately…

Bedrooms
3
Bathrooms
2
Area
2072 Square Feet

$725,000

View Property

17-29 Weymouth Street, Elmira ON N3B 0G3

Welcome to Pine Ridge Crossing, where modern bungalow living meets…

Bedrooms
2
Bathrooms
2
Area
1966 Square Feet

$825,000

Debolender

Menu

  • Home
  • About
  • Buying Tips
  • Selling Tips
  • Testimonials
  • Contact

Contact Info

238 Speedvale Ave W, Guelph, ON N1L 1C9

+1 519 993 5656

deb@deboraholender.com

Find your new Home

  • All Listings
  • Guelph Listing
  • Kitchener Listing
  • Waterloo Listing
  • Cambridge Listing

Copyright © 2026, Deb Olender RE/MAX Guelph Real Estate Centre

|
50 Lakeside Drive, Kitchener ON N2M 4C1 706-55 Blue Springs Drive, Waterloo ON N2J 4T3

Owning a home is a keystone of wealth… both financial affluence and emotional security.

Suze Orman
September 3, 2026 Thursday!
Debolender
  • Login
Forget Password?