Debolender
  • Home
  • About
    • Relocating
    • Testimonials
  • Real Estate Listings
    • Guelph
    • Kitchener
    • Waterloo
    • Cambridge
  • News and Advice
    • Deb’s Blog
    • Home Buying Advice
    • Home Selling Advice
    • Get Listings Sent To You
    • Get Your Free Home Evaluation
  • Contact
Debolender
  • Home
  • About
    • Relocating
    • Testimonials
  • Real Estate Listings
    • Guelph
    • Kitchener
    • Waterloo
    • Cambridge
  • News and Advice
    • Deb’s Blog
    • Home Buying Advice
    • Home Selling Advice
    • Get Listings Sent To You
    • Get Your Free Home Evaluation
  • Contact

132 Drone Crescent, Guelph, ON N1K 0B9

  • Home
  • Guelph

132 Drone Crescent, Guelph, ON N1K 0B9

132 Drone Crescent, Guelph, ON N1K 0B9

$1,299,000
  • 1aca1fe4-bdcd-42de-9c1d-0cf4b58a55a9-l.jpeg
  • 1e343923-70d7-4a22-8d07-8368740306a9-l.jpeg
  • 221b6821-975a-478c-ab98-907545a3832d-l.jpeg
  • 2fbf0c75-98a5-4e8a-a9d4-b6f3fd5ff834-l.jpeg
  • 389e4501-ef42-41be-9888-0846fc3aac1f-l.jpeg
  • 44f29bc4-4bbc-42c3-aa01-b91d3e3bdc4a-l.jpeg
  • 5e4ba1a6-09b5-48c7-9aba-4b76acbe6fc0-l.jpeg
  • 5ea2de5f-5e24-4acf-aac6-805e9e62bc0c-l.jpeg
  • 60511824-fc92-421f-9774-f006a2859fa1-l.jpeg
  • 623d45aa-d417-49e3-9faf-3875cd3febad-l.jpeg
  • 630a9977-8f17-4227-a5dd-ffbc76dbcd93-l.jpeg
  • 6459e92a-9e01-492d-8a48-83ed61e378f1-l.jpeg
  • 68e39591-e7d2-45a2-955d-f4026aadb8a6-l.jpeg
  • 6a7649c4-1389-4f24-ad63-3c37479b36a3-l.jpeg
  • 6ed19ebd-f70a-4190-94bc-780552470e0e-l.jpeg
  • 76c48a5d-4f52-4bf9-a1cf-cd43bc3b8c12-l.jpeg
  • 7b6802cf-4a19-4674-bf8f-ce3a90e51490-l.jpeg
  • 7cfea4be-2f4b-4e1d-90a7-df0f0007692c-l.jpeg
  • 7d3b57c0-0a89-461c-9e2b-d4613c44c7d0-l.jpeg
  • 855eea63-ec4d-4ec3-9990-1fc03fccd1b6-l.jpeg
  • 861b04c1-3c8d-4273-9c83-15c55378c378-l.jpeg
  • 86f2b229-9d32-4e46-be8a-f808e22bcc76-l.jpeg
  • 88402ed5-6a2d-4209-88d3-8afc14af8010-l.jpeg
  • 8aca18c1-072f-47e3-a1c1-699bfa9594b4-l.jpeg
  • 9382e665-e62f-443d-b7a3-62b76236af86-l.jpeg
  • 956ffef9-0ff4-4b65-a806-6f8419e7637e-l.jpeg
  • 9b31a806-2a88-432c-8f32-494304d1403e-l.jpeg
  • a44b8e33-225e-4de0-a3c6-0a2a28e733f7-l.jpeg
  • a62af025-bcfc-42ef-8094-4fcf20ac2768-l.jpeg
  • a8093164-858e-4f7d-a8c8-74f00badd6df-l.jpeg
  • abd9a546-923f-4d8c-93e3-f56d14b26ec1-l.jpeg
  • ae21d8c5-22f0-4a0b-9384-e4420182edfb-l.jpeg
  • b1cd1b9e-b586-4d72-97e6-a97d51163da0-l.jpeg
  • b40cb147-7c04-4210-bc01-1789098f854d-l.jpeg
  • c41aabb3-6481-48ca-8ec7-f2874fd37b2c-l.jpeg
  • cb025a38-28a3-4055-a49d-0834a15a8c8a-l.jpeg
  • cce72f49-9b96-4d72-9558-83e7c3c9d4b6-l.jpeg
  • cfcbae0d-6dd1-4b49-8993-e3b91ea61ab0-l.jpeg
  • db0ed5fe-2668-4ea3-bd3d-fa21b4d0257b-l.jpeg
  • dd164153-0445-42a7-b430-ab465bf41152-l.jpeg
  • df6d71ec-a77e-4f24-b5af-09319bff3964-l.jpeg
  • e21ee775-2aa7-497f-9d96-beef316f4ef2-l.jpeg
  • fce03e72-1eb9-40cd-acd9-53b447ff3a61-l.jpeg
  • ff4829bf-a1cc-4306-911c-04af9ec1ca1d-l.jpeg

Property ID:

 RH-1505948-property

Bedrooms
6
Bathrooms
5
Garage
No

Description

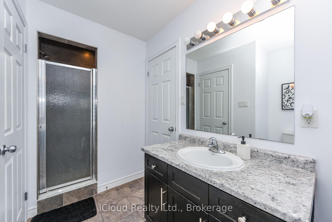
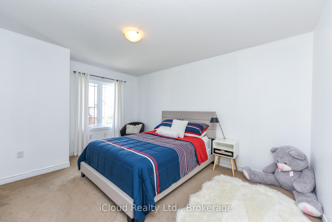
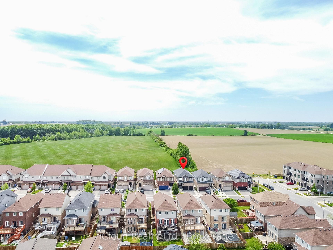
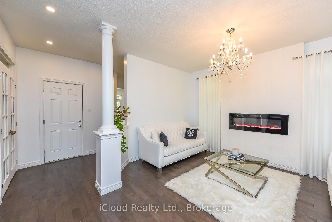
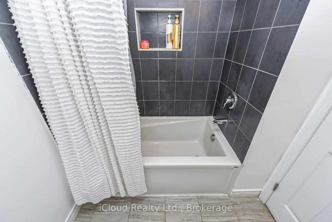
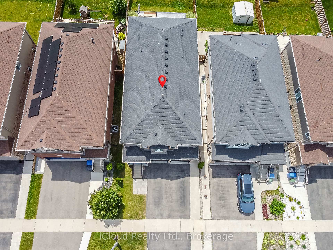
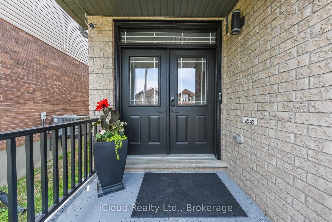
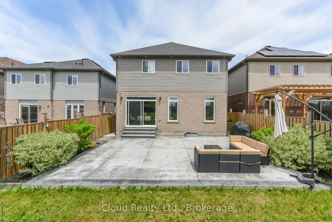
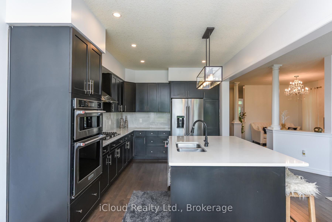
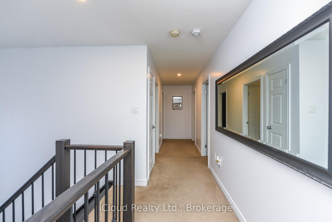
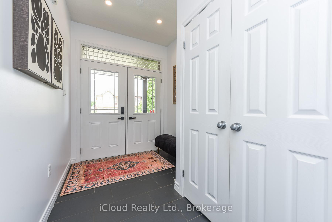
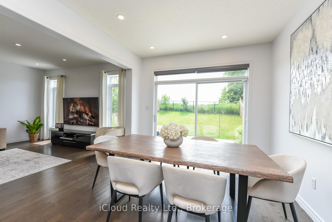
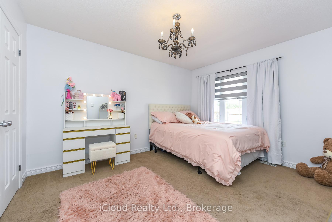
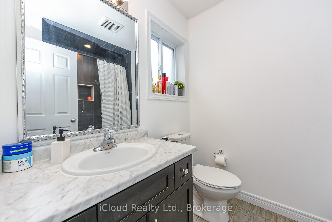
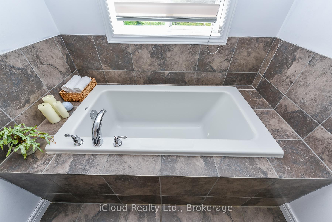
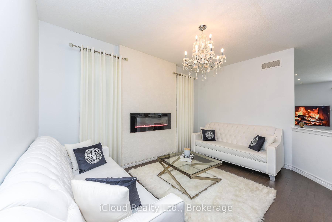
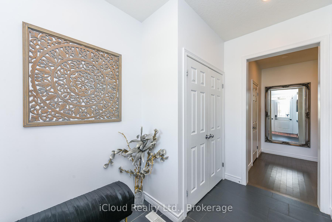
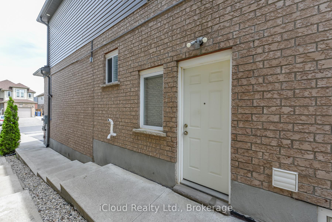
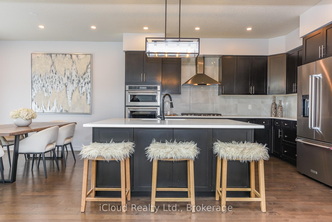
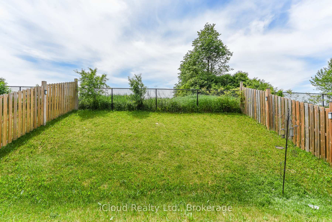
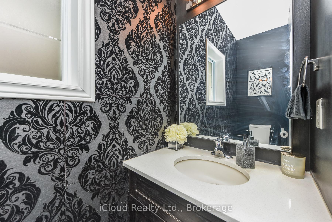
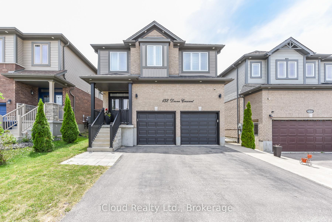
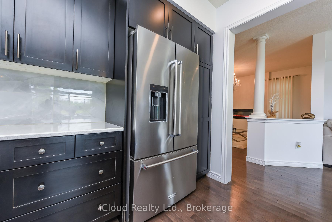
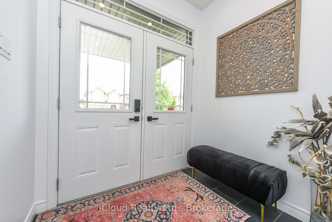
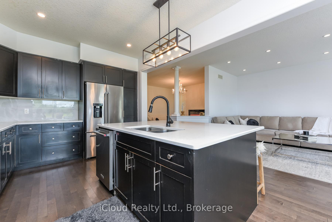
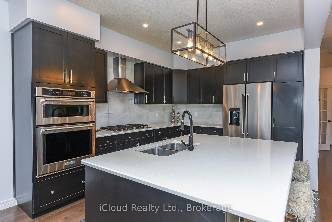
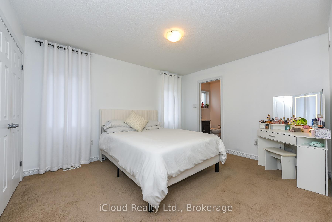
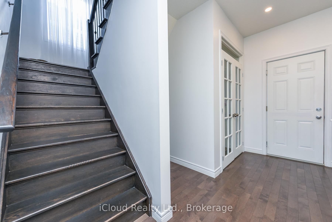
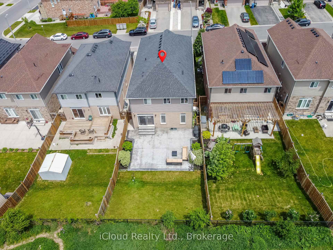
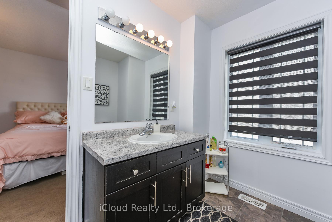
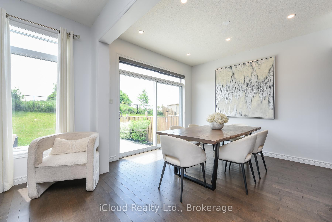
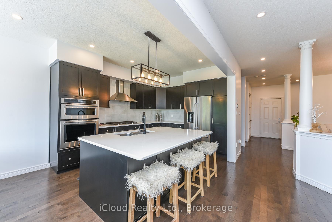
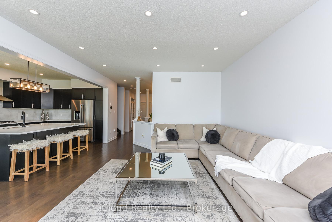
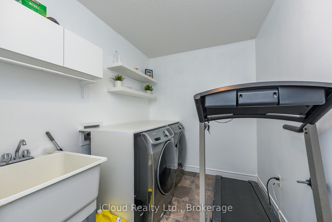
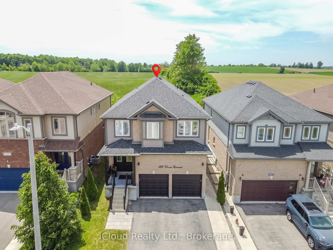
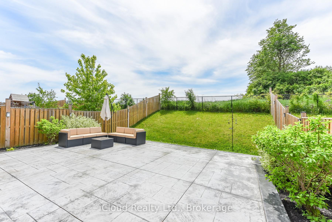
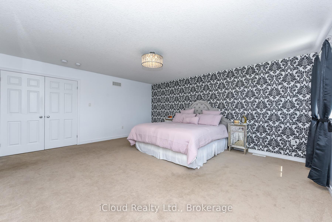
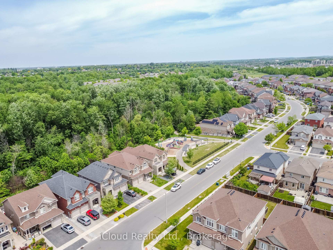
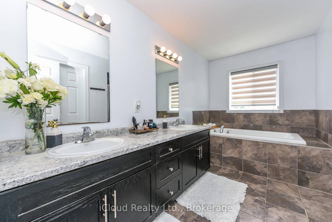
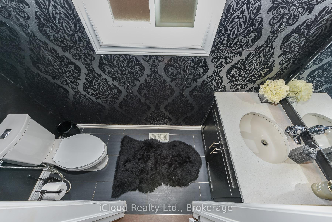
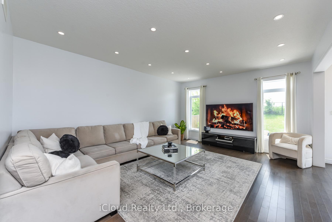
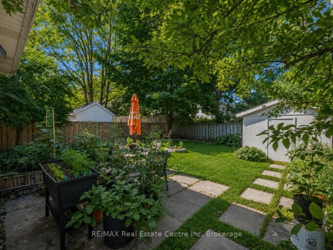
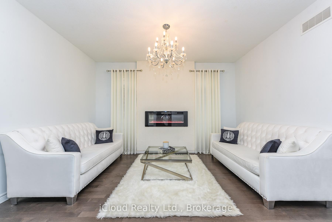
Stunning Property with Certified Rental Income Potential ! This Detached Home features 4 Spacious Bedrooms and 3 Full Washrooms on the Second Floor, Perfect for Growing Families. Enjoy a Rare, Legally Basement Apartment boasting 2 Additional Bedrooms, Washroom, Full Kitchen, Separate Side Entrance and Independant Laundry. Upgraded Finishes Throughout, Open Concept Living Space and Excellent Location close to Top Rated Schools, Transit and Shopping (Costco, Zehrs, Banks and Much More) . Move in and Let your Basement pay significant amount of your mortgage ! Property Features Below: * Double Car Garage * Double Door Main Entrance * Spacious Foyer * Decent Size Home Office * No Carpet on Main Floor – All Hardwood Flooring * 9′ Ceiling on Main * Upgraded Kitchen Aid Appliances * Including Built-In Oven and Microwave, Counter Top Gas Stove, Fridge and Dishwasher (Main Floor) Upgraded Larger Size Patio Door – All Transom Windows on Main * Granite Counter in Kitchen and Powder Room * Wired Security Cameras – Approx 700 Sq Ft of Stamped Concrete in Backyard * Separate Entrance to Legal Basement Apartment * No House Behind * EV Charge Point in Garage * Furnace * A/C and Plumbing Maintained by “Reliance * Ethernet Cable Connection in Each Bedroom, Office and Family Room * Separate Living and Family Room ** AAA Tenant Living in Basement Since Separate 2020 and Paying $1900/Month.

Additional Details

  • Property Age: 6-15
  • Property Sub Type: Detached
  • Transaction Type: For Sale
  • Basement: Apartment, Separate Entrance, Finished
  • Heating Source: Gas
  • Heating Type: Forced Air
  • Cooling: Central Air
  • Parking Space: 2
  • Fire Places: Electric
  • Virtual Tour: https://virtualtourrealestate.ca/UzJune2026/June4UnbrandedD/
  • MLS Status: New

Similar Properties

View Property

197 Sherman Avenue N, Hamilton, ON L8L 6M8

Amazing opportunity ! Fully detached all brick building operating as…

Bedrooms
2
Bathrooms
3

$549,000
View Property

369 WEST ACRES Drive, Guelph, ON N1H 7B3

Welcome to 369 West Acres Dr, a beautifully renovated 3-bedroom…

Bedrooms
3
Bathrooms
2

$789,000
Debolender

Menu

  • Home
  • About
  • Buying Tips
  • Selling Tips
  • Testimonials
  • Contact

Contact Info

238 Speedvale Ave W, Guelph, ON N1L 1C9

+1 519 993 5656

deb@deboraholender.com

Find your new Home

  • All Listings
  • Guelph Listing
  • Kitchener Listing
  • Waterloo Listing
  • Cambridge Listing

Copyright © 2026, Deb Olender RE/MAX Guelph Real Estate Centre

|
33 Bankside Drive, Kitchener, ON N2N 3L3 68 First Street 34, Orangeville, ON L9W 2E4

Owning a home is a keystone of wealth… both financial affluence and emotional security.

Suze Orman
September 6, 2026 Sunday!
Debolender
  • Login
Forget Password?