Debolender
  • Home
  • About
    • Relocating
    • Testimonials
  • Real Estate Listings
    • Guelph
    • Kitchener
    • Waterloo
    • Cambridge
  • News and Advice
    • Deb’s Blog
    • Home Buying Advice
    • Home Selling Advice
    • Get Listings Sent To You
    • Get Your Free Home Evaluation
  • Contact
Debolender
  • Home
  • About
    • Relocating
    • Testimonials
  • Real Estate Listings
    • Guelph
    • Kitchener
    • Waterloo
    • Cambridge
  • News and Advice
    • Deb’s Blog
    • Home Buying Advice
    • Home Selling Advice
    • Get Listings Sent To You
    • Get Your Free Home Evaluation
  • Contact

124 Gibbons Drive, Fergus ON N1M 3W2

  • Home
  • Fergus

124 Gibbons Drive, Fergus ON N1M 3W2

124 Gibbons Drive, Fergus ON N1M 3W2

$849,900

  • 7e545da06e4215ef26d050526b9975b1-m1.jpeg
  • 7e545da06e4215ef26d050526b9975b1-m2.jpeg
  • 7e545da06e4215ef26d050526b9975b1-m3.jpeg
  • 7e545da06e4215ef26d050526b9975b1-m4.jpeg
  • 7e545da06e4215ef26d050526b9975b1-m5.jpeg
  • 7e545da06e4215ef26d050526b9975b1-m6.jpeg
  • 7e545da06e4215ef26d050526b9975b1-m7.jpeg
  • 7e545da06e4215ef26d050526b9975b1-m8.jpeg
  • 7e545da06e4215ef26d050526b9975b1-m9.jpeg
  • 7e545da06e4215ef26d050526b9975b1-m10.jpeg
  • 7e545da06e4215ef26d050526b9975b1-m11.jpeg
  • 7e545da06e4215ef26d050526b9975b1-m12.jpeg
  • 7e545da06e4215ef26d050526b9975b1-m13.jpeg
  • 7e545da06e4215ef26d050526b9975b1-m14.jpeg
  • 7e545da06e4215ef26d050526b9975b1-m15.jpeg
  • 7e545da06e4215ef26d050526b9975b1-m16.jpeg
  • 7e545da06e4215ef26d050526b9975b1-m17.jpeg
  • 7e545da06e4215ef26d050526b9975b1-m18.jpeg
  • 7e545da06e4215ef26d050526b9975b1-m19.jpeg
  • 7e545da06e4215ef26d050526b9975b1-m20.jpeg
  • 7e545da06e4215ef26d050526b9975b1-m21.jpeg
  • 7e545da06e4215ef26d050526b9975b1-m22.jpeg
  • 7e545da06e4215ef26d050526b9975b1-m23.jpeg
  • 7e545da06e4215ef26d050526b9975b1-m24.jpeg
  • 7e545da06e4215ef26d050526b9975b1-m25.jpeg
  • 7e545da06e4215ef26d050526b9975b1-m26.jpeg
  • 7e545da06e4215ef26d050526b9975b1-m27.jpeg
  • 7e545da06e4215ef26d050526b9975b1-m28.jpeg
  • 7e545da06e4215ef26d050526b9975b1-m29.jpeg
  • 7e545da06e4215ef26d050526b9975b1-m30.jpeg
  • 7e545da06e4215ef26d050526b9975b1-m31.jpeg
  • 7e545da06e4215ef26d050526b9975b1-m32.jpeg
  • 7e545da06e4215ef26d050526b9975b1-m33.jpeg
  • 7e545da06e4215ef26d050526b9975b1-m34.jpeg
  • 7e545da06e4215ef26d050526b9975b1-m35.jpeg
  • 7e545da06e4215ef26d050526b9975b1-m36.jpeg
  • 7e545da06e4215ef26d050526b9975b1-m37.jpeg
  • 7e545da06e4215ef26d050526b9975b1-m38.jpeg
  • 7e545da06e4215ef26d050526b9975b1-m39.jpeg
  • 7e545da06e4215ef26d050526b9975b1-m40.jpeg
  • 7e545da06e4215ef26d050526b9975b1-m41.jpeg
  • 7e545da06e4215ef26d050526b9975b1-m42.jpeg
  • 7e545da06e4215ef26d050526b9975b1-m43.jpeg
  • 7e545da06e4215ef26d050526b9975b1-m44.jpeg
  • 7e545da06e4215ef26d050526b9975b1-m45.jpeg
  • 7e545da06e4215ef26d050526b9975b1-m46.jpeg
  • 7e545da06e4215ef26d050526b9975b1-m47.jpeg
  • 7e545da06e4215ef26d050526b9975b1-m48.jpeg
  • 7e545da06e4215ef26d050526b9975b1-m49.jpeg

Property ID:

 RH-1507723-property

Bedrooms
5
Bathrooms
3.5
Garage
Yes
Year Built
2004
Area
3068 Square Feet

Description

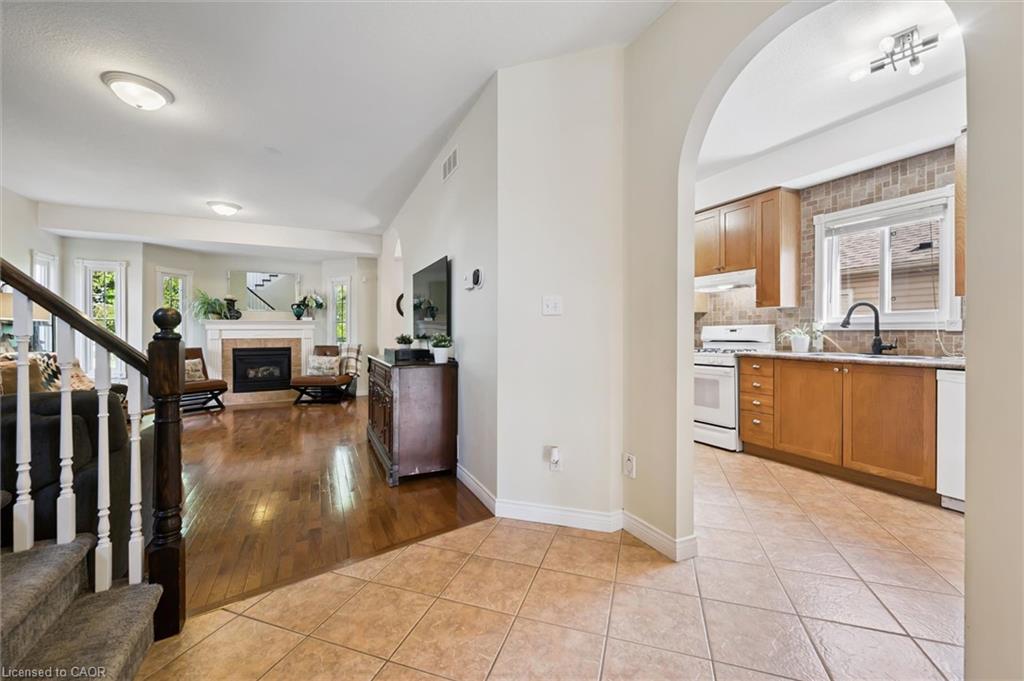
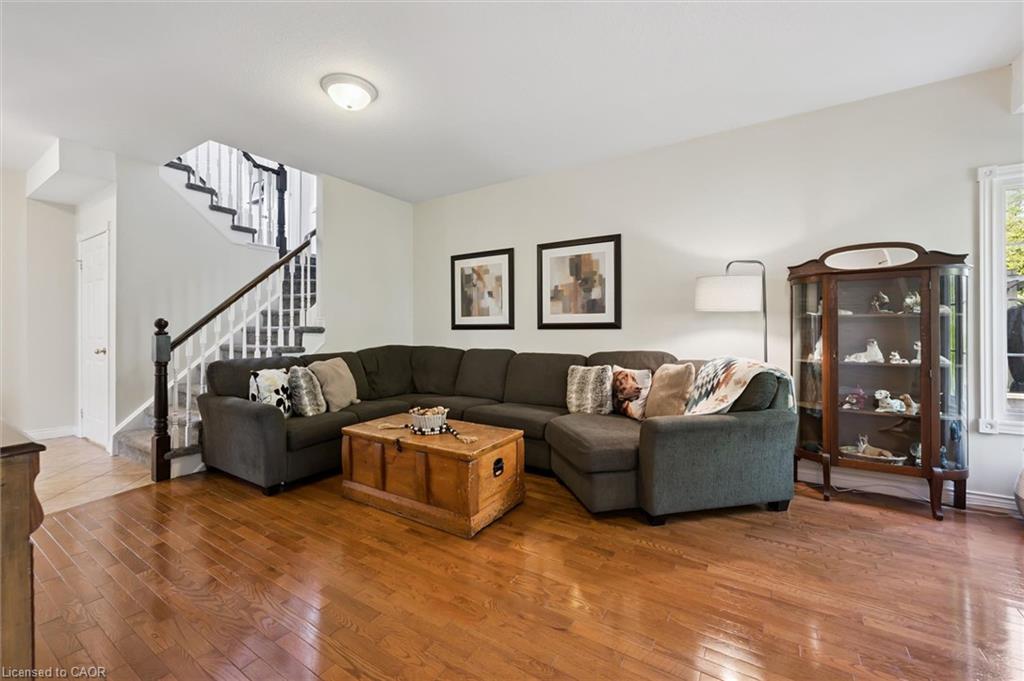
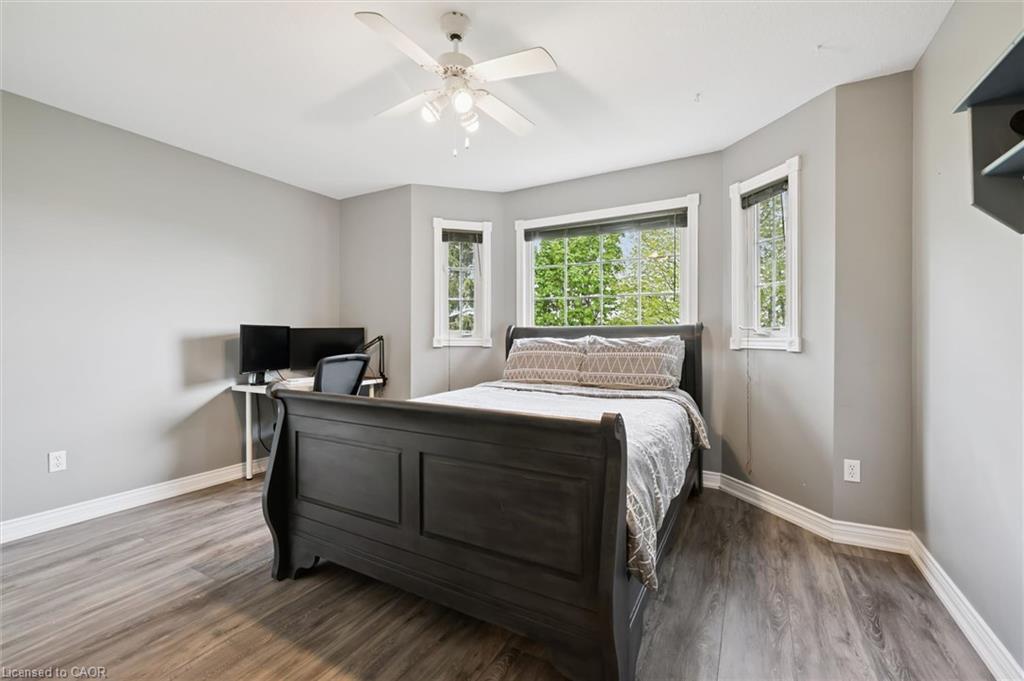
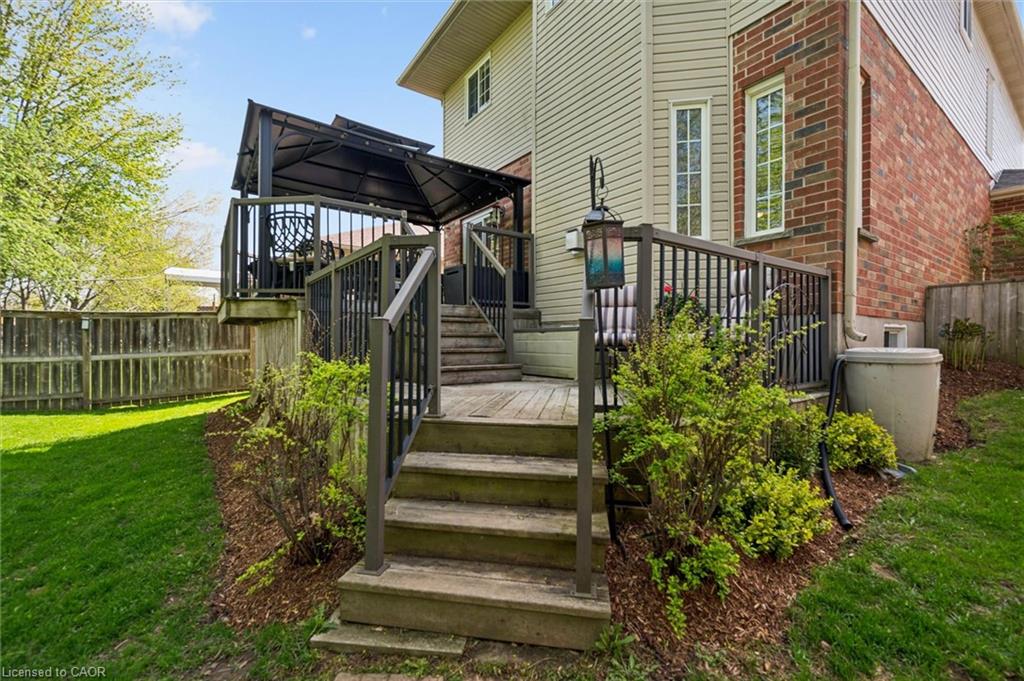
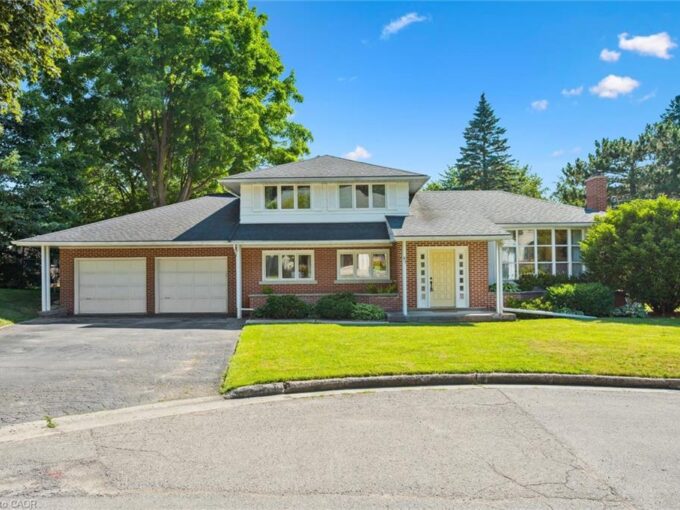
Backing onto open farmer’s fields with no rear neighbours, this beautifully maintained 5 bedroom, 4 bathroom home offers over 3,000 sq ft of finished living space in one of Fergus’ most sought-after family neighbourhoods. With panoramic countryside views, a fully finished basement with separate entrance, and a thoughtfully designed layout, this home perfectly blends comfort, functionality, and privacy.

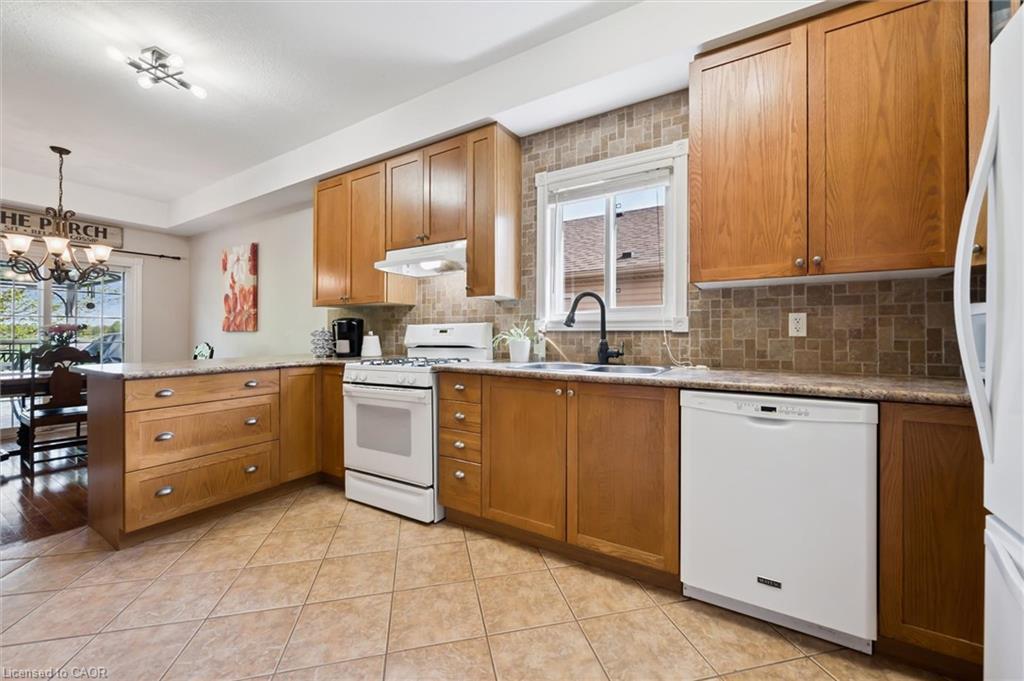
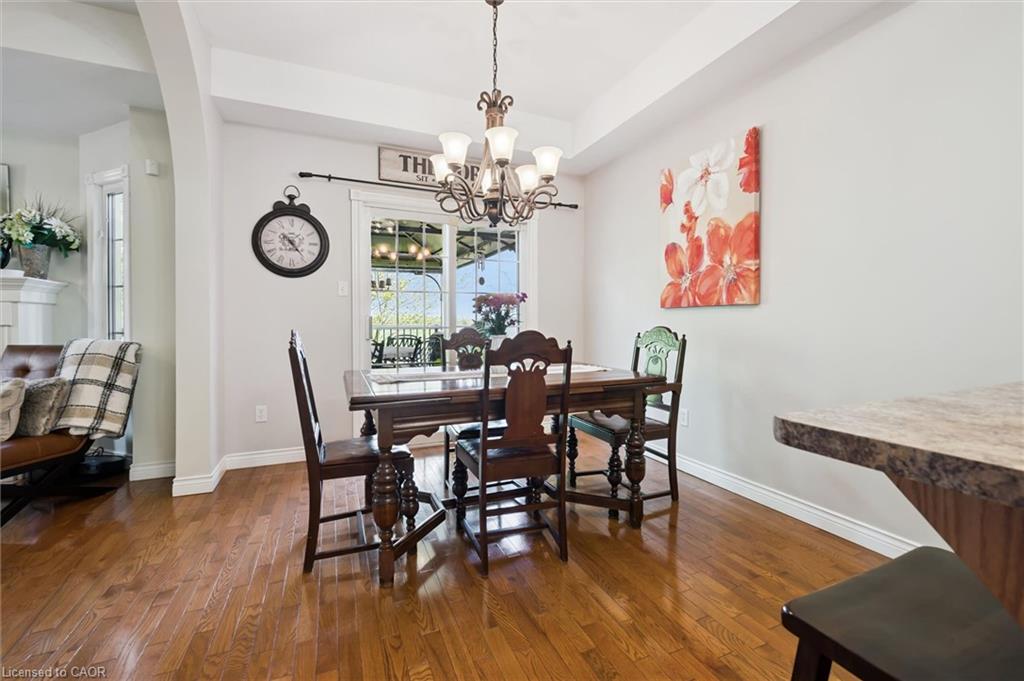
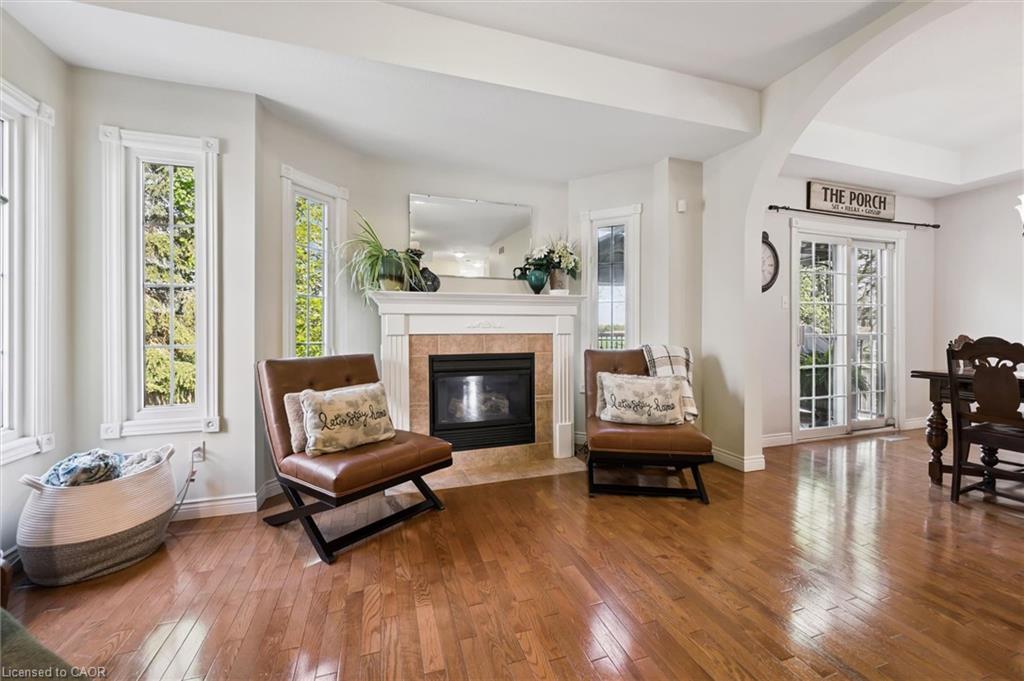
The bright main floor features 9 ft ceilings, hardwood and ceramic flooring, elegant arched entryways, and a spacious open-concept design ideal for everyday living and entertaining. The large kitchen offers abundant cabinetry, generous prep space, breakfast bar seating, and overlooks the dining area with walkout to the covered two-tier deck — the perfect place to enjoy peaceful sunsets and unobstructed views of the fields behind. The inviting living room is anchored by a cozy gas fireplace, while the main floor office provides an ideal work-from-home setup or flexible family space.

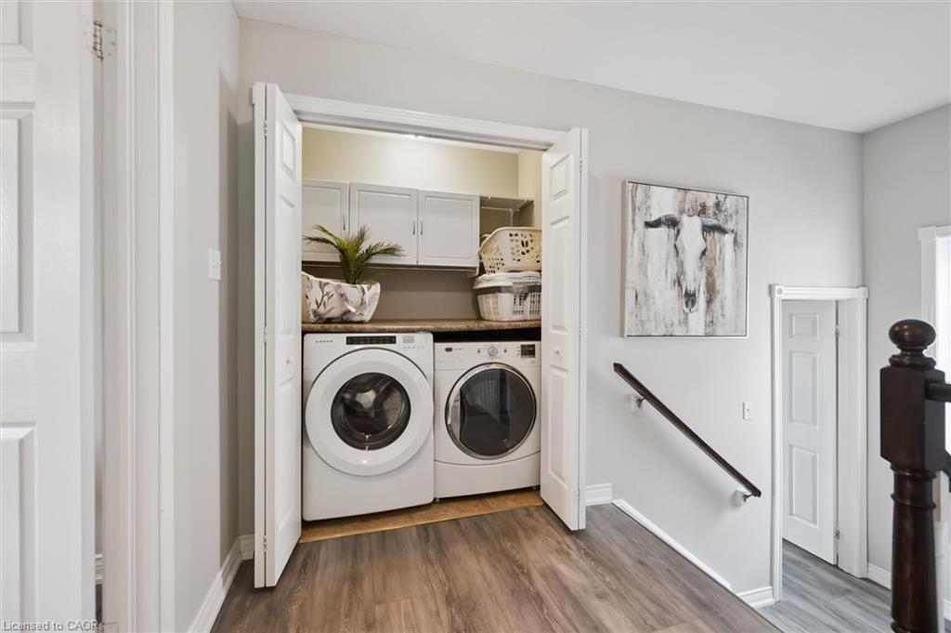
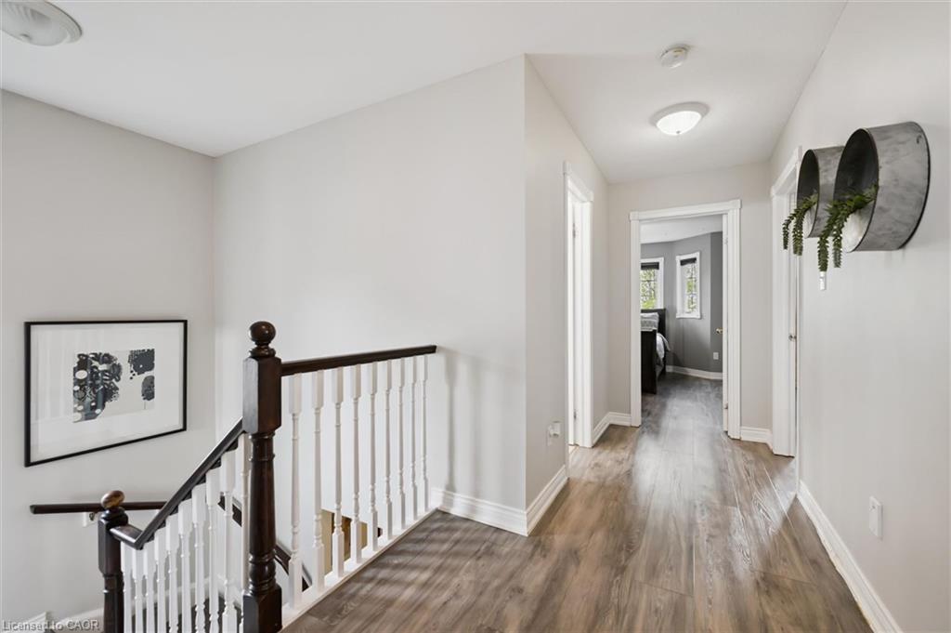
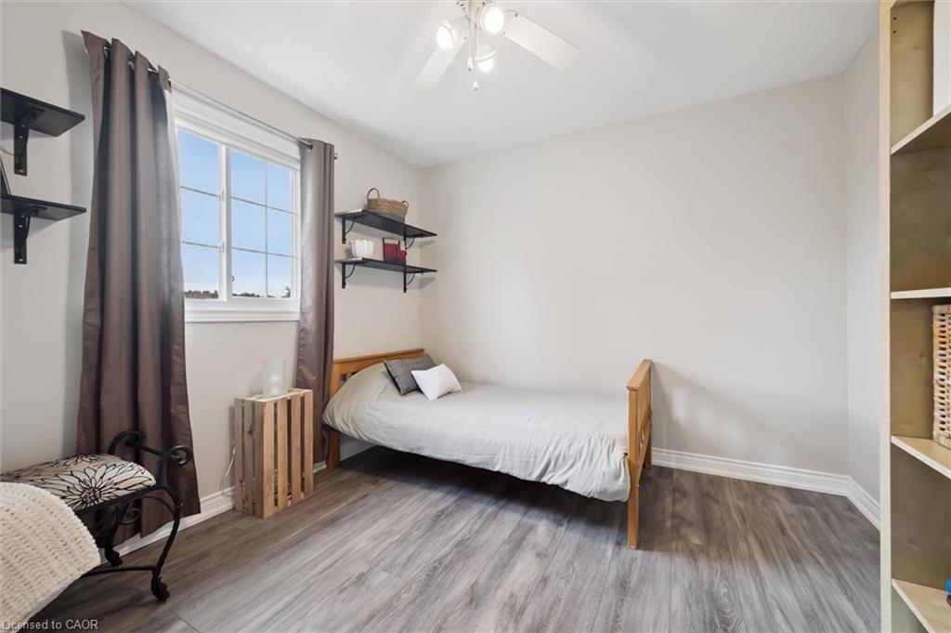
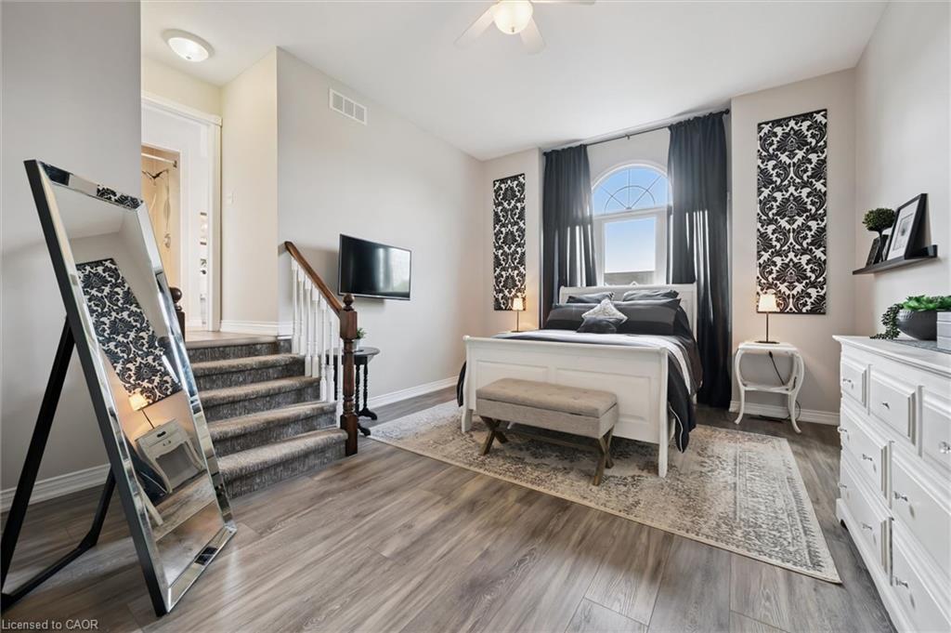
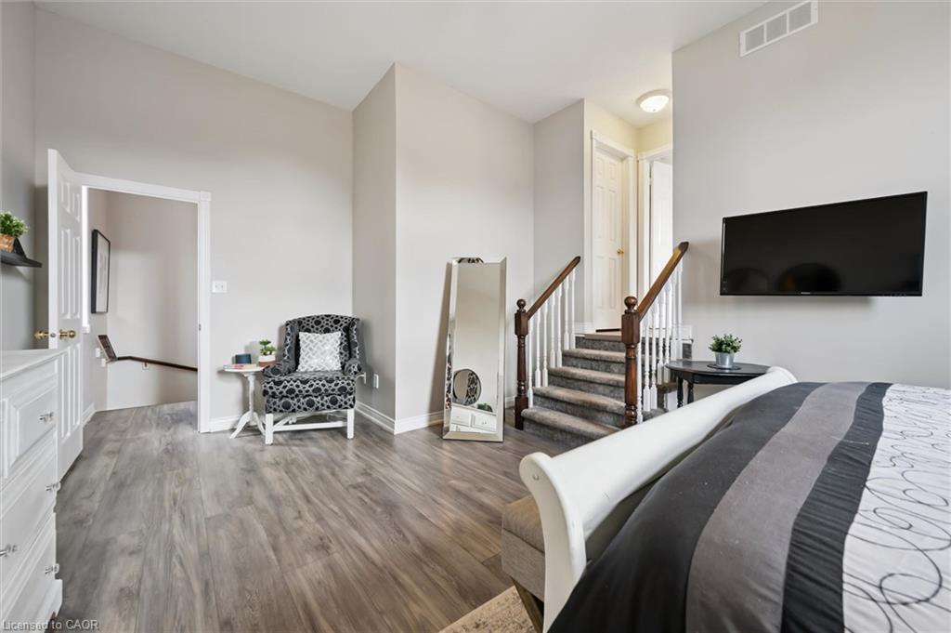
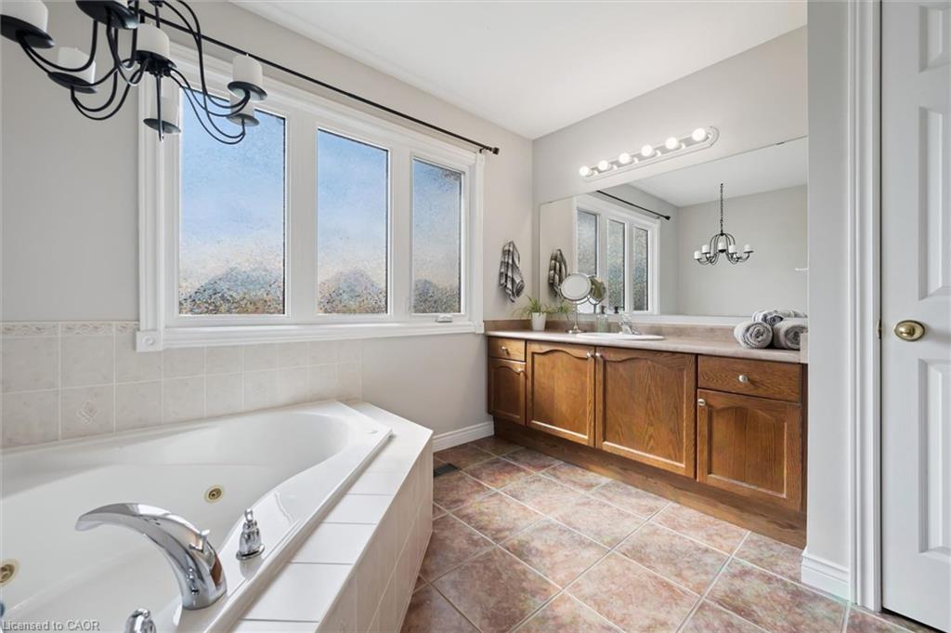
Upstairs, the impressive primary suite features soaring 12 ft ceilings, a stunning Palladian window, walk-in closet, and spacious ensuite complete with corner soaker tub and separate shower. Three additional generous bedrooms, a full bathroom, and convenient upper-level laundry complete the second floor.

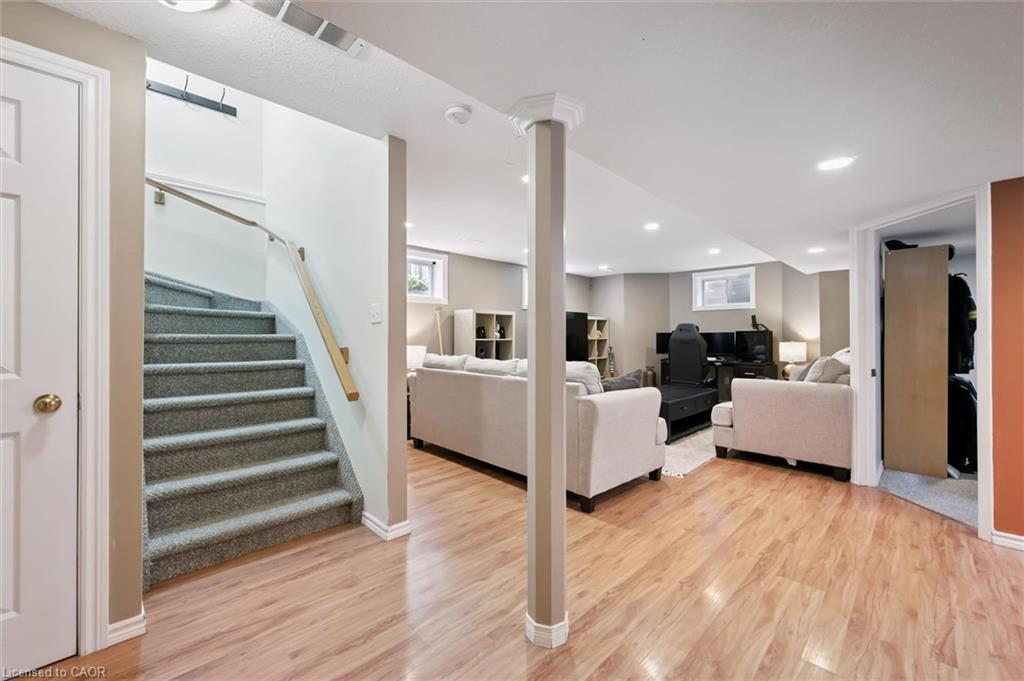
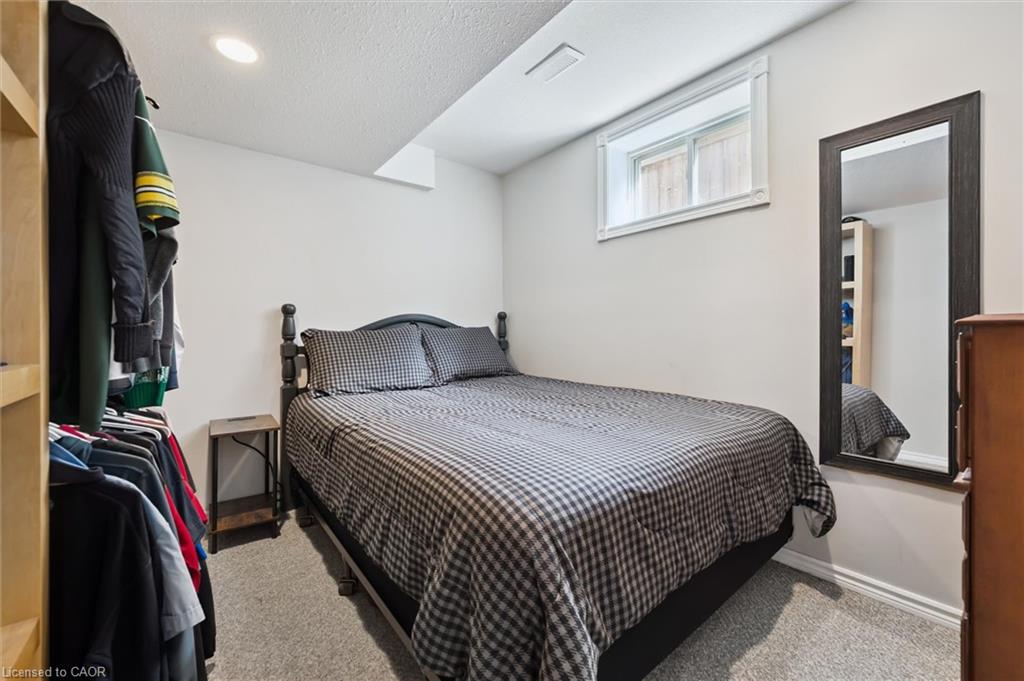
The fully finished basement adds exceptional versatility with a large rec room, bedroom, kitchenette, full bathroom, and separate entrance — ideal for extended family, guests, teens, or potential in-law capability.

Outside, enjoy a fully fenced yard, covered outdoor living space, double car garage, parking for six vehicles, and the rare bonus of uninterrupted rear views with no homes behind. Located close to parks, schools, trails, and all amenities while offering the peaceful feel of country living within town.

Additional Details

  • Property Age: 2004
  • Property Sub Type: Single Family Residence
  • Zoning: R1C
  • Transaction Type: Sale
  • Basement: Full, Finished, Sump Pump
  • Heating: Forced Air, Natural Gas
  • Cooling: Private Drive Double Wide
  • Parking Space: 6
  • Fire Places: 1
  • Virtual Tour: https://youriguide.com/124_gibbons_dr_fergus_on/
  • MLS Status: Pending

Similar Properties

View Property

67 Woodside Road, Guelph ON N1G 2H1

Endless Potential in a Prime Location! Set on a generous…

Bedrooms
3
Bathrooms
2.5
Area
3024 Square Feet

$1,299,999

View Property

1873 Main Street E, Hamilton ON L8H 1G3

Welcome to 1873 Main St E, a well-appointed and lovingly…

Bedrooms
5
Bathrooms
2
Area
1782 Square Feet

$549,900

Debolender

Menu

  • Home
  • About
  • Buying Tips
  • Selling Tips
  • Testimonials
  • Contact

Contact Info

238 Speedvale Ave W, Guelph, ON N1L 1C9

+1 519 993 5656

deb@deboraholender.com

Find your new Home

  • All Listings
  • Guelph Listing
  • Kitchener Listing
  • Waterloo Listing
  • Cambridge Listing

Copyright © 2026, Deb Olender RE/MAX Guelph Real Estate Centre

|
302 German School Road, Paris ON N3L 3E1 39 Bannockburn Road, Kitchener ON N2R 1M1

Owning a home is a keystone of wealth… both financial affluence and emotional security.

Suze Orman
September 17, 2026 Thursday!
Debolender
  • Login
Forget Password?

OTP Verification

Please enter the 6-digit OTP sent to your email.

Time remaining: 05:00