
Debolender
  • Home
  • About
    • Relocating
    • Testimonials
  • Real Estate Listings
    • Guelph
    • Kitchener
    • Waterloo
    • Cambridge
  • News and Advice
    • Deb’s Blog
    • Home Buying Advice
    • Home Selling Advice
    • Get Listings Sent To You
    • Get Your Free Home Evaluation
  • Contact
Debolender
  • Home
  • About
    • Relocating
    • Testimonials
  • Real Estate Listings
    • Guelph
    • Kitchener
    • Waterloo
    • Cambridge
  • News and Advice
    • Deb’s Blog
    • Home Buying Advice
    • Home Selling Advice
    • Get Listings Sent To You
    • Get Your Free Home Evaluation
  • Contact

105 Harwood Road, Cambridge ON N1S 4R9

  • Home
  • Cambridge

105 Harwood Road, Cambridge ON N1S 4R9

105 Harwood Road, Cambridge ON N1S 4R9

$809,000

  • a8917f64948a85e597d29f7b344c6656-m1.jpeg
  • a8917f64948a85e597d29f7b344c6656-m2.jpeg
  • a8917f64948a85e597d29f7b344c6656-m3.jpeg
  • a8917f64948a85e597d29f7b344c6656-m4.jpeg
  • a8917f64948a85e597d29f7b344c6656-m5.jpeg
  • a8917f64948a85e597d29f7b344c6656-m6.jpeg
  • a8917f64948a85e597d29f7b344c6656-m7.jpeg
  • a8917f64948a85e597d29f7b344c6656-m8.jpeg
  • a8917f64948a85e597d29f7b344c6656-m9.jpeg
  • a8917f64948a85e597d29f7b344c6656-m10.jpeg
  • a8917f64948a85e597d29f7b344c6656-m11.jpeg
  • a8917f64948a85e597d29f7b344c6656-m12.jpeg
  • a8917f64948a85e597d29f7b344c6656-m13.jpeg
  • a8917f64948a85e597d29f7b344c6656-m14.jpeg
  • a8917f64948a85e597d29f7b344c6656-m15.jpeg
  • a8917f64948a85e597d29f7b344c6656-m16.jpeg
  • a8917f64948a85e597d29f7b344c6656-m17.jpeg
  • a8917f64948a85e597d29f7b344c6656-m18.jpeg
  • a8917f64948a85e597d29f7b344c6656-m19.jpeg
  • a8917f64948a85e597d29f7b344c6656-m20.jpeg
  • a8917f64948a85e597d29f7b344c6656-m21.jpeg
  • a8917f64948a85e597d29f7b344c6656-m22.jpeg
  • a8917f64948a85e597d29f7b344c6656-m23.jpeg
  • a8917f64948a85e597d29f7b344c6656-m24.jpeg
  • a8917f64948a85e597d29f7b344c6656-m25.jpeg
  • a8917f64948a85e597d29f7b344c6656-m26.jpeg
  • a8917f64948a85e597d29f7b344c6656-m27.jpeg
  • a8917f64948a85e597d29f7b344c6656-m28.jpeg
  • a8917f64948a85e597d29f7b344c6656-m29.jpeg
  • a8917f64948a85e597d29f7b344c6656-m30.jpeg
  • a8917f64948a85e597d29f7b344c6656-m31.jpeg
  • a8917f64948a85e597d29f7b344c6656-m32.jpeg
  • a8917f64948a85e597d29f7b344c6656-m33.jpeg
  • a8917f64948a85e597d29f7b344c6656-m34.jpeg
  • a8917f64948a85e597d29f7b344c6656-m35.jpeg
  • a8917f64948a85e597d29f7b344c6656-m36.jpeg
  • a8917f64948a85e597d29f7b344c6656-m37.jpeg
  • a8917f64948a85e597d29f7b344c6656-m38.jpeg
  • a8917f64948a85e597d29f7b344c6656-m39.jpeg
  • a8917f64948a85e597d29f7b344c6656-m40.jpeg

Property ID:

 RH-1516094-property

Featured
Bedrooms
3
Bathrooms
3
Garage
Yes
Year Built
1999
Area
1400 Square Feet

Description

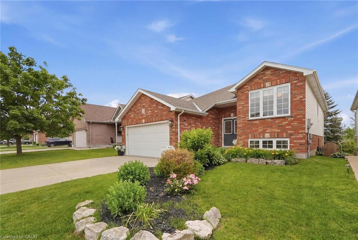
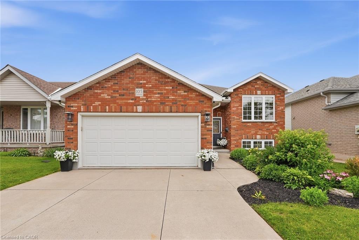
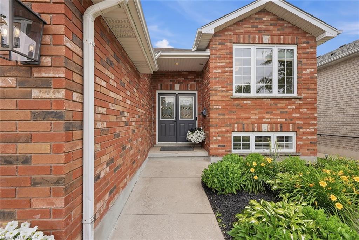
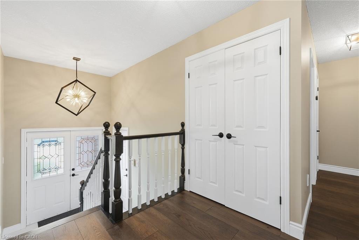
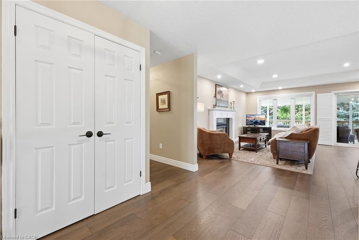
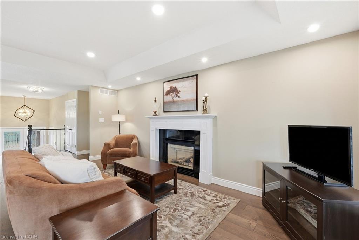
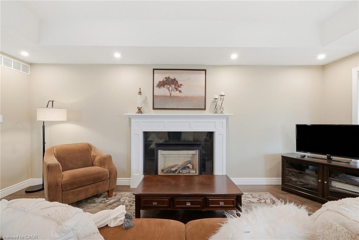
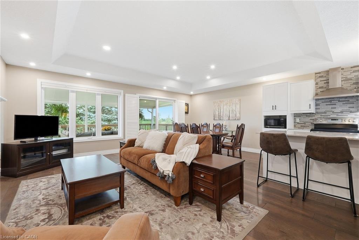
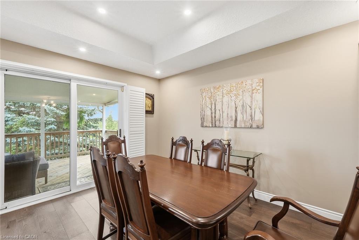
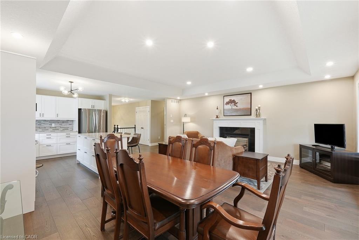
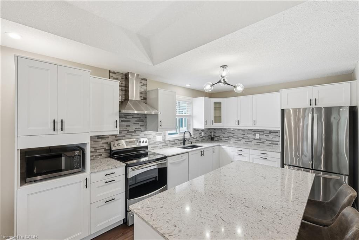
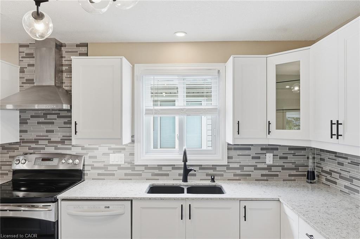
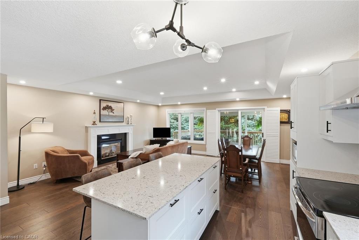
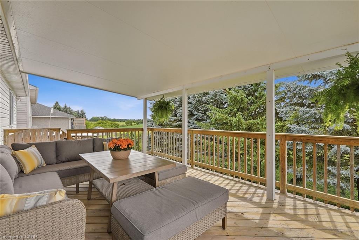
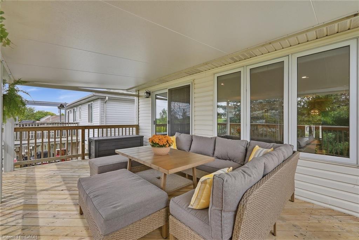
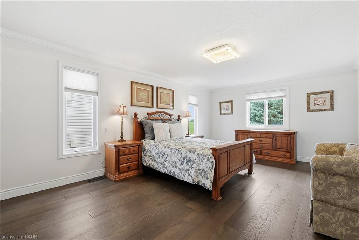
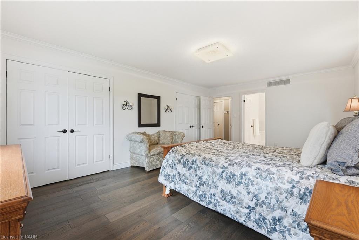
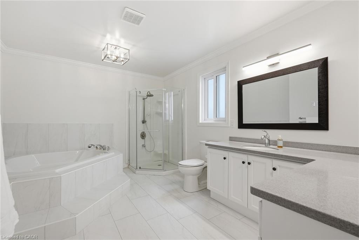
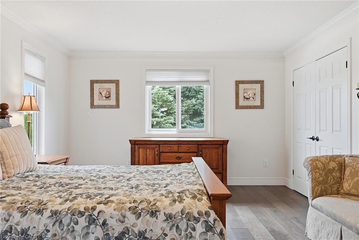
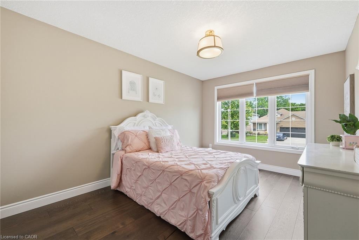
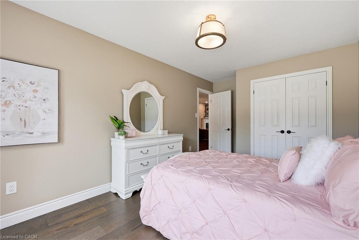
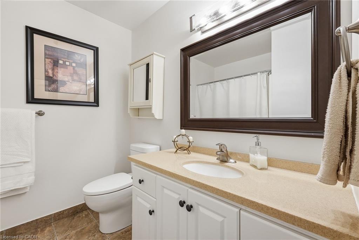
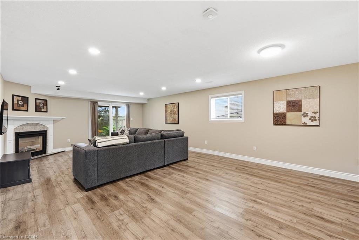
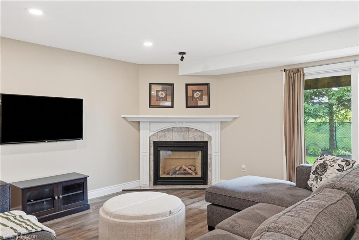
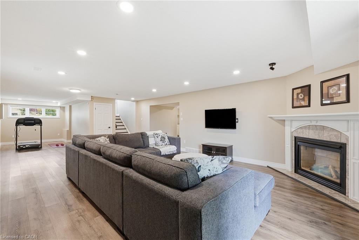
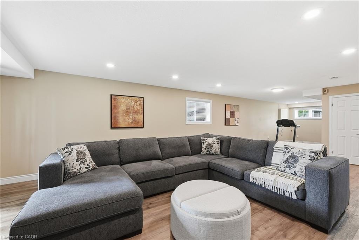
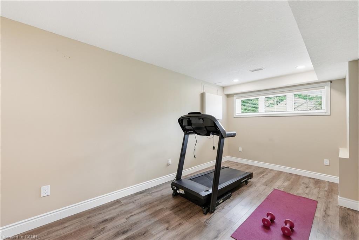
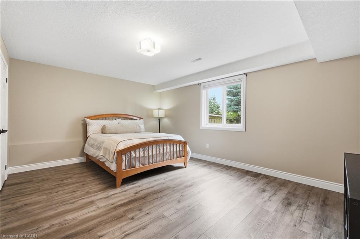
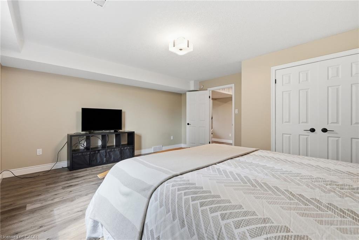
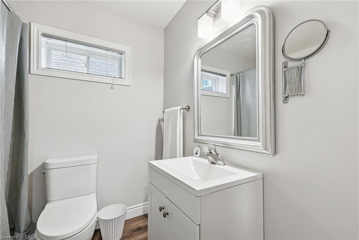
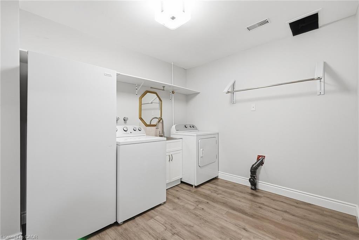
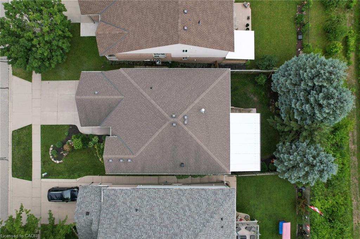
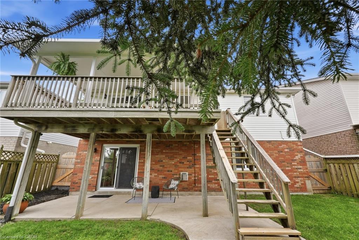
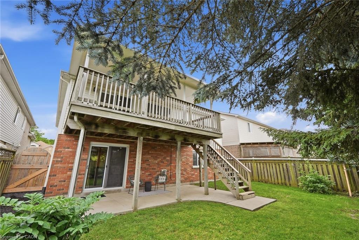
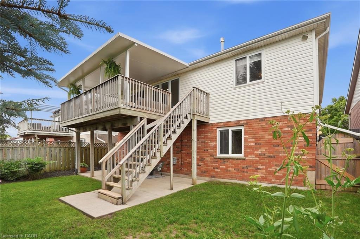
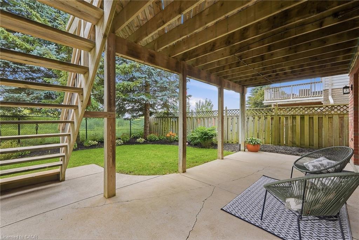
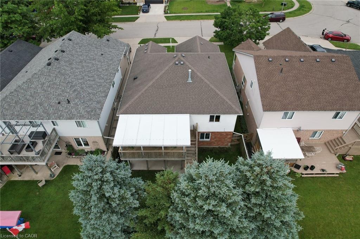
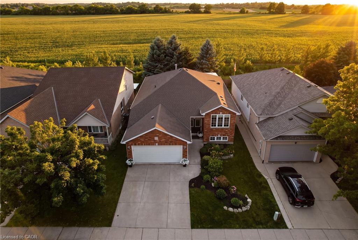
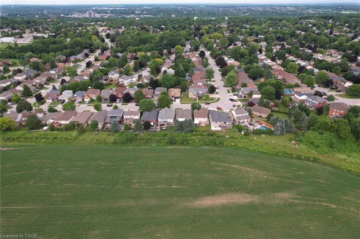
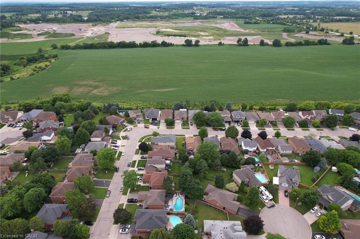
Welcome to this beautifully maintained, carpet-free raised bungalow with a walkout, offering a bright, open-concept layout that’s perfect for everyday living and entertaining. The stunning kitchen, renovated in 2022, seamlessly connects to the spacious living and dining areas, with sliding doors leading to a covered deck with no rear neighbors—an ideal space to relax or host family and friends. The beautifully landscaped backyard is fully fenced and features a gas BBQ hookup, making outdoor entertaining effortless. The main floor also offers a generous primary bedroom with double closets and a private ensuite featuring an oversized shower and Jacuzzi tub. The fully finished walkout basement adds exceptional living space with a large family room, a spacious third bedroom, a 4-piece bathroom, and a versatile games room that could easily be converted into a wet bar, as the plumbing is already in place. Additional conveniences include, laundry chute in the ensuite bathroom, EV charger and an additional gas hook up in the garage making this home as practical as it is inviting.

Additional Details

  • Property Age: 1999
  • Property Sub Type: Single Family Residence
  • Zoning: N1R5
  • Transaction Type: Sale
  • Basement: Walk-Out Access, Full, Finished
  • Heating: Forced Air, Natural Gas
  • Cooling: Private Drive Double Wide
  • Parking Space: 4
  • Fire Places: 2
  • Virtual Tour: https://unbranded.youriguide.com/0g40s_105_harwood_rd_cambridge_on/
  • MLS Status: Pending

Similar Properties

View Property

539 Harvey Street, Fergus ON N1M 3K2

You know the kind of house where kids grow up…

Bedrooms
4
Bathrooms
2.5
Area
2367 Square Feet

$859,999

Featured
View Property

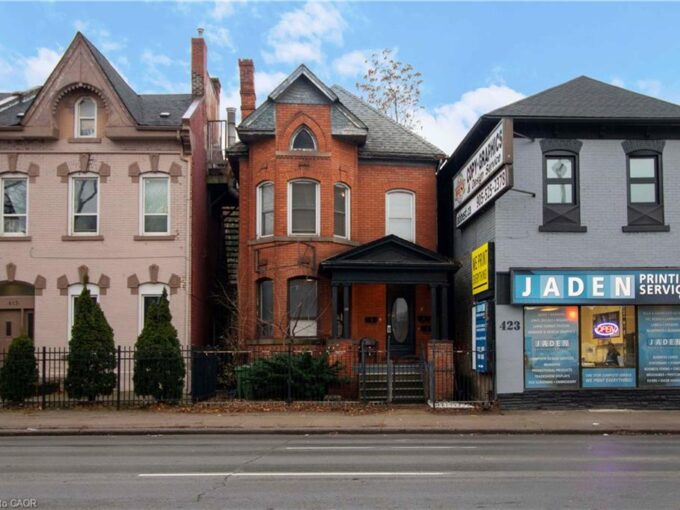
417 King Street W, Hamilton ON L8P 1B5

INVEST IN THE WEST Hamilton, Well-maintained brick income property featuring…

Bedrooms
5
Bathrooms
3
Area
3673 Square Feet

$769,900

Debolender

Menu

  • Home
  • About
  • Buying Tips
  • Selling Tips
  • Testimonials
  • Contact

Contact Info

238 Speedvale Ave W, Guelph, ON N1L 1C9

+1 519 993 5656

deb@deboraholender.com

Find your new Home

  • All Listings
  • Guelph Listing
  • Kitchener Listing
  • Waterloo Listing
  • Cambridge Listing

Copyright © 2026, Deb Olender RE/MAX Guelph Real Estate Centre

|
502-170 Water Street N, Cambridge ON N1R 3B6 29-120 Court Drive, Paris ON N3L 0N2

Owning a home is a keystone of wealth… both financial affluence and emotional security.

Suze Orman
September 6, 2026 Sunday!
Debolender
  • Login
Forget Password?