Debolender
  • Home
  • About
    • Relocating
    • Testimonials
  • Real Estate Listings
    • Guelph
    • Kitchener
    • Waterloo
    • Cambridge
  • News and Advice
    • Deb’s Blog
    • Home Buying Advice
    • Home Selling Advice
    • Get Listings Sent To You
    • Get Your Free Home Evaluation
  • Contact
Debolender
  • Home
  • About
    • Relocating
    • Testimonials
  • Real Estate Listings
    • Guelph
    • Kitchener
    • Waterloo
    • Cambridge
  • News and Advice
    • Deb’s Blog
    • Home Buying Advice
    • Home Selling Advice
    • Get Listings Sent To You
    • Get Your Free Home Evaluation
  • Contact

29-6523 Wellington Road 7, Centre Wellington ON N0B 1S0

  • Home
  • Centre Wellington

29-6523 Wellington Road 7, Centre Wellington ON N0B 1S0

29-6523 Wellington Road 7, Centre Wellington ON N0B 1S0

$750,000
  • 62539f640a556a98f9b90d21fbff1b60-m1.jpeg
  • 62539f640a556a98f9b90d21fbff1b60-m2.jpeg
  • 62539f640a556a98f9b90d21fbff1b60-m3.jpeg
  • 62539f640a556a98f9b90d21fbff1b60-m4.jpeg
  • 62539f640a556a98f9b90d21fbff1b60-m5.jpeg
  • 62539f640a556a98f9b90d21fbff1b60-m6.jpeg
  • 62539f640a556a98f9b90d21fbff1b60-m7.jpeg
  • 62539f640a556a98f9b90d21fbff1b60-m8.jpeg
  • 62539f640a556a98f9b90d21fbff1b60-m9.jpeg
  • 62539f640a556a98f9b90d21fbff1b60-m10.jpeg
  • 62539f640a556a98f9b90d21fbff1b60-m11.jpeg
  • 62539f640a556a98f9b90d21fbff1b60-m12.jpeg
  • 62539f640a556a98f9b90d21fbff1b60-m13.jpeg
  • 62539f640a556a98f9b90d21fbff1b60-m14.jpeg
  • 62539f640a556a98f9b90d21fbff1b60-m15.jpeg
  • 62539f640a556a98f9b90d21fbff1b60-m16.jpeg
  • 62539f640a556a98f9b90d21fbff1b60-m17.jpeg
  • 62539f640a556a98f9b90d21fbff1b60-m18.jpeg
  • 62539f640a556a98f9b90d21fbff1b60-m19.jpeg
  • 62539f640a556a98f9b90d21fbff1b60-m20.jpeg
  • 62539f640a556a98f9b90d21fbff1b60-m21.jpeg
  • 62539f640a556a98f9b90d21fbff1b60-m22.jpeg
  • 62539f640a556a98f9b90d21fbff1b60-m23.jpeg
  • 62539f640a556a98f9b90d21fbff1b60-m24.jpeg
  • 62539f640a556a98f9b90d21fbff1b60-m25.jpeg
  • 62539f640a556a98f9b90d21fbff1b60-m26.jpeg
  • 62539f640a556a98f9b90d21fbff1b60-m27.jpeg
  • 62539f640a556a98f9b90d21fbff1b60-m28.jpeg
  • 62539f640a556a98f9b90d21fbff1b60-m29.jpeg
  • 62539f640a556a98f9b90d21fbff1b60-m30.jpeg
  • 62539f640a556a98f9b90d21fbff1b60-m31.jpeg
  • 62539f640a556a98f9b90d21fbff1b60-m32.jpeg
  • 62539f640a556a98f9b90d21fbff1b60-m33.jpeg
  • 62539f640a556a98f9b90d21fbff1b60-m34.jpeg
  • 62539f640a556a98f9b90d21fbff1b60-m35.jpeg
  • 62539f640a556a98f9b90d21fbff1b60-m36.jpeg
  • 62539f640a556a98f9b90d21fbff1b60-m37.jpeg
  • 62539f640a556a98f9b90d21fbff1b60-m38.jpeg
  • 62539f640a556a98f9b90d21fbff1b60-m39.jpeg
  • 62539f640a556a98f9b90d21fbff1b60-m40.jpeg

Property ID:

 RH-1516834-property

Bedrooms
1
Bathrooms
2
Garage
Yes
Area
995 Square Feet

Description

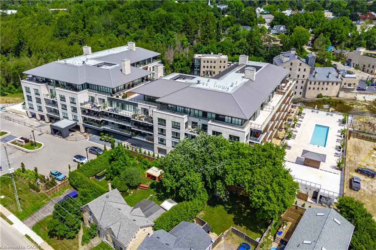
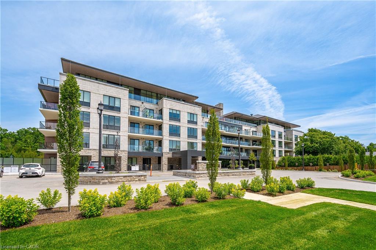
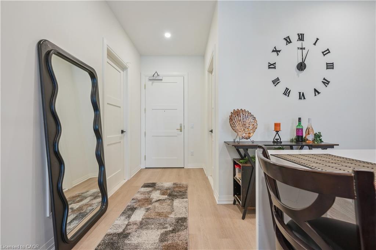
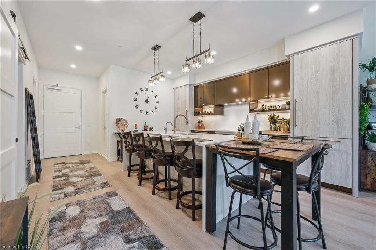
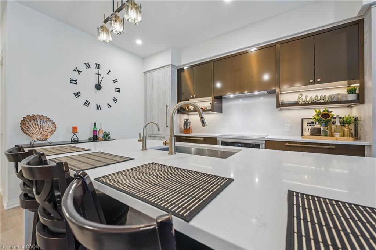
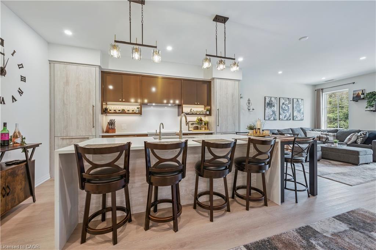
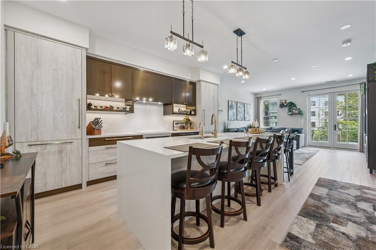
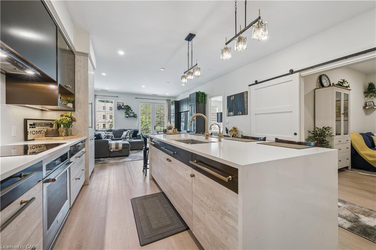
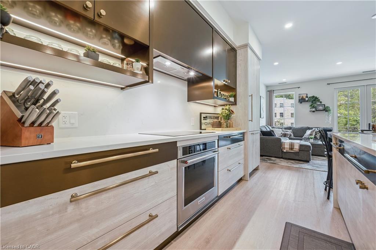
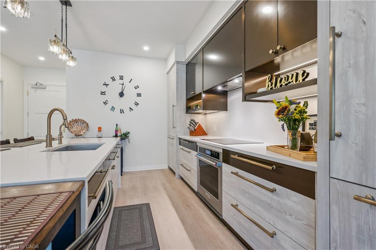
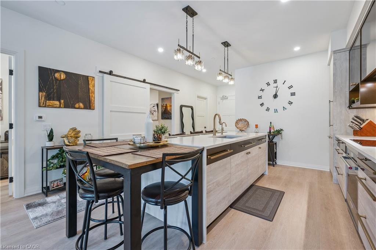
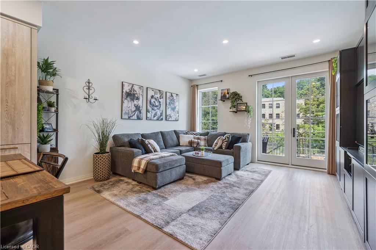
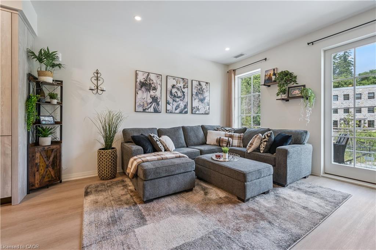
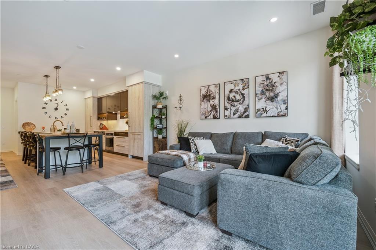
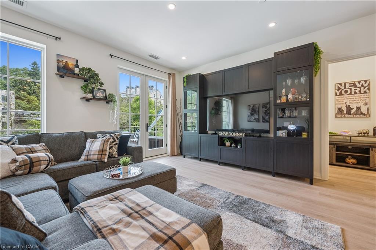

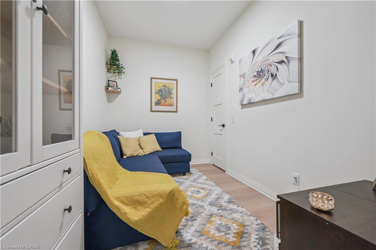
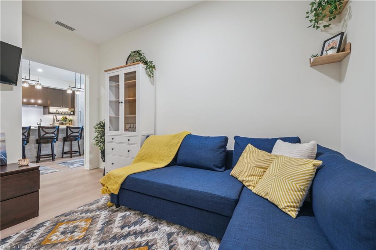
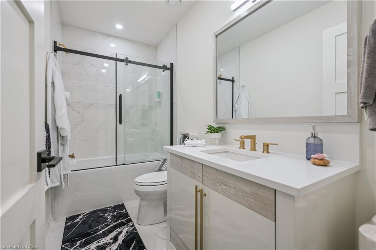
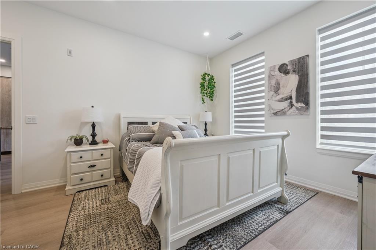
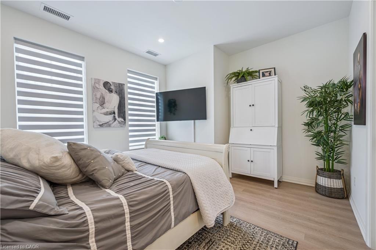
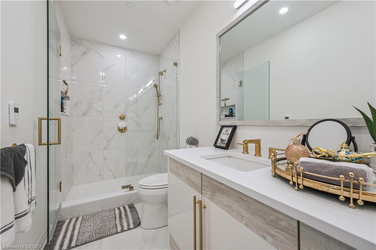
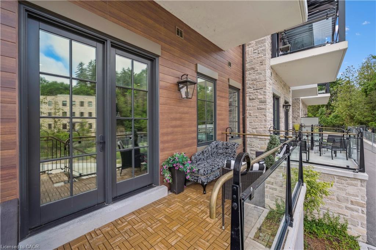
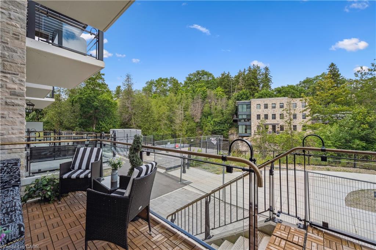
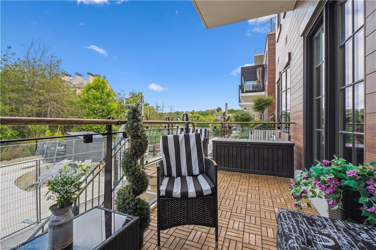
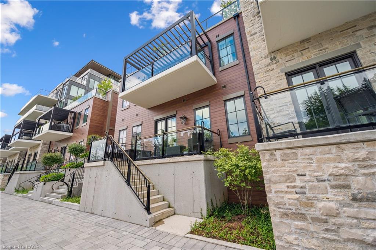
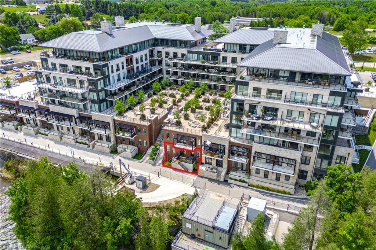
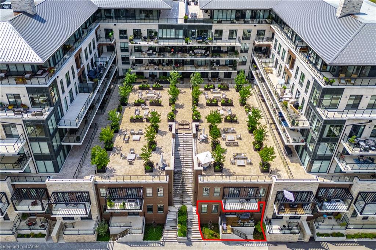
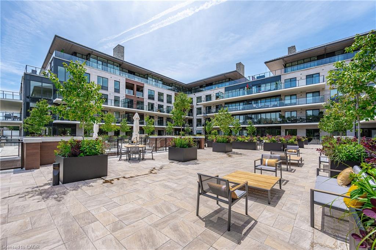
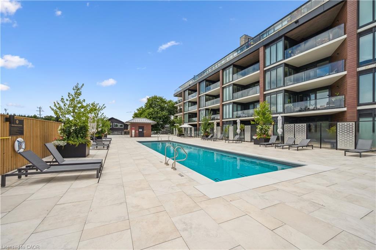
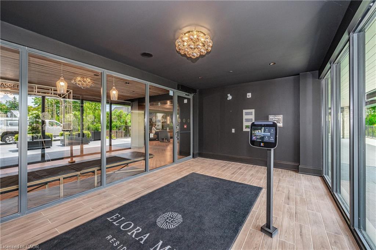
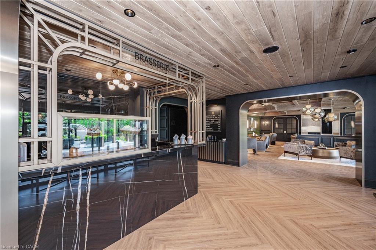
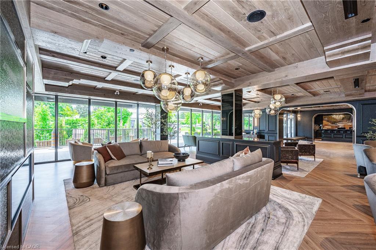
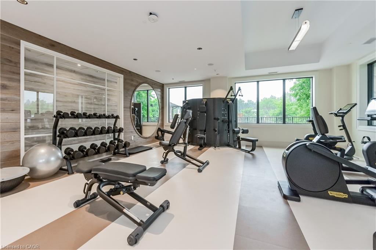
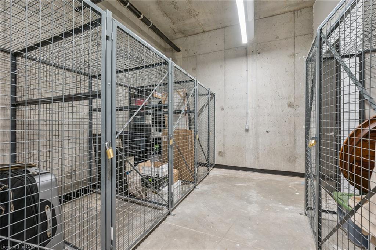
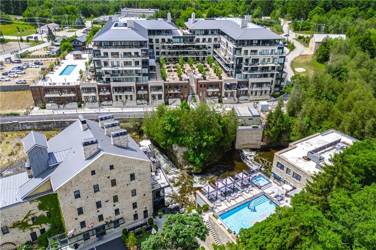
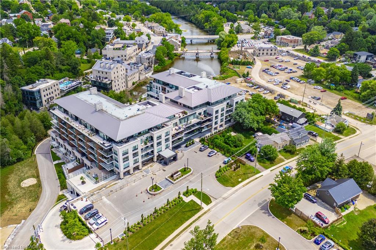
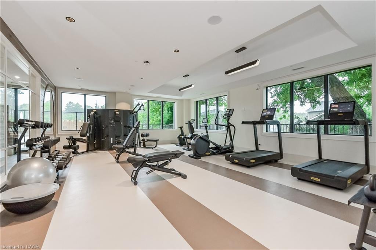
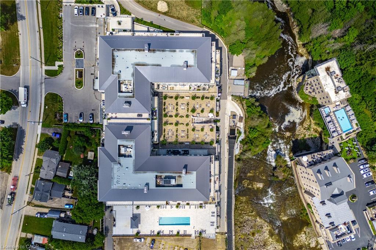
STUNNING PRICE FOR A STUNNING HOME! Rare Coach Model in Prestigious Trailside at The Mill in Elora and at a price that sets this apart from the rest. Welcome to one of the most sought-after floor plans in the highly desired Riverview Terrace community. This rare Coach Model offers an exceptional blend of luxury, comfort, and breathtaking natural surroundings.Featuring 1 bedroom plus den/guest room and 2 full bathrooms, this beautifully designed suite showcases soaring ceilings, recessed lighting, engineered wide-plank flooring throughout, and fresh, crisp decor that creates a bright and modern atmosphere. The spacious primary retreat includes a walk-in closet and spa-inspired ensuite with heated floors, while the versatile den/guest room also features its own walk-in closet for added functionality and storage.The stunning chef-inspired kitchen is truly the centrepiece of the home, complete with top-of-the-line cabinet-panel appliances, a large functional island, elegant Ceasarstone counter tops, and sophisticated champagne bronze fixtures.Step out onto the walk-down balcony and take in incredible views of the river and cascading falls near the iconic “Tooth in Time,” with nothing but nature surrounding you. Comes in really handy to take your pets for a stroll and don’t forget the community dog wash area. Expansive windows flood the suite with natural sunlight, creating a seamless connection to the spectacular outdoor scenery.Additional premium features include Private underground parking with EV charger, Private storage locker conveniently located near the suite, Concierge service, In-house coffee bar and resident lounge, Fully equipped fitness facility , Large outdoor swimming pool and Beautifully landscaped courtyard.An extraordinary opportunity to enjoy upscale riverside living in one of the most desirable Elora communities. You are buying a beautiful home and lifestyle.

Additional Details

  • Property Sub Type: Condo/Apt Unit
  • Zoning: R6
  • Transaction Type: Sale
  • Heating: Forced Air, Natural Gas
  • Cooling: Covered Parking, Outside/Surface/Open
  • Parking Space: 1
  • Pool Features: In Ground
  • MLS Status: Pending

Similar Properties

View Property

303-908 Mohawk Road E, Hamilton ON L8T 2R8

Fully renovated 2-bedroom, 2-bath condominium at Cornerstone Condominiums, offering 1,241…

Bedrooms
2
Bathrooms
2
Area
1241 Square Feet

$550,000
View Property

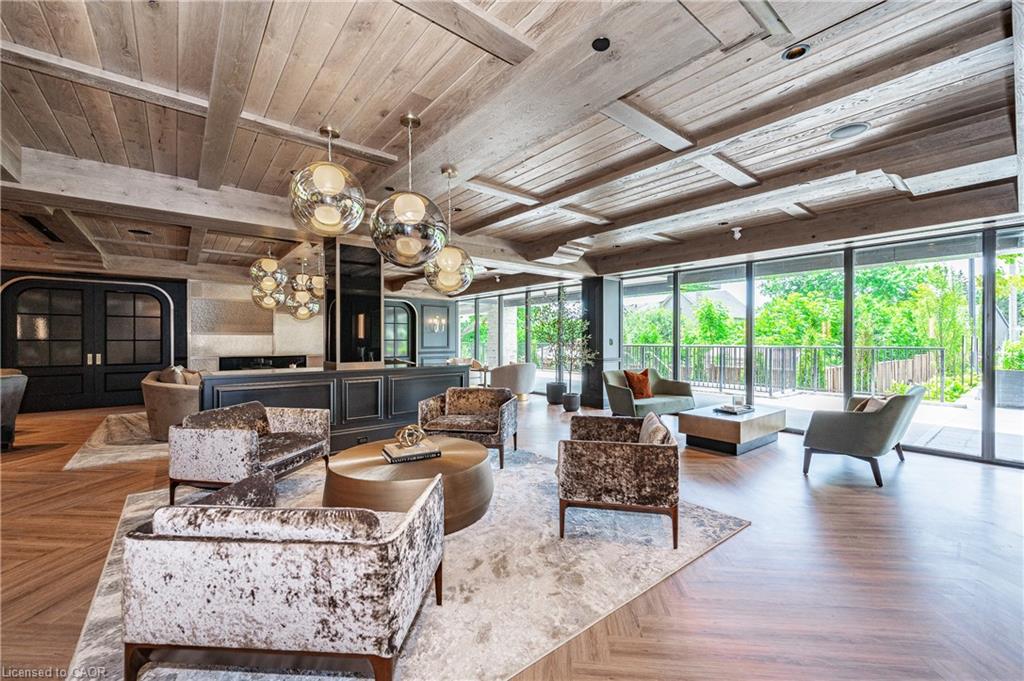
403-3 Father David Bauer Drive, Waterloo ON N2L 6M1

Few residences in Uptown Waterloo offer what Suite 403 at…

Bedrooms
2
Bathrooms
2
Area
2195 Square Feet

$1,799,000
Debolender

Menu

  • Home
  • About
  • Buying Tips
  • Selling Tips
  • Testimonials
  • Contact

Contact Info

238 Speedvale Ave W, Guelph, ON N1L 1C9

+1 519 993 5656

deb@deboraholender.com

Find your new Home

  • All Listings
  • Guelph Listing
  • Kitchener Listing
  • Waterloo Listing
  • Cambridge Listing

Copyright © 2026, Deb Olender RE/MAX Guelph Real Estate Centre

|
20 Ruddell Crescent, Georgetown ON L7G 5N4 218 Northumberland Street, Ayr ON N0B 1E0
Owning a home is a keystone of wealth… both financial affluence and emotional security.

Suze Orman
October 17, 2026 Saturday!
Debolender
  • Login
Forget Password?

OTP Verification

Please enter the 6-digit OTP sent to your email.

Time remaining: 05:00