
Debolender
  • Home
  • About
    • Relocating
    • Testimonials
  • Real Estate Listings
    • Guelph
    • Kitchener
    • Waterloo
    • Cambridge
  • News and Advice
    • Deb’s Blog
    • Home Buying Advice
    • Home Selling Advice
    • Get Listings Sent To You
    • Get Your Free Home Evaluation
  • Contact
Debolender
  • Home
  • About
    • Relocating
    • Testimonials
  • Real Estate Listings
    • Guelph
    • Kitchener
    • Waterloo
    • Cambridge
  • News and Advice
    • Deb’s Blog
    • Home Buying Advice
    • Home Selling Advice
    • Get Listings Sent To You
    • Get Your Free Home Evaluation
  • Contact

879 Etherington Way, Milton ON L9T 0Z3

  • Home
  • Milton

879 Etherington Way, Milton ON L9T 0Z3

879 Etherington Way, Milton ON L9T 0Z3

$1,485,000

  • 60630a8677f26b76c3c513cc2462d020-m1.jpeg
  • 60630a8677f26b76c3c513cc2462d020-m2.jpeg
  • 60630a8677f26b76c3c513cc2462d020-m3.jpeg
  • 60630a8677f26b76c3c513cc2462d020-m4.jpeg
  • 60630a8677f26b76c3c513cc2462d020-m5.jpeg
  • 60630a8677f26b76c3c513cc2462d020-m6.jpeg
  • 60630a8677f26b76c3c513cc2462d020-m7.jpeg
  • 60630a8677f26b76c3c513cc2462d020-m8.jpeg
  • 60630a8677f26b76c3c513cc2462d020-m9.jpeg
  • 60630a8677f26b76c3c513cc2462d020-m10.jpeg
  • 60630a8677f26b76c3c513cc2462d020-m11.jpeg
  • 60630a8677f26b76c3c513cc2462d020-m12.jpeg
  • 60630a8677f26b76c3c513cc2462d020-m13.jpeg
  • 60630a8677f26b76c3c513cc2462d020-m14.jpeg
  • 60630a8677f26b76c3c513cc2462d020-m15.jpeg
  • 60630a8677f26b76c3c513cc2462d020-m16.jpeg
  • 60630a8677f26b76c3c513cc2462d020-m17.jpeg
  • 60630a8677f26b76c3c513cc2462d020-m18.jpeg
  • 60630a8677f26b76c3c513cc2462d020-m19.jpeg
  • 60630a8677f26b76c3c513cc2462d020-m20.jpeg
  • 60630a8677f26b76c3c513cc2462d020-m21.jpeg
  • 60630a8677f26b76c3c513cc2462d020-m22.jpeg
  • 60630a8677f26b76c3c513cc2462d020-m23.jpeg
  • 60630a8677f26b76c3c513cc2462d020-m24.jpeg
  • 60630a8677f26b76c3c513cc2462d020-m25.jpeg
  • 60630a8677f26b76c3c513cc2462d020-m26.jpeg
  • 60630a8677f26b76c3c513cc2462d020-m27.jpeg
  • 60630a8677f26b76c3c513cc2462d020-m28.jpeg
  • 60630a8677f26b76c3c513cc2462d020-m29.jpeg
  • 60630a8677f26b76c3c513cc2462d020-m30.jpeg
  • 60630a8677f26b76c3c513cc2462d020-m31.jpeg
  • 60630a8677f26b76c3c513cc2462d020-m32.jpeg
  • 60630a8677f26b76c3c513cc2462d020-m33.jpeg
  • 60630a8677f26b76c3c513cc2462d020-m34.jpeg
  • 60630a8677f26b76c3c513cc2462d020-m35.jpeg
  • 60630a8677f26b76c3c513cc2462d020-m36.jpeg
  • 60630a8677f26b76c3c513cc2462d020-m37.jpeg
  • 60630a8677f26b76c3c513cc2462d020-m38.jpeg
  • 60630a8677f26b76c3c513cc2462d020-m39.jpeg
  • 60630a8677f26b76c3c513cc2462d020-m40.jpeg
  • 60630a8677f26b76c3c513cc2462d020-m41.jpeg
  • 60630a8677f26b76c3c513cc2462d020-m42.jpeg
  • 60630a8677f26b76c3c513cc2462d020-m43.jpeg
  • 60630a8677f26b76c3c513cc2462d020-m44.jpeg
  • 60630a8677f26b76c3c513cc2462d020-m45.jpeg

Property ID:

 RH-1518951-property

Bedrooms
6
Bathrooms
3.5
Garage
Yes
Year Built
2009
Area
3012 Square Feet

Description

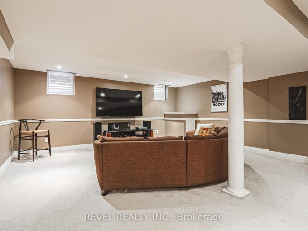
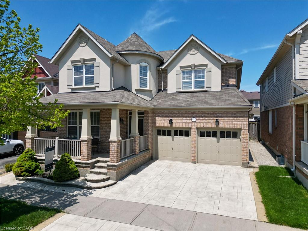
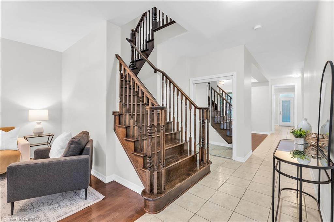
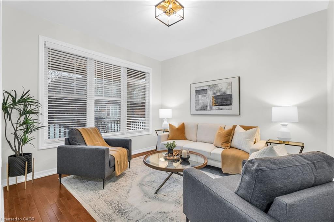
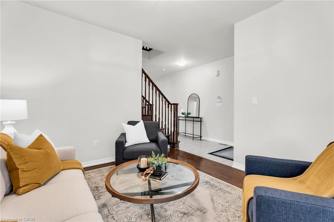
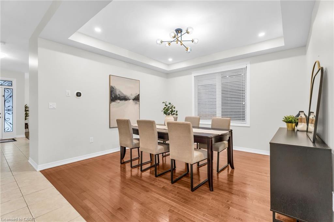
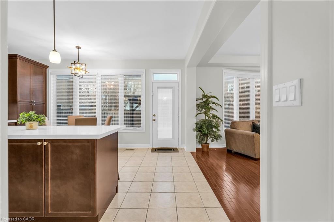
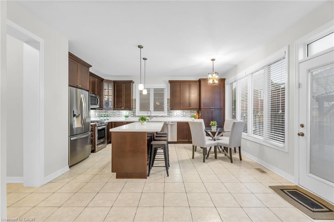
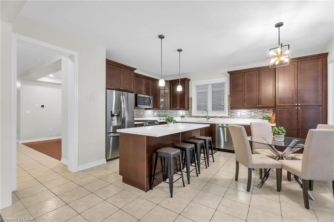
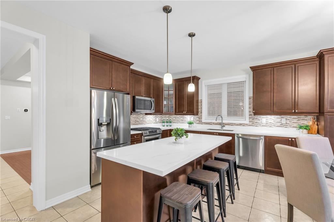
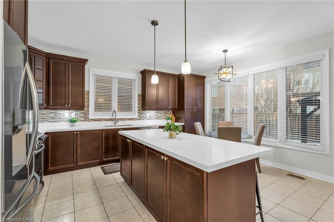
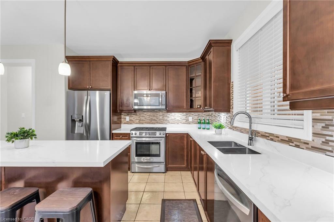
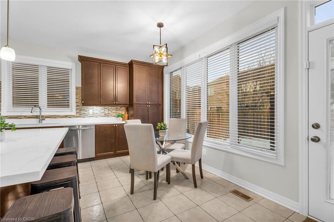
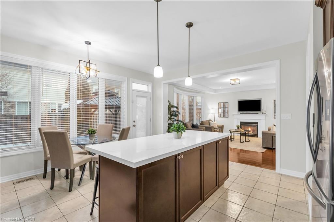
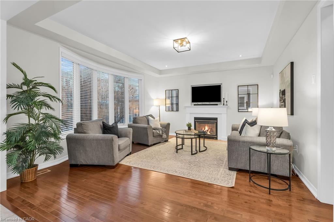
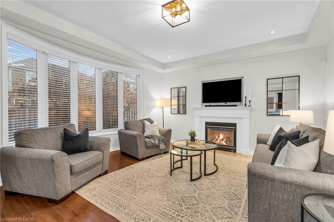
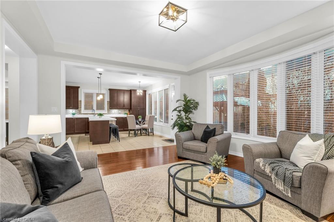
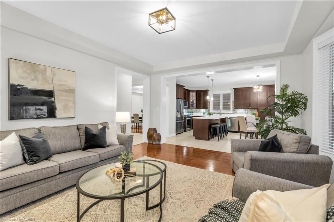
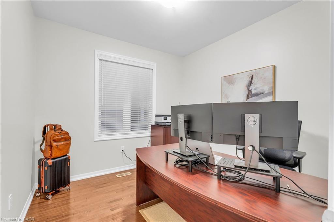
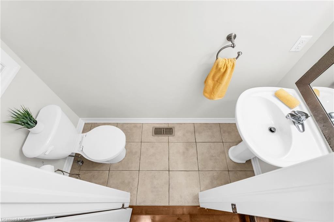
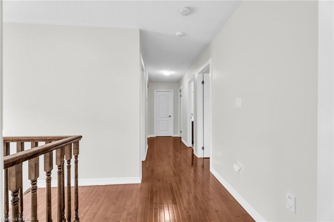
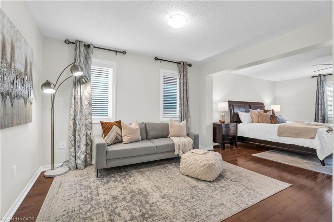
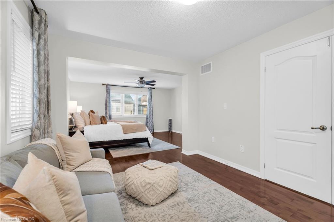
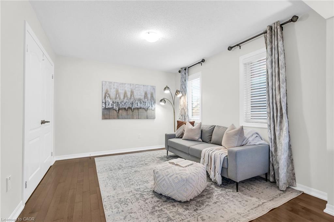
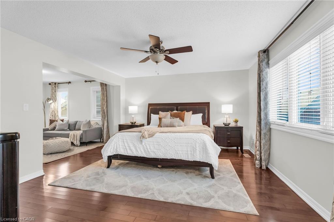
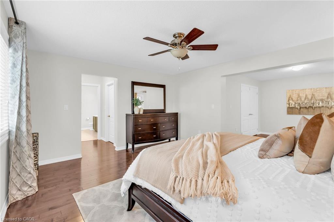
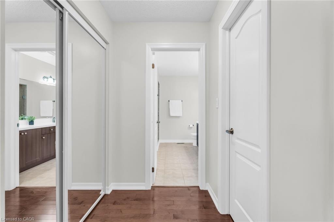
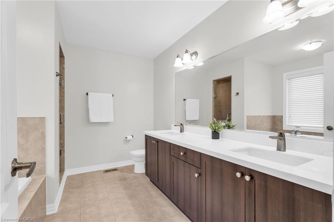
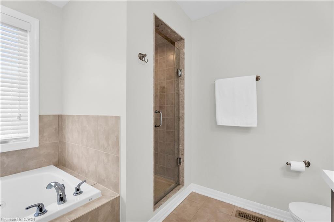
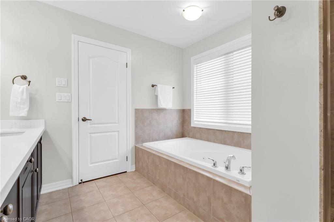
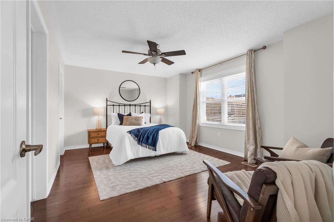
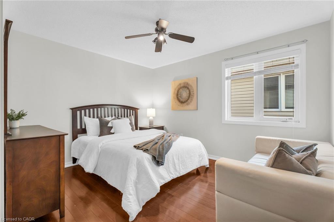
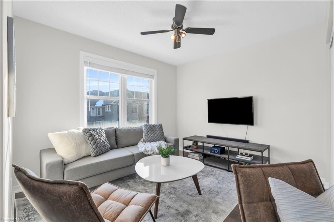
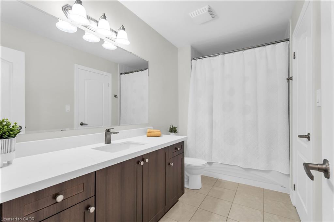
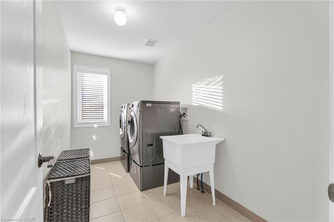
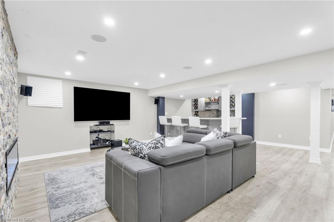
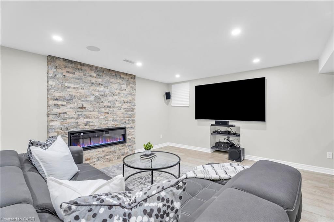
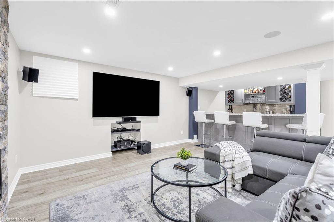
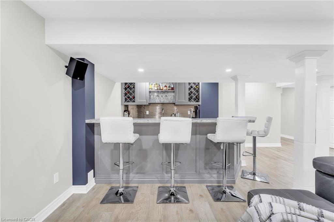
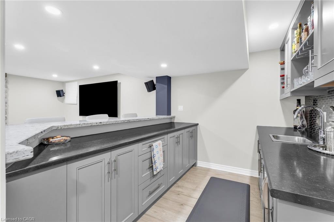
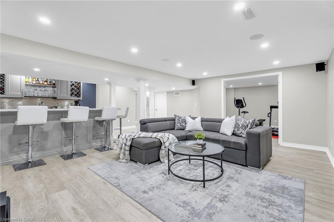
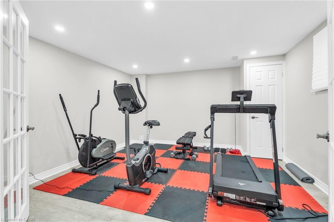
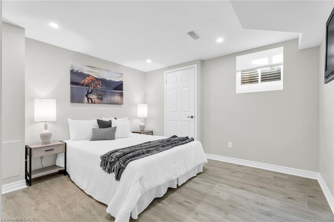
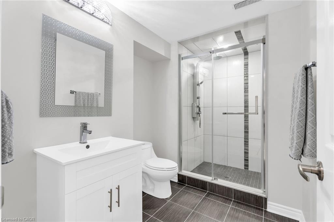
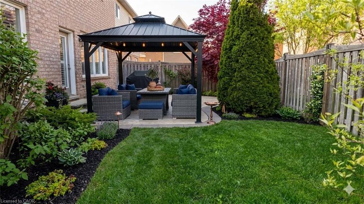
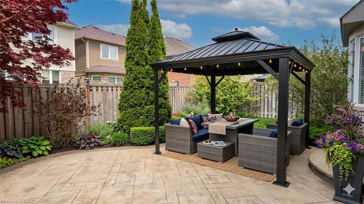
Welcome to 879 Etherington Way, a beautifully maintained detached home thoughtfully updated throughout and set on a landscaped lot in Milton’s sought-after Harrison neighbourhood. This home delivers the perfect balance of space, function, and elevated finishes. From the moment you arrive, a covered front porch creates a warm welcome. Step inside to soaring ceilings, rich hardwood flooring, and light-filled layout designed for both entertaining and everyday comfort. The main level offers distinct yet connected living spaces, including a formal living room, dining room, spacious family room with a fireplace, a dedicated main floor office, and new light fixtures that elevate the space. At the heart of the home, the kitchen has been upgraded with quartz countertops, stainless steel appliances, and a bright breakfast area with direct access to the backyard, creating a seamless indoor-outdoor flow. Whether hosting friends or enjoying casual meals, this space is both functional and refined. Upstairs, four spacious bedrooms provide room for growing families. The primary suite is a true retreat, with a walk-in closet, relaxation space, and a luxurious 5-piece ensuite. An additional full bathroom completes the upper level with comfort and convenience. A professionally finished basement expands your living space, offering recessed lighting, a generous recreation room, a wet bar with a bar fridge, two additional bedrooms, and a 3-piece washroom, perfect for guests, teens, or a home gym. With over 1,300 sq ft of finished space below grade, this level adds incredible versatility. Outside, the fully fenced backyard is beautifully landscaped with mature trees and a rear patio designed for summer evenings and effortless entertaining. Ideally located near Optimist Park, the Milton Velodrome, excellent schools, and the convenient 401-Tremaine interchange, this is family living at its best. Spacious, light-filled, and finished on every level, this home truly checks every box.

Additional Details

  • Property Age: 2009
  • Property Sub Type: Single Family Residence
  • Zoning: FD AND T8-FD*87
  • Transaction Type: Sale
  • Basement: Full, Finished
  • Heating: Forced Air, Natural Gas
  • Cooling: Private Drive Double Wide
  • Parking Space: 4
  • Fire Places: 2
  • Virtual Tour: https://kurtis-oliveira-photography.aryeo.com/sites/879-etherington-way-milton-on-l9t-0z3-22274868/branded
  • MLS Status: Active

Similar Properties

View Property

17 Eaton Street, Georgetown ON L7G 5L4

Welcome to 17 Eaton Street, a beautifully maintained all-brick family…

Bedrooms
6
Bathrooms
3.5
Area
3609 Square Feet

$1,329,900

View Property

6703 Wellington Road 34, Puslinch ON N3C 2V4

Set on nearly 14 private, rolling acres between Guelph and…

Bedrooms
4
Bathrooms
4
Area
4813 Square Feet

$2,195,000

Debolender

Menu

  • Home
  • About
  • Buying Tips
  • Selling Tips
  • Testimonials
  • Contact

Contact Info

238 Speedvale Ave W, Guelph, ON N1L 1C9

+1 519 993 5656

deb@deboraholender.com

Find your new Home

  • All Listings
  • Guelph Listing
  • Kitchener Listing
  • Waterloo Listing
  • Cambridge Listing

Copyright © 2026, Deb Olender RE/MAX Guelph Real Estate Centre

|
275 West 2nd Street, Hamilton ON L9C 3G8 72 Melran Drive, Cambridge ON N3C 4C3

Owning a home is a keystone of wealth… both financial affluence and emotional security.

Suze Orman
September 8, 2026 Tuesday!
Debolender
  • Login
Forget Password?