Debolender
  • Home
  • About
    • Relocating
    • Testimonials
  • Real Estate Listings
    • Guelph
    • Kitchener
    • Waterloo
    • Cambridge
  • News and Advice
    • Deb’s Blog
    • Home Buying Advice
    • Home Selling Advice
    • Get Listings Sent To You
    • Get Your Free Home Evaluation
  • Contact
Debolender
  • Home
  • About
    • Relocating
    • Testimonials
  • Real Estate Listings
    • Guelph
    • Kitchener
    • Waterloo
    • Cambridge
  • News and Advice
    • Deb’s Blog
    • Home Buying Advice
    • Home Selling Advice
    • Get Listings Sent To You
    • Get Your Free Home Evaluation
  • Contact

35-1967 Main Street W, Hamilton ON L8S 4P4

  • Home
  • Hamilton

35-1967 Main Street W, Hamilton ON L8S 4P4

35-1967 Main Street W, Hamilton ON L8S 4P4

$599,900
  • 4d2317db7f14689f05ad631c1a52099d-m1.jpeg
  • 4d2317db7f14689f05ad631c1a52099d-m2.jpeg
  • 4d2317db7f14689f05ad631c1a52099d-m3.jpeg
  • 4d2317db7f14689f05ad631c1a52099d-m4.jpeg
  • 4d2317db7f14689f05ad631c1a52099d-m5.jpeg
  • 4d2317db7f14689f05ad631c1a52099d-m6.jpeg
  • 4d2317db7f14689f05ad631c1a52099d-m7.jpeg
  • 4d2317db7f14689f05ad631c1a52099d-m8.jpeg
  • 4d2317db7f14689f05ad631c1a52099d-m9.jpeg
  • 4d2317db7f14689f05ad631c1a52099d-m10.jpeg
  • 4d2317db7f14689f05ad631c1a52099d-m11.jpeg
  • 4d2317db7f14689f05ad631c1a52099d-m12.jpeg
  • 4d2317db7f14689f05ad631c1a52099d-m13.jpeg
  • 4d2317db7f14689f05ad631c1a52099d-m14.jpeg
  • 4d2317db7f14689f05ad631c1a52099d-m15.jpeg
  • 4d2317db7f14689f05ad631c1a52099d-m16.jpeg
  • 4d2317db7f14689f05ad631c1a52099d-m17.jpeg
  • 4d2317db7f14689f05ad631c1a52099d-m18.jpeg
  • 4d2317db7f14689f05ad631c1a52099d-m19.jpeg
  • 4d2317db7f14689f05ad631c1a52099d-m20.jpeg
  • 4d2317db7f14689f05ad631c1a52099d-m21.jpeg
  • 4d2317db7f14689f05ad631c1a52099d-m22.jpeg
  • 4d2317db7f14689f05ad631c1a52099d-m23.jpeg
  • 4d2317db7f14689f05ad631c1a52099d-m24.jpeg
  • 4d2317db7f14689f05ad631c1a52099d-m25.jpeg
  • 4d2317db7f14689f05ad631c1a52099d-m26.jpeg
  • 4d2317db7f14689f05ad631c1a52099d-m27.jpeg
  • 4d2317db7f14689f05ad631c1a52099d-m28.jpeg
  • 4d2317db7f14689f05ad631c1a52099d-m29.jpeg
  • 4d2317db7f14689f05ad631c1a52099d-m30.jpeg
  • 4d2317db7f14689f05ad631c1a52099d-m31.jpeg
  • 4d2317db7f14689f05ad631c1a52099d-m32.jpeg
  • 4d2317db7f14689f05ad631c1a52099d-m33.jpeg
  • 4d2317db7f14689f05ad631c1a52099d-m34.jpeg
  • 4d2317db7f14689f05ad631c1a52099d-m35.jpeg
  • 4d2317db7f14689f05ad631c1a52099d-m36.jpeg
  • 4d2317db7f14689f05ad631c1a52099d-m37.jpeg
  • 4d2317db7f14689f05ad631c1a52099d-m38.jpeg
  • 4d2317db7f14689f05ad631c1a52099d-m39.jpeg
  • 4d2317db7f14689f05ad631c1a52099d-m40.jpeg
  • 4d2317db7f14689f05ad631c1a52099d-m41.jpeg
  • 4d2317db7f14689f05ad631c1a52099d-m42.jpeg
  • 4d2317db7f14689f05ad631c1a52099d-m43.jpeg
  • 4d2317db7f14689f05ad631c1a52099d-m44.jpeg
  • 4d2317db7f14689f05ad631c1a52099d-m45.jpeg
  • 4d2317db7f14689f05ad631c1a52099d-m46.jpeg

Property ID:

 RH-1519411-property

Bedrooms
4
Bathrooms
1.5
Garage
Yes
Year Built
1978
Area
1429 Square Feet

Description

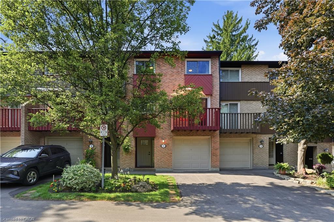
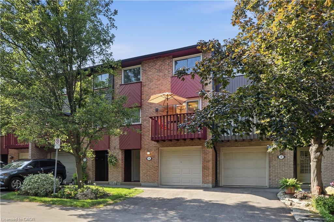
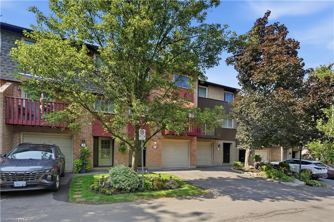
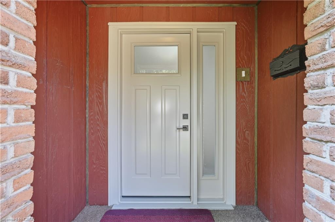
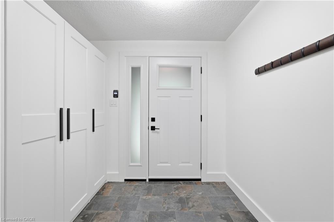
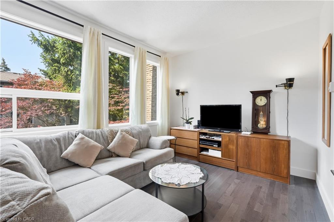
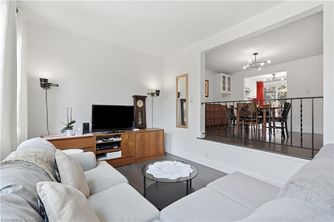
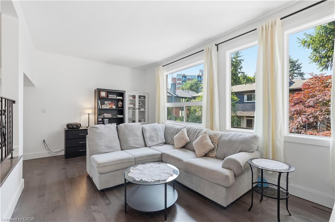
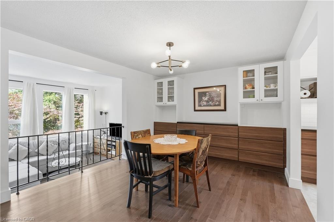
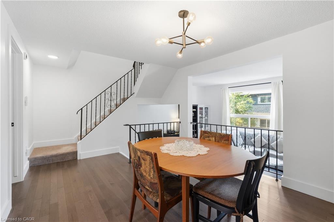
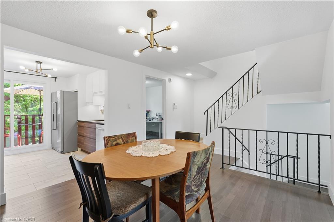
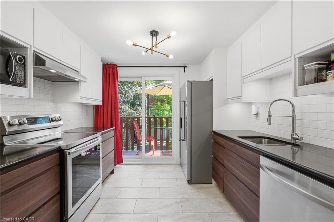
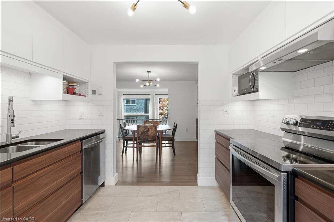
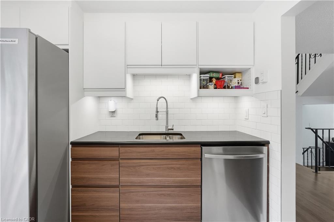
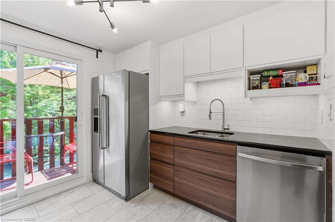
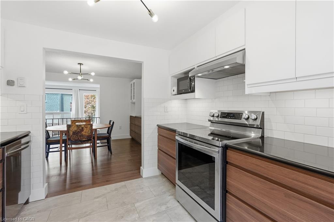
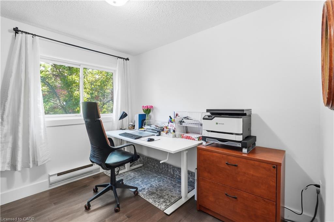
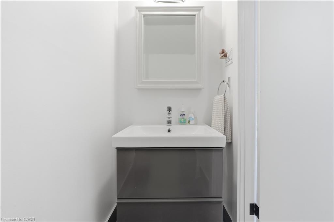
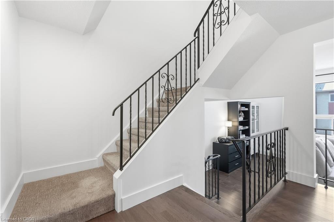
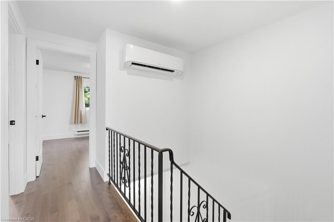
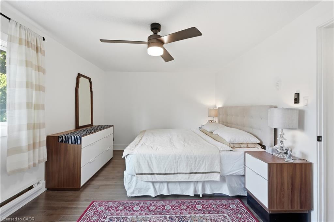
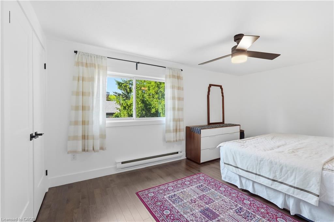
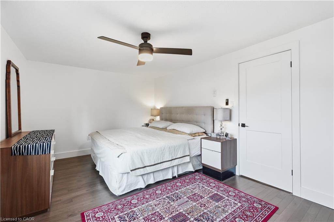
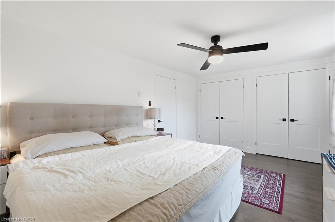
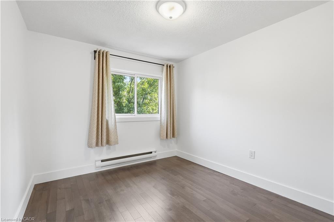
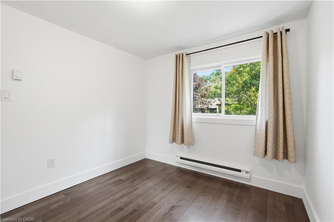
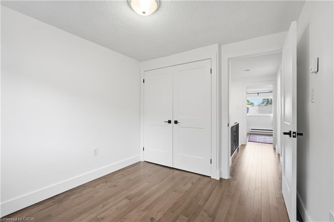
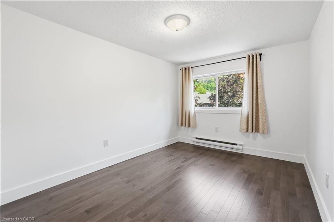
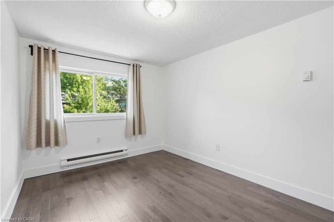
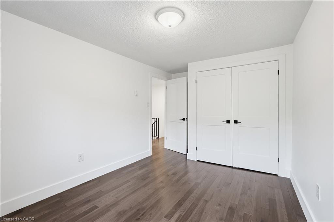
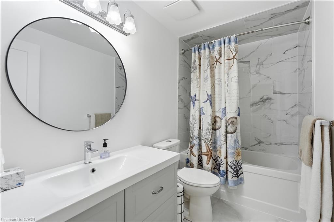
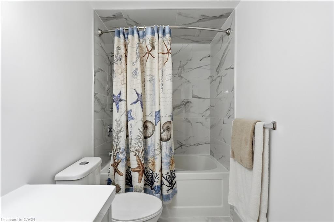
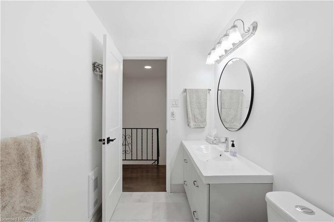
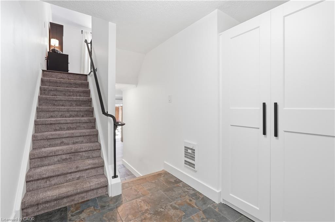
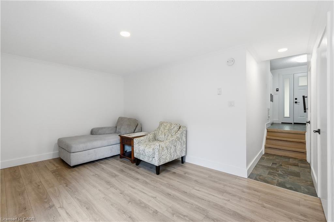
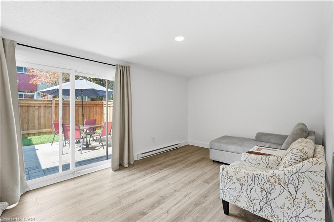
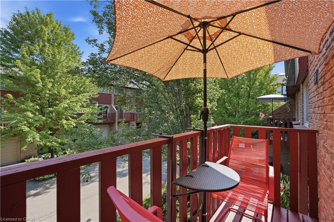
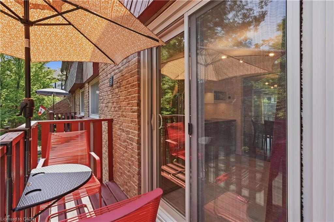
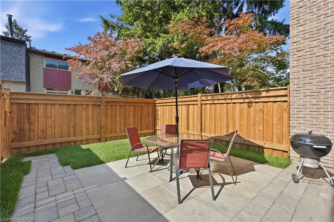
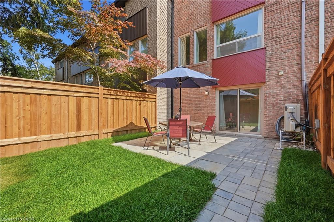
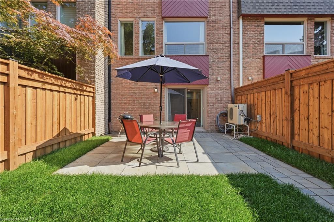
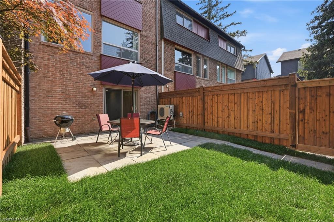
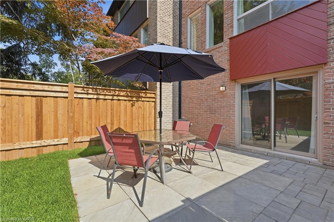
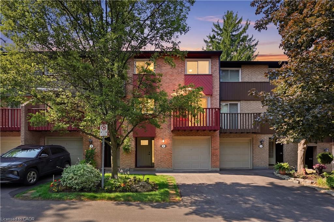
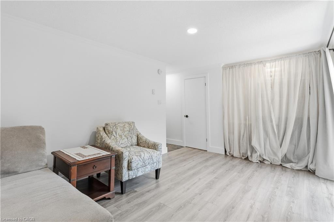
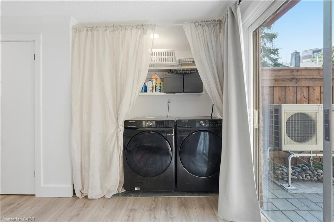
This completely renovated townhome is located in a quiet, mature, landscaped complex and includes a private garage, private driveway, and visitor parking. The third level features three generously sized bedrooms, including a primary bedroom that accommodates a king-size bed. All three bedrooms offer double closets. The second level boasts spacious, open-concept living, dining, and kitchen areas, along with a separate den, playroom, or potential bedroom. On the main level, you’ll find a covered vestibule, a generous foyer with a closet, and a walkout to a private patio. This level also includes a powder room, laundry area, and a spacious room ideal as a family room or bonus living space. Recent renovations include new flooring throughout (primarily hardwood and ceramic), a new kitchen, new bathrooms, new doors, new trim, new lighting, and more. Heating and cooling are provided by a combination of ductless air exchanger and baseboard heaters. The hot water tank is owned. Commuters will appreciate the convenient access to downtown Hamilton, McMaster, and beyond via HSR bus routes 01-King, 05-Delaware, and 51-McMaster, as well as nearby highway access.

Additional Details

  • Property Age: 1978
  • Property Sub Type: Row/Townhouse
  • Zoning: E-2/S-407
  • Transaction Type: Sale
  • Basement: Walk-Out Access, None
  • Heating: Baseboard, Electric, Other
  • Cooling: Outside/Surface/Open, Visitor Parking
  • Parking Space: 2
  • MLS Status: Active

Similar Properties

View Property

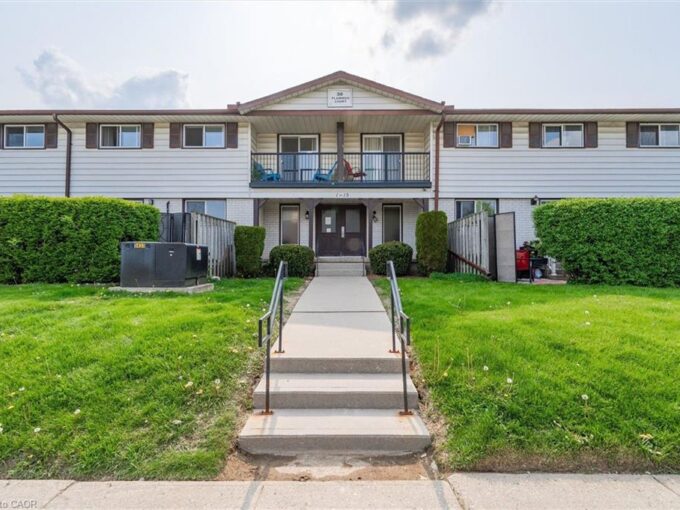
30-30 Flamingo Drive, Elmira ON N3B 1V5

Move-in ready 2-bedroom, 1.5-bath townhouse at 30 Flamingo Court, Elmira.…

Bedrooms
2
Bathrooms
1.5
Area
1051 Square Feet

$415,000
View Property

22-29 Weymouth Street, Elmira ON N3B 0G3

Welcome to Pine Ridge Crossing, where modern bungalow living meets…

Bedrooms
2
Bathrooms
2
Area
1003 Square Feet

$775,000
Debolender

Menu

  • Home
  • About
  • Buying Tips
  • Selling Tips
  • Testimonials
  • Contact

Contact Info

238 Speedvale Ave W, Guelph, ON N1L 1C9

+1 519 993 5656

deb@deboraholender.com

Find your new Home

  • All Listings
  • Guelph Listing
  • Kitchener Listing
  • Waterloo Listing
  • Cambridge Listing

Copyright © 2026, Deb Olender RE/MAX Guelph Real Estate Centre

|
90 Neeve Street, Guelph, ON N1E 5S1 12 Rainham Street, Hamilton ON L8W 1J8

Owning a home is a keystone of wealth… both financial affluence and emotional security.

Suze Orman
September 12, 2026 Saturday!
Debolender
  • Login
Forget Password?