Debolender
  • Home
  • About
    • Relocating
    • Testimonials
  • Real Estate Listings
    • Guelph
    • Kitchener
    • Waterloo
    • Cambridge
  • News and Advice
    • Deb’s Blog
    • Home Buying Advice
    • Home Selling Advice
    • Get Listings Sent To You
    • Get Your Free Home Evaluation
  • Contact

3-440 Pioneer Drive, Kitchener ON N2P 1H6

  • Home
  • Kitchener

3-440 Pioneer Drive, Kitchener ON N2P 1H6

3-440 Pioneer Drive, Kitchener ON N2P 1H6

$350,000
  • 2ba544de0a1d040236914fcbc6ef2a96-m1.jpeg
  • 2ba544de0a1d040236914fcbc6ef2a96-m2.jpeg
  • 2ba544de0a1d040236914fcbc6ef2a96-m3.jpeg
  • 2ba544de0a1d040236914fcbc6ef2a96-m4.jpeg
  • 2ba544de0a1d040236914fcbc6ef2a96-m5.jpeg
  • 2ba544de0a1d040236914fcbc6ef2a96-m6.jpeg
  • 2ba544de0a1d040236914fcbc6ef2a96-m7.jpeg
  • 2ba544de0a1d040236914fcbc6ef2a96-m8.jpeg
  • 2ba544de0a1d040236914fcbc6ef2a96-m9.jpeg
  • 2ba544de0a1d040236914fcbc6ef2a96-m10.jpeg
  • 2ba544de0a1d040236914fcbc6ef2a96-m11.jpeg
  • 2ba544de0a1d040236914fcbc6ef2a96-m12.jpeg
  • 2ba544de0a1d040236914fcbc6ef2a96-m13.jpeg
  • 2ba544de0a1d040236914fcbc6ef2a96-m14.jpeg
  • 2ba544de0a1d040236914fcbc6ef2a96-m15.jpeg
  • 2ba544de0a1d040236914fcbc6ef2a96-m16.jpeg
  • 2ba544de0a1d040236914fcbc6ef2a96-m17.jpeg
  • 2ba544de0a1d040236914fcbc6ef2a96-m18.jpeg
  • 2ba544de0a1d040236914fcbc6ef2a96-m19.jpeg
  • 2ba544de0a1d040236914fcbc6ef2a96-m20.jpeg

Property ID:

 RH-1521878-property

Bedrooms
3
Bathrooms
1.5
Garage
No
Year Built
1975
Area
956 Square Feet

Description

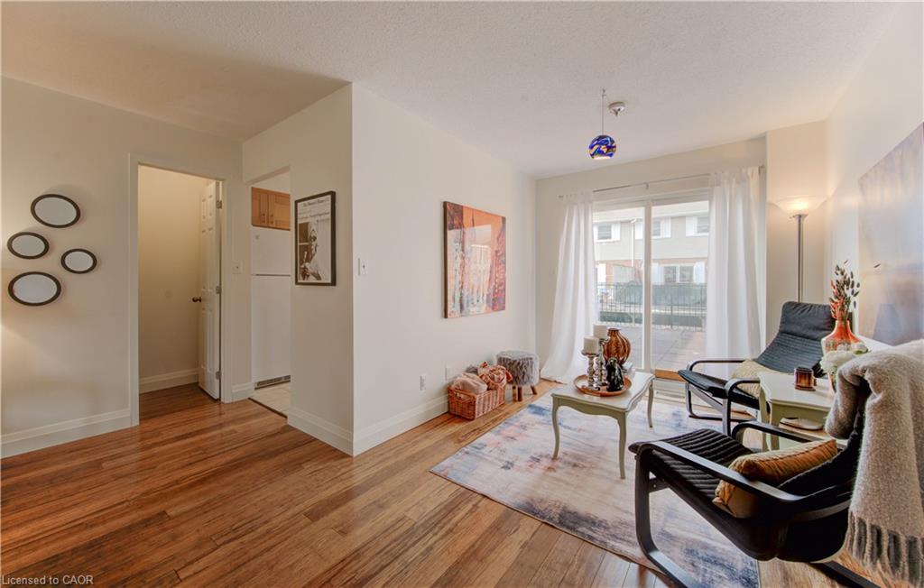
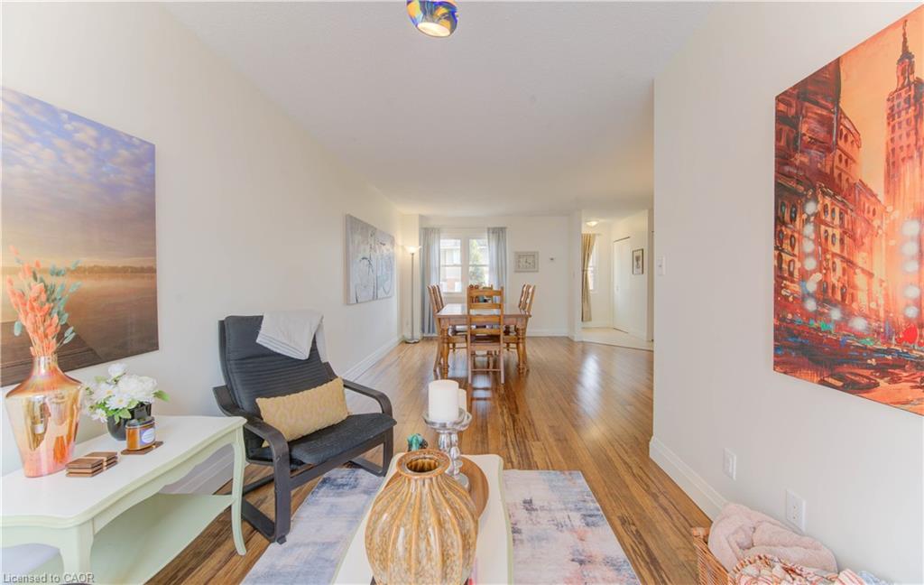
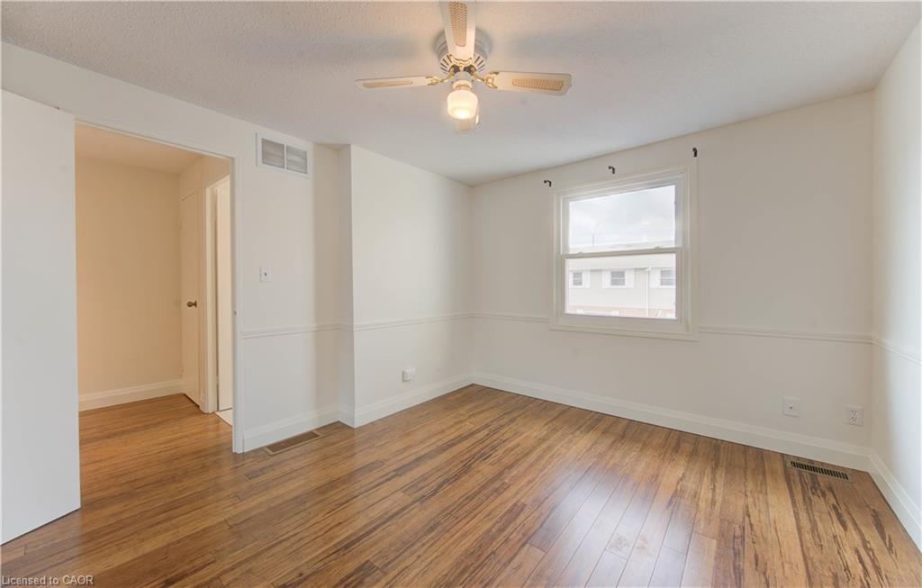
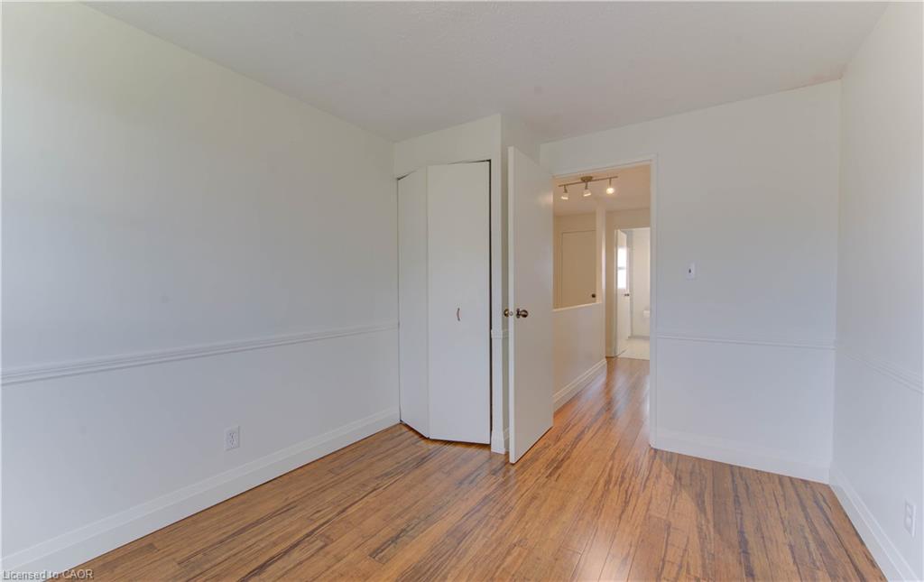
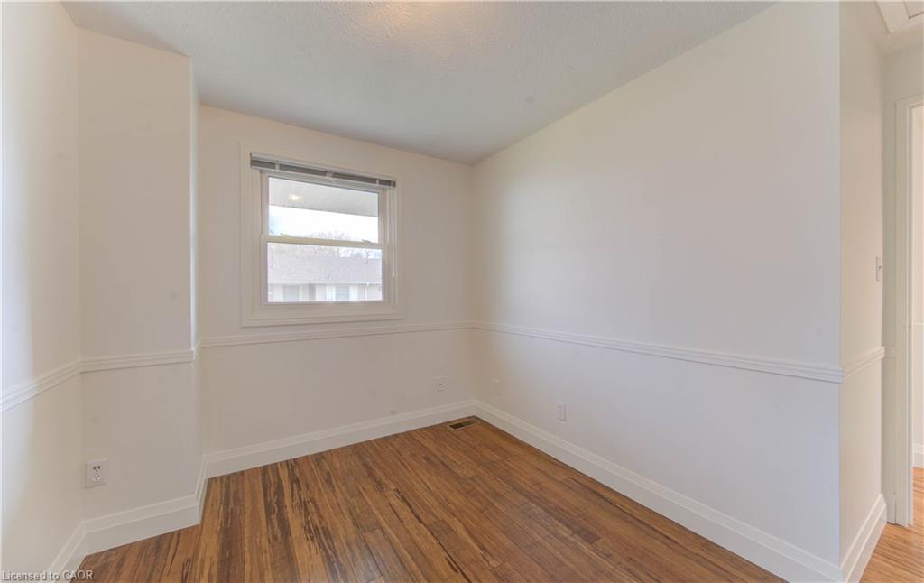
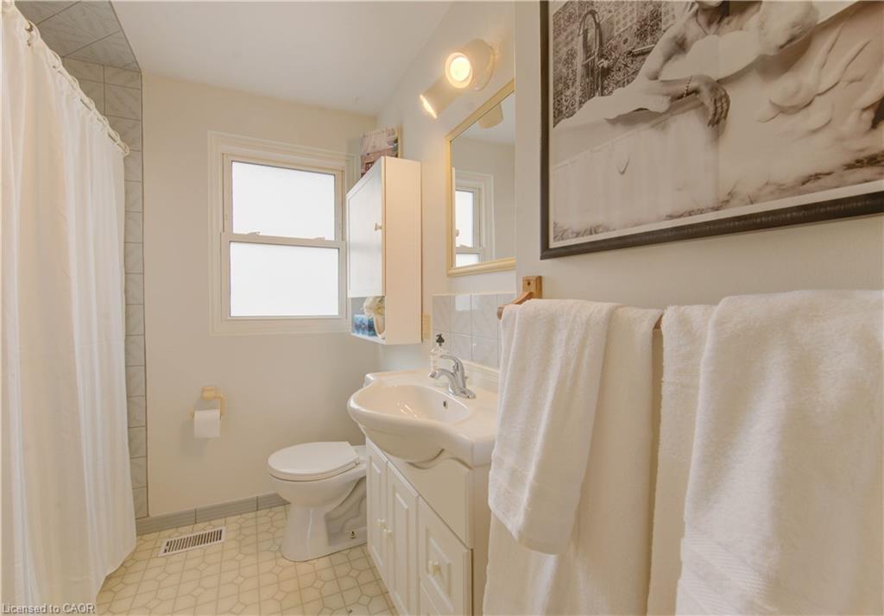
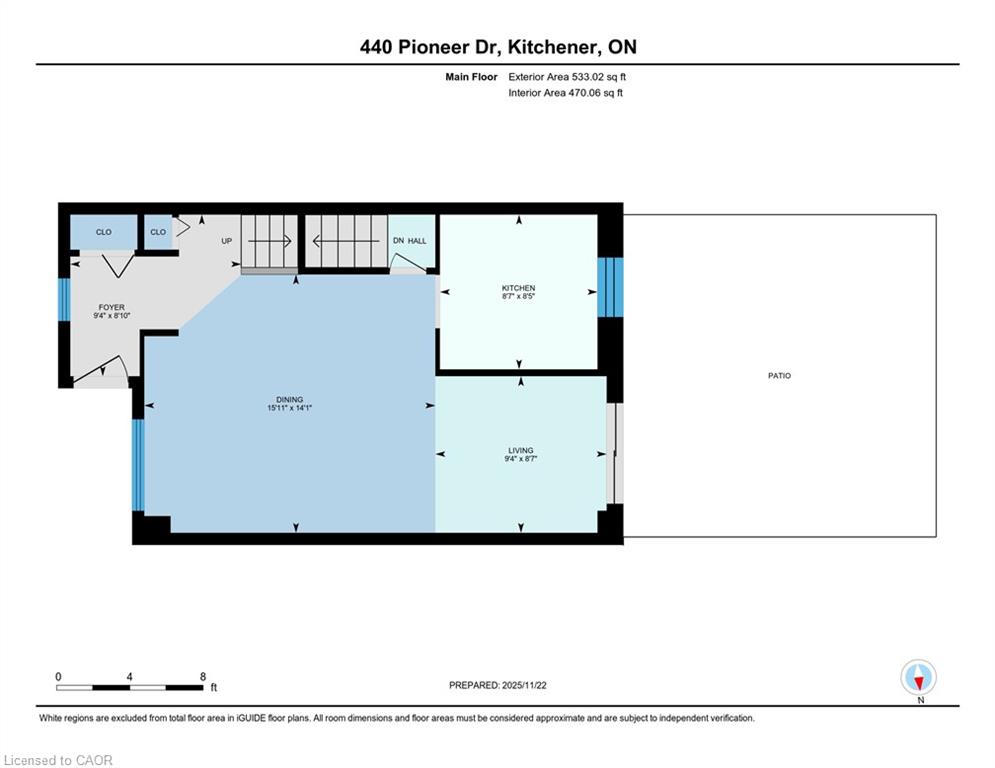
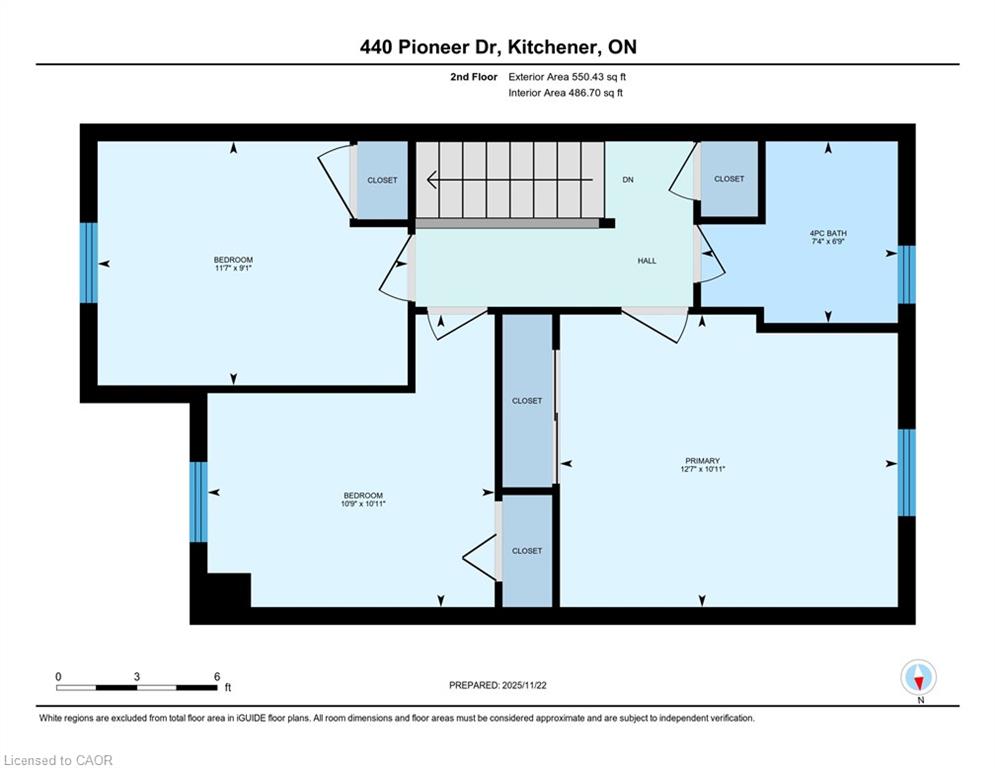
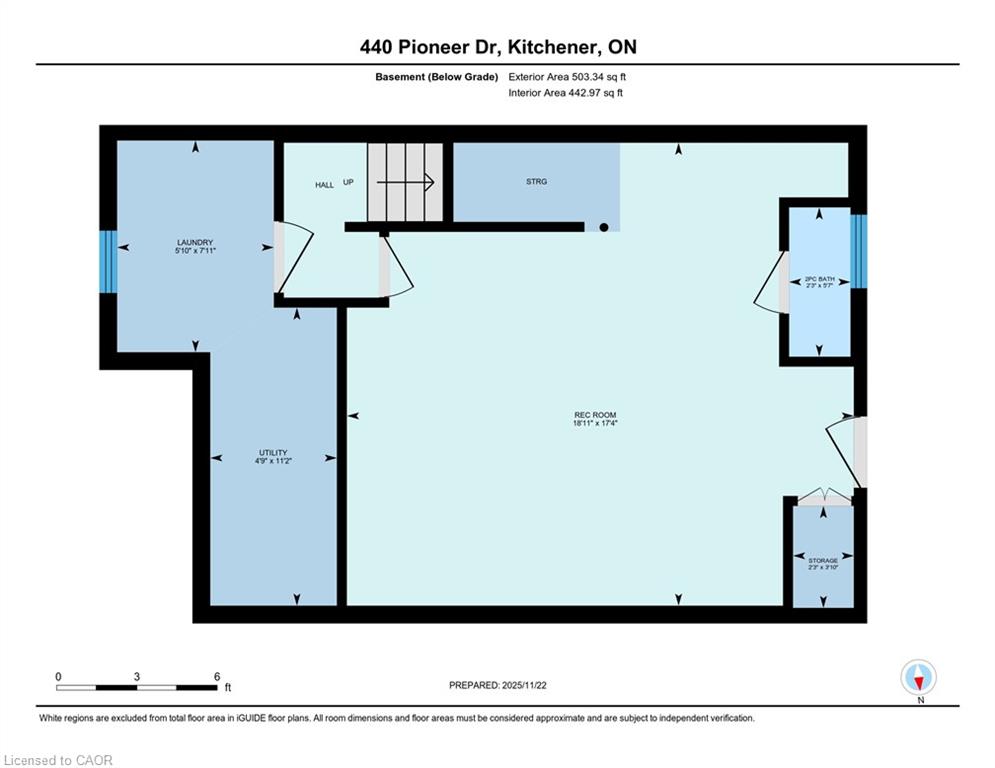
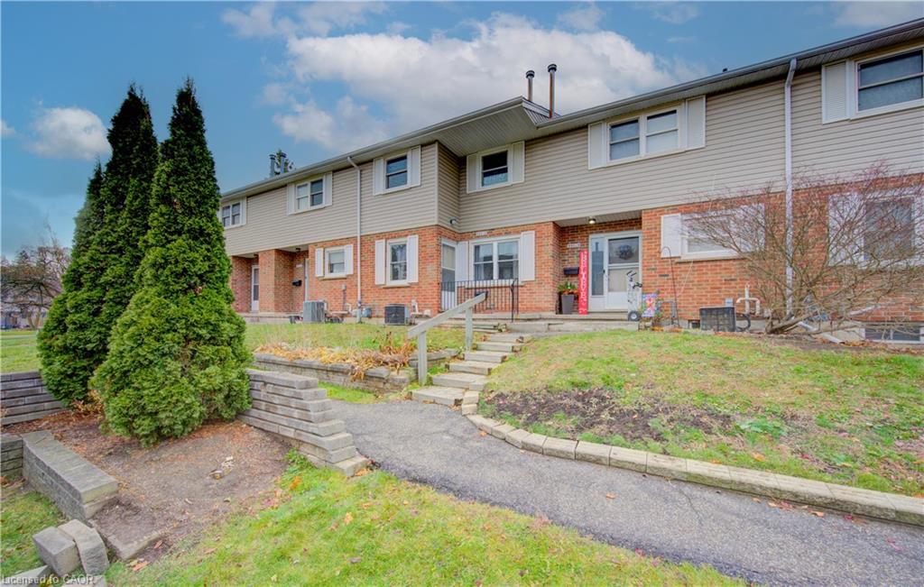
Motivated Seller ! This beautifully updated 3-bedroom, 2-bathroom townhome offers exceptional value with a
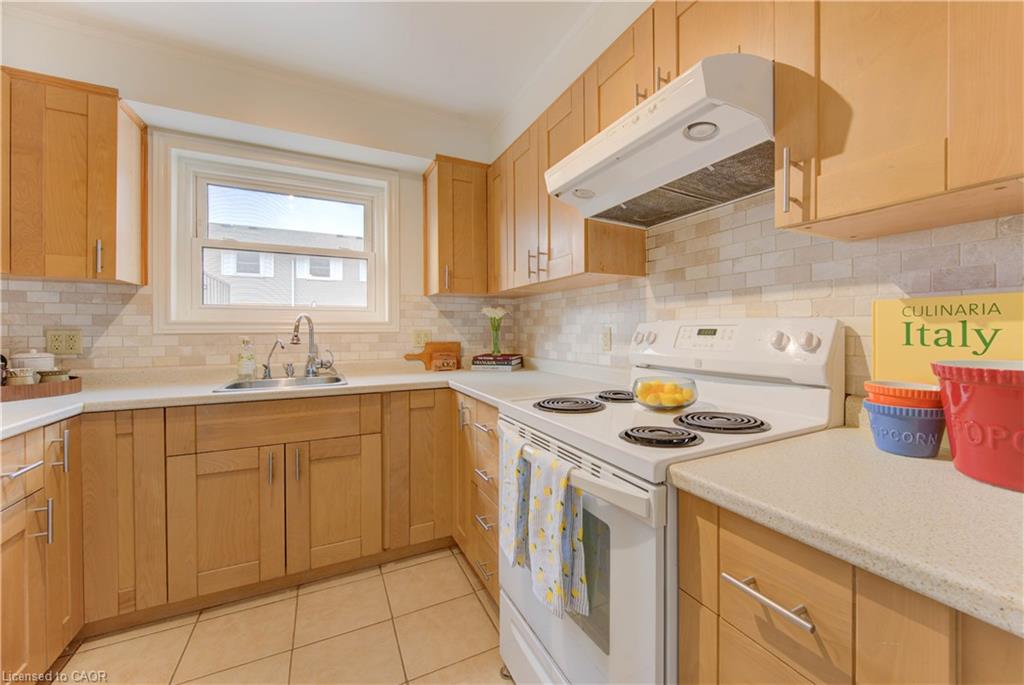
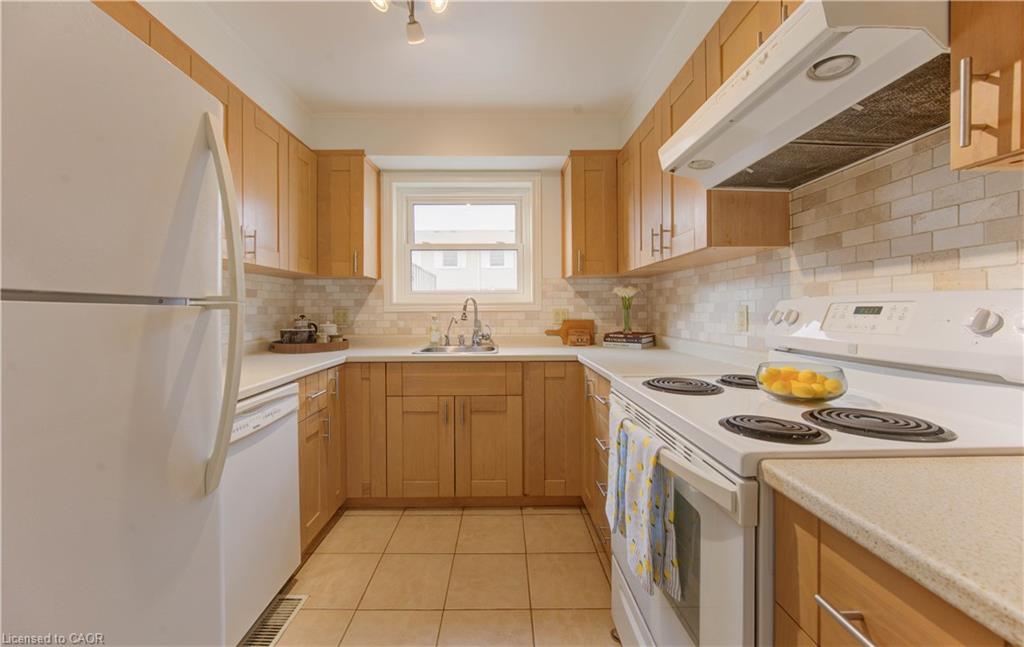
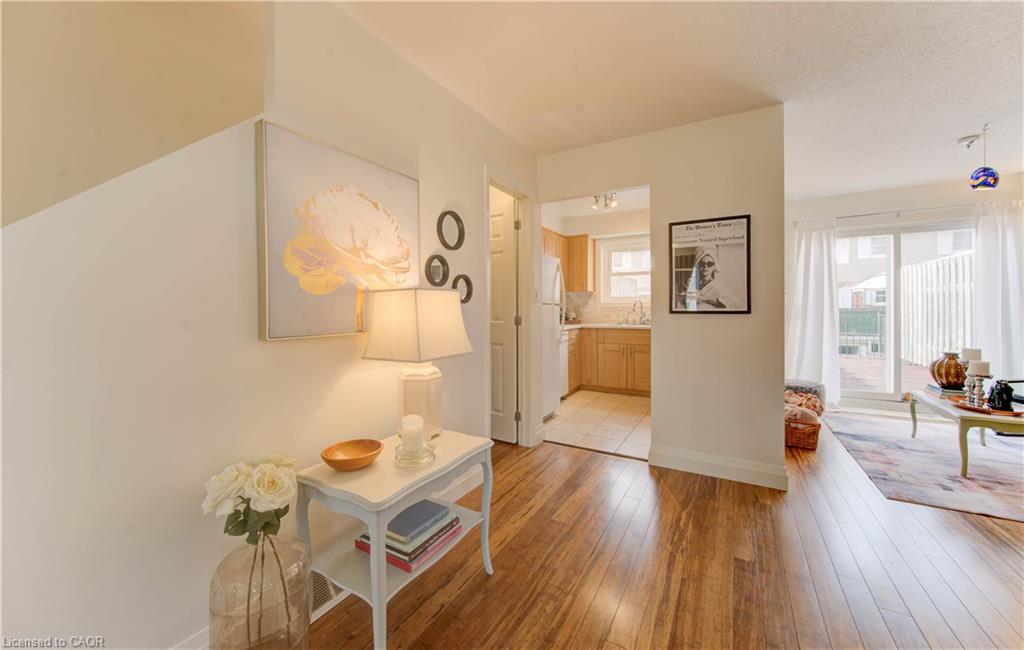
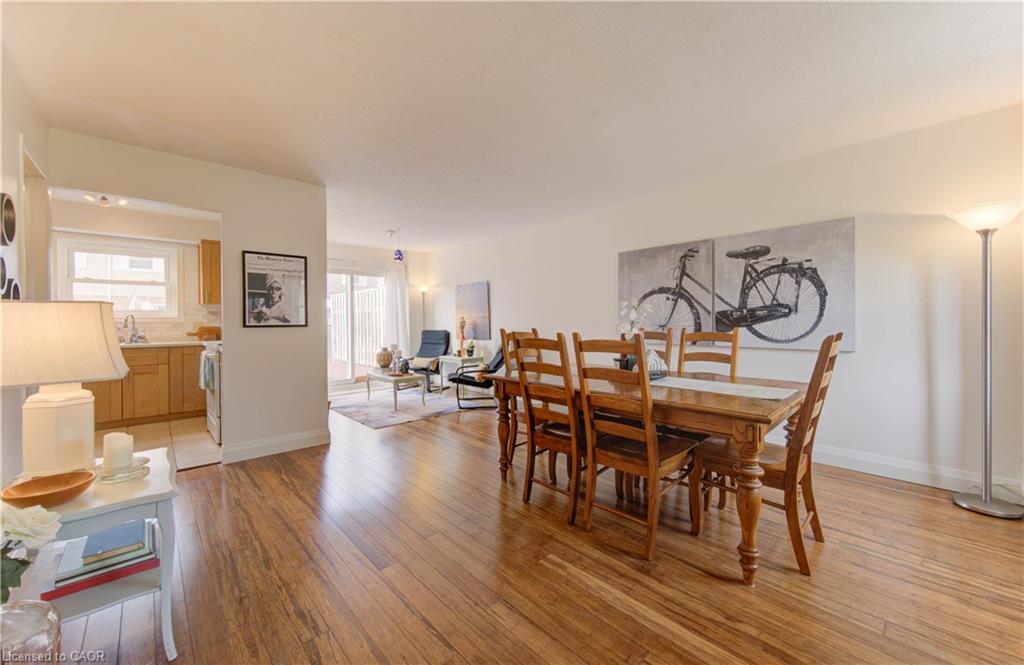
walkout basement featuring s a convenient 2-piece bathroom and large Living Space. Recent updates include Electrical, kitchen, paint and
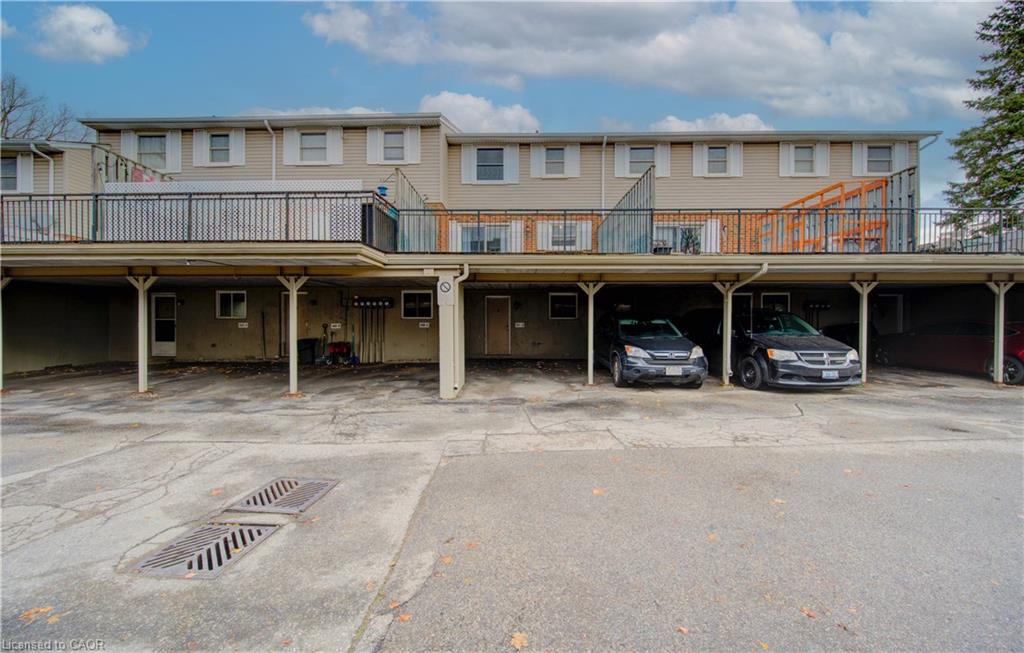
flooring, giving this home a fresh, move-in-ready feel. Plus, Water is included in the condo fees for added value and convenience. Step outside to your private terrace above the carport—the perfect spot to enjoy your maintenance free outdoor space. Ideally located
close to Shopping Centers, Conestoga College and Highway 401, making commuting and everyday amenities easily accessible. A fantastic
opportunity for first-time buyers, families, or investors!

Additional Details

  • Property Age: 1975
  • Property Sub Type: Row/Townhouse
  • Zoning: R2B
  • Transaction Type: Sale
  • Basement: Full, Partially Finished
  • Heating: Forced Air, Natural Gas
  • Cooling: Carport Parking
  • Parking Space: 1
  • Virtual Tour: https://youriguide.com/440_pioneer_dr_kitchener_on/
  • MLS Status: Active

Similar Properties

View Property

355 Barton Street E, Hamilton ON L8L 2X8

Exceptional mixed-use opportunity in the heart of Hamilton’s thriving Barton…

Bedrooms
2
Bathrooms
2.5
Area
1862 Square Feet

$499,900

View Property

306 Robert Woolner Street, Ayr ON N0B 1E0

FULL 13% REBATE HAS BEEN APPLIED FOR ALL QUALIFIED BUYERS…

Bedrooms
3
Bathrooms
2.5
Area
1818 Square Feet

$649,558

Debolender

Menu

  • Home
  • About
  • Buying Tips
  • Selling Tips
  • Testimonials
  • Contact

Contact Info

238 Speedvale Ave W, Guelph, ON N1L 1C9

+1 519 993 5656

deb@deboraholender.com

Find your new Home

  • All Listings
  • Guelph Listing
  • Kitchener Listing
  • Waterloo Listing
  • Cambridge Listing

Copyright © 2026, Deb Olender RE/MAX Guelph Real Estate Centre

|
417-112 Benton Street, Kitchener ON N2G 3H6 79 Gay Crescent, Kitchener ON N2A 2C2

Owning a home is a keystone of wealth… both financial affluence and emotional security.

Suze Orman
November 1, 2026 Sunday!
Debolender
  • Login
Forget Password?

OTP Verification

Please enter the 6-digit OTP sent to your email.

Time remaining: 05:00