Debolender
  • Home
  • About
    • Relocating
    • Testimonials
  • Real Estate Listings
    • Guelph
    • Kitchener
    • Waterloo
    • Cambridge
  • News and Advice
    • Deb’s Blog
    • Home Buying Advice
    • Home Selling Advice
    • Get Listings Sent To You
    • Get Your Free Home Evaluation
  • Contact
Debolender
  • Home
  • About
    • Relocating
    • Testimonials
  • Real Estate Listings
    • Guelph
    • Kitchener
    • Waterloo
    • Cambridge
  • News and Advice
    • Deb’s Blog
    • Home Buying Advice
    • Home Selling Advice
    • Get Listings Sent To You
    • Get Your Free Home Evaluation
  • Contact

541 Parkview Crescent, Cambridge ON N3H 4Z9

  • Home
  • Cambridge

541 Parkview Crescent, Cambridge ON N3H 4Z9

541 Parkview Crescent, Cambridge ON N3H 4Z9

$489,900

  • d7e0d658fe2be44c65c86fb6f94b313a-m1.jpeg
  • d7e0d658fe2be44c65c86fb6f94b313a-m2.jpeg
  • d7e0d658fe2be44c65c86fb6f94b313a-m3.jpeg
  • d7e0d658fe2be44c65c86fb6f94b313a-m4.jpeg
  • d7e0d658fe2be44c65c86fb6f94b313a-m5.jpeg
  • d7e0d658fe2be44c65c86fb6f94b313a-m6.jpeg
  • d7e0d658fe2be44c65c86fb6f94b313a-m7.jpeg
  • d7e0d658fe2be44c65c86fb6f94b313a-m8.jpeg
  • d7e0d658fe2be44c65c86fb6f94b313a-m9.jpeg
  • d7e0d658fe2be44c65c86fb6f94b313a-m10.jpeg
  • d7e0d658fe2be44c65c86fb6f94b313a-m11.jpeg
  • d7e0d658fe2be44c65c86fb6f94b313a-m12.jpeg
  • d7e0d658fe2be44c65c86fb6f94b313a-m13.jpeg
  • d7e0d658fe2be44c65c86fb6f94b313a-m14.jpeg
  • d7e0d658fe2be44c65c86fb6f94b313a-m15.jpeg
  • d7e0d658fe2be44c65c86fb6f94b313a-m16.jpeg
  • d7e0d658fe2be44c65c86fb6f94b313a-m17.jpeg
  • d7e0d658fe2be44c65c86fb6f94b313a-m18.jpeg
  • d7e0d658fe2be44c65c86fb6f94b313a-m19.jpeg

Property ID:

 RH-1522079-property

Bedrooms
3
Bathrooms
1
Garage
No
Area
1000 Square Feet

Description

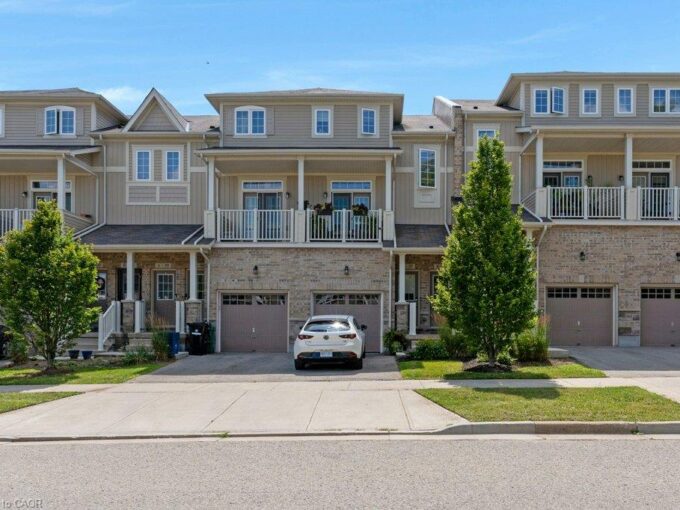
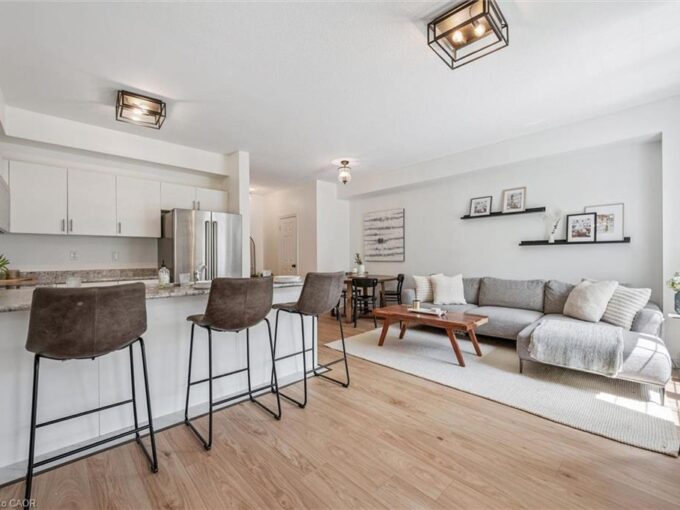
Great place to call home!!! End unit freehold townhome that will surely capture your attention. Nice easy clean flooring in the living rooms in today’s colour, and the front picture window lets the sunshine in. The eat-in kitchen lit up with its own pot lights plus there are extra cupboards with a generous space eating area. Perfect for family gatherings, walk out to a multi level deck, completely fenced with mature trees that provide both shade and privacy. Upstairs, you’ll find three bedrooms and main bathroom which was redone just a few years ago. Downstairs, there is a partially finished basement offers additional living space, along with ample storage and a dedicated laundry/utility room. Great location with walking distance to schools, grand river, minutes to 401 highway, Toyota, Cambridge, Kitchener, Waterloo, A truly nice home.

Additional Details

  • Property Sub Type: Row/Townhouse
  • Zoning: RM4
  • Transaction Type: Sale
  • Basement: Full, Partially Finished
  • Heating: Fireplace-Gas, Forced Air, Natural Gas
  • Cooling: Private Drive Double Wide
  • Parking Space: 2
  • Virtual Tour: https://rem.ax/3Slxa0Z
  • MLS Status: Active

Similar Properties

View Property

30-88 Decorso Drive, Guelph ON N1L 0A1

Welcome to 30-88 Decorso Drive, a beautifully finished 2-bedroom, 2.1-bathroom…

Bedrooms
2
Bathrooms
2.5
Area
1195 Square Feet

$574,900

View Property

B-397 Westwood Drive, Kitchener ON N2M 0B5

Welcome to this bright and spacious two-bedroom, two-level stacked townhome…

Bedrooms
2
Bathrooms
1.5
Area
1055 Square Feet

$395,000

Debolender

Menu

  • Home
  • About
  • Buying Tips
  • Selling Tips
  • Testimonials
  • Contact

Contact Info

238 Speedvale Ave W, Guelph, ON N1L 1C9

+1 519 993 5656

deb@deboraholender.com

Find your new Home

  • All Listings
  • Guelph Listing
  • Kitchener Listing
  • Waterloo Listing
  • Cambridge Listing

Copyright © 2026, Deb Olender RE/MAX Guelph Real Estate Centre

|
1604-2782 Barton Street E, Hamilton ON L8E 2J8 39 Washburn Drive, Guelph ON N1E 0B6

Owning a home is a keystone of wealth… both financial affluence and emotional security.

Suze Orman
September 15, 2026 Tuesday!
Debolender
  • Login
Forget Password?