Debolender
  • Home
  • About
    • Relocating
    • Testimonials
  • Real Estate Listings
    • Guelph
    • Kitchener
    • Waterloo
    • Cambridge
  • News and Advice
    • Deb’s Blog
    • Home Buying Advice
    • Home Selling Advice
    • Get Listings Sent To You
    • Get Your Free Home Evaluation
  • Contact
Debolender
  • Home
  • About
    • Relocating
    • Testimonials
  • Real Estate Listings
    • Guelph
    • Kitchener
    • Waterloo
    • Cambridge
  • News and Advice
    • Deb’s Blog
    • Home Buying Advice
    • Home Selling Advice
    • Get Listings Sent To You
    • Get Your Free Home Evaluation
  • Contact

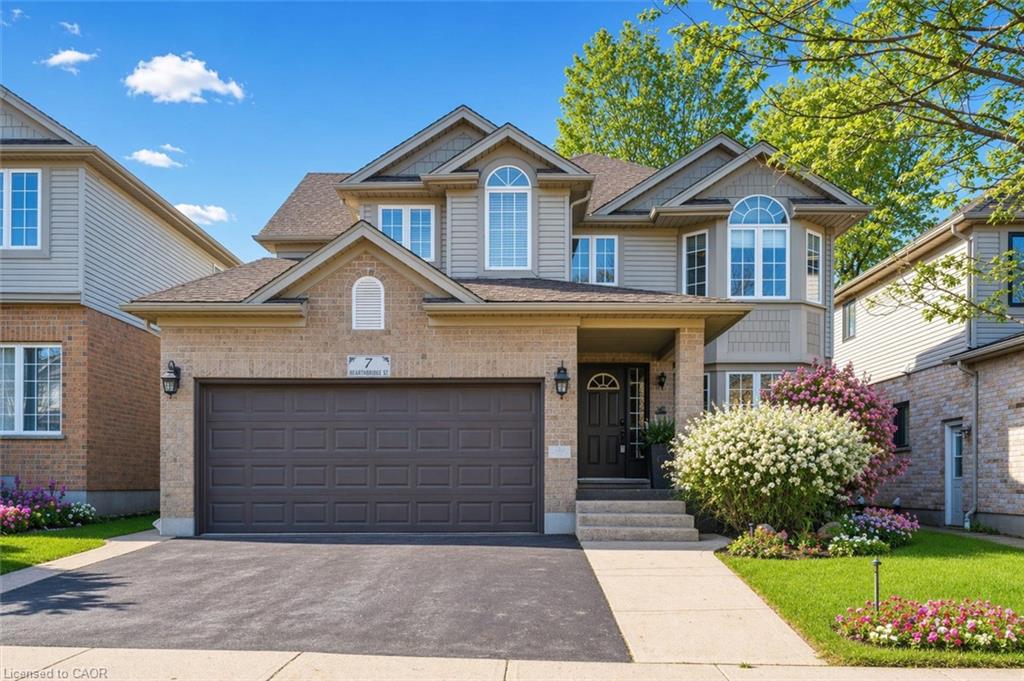
7 Hearthbridge Street, Kitchener ON N2R 1L5

  • Home
  • Kitchener

7 Hearthbridge Street, Kitchener ON N2R 1L5

7 Hearthbridge Street, Kitchener ON N2R 1L5

$1,095,000
  • 614cb0304ab41be6516b686f8e51bf56-m1.jpeg
  • 614cb0304ab41be6516b686f8e51bf56-m2.jpeg
  • 614cb0304ab41be6516b686f8e51bf56-m3.jpeg
  • 614cb0304ab41be6516b686f8e51bf56-m4.jpeg
  • 614cb0304ab41be6516b686f8e51bf56-m5.jpeg
  • 614cb0304ab41be6516b686f8e51bf56-m6.jpeg
  • 614cb0304ab41be6516b686f8e51bf56-m7.jpeg
  • 614cb0304ab41be6516b686f8e51bf56-m8.jpeg
  • 614cb0304ab41be6516b686f8e51bf56-m9.jpeg
  • 614cb0304ab41be6516b686f8e51bf56-m10.jpeg
  • 614cb0304ab41be6516b686f8e51bf56-m11.jpeg
  • 614cb0304ab41be6516b686f8e51bf56-m12.jpeg
  • 614cb0304ab41be6516b686f8e51bf56-m13.jpeg
  • 614cb0304ab41be6516b686f8e51bf56-m14.jpeg
  • 614cb0304ab41be6516b686f8e51bf56-m15.jpeg
  • 614cb0304ab41be6516b686f8e51bf56-m16.jpeg
  • 614cb0304ab41be6516b686f8e51bf56-m17.jpeg
  • 614cb0304ab41be6516b686f8e51bf56-m18.jpeg
  • 614cb0304ab41be6516b686f8e51bf56-m19.jpeg
  • 614cb0304ab41be6516b686f8e51bf56-m20.jpeg
  • 614cb0304ab41be6516b686f8e51bf56-m21.jpeg
  • 614cb0304ab41be6516b686f8e51bf56-m22.jpeg
  • 614cb0304ab41be6516b686f8e51bf56-m23.jpeg
  • 614cb0304ab41be6516b686f8e51bf56-m24.jpeg
  • 614cb0304ab41be6516b686f8e51bf56-m25.jpeg
  • 614cb0304ab41be6516b686f8e51bf56-m26.jpeg
  • 614cb0304ab41be6516b686f8e51bf56-m27.jpeg
  • 614cb0304ab41be6516b686f8e51bf56-m28.jpeg
  • 614cb0304ab41be6516b686f8e51bf56-m29.jpeg
  • 614cb0304ab41be6516b686f8e51bf56-m30.jpeg
  • 614cb0304ab41be6516b686f8e51bf56-m31.jpeg
  • 614cb0304ab41be6516b686f8e51bf56-m32.jpeg
  • 614cb0304ab41be6516b686f8e51bf56-m33.jpeg
  • 614cb0304ab41be6516b686f8e51bf56-m34.jpeg
  • 614cb0304ab41be6516b686f8e51bf56-m35.jpeg
  • 614cb0304ab41be6516b686f8e51bf56-m36.jpeg
  • 614cb0304ab41be6516b686f8e51bf56-m37.jpeg
  • 614cb0304ab41be6516b686f8e51bf56-m38.jpeg
  • 614cb0304ab41be6516b686f8e51bf56-m39.jpeg
  • 614cb0304ab41be6516b686f8e51bf56-m40.jpeg

Property ID:

 RH-1524368-property

Bedrooms
5
Bathrooms
3.5
Garage
Yes
Year Built
2001
Area
3837 Square Feet

Description

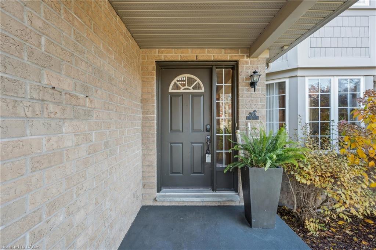
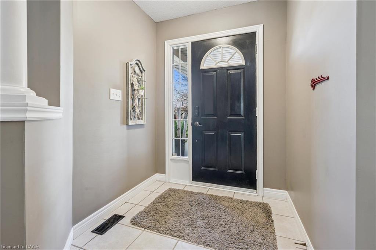
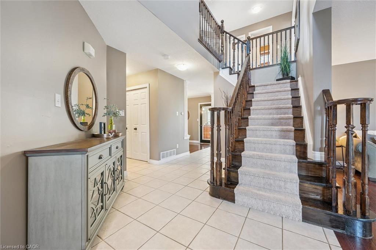
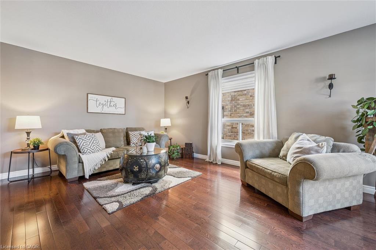
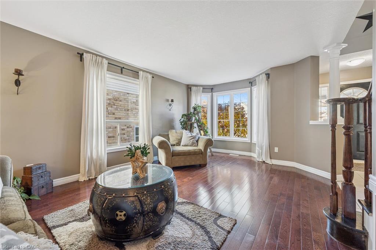
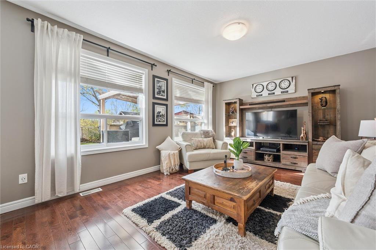
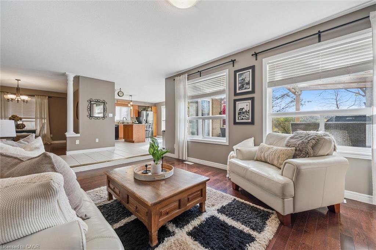
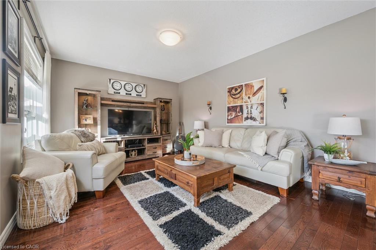
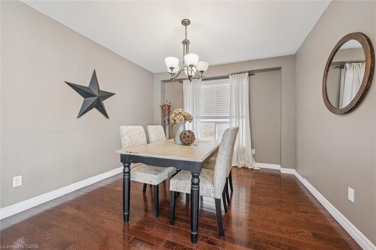
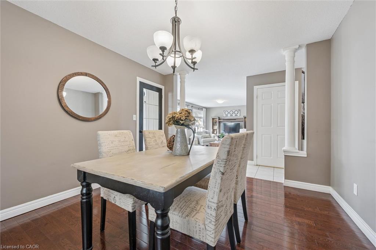
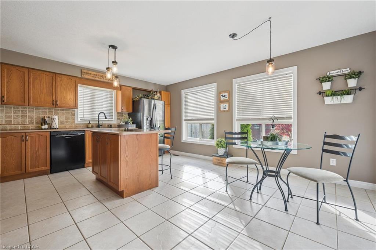
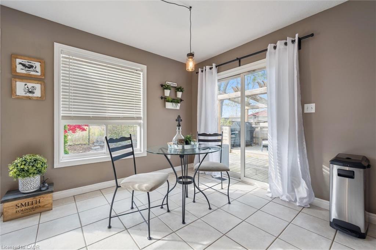
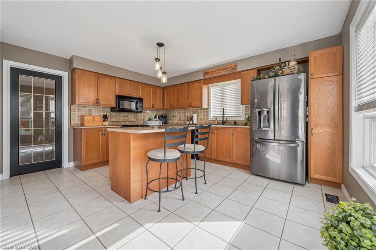
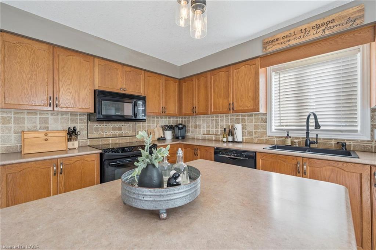
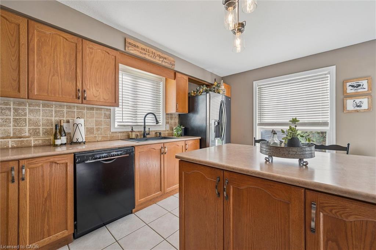
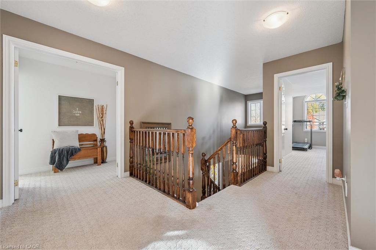
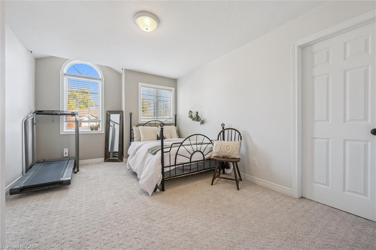
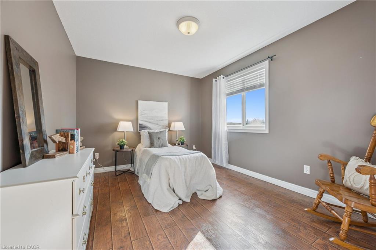
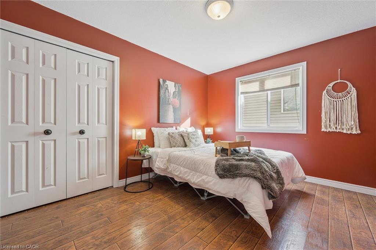
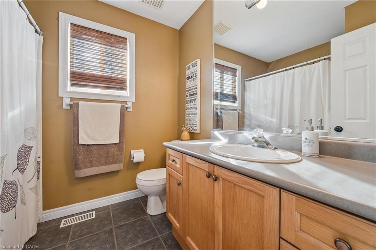
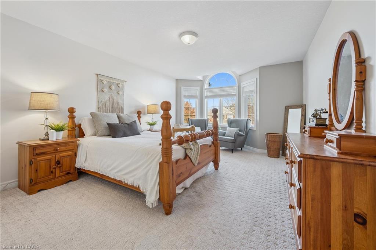
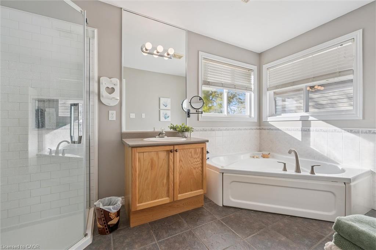
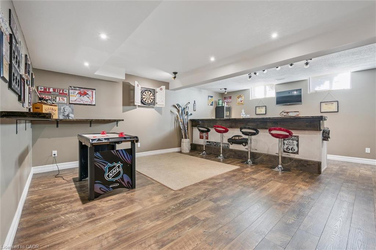
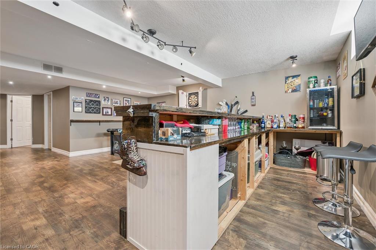
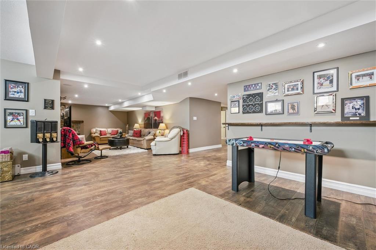
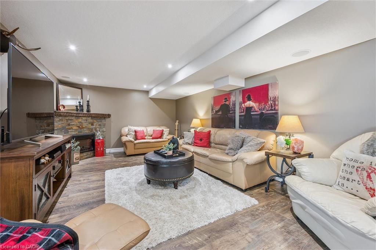
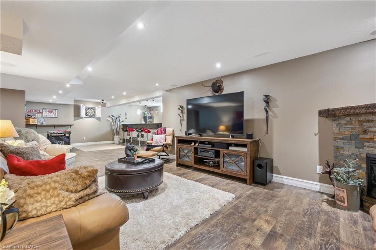
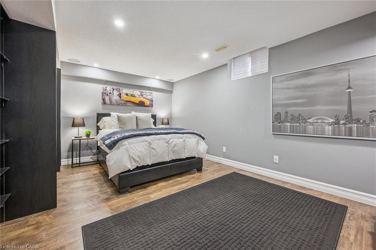
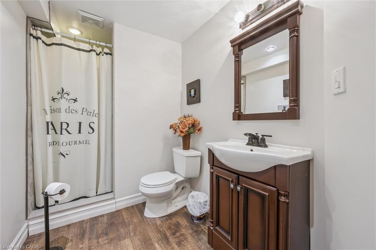
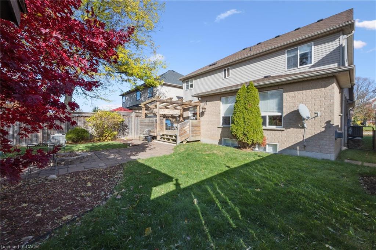
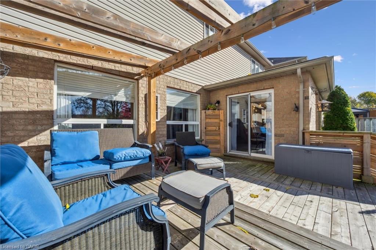
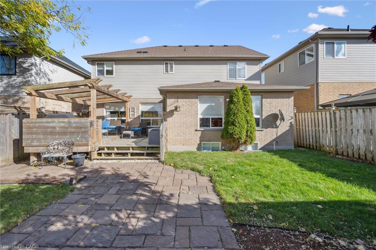
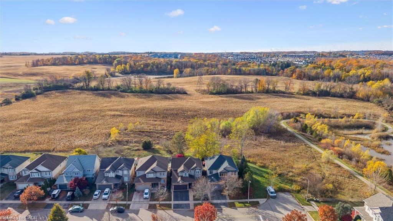
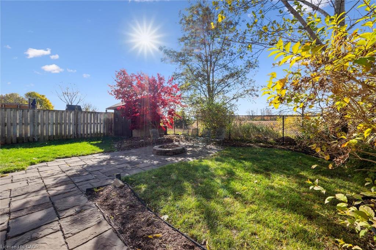
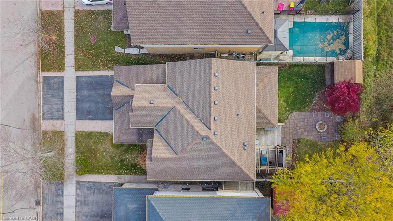
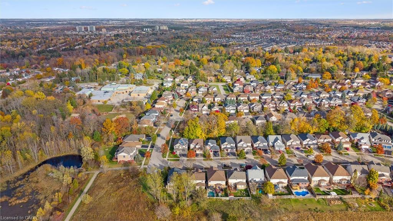
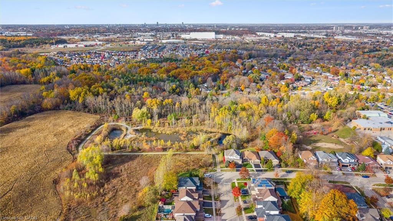
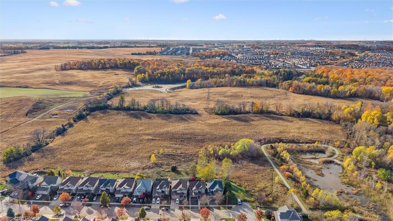
Welcome to Your Dream Home in Doon! This stunning family home offers over 3,500 sq. ft. of finished living space in one of Kitchener’s most desirable neighbourhoods. Backing onto serene green space, this 4+1 bedroom, 4-bath home combines luxury, comfort, and functionality. The main level features a spacious layout with a formal dining room, a bright living area, and a cozy family room perfect for relaxing evenings. The eat-in kitchen offers ample cabinetry, a large island, and a walkout to a deck with a built-in pergola, ideal for entertaining or enjoying quiet mornings surrounded by nature. A convenient laundry room with garage access completes this level. Upstairs, you’ll find four generously sized bedrooms, including a primary suite with a walk-in closet and a 4-piece ensuite bath. The fully finished basement extends your living space with a rec room featuring a fireplace, a dry bar, an additional bedroom, and a 3-piece bathroom— perfect for guests or an in-law setup. Located in the sought-after Doon community, this home is close to top-rated schools, scenic trails, shopping, and quick highway access — the perfect balance of tranquility and convenience.Carpet (2018),Roof (2018), windows (2019), basement (2014), water softener (2012)

Additional Details

  • Property Age: 2001
  • Property Sub Type: Single Family Residence
  • Zoning: R3
  • Transaction Type: Sale
  • Basement: Walk-Up Access, Full, Finished, Sump Pump
  • Heating: Forced Air, Natural Gas
  • Cooling: Private Drive Double Wide
  • Parking Space: 5
  • Virtual Tour: https://youriguide.com/7_hearthbridge_st_kitchener_on/
  • MLS Status: Active

Similar Properties

View Property

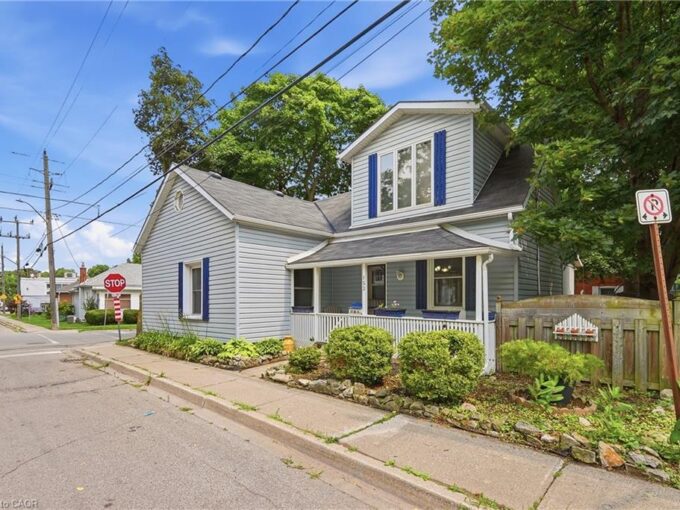
153 Montrose Street N, Cambridge ON N3H 2H5

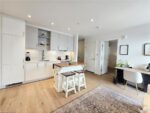
Welcome to 153 Montrose Street North, a charming two-story home…

Bedrooms
3
Bathrooms
2
Area
1557 Square Feet

$599,900

View Property

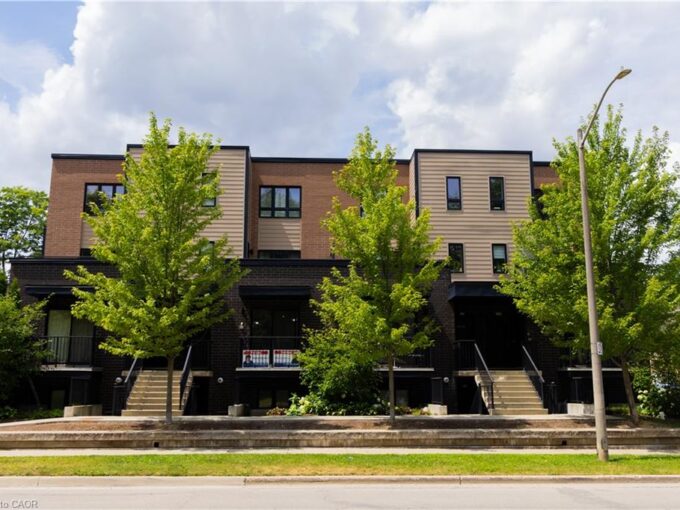
A5-190 Century Hill Drive, Kitchener ON N2E 0G9

This modern executive condo unit is strategically positioned in its…

Bedrooms
2
Bathrooms
1
Area
759 Square Feet

$300,000
Debolender

Menu

  • Home
  • About
  • Buying Tips
  • Selling Tips
  • Testimonials
  • Contact

Contact Info

238 Speedvale Ave W, Guelph, ON N1L 1C9

+1 519 993 5656

deb@deboraholender.com

Find your new Home

  • All Listings
  • Guelph Listing
  • Kitchener Listing
  • Waterloo Listing
  • Cambridge Listing

Copyright © 2026, Deb Olender RE/MAX Guelph Real Estate Centre

|
104 Kensington Street, Guelph ON N1E 3P9 1812-181 King Street S, Waterloo ON N2J 0E7

Owning a home is a keystone of wealth… both financial affluence and emotional security.

Suze Orman
September 15, 2026 Tuesday!
Debolender
  • Login
Forget Password?