Debolender
  • Home
  • About
    • Relocating
    • Testimonials
  • Real Estate Listings
    • Guelph
    • Kitchener
    • Waterloo
    • Cambridge
  • News and Advice
    • Deb’s Blog
    • Home Buying Advice
    • Home Selling Advice
    • Get Listings Sent To You
    • Get Your Free Home Evaluation
  • Contact

51 Copperfield Drive, Cambridge ON N1R 8A4

  • Home
  • Cambridge

51 Copperfield Drive, Cambridge ON N1R 8A4

51 Copperfield Drive, Cambridge ON N1R 8A4

$1,099,800

  • fdf395128d324dd5c8fb79ab8923d256-m1.jpeg
  • fdf395128d324dd5c8fb79ab8923d256-m2.jpeg
  • fdf395128d324dd5c8fb79ab8923d256-m3.jpeg
  • fdf395128d324dd5c8fb79ab8923d256-m4.jpeg
  • fdf395128d324dd5c8fb79ab8923d256-m5.jpeg
  • fdf395128d324dd5c8fb79ab8923d256-m6.jpeg
  • fdf395128d324dd5c8fb79ab8923d256-m7.jpeg
  • fdf395128d324dd5c8fb79ab8923d256-m8.jpeg
  • fdf395128d324dd5c8fb79ab8923d256-m9.jpeg
  • fdf395128d324dd5c8fb79ab8923d256-m10.jpeg
  • fdf395128d324dd5c8fb79ab8923d256-m11.jpeg
  • fdf395128d324dd5c8fb79ab8923d256-m12.jpeg
  • fdf395128d324dd5c8fb79ab8923d256-m13.jpeg
  • fdf395128d324dd5c8fb79ab8923d256-m14.jpeg
  • fdf395128d324dd5c8fb79ab8923d256-m15.jpeg
  • fdf395128d324dd5c8fb79ab8923d256-m16.jpeg
  • fdf395128d324dd5c8fb79ab8923d256-m17.jpeg
  • fdf395128d324dd5c8fb79ab8923d256-m18.jpeg
  • fdf395128d324dd5c8fb79ab8923d256-m19.jpeg
  • fdf395128d324dd5c8fb79ab8923d256-m20.jpeg
  • fdf395128d324dd5c8fb79ab8923d256-m21.jpeg
  • fdf395128d324dd5c8fb79ab8923d256-m22.jpeg
  • fdf395128d324dd5c8fb79ab8923d256-m23.jpeg
  • fdf395128d324dd5c8fb79ab8923d256-m24.jpeg
  • fdf395128d324dd5c8fb79ab8923d256-m25.jpeg
  • fdf395128d324dd5c8fb79ab8923d256-m26.jpeg
  • fdf395128d324dd5c8fb79ab8923d256-m27.jpeg
  • fdf395128d324dd5c8fb79ab8923d256-m28.jpeg
  • fdf395128d324dd5c8fb79ab8923d256-m29.jpeg
  • fdf395128d324dd5c8fb79ab8923d256-m30.jpeg
  • fdf395128d324dd5c8fb79ab8923d256-m31.jpeg
  • fdf395128d324dd5c8fb79ab8923d256-m32.jpeg
  • fdf395128d324dd5c8fb79ab8923d256-m33.jpeg
  • fdf395128d324dd5c8fb79ab8923d256-m34.jpeg
  • fdf395128d324dd5c8fb79ab8923d256-m35.jpeg
  • fdf395128d324dd5c8fb79ab8923d256-m36.jpeg
  • fdf395128d324dd5c8fb79ab8923d256-m37.jpeg
  • fdf395128d324dd5c8fb79ab8923d256-m38.jpeg
  • fdf395128d324dd5c8fb79ab8923d256-m39.jpeg
  • fdf395128d324dd5c8fb79ab8923d256-m40.jpeg
  • fdf395128d324dd5c8fb79ab8923d256-m41.jpeg
  • fdf395128d324dd5c8fb79ab8923d256-m42.jpeg
  • fdf395128d324dd5c8fb79ab8923d256-m43.jpeg
  • fdf395128d324dd5c8fb79ab8923d256-m44.jpeg
  • fdf395128d324dd5c8fb79ab8923d256-m45.jpeg
  • fdf395128d324dd5c8fb79ab8923d256-m46.jpeg
  • fdf395128d324dd5c8fb79ab8923d256-m47.jpeg
  • fdf395128d324dd5c8fb79ab8923d256-m48.jpeg
  • fdf395128d324dd5c8fb79ab8923d256-m49.jpeg
  • fdf395128d324dd5c8fb79ab8923d256-m50.jpeg

Property ID:

 RH-1525678-property

Bedrooms
6
Bathrooms
3.5
Garage
Yes
Year Built
1989
Area
2538 Square Feet

Description

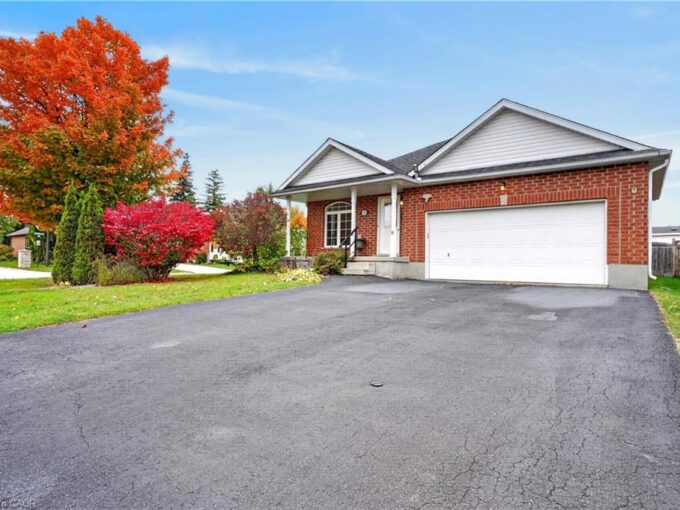
This custom home is in pristine condition, with quality finishes throughout including updated lighting, window treatments, hardwood flooring in the main floor living areas, and ceramic flooring in the kitchen, laundry and main foyer. The kitchen has an informal dining area for family gatherings, and features stainless appliances, modern cabinets, ceramic backsplash, and quartz countertops. There is a walkout with a covered porch and a large upper deck from the kitchen area which overlooks the beautifully landscaped lovingly cared for back yard. The large living room is perfect for intimate evenings and family relaxation, and has a corner fireplace and a huge window overlooking the back yard. The formal dining room has lots of windows, modern colours, updated finishes and lighting, and is adjacent to the office for extended entertaining space. The 2 piece powder room has white fixtures, and the laundry room has front load washer and dryer to complete this level. The bedroom level is reached by a curved hardwood staircase with hardwood flooring on the upper landing. This level features a huge primary bedroom with double doors, hardwood flooring, a bay window seating nook, his and hers closets, a 3 pce ensuite with a shower stall, ceramic flooring and quartz countertop. The 3 remaining spacious bedrooms are also finished in hardwood flooring. The main 4 pce modern bathroom has ceramic flooring, quartz countertop and a corner jet tub with tiled backsplash, as well as a separate glass door shower. The hardwood staircase continues down from the main level to the fully finished basement. Here you will find a 3 pce bathroom, and 2 additional bedrooms featuring parquet flooring, one of which has a walkout to the backyard. The large recroom is also parquet floored with a corner fireplace. A unique feature of this home is the huge workshop space underneath the garage. This room is currently being used for winemaking but has many possibilities with a walkout to the backyard.

Additional Details

  • Property Age: 1989
  • Property Sub Type: Single Family Residence
  • Zoning: R4
  • Transaction Type: Sale
  • Stories: 2
  • Basement: Walk-Out Access, Full, Finished
  • Heating: Forced Air, Natural Gas
  • Cooling: Private Drive Double Wide
  • Parking Space: 8
  • Fire Places: 2
  • Virtual Tour: https://youriguide.com/51_copperfield_drive_cambridge_on/
  • MLS Status: Active

Similar Properties

View Property

10 Pattison Place, Fergus ON N1M 3V1

Single-level living AND a double car garage, plus parking for…

Bedrooms
3
Bathrooms
2
Area
1642 Square Feet

$849,900

View Property

54 Jacob Detweiller Drive, Kitchener ON N2P 0K7

LEGAL BASEMENT APARTMENT INCLUDED! Brand new! Move in ready, the…

Bedrooms
5
Bathrooms
3.5
Area
3264 Square Feet

$1,069,900

Debolender

Menu

  • Home
  • About
  • Buying Tips
  • Selling Tips
  • Testimonials
  • Contact

Contact Info

238 Speedvale Ave W, Guelph, ON N1L 1C9

+1 519 993 5656

deb@deboraholender.com

Find your new Home

  • All Listings
  • Guelph Listing
  • Kitchener Listing
  • Waterloo Listing
  • Cambridge Listing

Copyright © 2026, Deb Olender RE/MAX Guelph Real Estate Centre

|
44 Arthur Avenue N, Hamilton ON L8L 6C5 68-582 Linden Drive, Cambridge ON N3H 0C9

Owning a home is a keystone of wealth… both financial affluence and emotional security.

Suze Orman
November 1, 2026 Sunday!
Debolender
  • Login
Forget Password?

OTP Verification

Please enter the 6-digit OTP sent to your email.

Time remaining: 05:00