Debolender
  • Home
  • About
    • Relocating
    • Testimonials
  • Real Estate Listings
    • Guelph
    • Kitchener
    • Waterloo
    • Cambridge
  • News and Advice
    • Deb’s Blog
    • Home Buying Advice
    • Home Selling Advice
    • Get Listings Sent To You
    • Get Your Free Home Evaluation
  • Contact
Debolender
  • Home
  • About
    • Relocating
    • Testimonials
  • Real Estate Listings
    • Guelph
    • Kitchener
    • Waterloo
    • Cambridge
  • News and Advice
    • Deb’s Blog
    • Home Buying Advice
    • Home Selling Advice
    • Get Listings Sent To You
    • Get Your Free Home Evaluation
  • Contact

184 Fletcher Circle, Cambridge ON N3C 0B5

  • Home
  • Cambridge

184 Fletcher Circle, Cambridge ON N3C 0B5

184 Fletcher Circle, Cambridge ON N3C 0B5

$899,900
  • 3517945aedffba2156ab70c588855606-m1.jpeg
  • 3517945aedffba2156ab70c588855606-m2.jpeg
  • 3517945aedffba2156ab70c588855606-m3.jpeg
  • 3517945aedffba2156ab70c588855606-m4.jpeg
  • 3517945aedffba2156ab70c588855606-m5.jpeg
  • 3517945aedffba2156ab70c588855606-m6.jpeg
  • 3517945aedffba2156ab70c588855606-m7.jpeg
  • 3517945aedffba2156ab70c588855606-m8.jpeg
  • 3517945aedffba2156ab70c588855606-m9.jpeg
  • 3517945aedffba2156ab70c588855606-m10.jpeg
  • 3517945aedffba2156ab70c588855606-m11.jpeg
  • 3517945aedffba2156ab70c588855606-m12.jpeg
  • 3517945aedffba2156ab70c588855606-m13.jpeg
  • 3517945aedffba2156ab70c588855606-m14.jpeg
  • 3517945aedffba2156ab70c588855606-m15.jpeg
  • 3517945aedffba2156ab70c588855606-m16.jpeg
  • 3517945aedffba2156ab70c588855606-m17.jpeg
  • 3517945aedffba2156ab70c588855606-m18.jpeg
  • 3517945aedffba2156ab70c588855606-m19.jpeg
  • 3517945aedffba2156ab70c588855606-m20.jpeg
  • 3517945aedffba2156ab70c588855606-m21.jpeg
  • 3517945aedffba2156ab70c588855606-m22.jpeg
  • 3517945aedffba2156ab70c588855606-m23.jpeg
  • 3517945aedffba2156ab70c588855606-m24.jpeg
  • 3517945aedffba2156ab70c588855606-m25.jpeg
  • 3517945aedffba2156ab70c588855606-m26.jpeg
  • 3517945aedffba2156ab70c588855606-m27.jpeg
  • 3517945aedffba2156ab70c588855606-m28.jpeg
  • 3517945aedffba2156ab70c588855606-m29.jpeg
  • 3517945aedffba2156ab70c588855606-m30.jpeg
  • 3517945aedffba2156ab70c588855606-m31.jpeg
  • 3517945aedffba2156ab70c588855606-m32.jpeg
  • 3517945aedffba2156ab70c588855606-m33.jpeg
  • 3517945aedffba2156ab70c588855606-m34.jpeg
  • 3517945aedffba2156ab70c588855606-m35.jpeg
  • 3517945aedffba2156ab70c588855606-m36.jpeg

Property ID:

 RH-1525729-property

Bedrooms
4
Bathrooms
2.5
Garage
Yes
Year Built
2009
Area
2455 Square Feet

Description

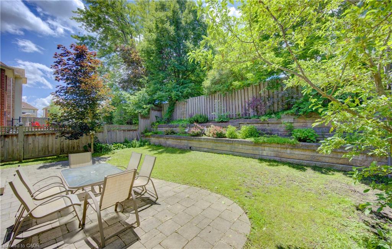
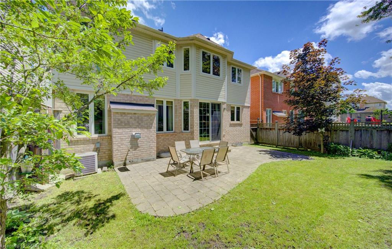
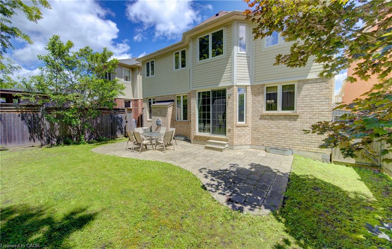
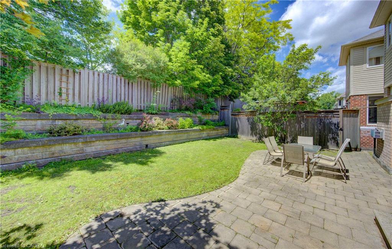
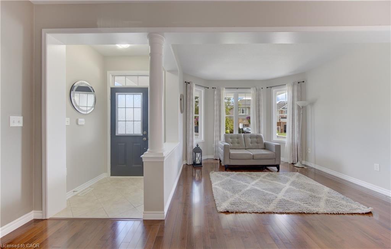
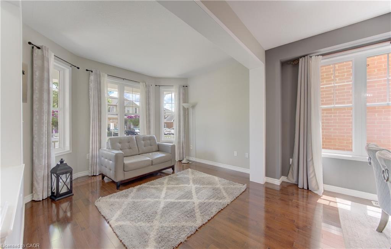
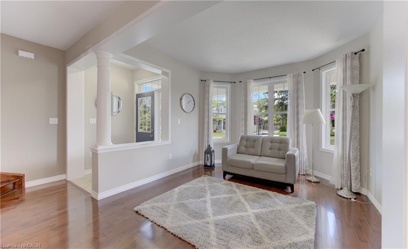
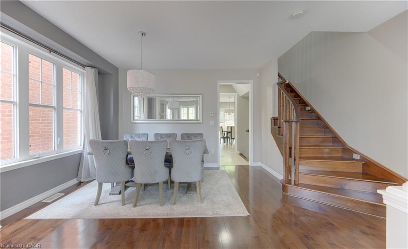
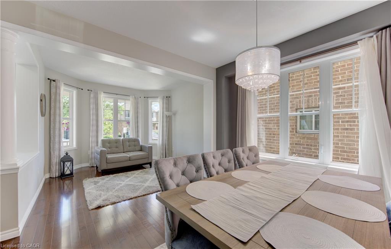
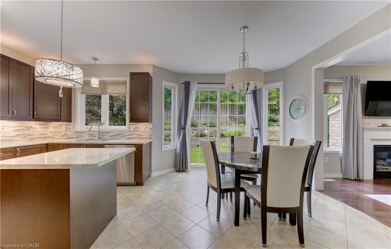
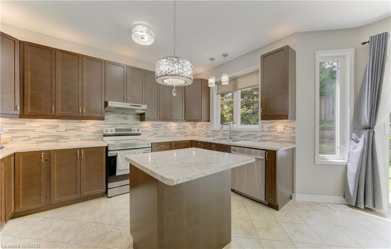
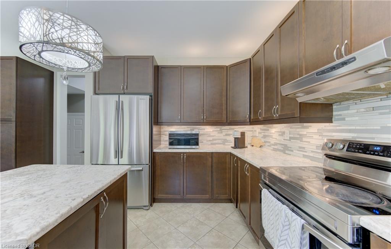
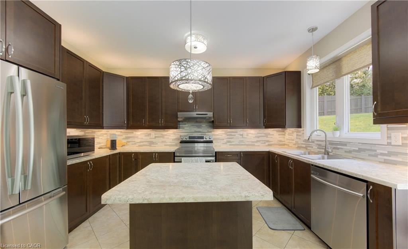
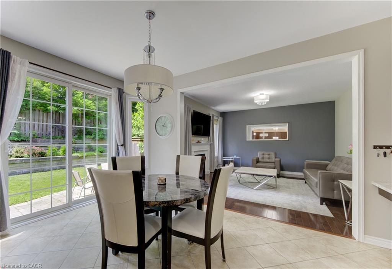
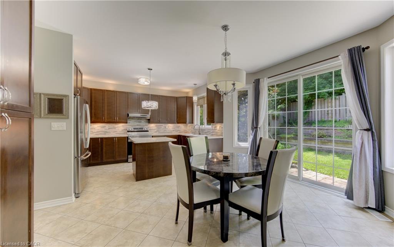
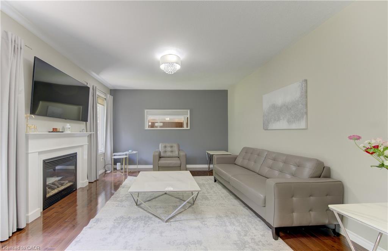
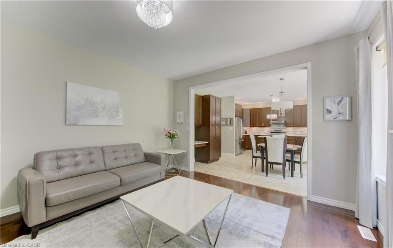
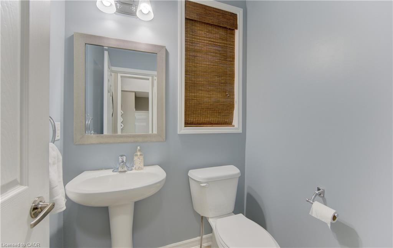
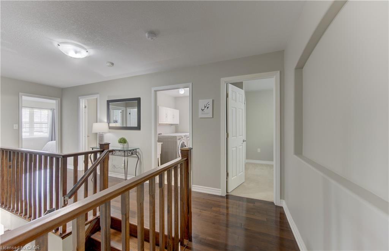
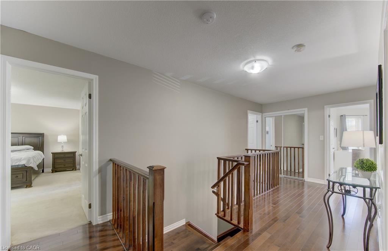
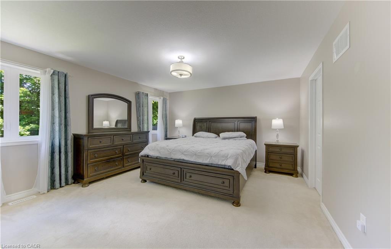
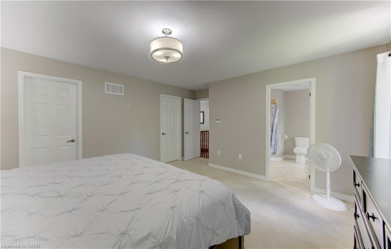
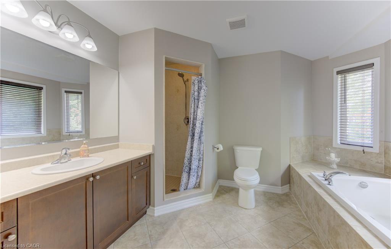
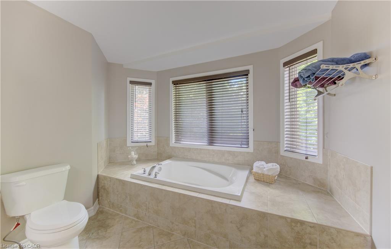
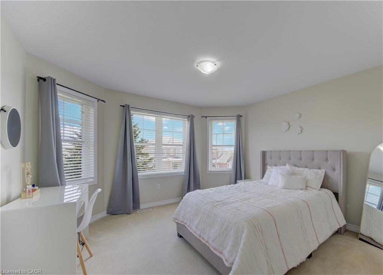
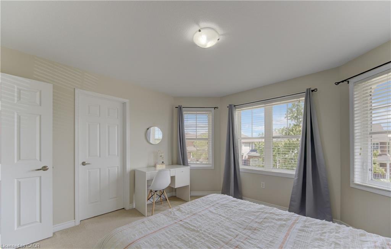
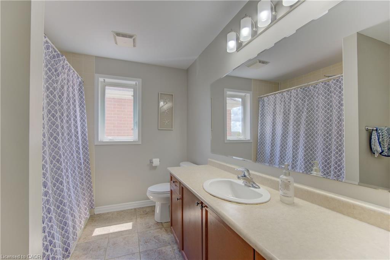
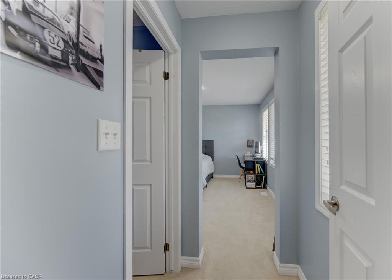
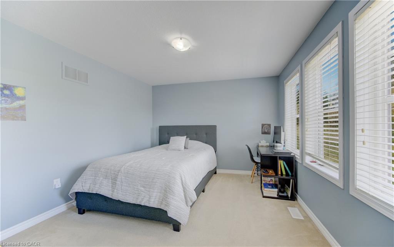
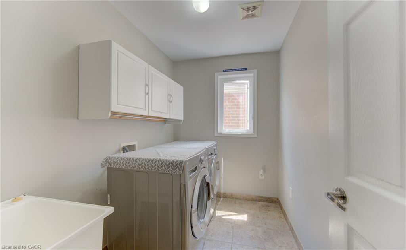
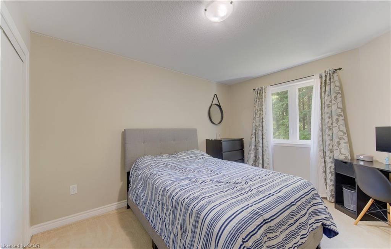
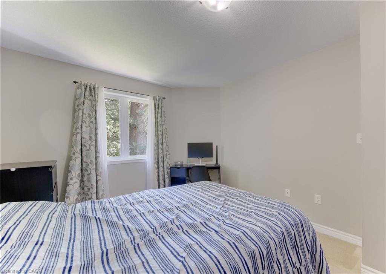
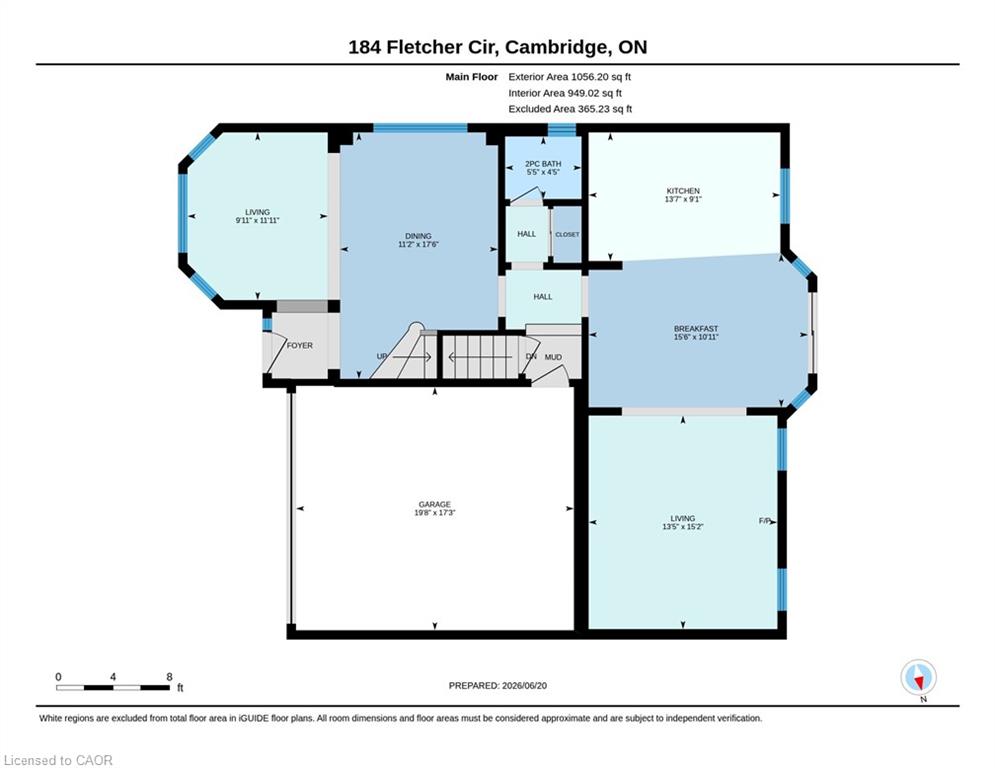
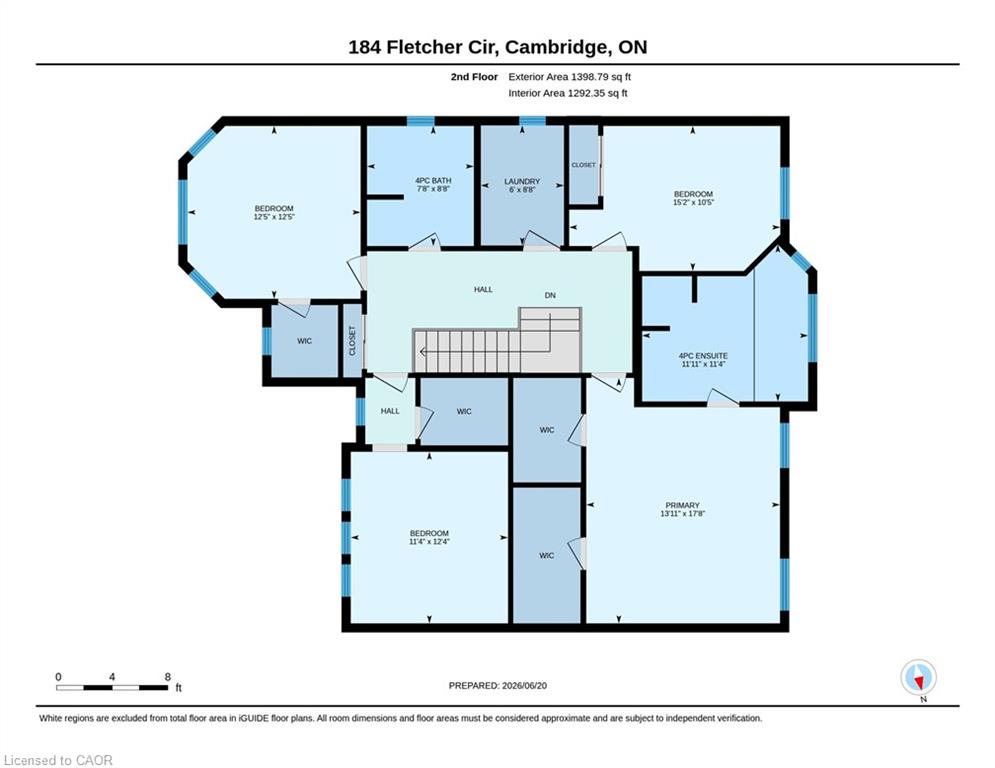
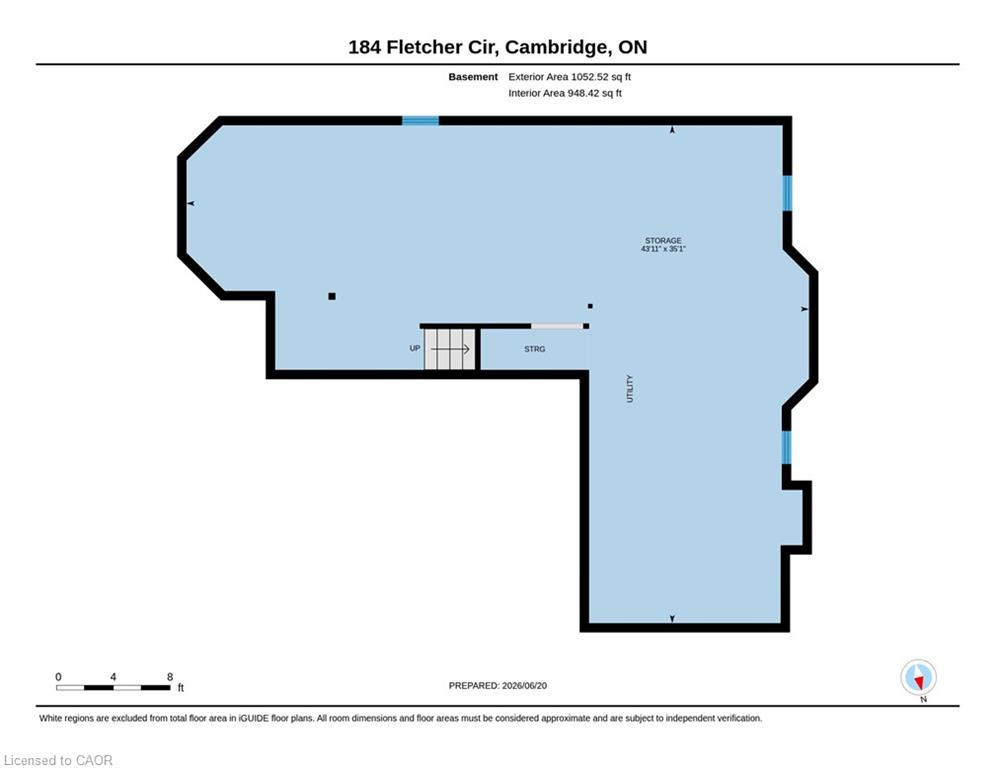
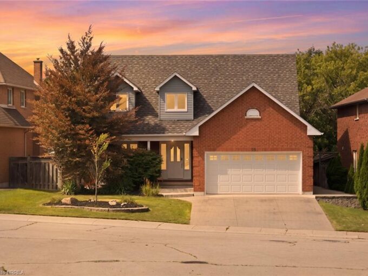
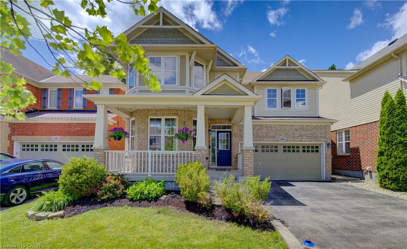
ABSOLUTELY STUNNING PREMIUM RESIDENCE IN MILL POND. Nestled on a highly desirable, mature tree-lined lot in Cambridge’s sought-after Mill Pond community, 184 Fletcher. This premium Mattamy-built “Riverside” model encompasses nearly 2,500 sqft, greeting guests with exceptional curb appeal and an inviting covered front veranda. The main floor immediately impresses with its airy 9-ft ceilings and pristine hardwood flooring that connects the formal dining area, bright front living room, and expansive rear family room centered around a cozy gas fireplace. Designed for effortless entertaining, the gourmet upgraded kitchen boasts a generous center island, custom tile backsplash, premium under-cabinet lighting, and stainless steel appliances. Adjacent to the kitchen, the sunlit breakfast area opens through sliding glass doors to a backyard retreat, complete with a large patio and beautifully tiered stone retaining walls framed by mature trees. A classic hardwood staircase leads to the upper level, which conveniently features a dedicated second-floor laundry room and 4 remarkably spacious bedrooms. The primary suite serves as a true private oasis, offering an expansive layout, 2 separate walk-in closets, and a spa-like ensuite bath equipped with an upgraded soaking tub and an independent shower enclosure. 2 of the additional 3 massive bedrooms also feature their own walk-in closets, providing abundant storage and versatility for a growing family. For future expansion, the unfinished basement offers a blank canvas with elevated ceilings, oversized windows for excellent natural light, and a rough-in for a 3-piece bathroom. Combining an exceptional layout with an unbeatable location, this residence sits within walking distance to local parks, scenic nature trails, and schools, while remaining just minutes from Highway 401 and the historic, vibrant shops of downtown Hespeler Village along the river.

Additional Details

  • Property Age: 2009
  • Property Sub Type: Single Family Residence
  • Zoning: r5
  • Transaction Type: Sale
  • Basement: Full, Unfinished, Sump Pump
  • Heating: Forced Air, Natural Gas
  • Cooling: Private Drive Double Wide
  • Parking Space: 4
  • Fire Places: 1
  • Virtual Tour: https://youriguide.com/184_fletcher_cir_cambridge_on/
  • MLS Status: Active

Similar Properties

View Property

33 Washburn Drive, Guelph ON N1E 0B6

Welcome to 33 Washburn Drive, a spacious 4-bedroom home offering…

Bedrooms
4
Bathrooms
2.5
Area
2240 Square Feet

$1,059,000

View Property

92 National Drive, Hamilton ON L8G 5B3

SALT WATER POOL WITH A FOREST VIEW! Welcome home to…

Bedrooms
4
Bathrooms
3.5
Area
3032 Square Feet

$1,100,000

Debolender

Menu

  • Home
  • About
  • Buying Tips
  • Selling Tips
  • Testimonials
  • Contact

Contact Info

238 Speedvale Ave W, Guelph, ON N1L 1C9

+1 519 993 5656

deb@deboraholender.com

Find your new Home

  • All Listings
  • Guelph Listing
  • Kitchener Listing
  • Waterloo Listing
  • Cambridge Listing

Copyright © 2026, Deb Olender RE/MAX Guelph Real Estate Centre

|
51 Copperfield Drive, Cambridge ON N1R 8A4 68-582 Linden Drive, Cambridge ON N3H 0C9

Owning a home is a keystone of wealth… both financial affluence and emotional security.

Suze Orman
October 17, 2026 Saturday!
Debolender
  • Login
Forget Password?

OTP Verification

Please enter the 6-digit OTP sent to your email.

Time remaining: 05:00