Debolender
  • Home
  • About
    • Relocating
    • Testimonials
  • Real Estate Listings
    • Guelph
    • Kitchener
    • Waterloo
    • Cambridge
  • News and Advice
    • Deb’s Blog
    • Home Buying Advice
    • Home Selling Advice
    • Get Listings Sent To You
    • Get Your Free Home Evaluation
  • Contact
Debolender
  • Home
  • About
    • Relocating
    • Testimonials
  • Real Estate Listings
    • Guelph
    • Kitchener
    • Waterloo
    • Cambridge
  • News and Advice
    • Deb’s Blog
    • Home Buying Advice
    • Home Selling Advice
    • Get Listings Sent To You
    • Get Your Free Home Evaluation
  • Contact

68-582 Linden Drive, Cambridge ON N3H 0C9

  • Home
  • Cambridge

68-582 Linden Drive, Cambridge ON N3H 0C9

68-582 Linden Drive, Cambridge ON N3H 0C9

$599,999
  • 57719b5540e4ba96366d2a1d1b86ba0d-m1.jpeg
  • 57719b5540e4ba96366d2a1d1b86ba0d-m2.jpeg
  • 57719b5540e4ba96366d2a1d1b86ba0d-m3.jpeg
  • 57719b5540e4ba96366d2a1d1b86ba0d-m4.jpeg
  • 57719b5540e4ba96366d2a1d1b86ba0d-m5.jpeg
  • 57719b5540e4ba96366d2a1d1b86ba0d-m6.jpeg
  • 57719b5540e4ba96366d2a1d1b86ba0d-m7.jpeg
  • 57719b5540e4ba96366d2a1d1b86ba0d-m8.jpeg
  • 57719b5540e4ba96366d2a1d1b86ba0d-m9.jpeg
  • 57719b5540e4ba96366d2a1d1b86ba0d-m10.jpeg
  • 57719b5540e4ba96366d2a1d1b86ba0d-m11.jpeg
  • 57719b5540e4ba96366d2a1d1b86ba0d-m12.jpeg
  • 57719b5540e4ba96366d2a1d1b86ba0d-m13.jpeg
  • 57719b5540e4ba96366d2a1d1b86ba0d-m14.jpeg
  • 57719b5540e4ba96366d2a1d1b86ba0d-m15.jpeg
  • 57719b5540e4ba96366d2a1d1b86ba0d-m16.jpeg
  • 57719b5540e4ba96366d2a1d1b86ba0d-m17.jpeg
  • 57719b5540e4ba96366d2a1d1b86ba0d-m18.jpeg
  • 57719b5540e4ba96366d2a1d1b86ba0d-m19.jpeg
  • 57719b5540e4ba96366d2a1d1b86ba0d-m20.jpeg
  • 57719b5540e4ba96366d2a1d1b86ba0d-m21.jpeg
  • 57719b5540e4ba96366d2a1d1b86ba0d-m22.jpeg
  • 57719b5540e4ba96366d2a1d1b86ba0d-m23.jpeg
  • 57719b5540e4ba96366d2a1d1b86ba0d-m24.jpeg
  • 57719b5540e4ba96366d2a1d1b86ba0d-m25.jpeg
  • 57719b5540e4ba96366d2a1d1b86ba0d-m26.jpeg
  • 57719b5540e4ba96366d2a1d1b86ba0d-m27.jpeg
  • 57719b5540e4ba96366d2a1d1b86ba0d-m28.jpeg
  • 57719b5540e4ba96366d2a1d1b86ba0d-m29.jpeg
  • 57719b5540e4ba96366d2a1d1b86ba0d-m30.jpeg
  • 57719b5540e4ba96366d2a1d1b86ba0d-m31.jpeg
  • 57719b5540e4ba96366d2a1d1b86ba0d-m32.jpeg
  • 57719b5540e4ba96366d2a1d1b86ba0d-m33.jpeg
  • 57719b5540e4ba96366d2a1d1b86ba0d-m34.jpeg
  • 57719b5540e4ba96366d2a1d1b86ba0d-m35.jpeg
  • 57719b5540e4ba96366d2a1d1b86ba0d-m36.jpeg
  • 57719b5540e4ba96366d2a1d1b86ba0d-m37.jpeg
  • 57719b5540e4ba96366d2a1d1b86ba0d-m38.jpeg
  • 57719b5540e4ba96366d2a1d1b86ba0d-m39.jpeg
  • 57719b5540e4ba96366d2a1d1b86ba0d-m40.jpeg
  • 57719b5540e4ba96366d2a1d1b86ba0d-m41.jpeg
  • 57719b5540e4ba96366d2a1d1b86ba0d-m42.jpeg

Property ID:

 RH-1525766-property

Bedrooms
4
Bathrooms
2.5
Garage
Yes
Area
1526 Square Feet

Description

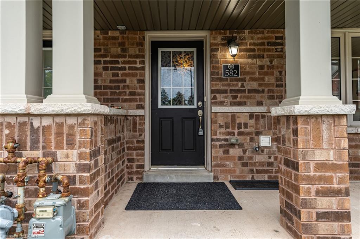
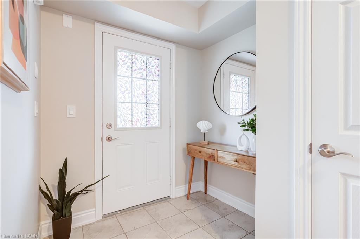
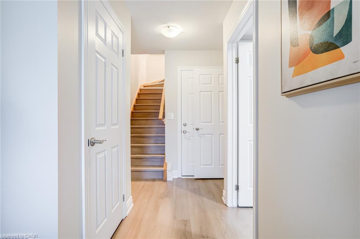
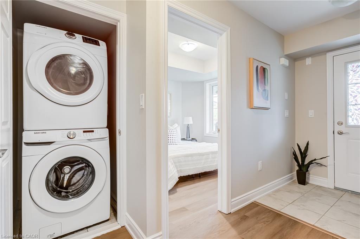
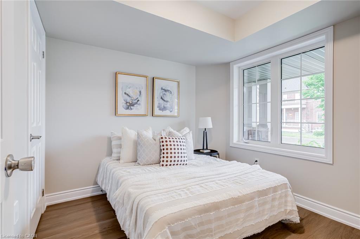
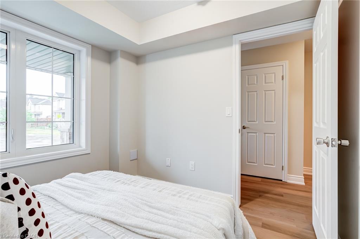
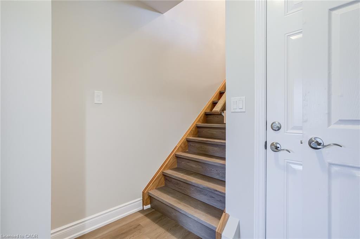
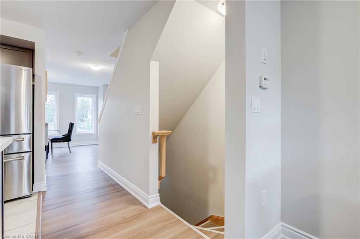
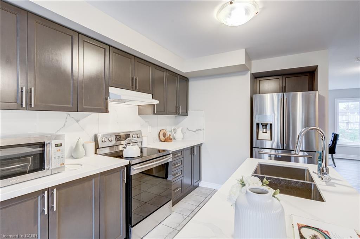
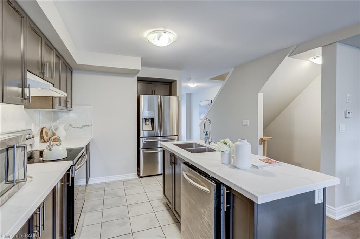
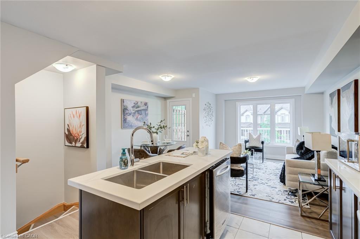
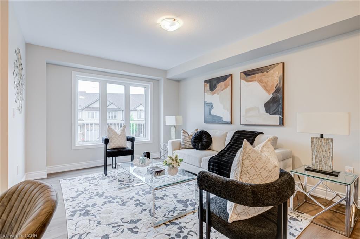
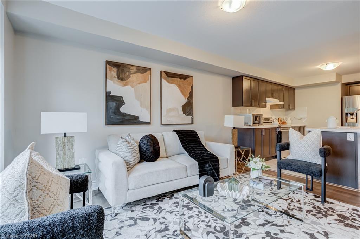
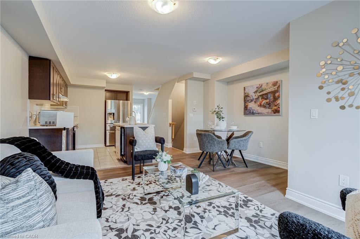
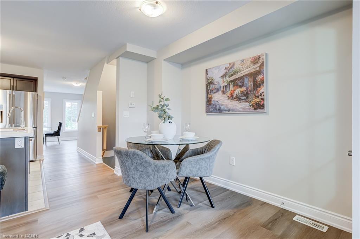
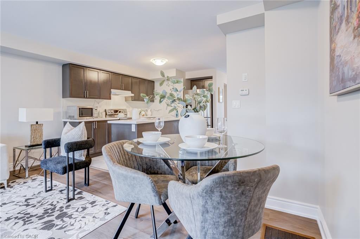
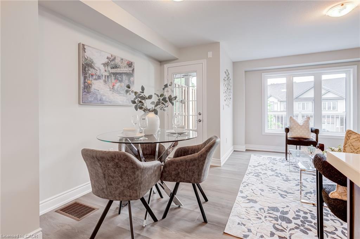
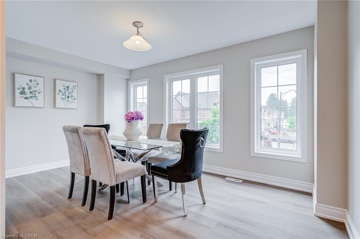
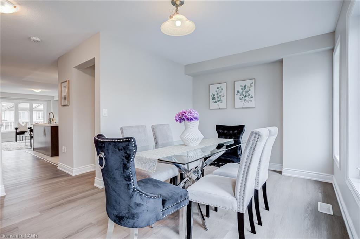
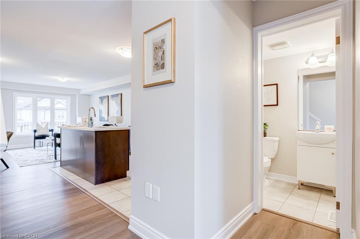
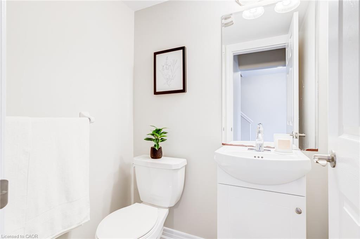
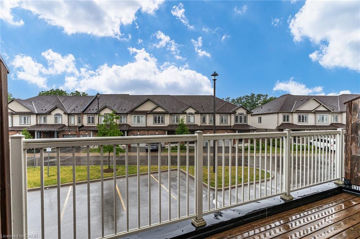
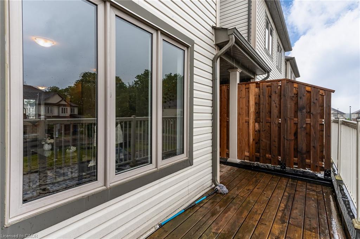
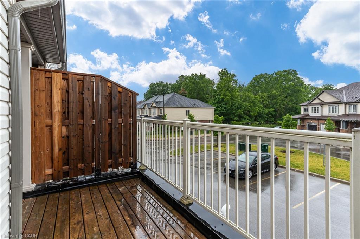
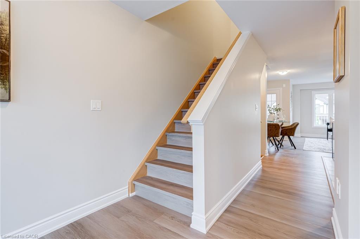
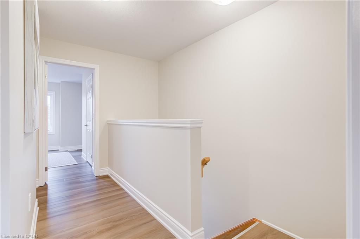
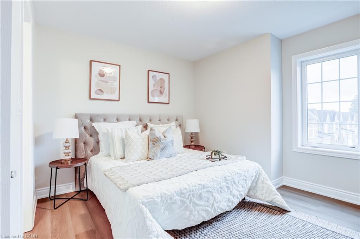
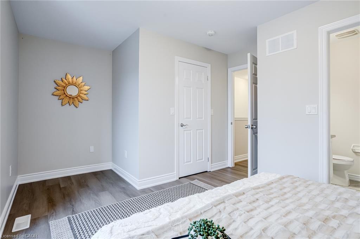
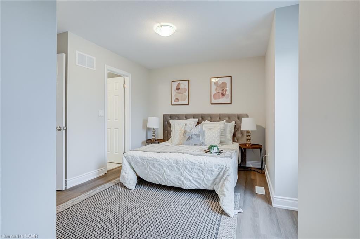
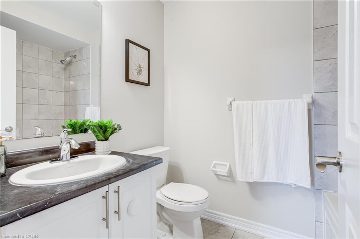
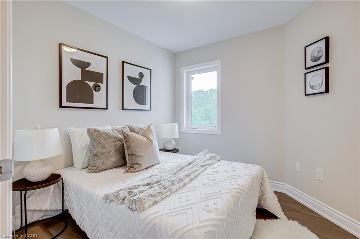
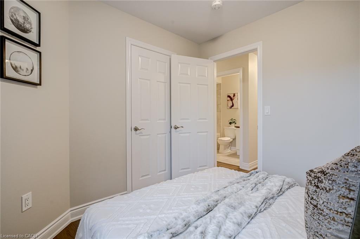
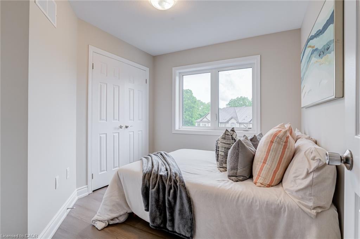
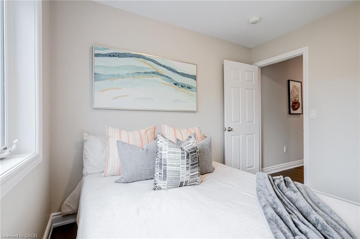
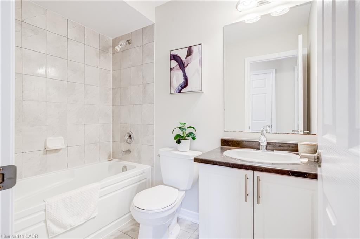
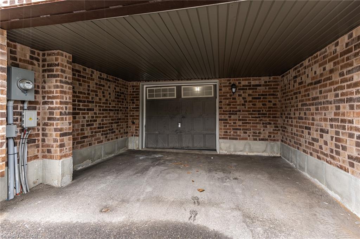
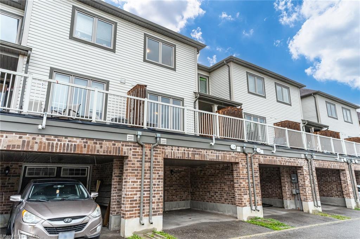
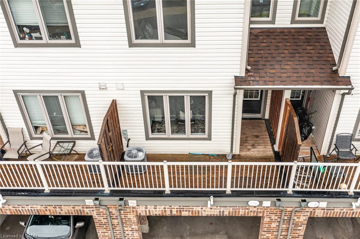
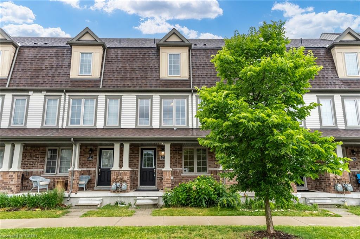
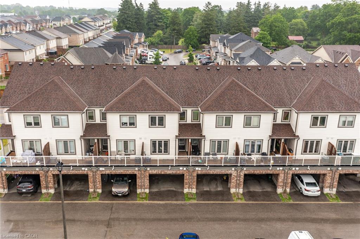
Beautifully Renovated And Move-In Ready 4-Bedroom, 2.5-Bathroom Townhome Offering Exceptional Space, Style, And Functionality For Families, Professionals, And Investors Alike. Thoughtfully Designed Across Three Levels, This Home Features A Bright Open-Concept Main Floor With Spacious Living And Dining Areas Seamlessly Connected To A Modern Kitchen Complete With Stainless Steel Appliances, Granite Countertops, And Ample Cabinetry. Step Out To The Oversized Private Balcony-Perfect For Morning Coffee, Outdoor Dining, Or Relaxing At The End Of The Day. Elegant Oak Staircases Lead Throughout The Home, While Large Windows Fill The Interior With Abundant Natural Light, Creating A Warm And Inviting Atmosphere. The Upper Level Offers Three Generously Sized Bedrooms, Including A Spacious Primary Retreat, Along With Two Full Bathrooms. The Ground Level Features A Versatile Fourth Bedroom That Can Easily Serve As A Guest Suite, Home Office, Gym, Playroom, Or Potential Income-Generating Space. Recently Upgraded And Well Maintained, This Home Also Includes A Private Garage Plus A Covered Driveway Parking Space, Providing Convenient Parking For Two Vehicles. Combining Modern Updates, Flexible Living Space, And An Excellent Layout, This Is A Rare Opportunity To Own A Turnkey Townhome Designed To Meet The Needs Of Today’s Lifestyle. Please note – Monthly POTL Fee is 145.60

Additional Details

  • Property Sub Type: Row/Townhouse
  • Zoning: RM4
  • Transaction Type: Sale
  • Basement: None
  • Heating: Forced Air, Natural Gas
  • Cooling: Private Drive Single Wide
  • Parking Space: 2
  • MLS Status: Active

Similar Properties

View Property

30-88 Decorso Drive, Guelph ON N1L 0A1

Welcome to 30-88 Decorso Drive, a beautifully finished 2-bedroom, 2.1-bathroom…

Bedrooms
2
Bathrooms
2.5
Area
1195 Square Feet

$574,900

View Property

105 Harwood Road, Cambridge ON N1S 4R9
Welcome to this beautifully maintained, carpet-free raised bungalow with a…

Bedrooms
3
Bathrooms
3
Area
1400 Square Feet

$809,000

Debolender

Menu

  • Home
  • About
  • Buying Tips
  • Selling Tips
  • Testimonials
  • Contact

Contact Info

238 Speedvale Ave W, Guelph, ON N1L 1C9

+1 519 993 5656

deb@deboraholender.com

Find your new Home

  • All Listings
  • Guelph Listing
  • Kitchener Listing
  • Waterloo Listing
  • Cambridge Listing

Copyright © 2026, Deb Olender RE/MAX Guelph Real Estate Centre

|
184 Fletcher Circle, Cambridge ON N3C 0B5 184 Murdock Avenue, Waterloo ON N2J 2M5

Owning a home is a keystone of wealth… both financial affluence and emotional security.

Suze Orman
September 15, 2026 Tuesday!
Debolender
  • Login
Forget Password?