
Debolender
  • Home
  • About
    • Relocating
    • Testimonials
  • Real Estate Listings
    • Guelph
    • Kitchener
    • Waterloo
    • Cambridge
  • News and Advice
    • Deb’s Blog
    • Home Buying Advice
    • Home Selling Advice
    • Get Listings Sent To You
    • Get Your Free Home Evaluation
  • Contact

20-160 Rittenhouse Road, Kitchener ON N2E 3G6

  • Home
  • Kitchener

20-160 Rittenhouse Road, Kitchener ON N2E 3G6

20-160 Rittenhouse Road, Kitchener ON N2E 3G6

$429,000

  • fcc44bb04776ed812a644f849f12dbd7-m1.jpeg
  • fcc44bb04776ed812a644f849f12dbd7-m2.jpeg
  • fcc44bb04776ed812a644f849f12dbd7-m3.jpeg
  • fcc44bb04776ed812a644f849f12dbd7-m4.jpeg
  • fcc44bb04776ed812a644f849f12dbd7-m5.jpeg
  • fcc44bb04776ed812a644f849f12dbd7-m6.jpeg
  • fcc44bb04776ed812a644f849f12dbd7-m7.jpeg
  • fcc44bb04776ed812a644f849f12dbd7-m8.jpeg
  • fcc44bb04776ed812a644f849f12dbd7-m9.jpeg
  • fcc44bb04776ed812a644f849f12dbd7-m10.jpeg
  • fcc44bb04776ed812a644f849f12dbd7-m11.jpeg
  • fcc44bb04776ed812a644f849f12dbd7-m12.jpeg
  • fcc44bb04776ed812a644f849f12dbd7-m13.jpeg
  • fcc44bb04776ed812a644f849f12dbd7-m14.jpeg
  • fcc44bb04776ed812a644f849f12dbd7-m15.jpeg
  • fcc44bb04776ed812a644f849f12dbd7-m16.jpeg
  • fcc44bb04776ed812a644f849f12dbd7-m17.jpeg
  • fcc44bb04776ed812a644f849f12dbd7-m18.jpeg
  • fcc44bb04776ed812a644f849f12dbd7-m19.jpeg
  • fcc44bb04776ed812a644f849f12dbd7-m20.jpeg
  • fcc44bb04776ed812a644f849f12dbd7-m21.jpeg
  • fcc44bb04776ed812a644f849f12dbd7-m22.jpeg
  • fcc44bb04776ed812a644f849f12dbd7-m23.jpeg
  • fcc44bb04776ed812a644f849f12dbd7-m24.jpeg
  • fcc44bb04776ed812a644f849f12dbd7-m25.jpeg
  • fcc44bb04776ed812a644f849f12dbd7-m26.jpeg
  • fcc44bb04776ed812a644f849f12dbd7-m27.jpeg
  • fcc44bb04776ed812a644f849f12dbd7-m28.jpeg
  • fcc44bb04776ed812a644f849f12dbd7-m29.jpeg
  • fcc44bb04776ed812a644f849f12dbd7-m30.jpeg
  • fcc44bb04776ed812a644f849f12dbd7-m31.jpeg
  • fcc44bb04776ed812a644f849f12dbd7-m32.jpeg
  • fcc44bb04776ed812a644f849f12dbd7-m33.jpeg
  • fcc44bb04776ed812a644f849f12dbd7-m34.jpeg
  • fcc44bb04776ed812a644f849f12dbd7-m35.jpeg
  • fcc44bb04776ed812a644f849f12dbd7-m36.jpeg
  • fcc44bb04776ed812a644f849f12dbd7-m37.jpeg
  • fcc44bb04776ed812a644f849f12dbd7-m38.jpeg
  • fcc44bb04776ed812a644f849f12dbd7-m39.jpeg

Property ID:

 RH-1526461-property

Bedrooms
3
Bathrooms
1
Garage
No
Year Built
1987
Area
1370 Square Feet

Description

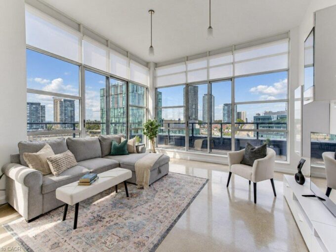
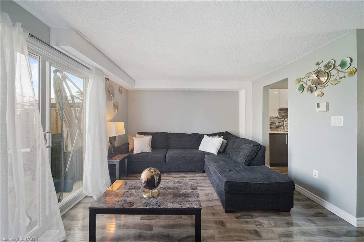
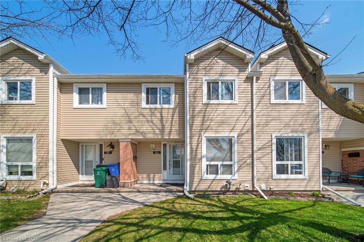
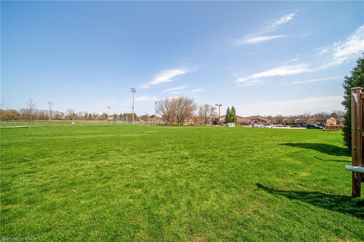
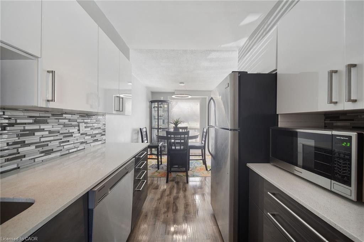
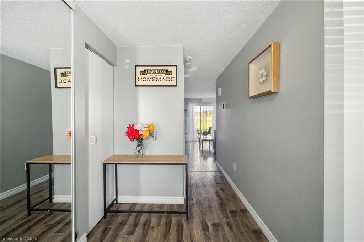
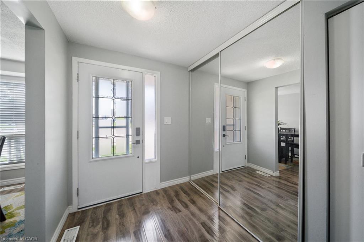
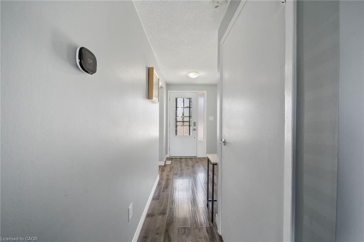
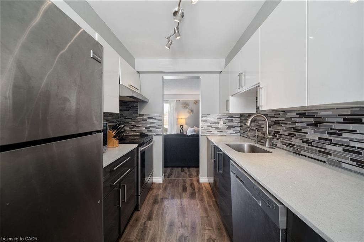
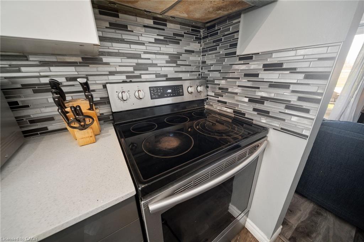
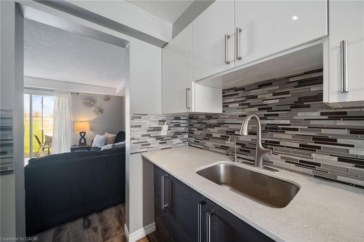
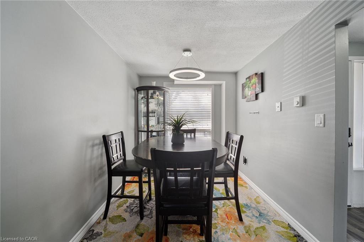
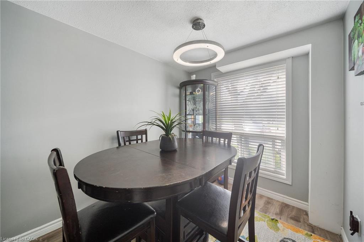
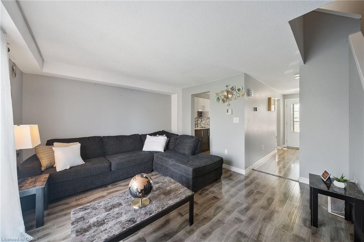
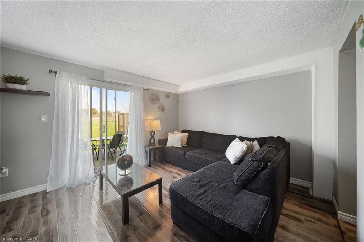
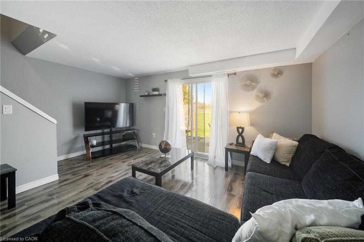
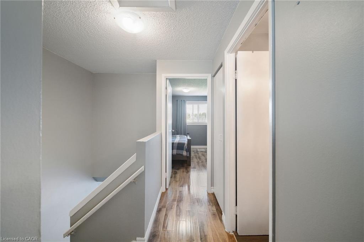
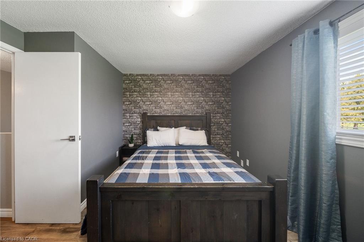
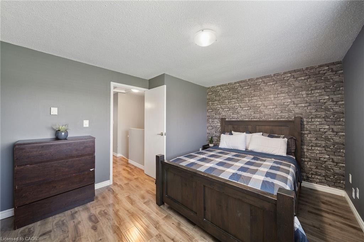
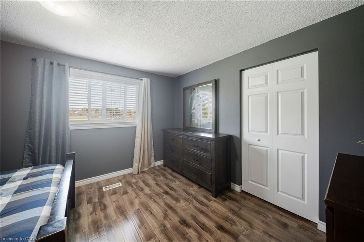
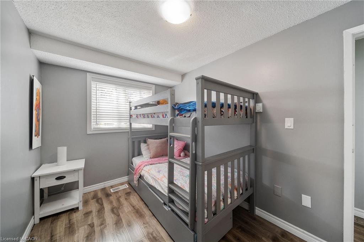
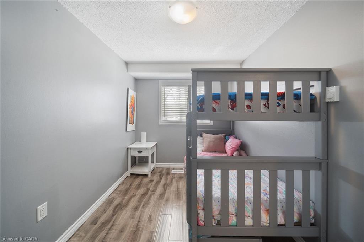
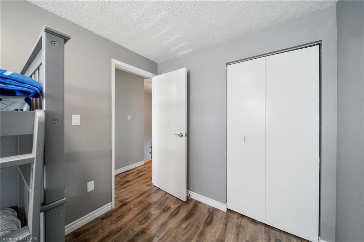
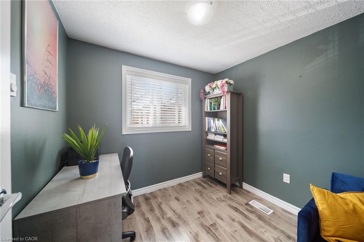
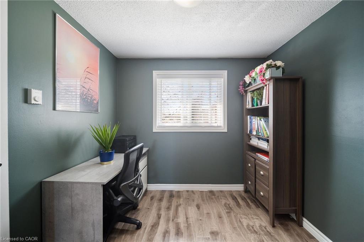
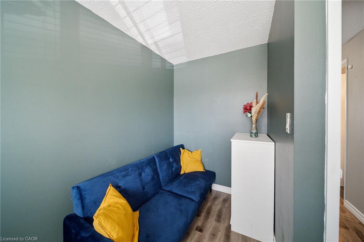
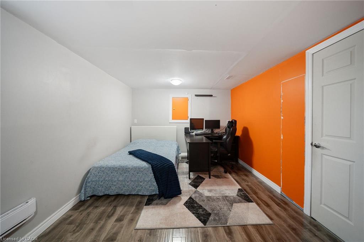
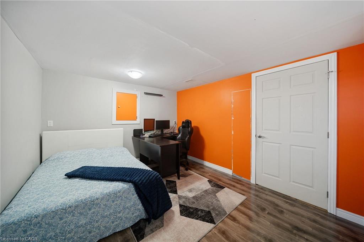
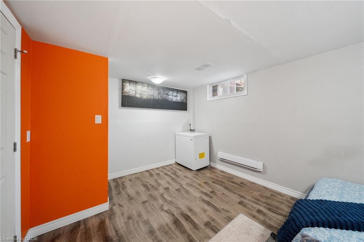
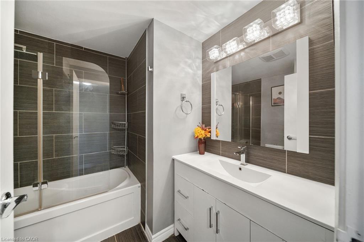
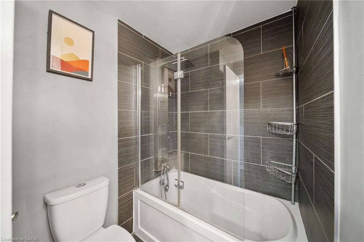
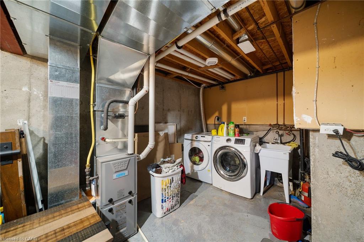
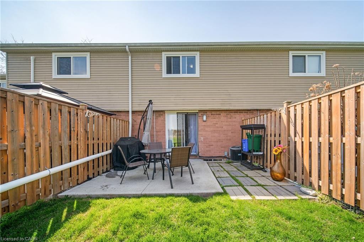
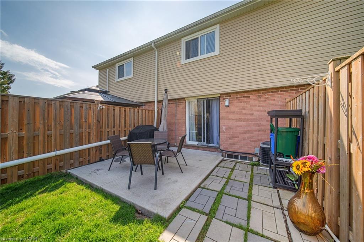
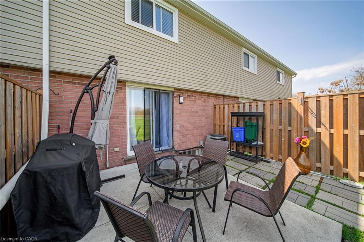
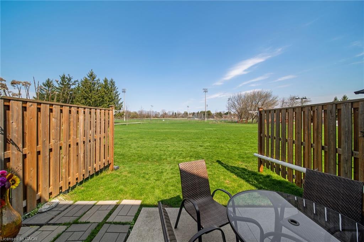
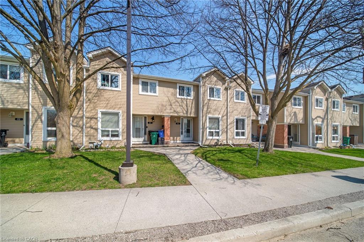
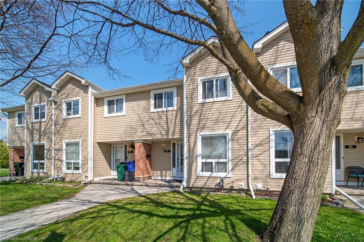
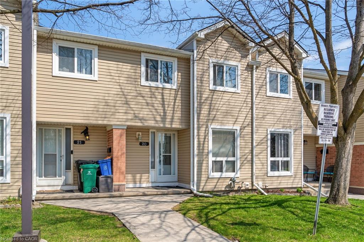
Country Hills, done right. This 3 bedroom condo townhome stands out for one simple reason: it gives you space, privacy, and functionality in a price point where that’s hard to find.Inside, you’re walking into a bright, updated home with a layout that actually works. The kitchen is clean and modern with stainless steel appliances, a sleek backsplash, and a practical setup that keeps everything accessible without crowding the space. It connects directly into the dining area with a large window bringing in natural light, and into a comfortable living room with a walkout to the backyard.And this is where it gets better. The backyard opens onto green space with no direct rear neighbours. That added depth and privacy changes how the home feels, whether you’re hosting, relaxing, or just enjoying a quieter setting. Upstairs offers three well proportioned bedrooms and a centrally located 4 piece bathroom, making it ideal for families, first time buyers, or anyone needing flexible space to live and work. The partially finished basement gives you options. Use it as a home office, gym, playroom. This home has been freshly painted and maintained with key updates already completed, including a newer HVAC system with furnace, along with improvements to the roof, siding, and windows. The important work is done. Location matters here. You’re surrounded by parks, walking trails, playgrounds, schools, and community amenities, all within a well established neighbourhood. Shopping, restaurants, transit, and major routes are all easily accessible, making day to day living simple and efficient.A smart, move in ready option with privacy, upgrades, and a location that continues to bring families together. The current owners have benefited from very minimal condo fee increases over 5 years of ownership – being one of the reasons they loved this unit so much.

Additional Details

  • Property Age: 1987
  • Property Sub Type: Row/Townhouse
  • Zoning: R2
  • Transaction Type: Sale
  • Basement: Development Potential, Full, Partially Finished
  • Heating: Forced Air, Natural Gas
  • Cooling: None, Visitor Parking
  • Parking Space: 1
  • MLS Status: Active

Similar Properties

View Property

206-6 Walton Avenue, Kitchener ON N2C 2B5

Priced to sell! Welcome to 6 Walton Avenue – an…

Bedrooms
3
Bathrooms
1.5
Area
1143 Square Feet

$284,900

View Property

614-410 King Street W, Kitchener ON N2G 1C3

PRIME DTK PENTHOUSE Living with Exceptional Convenience! This stunning 2-BEDROOM…

Bedrooms
2
Bathrooms
1
Area
934 Square Feet

$399,900

Debolender

Menu

  • Home
  • About
  • Buying Tips
  • Selling Tips
  • Testimonials
  • Contact

Contact Info

238 Speedvale Ave W, Guelph, ON N1L 1C9

+1 519 993 5656

deb@deboraholender.com

Find your new Home

  • All Listings
  • Guelph Listing
  • Kitchener Listing
  • Waterloo Listing
  • Cambridge Listing

Copyright © 2026, Deb Olender RE/MAX Guelph Real Estate Centre

|
801-2782 Barton Street E, Hamilton ON L8E 2J8 606-600 North Service Road, Hamilton ON L8E 0L2

Owning a home is a keystone of wealth… both financial affluence and emotional security.

Suze Orman
October 23, 2026 Friday!
Debolender
  • Login
Forget Password?

OTP Verification

Please enter the 6-digit OTP sent to your email.

Time remaining: 05:00