Debolender
  • Home
  • About
    • Relocating
    • Testimonials
  • Real Estate Listings
    • Guelph
    • Kitchener
    • Waterloo
    • Cambridge
  • News and Advice
    • Deb’s Blog
    • Home Buying Advice
    • Home Selling Advice
    • Get Listings Sent To You
    • Get Your Free Home Evaluation
  • Contact
Debolender
  • Home
  • About
    • Relocating
    • Testimonials
  • Real Estate Listings
    • Guelph
    • Kitchener
    • Waterloo
    • Cambridge
  • News and Advice
    • Deb’s Blog
    • Home Buying Advice
    • Home Selling Advice
    • Get Listings Sent To You
    • Get Your Free Home Evaluation
  • Contact

17 Dudley Drive, Guelph ON N1G 0E5

  • Home
  • Guelph

17 Dudley Drive, Guelph ON N1G 0E5

17 Dudley Drive, Guelph ON N1G 0E5

$1,099,000
  • 4789e5e5bffc85a58d07a0a4437db7a2-m1.jpeg
  • 4789e5e5bffc85a58d07a0a4437db7a2-m2.jpeg
  • 4789e5e5bffc85a58d07a0a4437db7a2-m3.jpeg
  • 4789e5e5bffc85a58d07a0a4437db7a2-m4.jpeg
  • 4789e5e5bffc85a58d07a0a4437db7a2-m5.jpeg
  • 4789e5e5bffc85a58d07a0a4437db7a2-m6.jpeg
  • 4789e5e5bffc85a58d07a0a4437db7a2-m7.jpeg
  • 4789e5e5bffc85a58d07a0a4437db7a2-m8.jpeg
  • 4789e5e5bffc85a58d07a0a4437db7a2-m9.jpeg
  • 4789e5e5bffc85a58d07a0a4437db7a2-m10.jpeg
  • 4789e5e5bffc85a58d07a0a4437db7a2-m11.jpeg
  • 4789e5e5bffc85a58d07a0a4437db7a2-m12.jpeg
  • 4789e5e5bffc85a58d07a0a4437db7a2-m13.jpeg
  • 4789e5e5bffc85a58d07a0a4437db7a2-m14.jpeg
  • 4789e5e5bffc85a58d07a0a4437db7a2-m15.jpeg
  • 4789e5e5bffc85a58d07a0a4437db7a2-m16.jpeg
  • 4789e5e5bffc85a58d07a0a4437db7a2-m17.jpeg
  • 4789e5e5bffc85a58d07a0a4437db7a2-m18.jpeg
  • 4789e5e5bffc85a58d07a0a4437db7a2-m19.jpeg
  • 4789e5e5bffc85a58d07a0a4437db7a2-m20.jpeg
  • 4789e5e5bffc85a58d07a0a4437db7a2-m21.jpeg
  • 4789e5e5bffc85a58d07a0a4437db7a2-m22.jpeg
  • 4789e5e5bffc85a58d07a0a4437db7a2-m23.jpeg
  • 4789e5e5bffc85a58d07a0a4437db7a2-m24.jpeg
  • 4789e5e5bffc85a58d07a0a4437db7a2-m25.jpeg
  • 4789e5e5bffc85a58d07a0a4437db7a2-m26.jpeg
  • 4789e5e5bffc85a58d07a0a4437db7a2-m27.jpeg
  • 4789e5e5bffc85a58d07a0a4437db7a2-m28.jpeg
  • 4789e5e5bffc85a58d07a0a4437db7a2-m29.jpeg
  • 4789e5e5bffc85a58d07a0a4437db7a2-m30.jpeg
  • 4789e5e5bffc85a58d07a0a4437db7a2-m31.jpeg
  • 4789e5e5bffc85a58d07a0a4437db7a2-m32.jpeg
  • 4789e5e5bffc85a58d07a0a4437db7a2-m33.jpeg
  • 4789e5e5bffc85a58d07a0a4437db7a2-m34.jpeg
  • 4789e5e5bffc85a58d07a0a4437db7a2-m35.jpeg
  • 4789e5e5bffc85a58d07a0a4437db7a2-m36.jpeg
  • 4789e5e5bffc85a58d07a0a4437db7a2-m37.jpeg
  • 4789e5e5bffc85a58d07a0a4437db7a2-m38.jpeg
  • 4789e5e5bffc85a58d07a0a4437db7a2-m39.jpeg
  • 4789e5e5bffc85a58d07a0a4437db7a2-m40.jpeg
  • 4789e5e5bffc85a58d07a0a4437db7a2-m41.jpeg
  • 4789e5e5bffc85a58d07a0a4437db7a2-m42.jpeg
  • 4789e5e5bffc85a58d07a0a4437db7a2-m43.jpeg
  • 4789e5e5bffc85a58d07a0a4437db7a2-m44.jpeg
  • 4789e5e5bffc85a58d07a0a4437db7a2-m45.jpeg
  • 4789e5e5bffc85a58d07a0a4437db7a2-m46.jpeg
  • 4789e5e5bffc85a58d07a0a4437db7a2-m47.jpeg
  • 4789e5e5bffc85a58d07a0a4437db7a2-m48.jpeg

Property ID:

 RH-1527259-property

Bedrooms
5
Bathrooms
3
Garage
Yes
Year Built
2016
Area
3218 Square Feet

Description

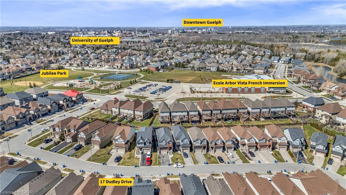
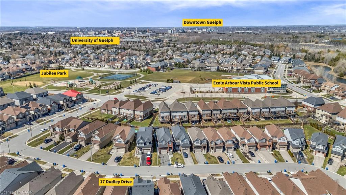
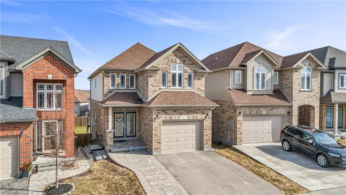
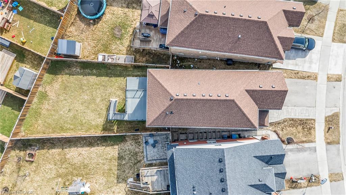
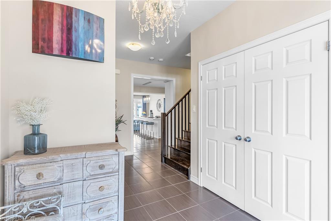
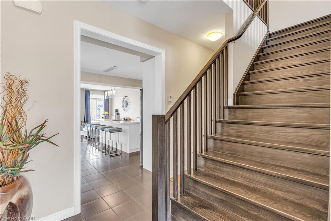
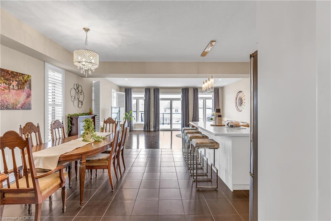
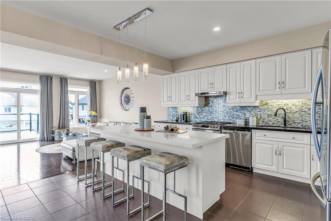
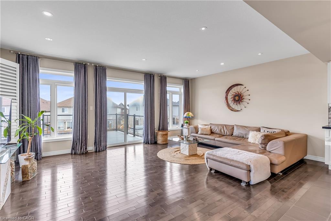
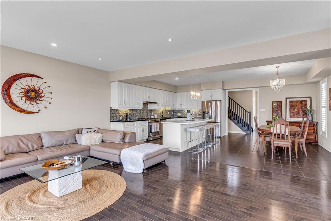
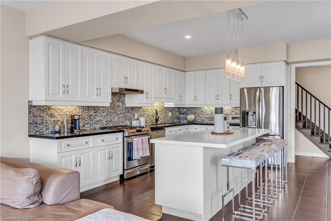
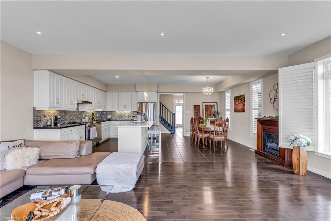
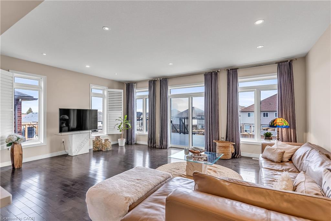
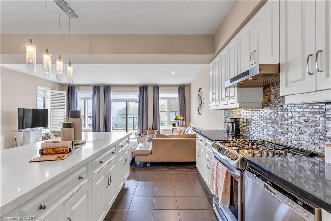
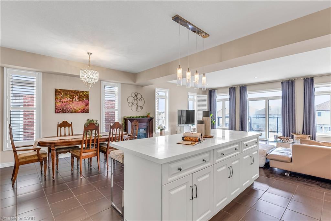
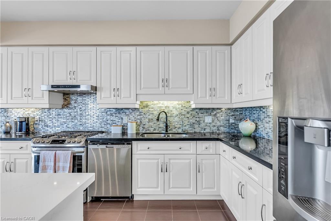
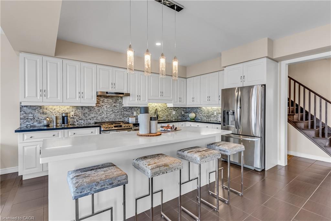
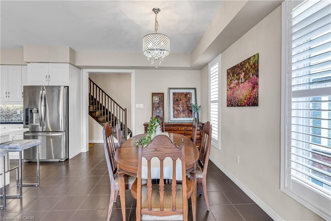
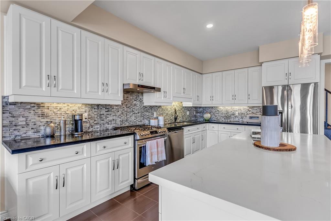
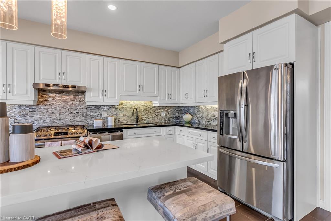
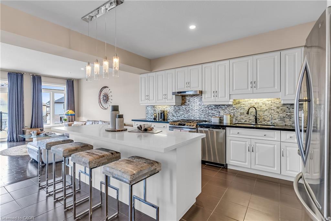
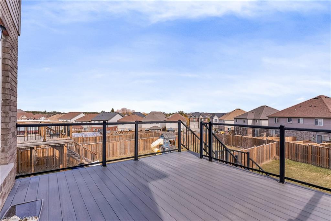
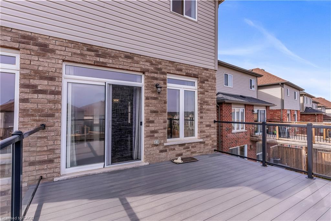
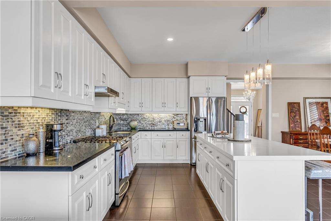
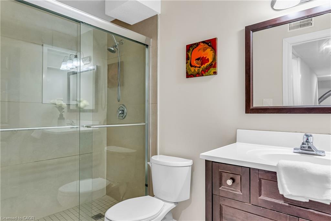
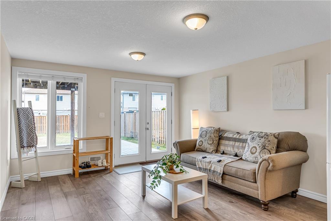
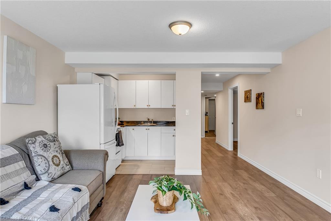
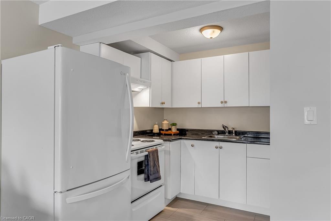
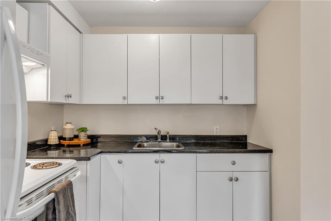
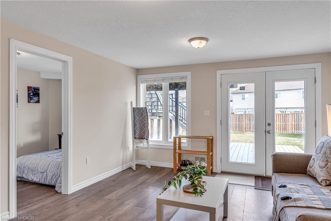
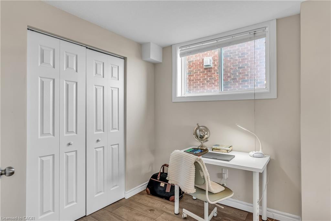
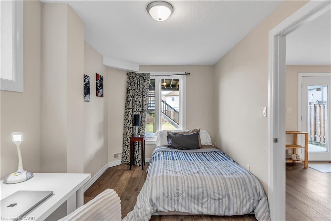
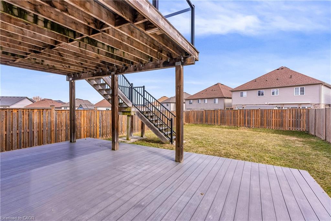
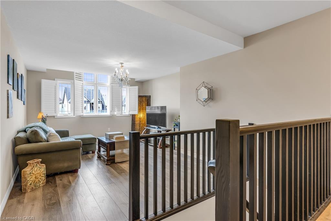
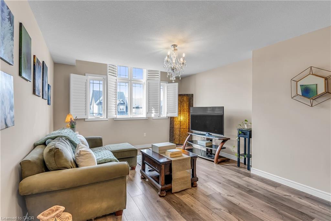
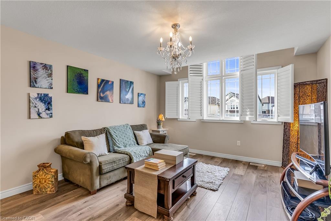
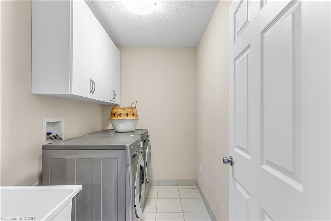
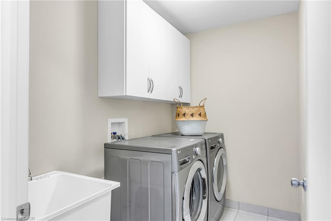
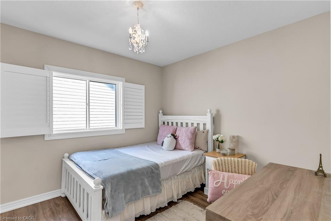
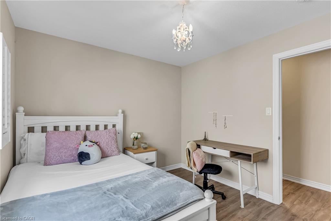
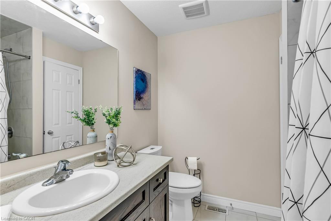
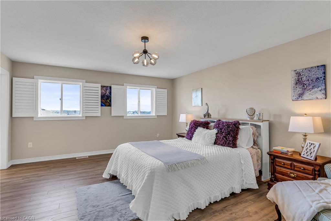
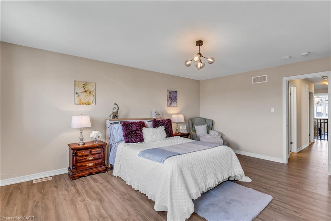
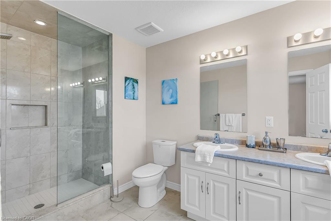
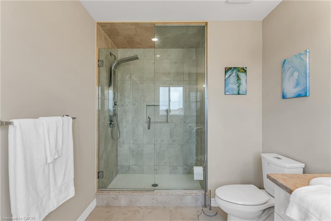
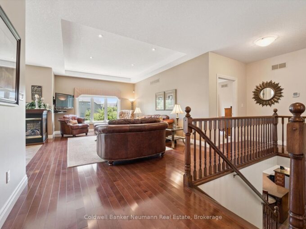
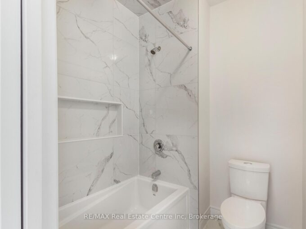
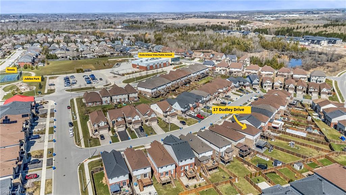
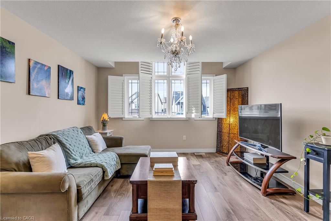
We’re fortunate to again be listing the type of house that almost everyone is looking to own. This spacious (3000 ft2+ of total living space) and beautifully maintained south-end brick home features 9-ft ceilings on the main, as well as a welcoming upgraded ceramic-tiled entry. The main floor also offers a convenient 2-piece powder room, rich hardwood flooring, and a bright, open-concept layout. The modern white kitchen is equipped with quartz countertops, matching stainless steel appliances, and flows seamlessly into the dining area. It’s perfect for business or personal entertaining. Walk out through the rear sliders to an elevated deck overlooking a fully fenced, extra-deep backyard. Moving upstairs, you’ll find three generously sized bedrooms, including a primary retreat at the rear of the home, complete with a walk-in closet and a stylish 4-piece ensuite with a rain-head style shower. There’s also a full 4-piece shared bathroom, added storage, and a second-floor laundry room with tile flooring and drain offering everyday convenience. The elevated front family room is filled with natural light from its large west-facing windows and finished with elegant California shutters. Dark wood stairs add a sophisticated touch throughout. The fully finished, legal 2 bedroom basement features a separate entrance and offers excellent in-law or income potential, and has its own laundry and additional storage space. Further highlights include a 1.5 car garage, central vacuum system, and durable brick exterior. Pride of ownership is evident throughout; this home is exceptionally clean and move-in ready. Walking distance to Jubilee Park, Trails, Ecole Arbour Vista PS.
Additional Details

  • Property Age: 2016
  • Property Sub Type: Single Family Residence
  • Zoning: R.1D
  • Transaction Type: Sale
  • Basement: Walk-Out Access, Full, Finished
  • Heating: Forced Air, Natural Gas
  • Cooling: Private Drive Double Wide
  • Parking Space: 3
  • Virtual Tour: https://unbranded.youriguide.com/17_dudley_dr_guelph_on/
  • MLS Status: Pending

Similar Properties

View Property

143 E Ambrous Crescent, Guelph, ON N1L 1H6

Welcome to this stunning exceptional brand new family home. located…

Bedrooms
3
Bathrooms
4

$1,699,999

View Property

70 Bathgate Drive, Guelph, ON N1L 1B1
Welcome to this beautifully maintained one-owner bungalow, nestled on a…

Bedrooms
4
Bathrooms
3

$1,499,999

Debolender

Menu

  • Home
  • About
  • Buying Tips
  • Selling Tips
  • Testimonials
  • Contact

Contact Info

238 Speedvale Ave W, Guelph, ON N1L 1C9

+1 519 993 5656

deb@deboraholender.com

Find your new Home

  • All Listings
  • Guelph Listing
  • Kitchener Listing
  • Waterloo Listing
  • Cambridge Listing

Copyright © 2026, Deb Olender RE/MAX Guelph Real Estate Centre

|
12 Maitland Avenue, Hamilton ON L9A 3J3 215-1333 Weber Street E, Kitchener ON N2A 1C2

Owning a home is a keystone of wealth… both financial affluence and emotional security.

Suze Orman
September 20, 2026 Sunday!
Debolender
  • Login
Forget Password?

OTP Verification

Please enter the 6-digit OTP sent to your email.

Time remaining: 05:00