Debolender
  • Home
  • About
    • Relocating
    • Testimonials
  • Real Estate Listings
    • Guelph
    • Kitchener
    • Waterloo
    • Cambridge
  • News and Advice
    • Deb’s Blog
    • Home Buying Advice
    • Home Selling Advice
    • Get Listings Sent To You
    • Get Your Free Home Evaluation
  • Contact

54 Jacob Detweiller Drive, Kitchener ON N2P 0K7

  • Home
  • Kitchener

54 Jacob Detweiller Drive, Kitchener ON N2P 0K7

54 Jacob Detweiller Drive, Kitchener ON N2P 0K7

$1,069,900
  • 25a9727c4fae42dd232c472095c2969a-m1.jpeg
  • 25a9727c4fae42dd232c472095c2969a-m2.jpeg
  • 25a9727c4fae42dd232c472095c2969a-m3.jpeg
  • 25a9727c4fae42dd232c472095c2969a-m4.jpeg
  • 25a9727c4fae42dd232c472095c2969a-m5.jpeg
  • 25a9727c4fae42dd232c472095c2969a-m6.jpeg
  • 25a9727c4fae42dd232c472095c2969a-m7.jpeg
  • 25a9727c4fae42dd232c472095c2969a-m8.jpeg
  • 25a9727c4fae42dd232c472095c2969a-m9.jpeg
  • 25a9727c4fae42dd232c472095c2969a-m10.jpeg
  • 25a9727c4fae42dd232c472095c2969a-m11.jpeg
  • 25a9727c4fae42dd232c472095c2969a-m12.jpeg
  • 25a9727c4fae42dd232c472095c2969a-m13.jpeg
  • 25a9727c4fae42dd232c472095c2969a-m14.jpeg
  • 25a9727c4fae42dd232c472095c2969a-m15.jpeg
  • 25a9727c4fae42dd232c472095c2969a-m16.jpeg
  • 25a9727c4fae42dd232c472095c2969a-m17.jpeg
  • 25a9727c4fae42dd232c472095c2969a-m18.jpeg
  • 25a9727c4fae42dd232c472095c2969a-m19.jpeg
  • 25a9727c4fae42dd232c472095c2969a-m20.jpeg
  • 25a9727c4fae42dd232c472095c2969a-m21.jpeg
  • 25a9727c4fae42dd232c472095c2969a-m22.jpeg
  • 25a9727c4fae42dd232c472095c2969a-m23.jpeg
  • 25a9727c4fae42dd232c472095c2969a-m24.jpeg
  • 25a9727c4fae42dd232c472095c2969a-m25.jpeg
  • 25a9727c4fae42dd232c472095c2969a-m26.jpeg
  • 25a9727c4fae42dd232c472095c2969a-m27.jpeg
  • 25a9727c4fae42dd232c472095c2969a-m28.jpeg
  • 25a9727c4fae42dd232c472095c2969a-m29.jpeg
  • 25a9727c4fae42dd232c472095c2969a-m30.jpeg
  • 25a9727c4fae42dd232c472095c2969a-m31.jpeg
  • 25a9727c4fae42dd232c472095c2969a-m32.jpeg
  • 25a9727c4fae42dd232c472095c2969a-m33.jpeg

Property ID:

 RH-1528513-property

Bedrooms
5
Bathrooms
3.5
Garage
Yes
Year Built
2025
Area
3264 Square Feet

Description

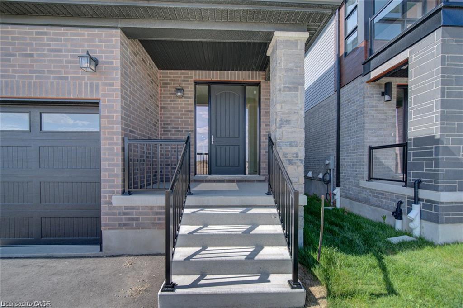
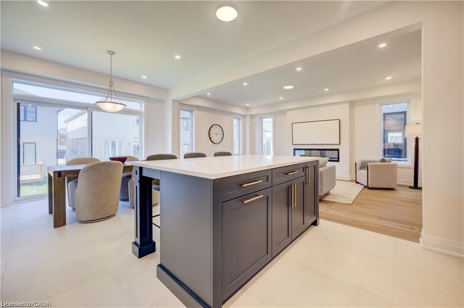
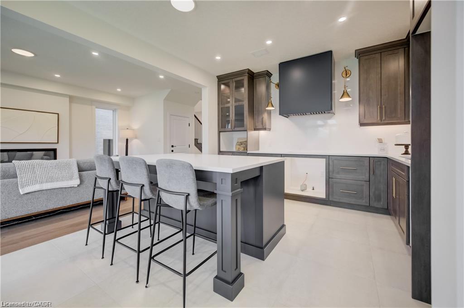
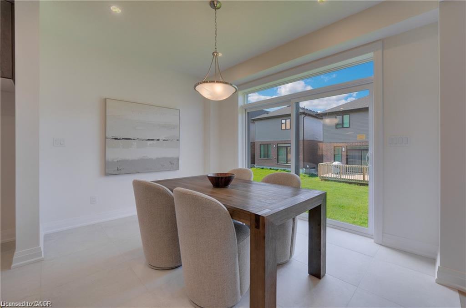
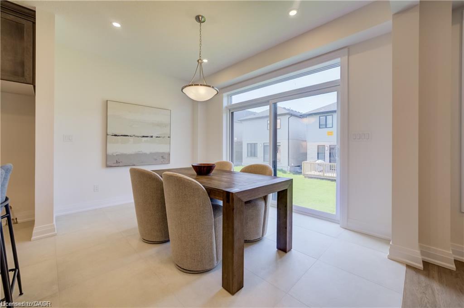
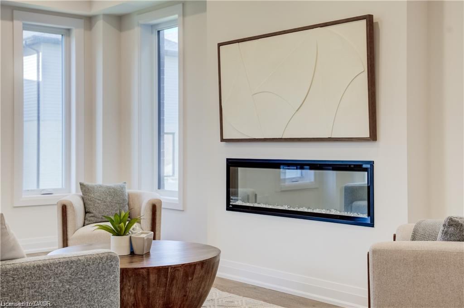
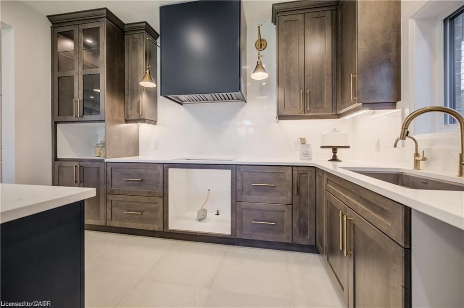
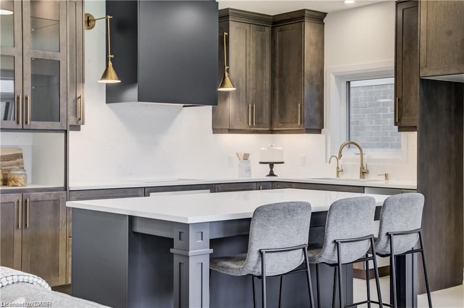
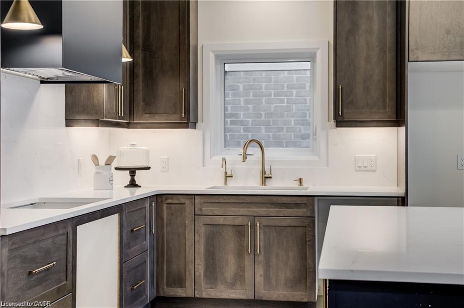
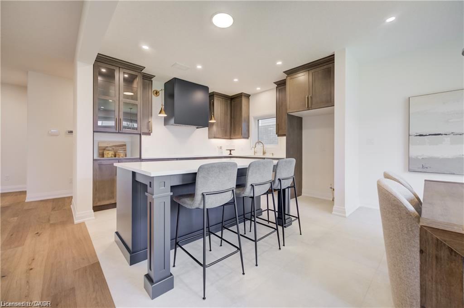
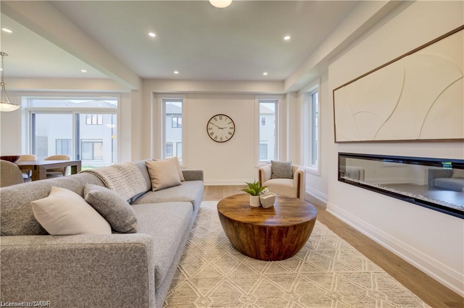
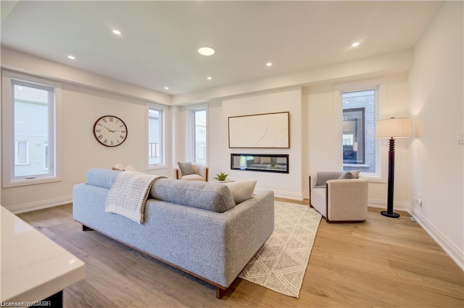
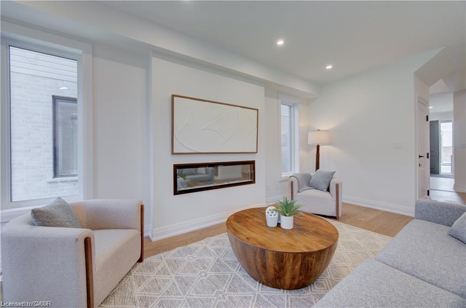
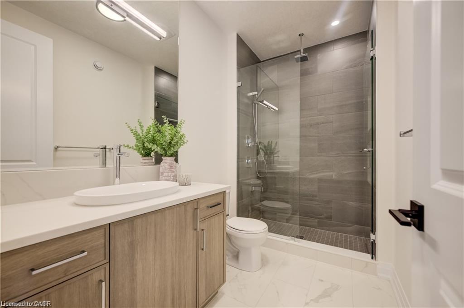
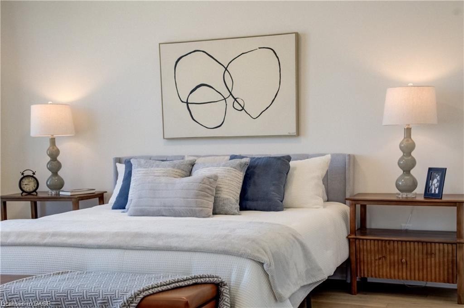
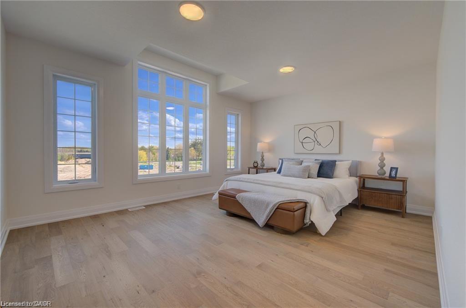
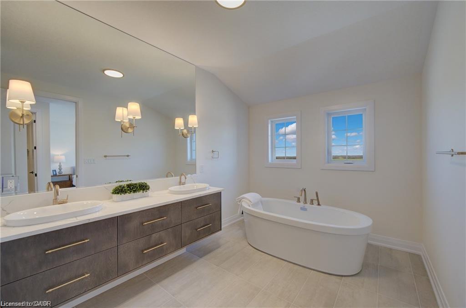
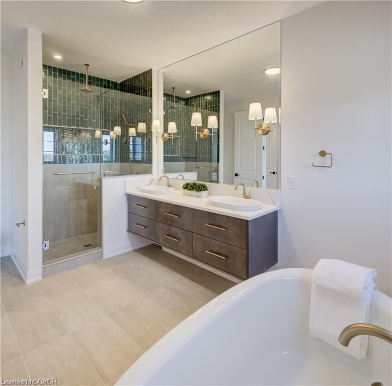
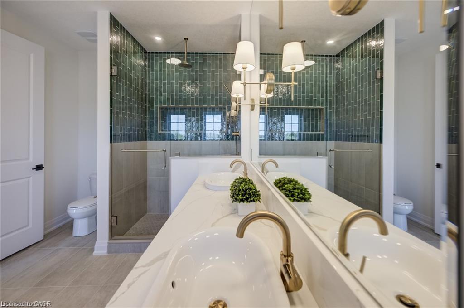
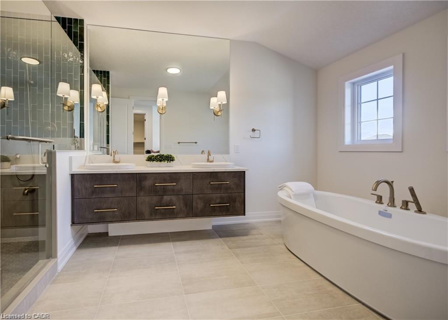
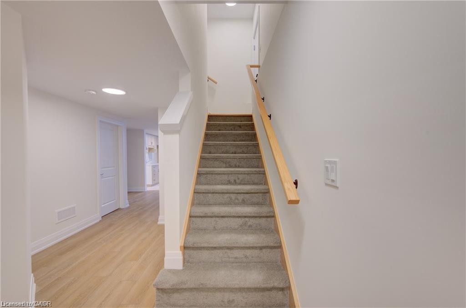
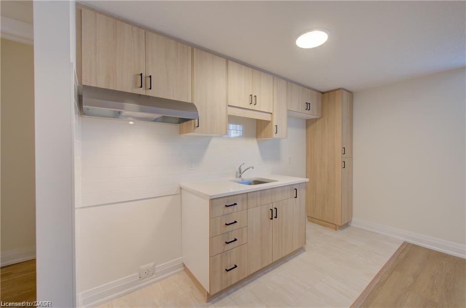
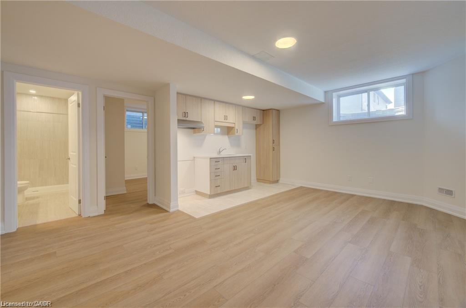
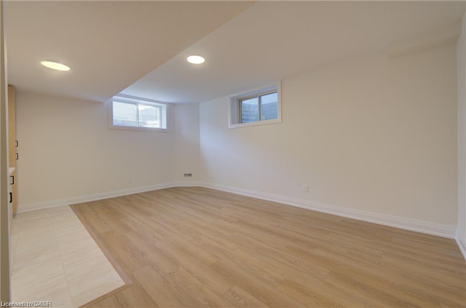
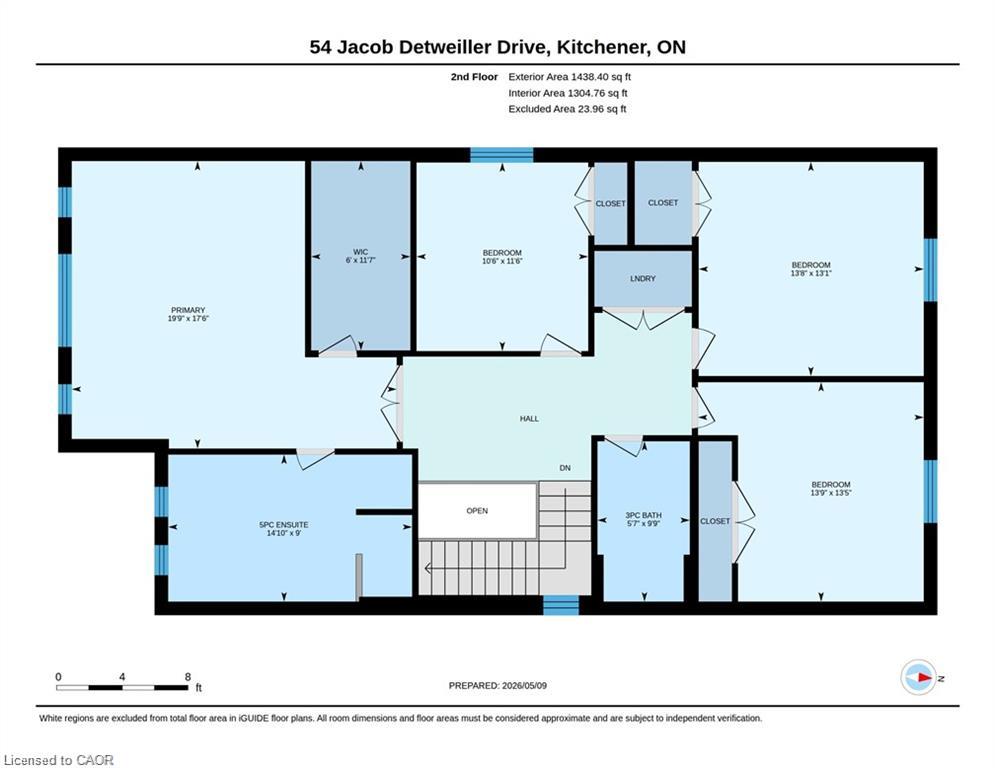
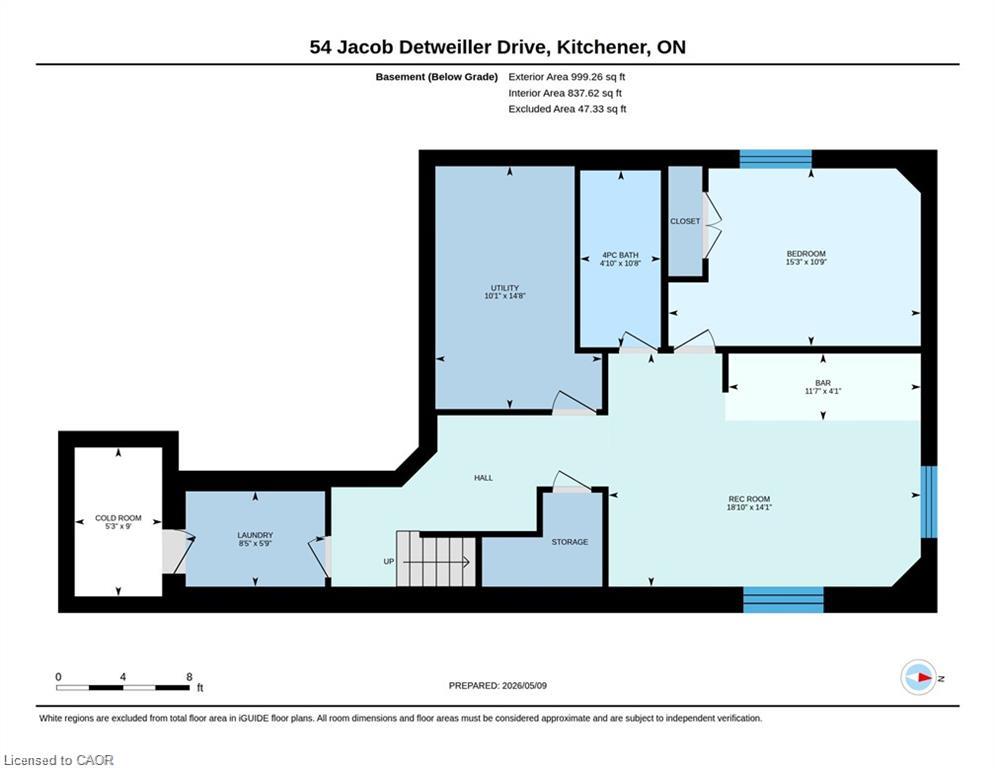
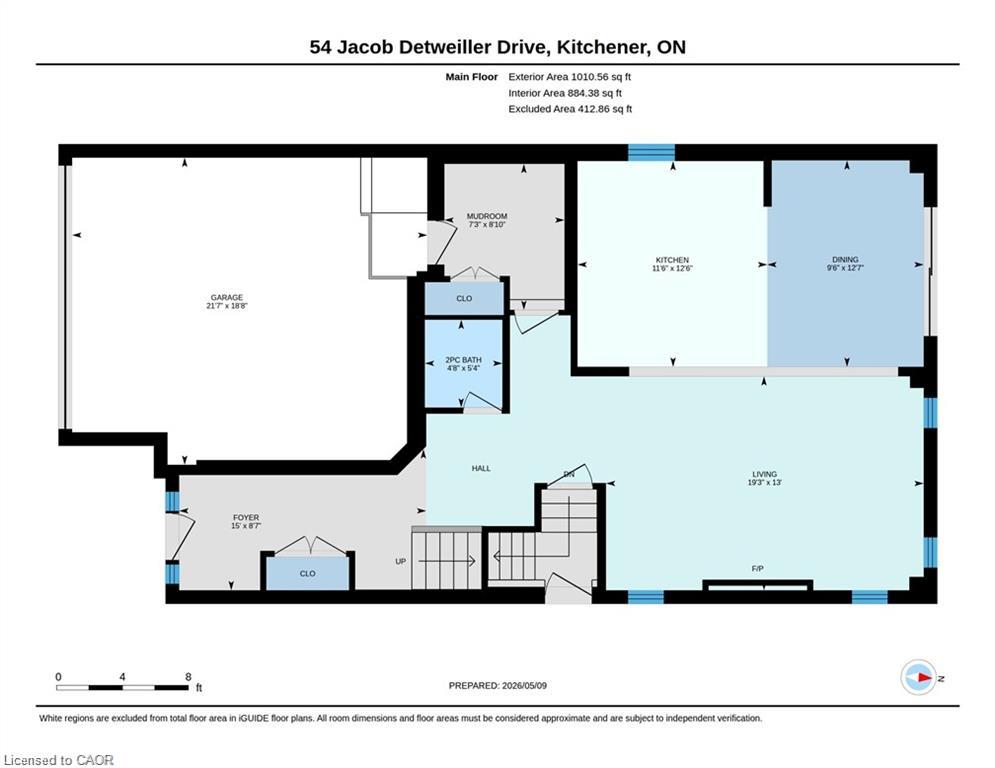
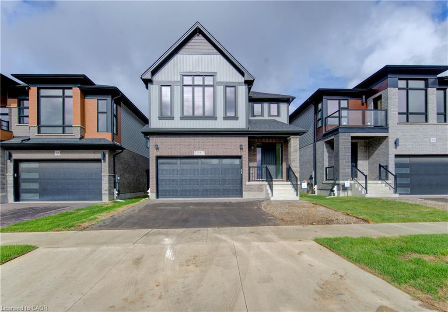
LEGAL BASEMENT APARTMENT INCLUDED! Brand new! Move in ready, the Elderberry boasts 2444 sf + 820sf 1 bedroom secondary suite with a separate entrance. It is located in the sought-out Doon South community, minutes from Hwy 401, parks, nature walks, shopping, schools and more. This home features 4 +1 Bedrooms, 2 1/2 +1 baths and a double car garage. The Main floor begins with a large foyer, a mudroom by the garage entrance and a powder room off of the main hallway. The main living area is an open concept floor plan with 9ft ceilings, large custom Kitchen, dinette and great room with a beautiful fireplace. This home is carpet free (only carpeted to basement stairs) finished with quality Hardwoods throughout, 24 x 24 ceramic tiles in kitchen, dinette & foyer, designer tiles in all baths. Kitchen is a custom design with an extra large kitchen island with breakfast bar and quartz counters. Second floor also with 9ft H ceilings features 4 spacious bedrooms and two full baths. Master suite includes a Luxury Ensuite with a walk-in tile shower and glass enclosure
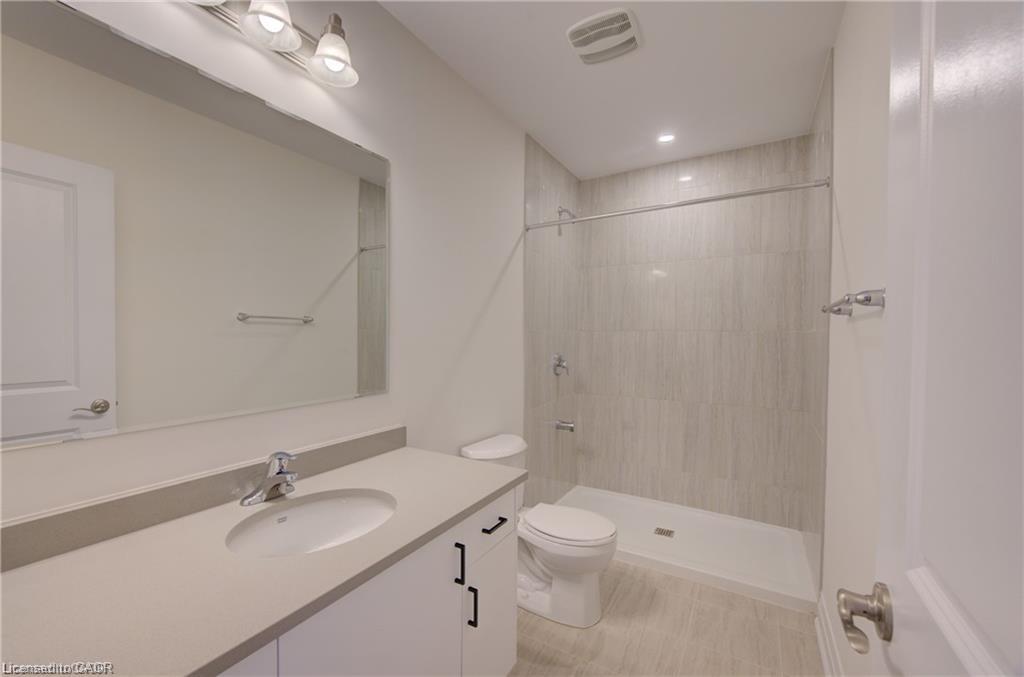
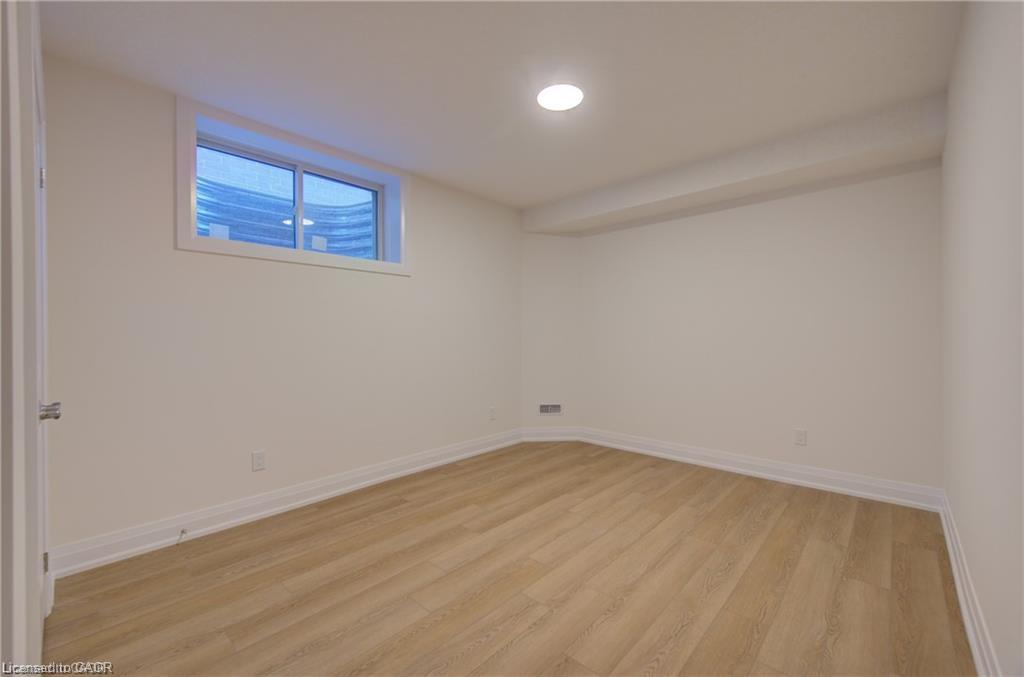
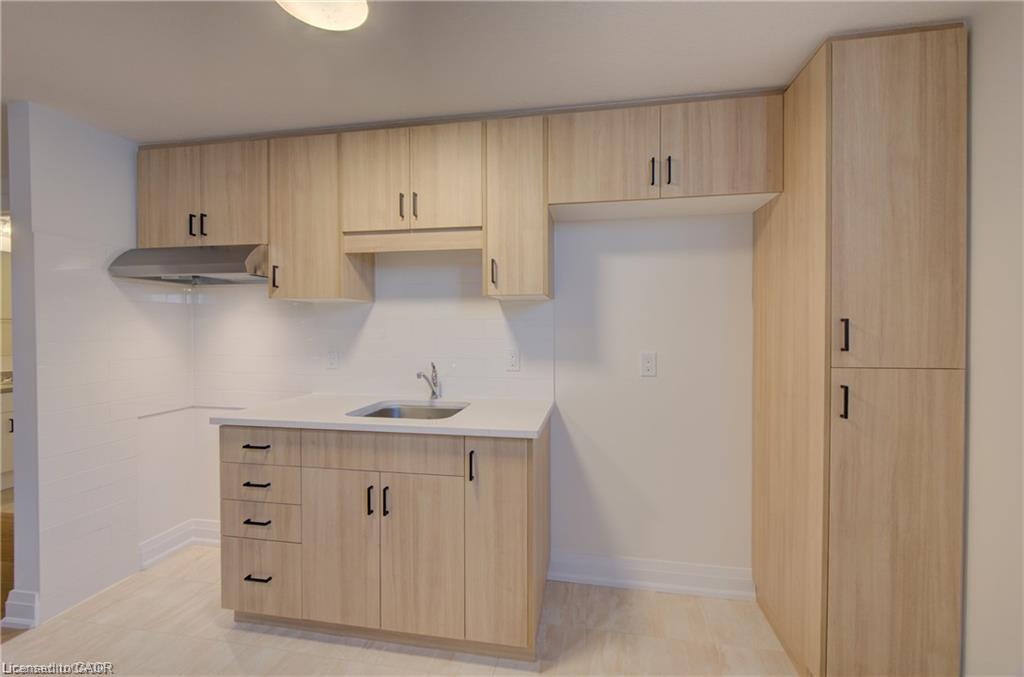
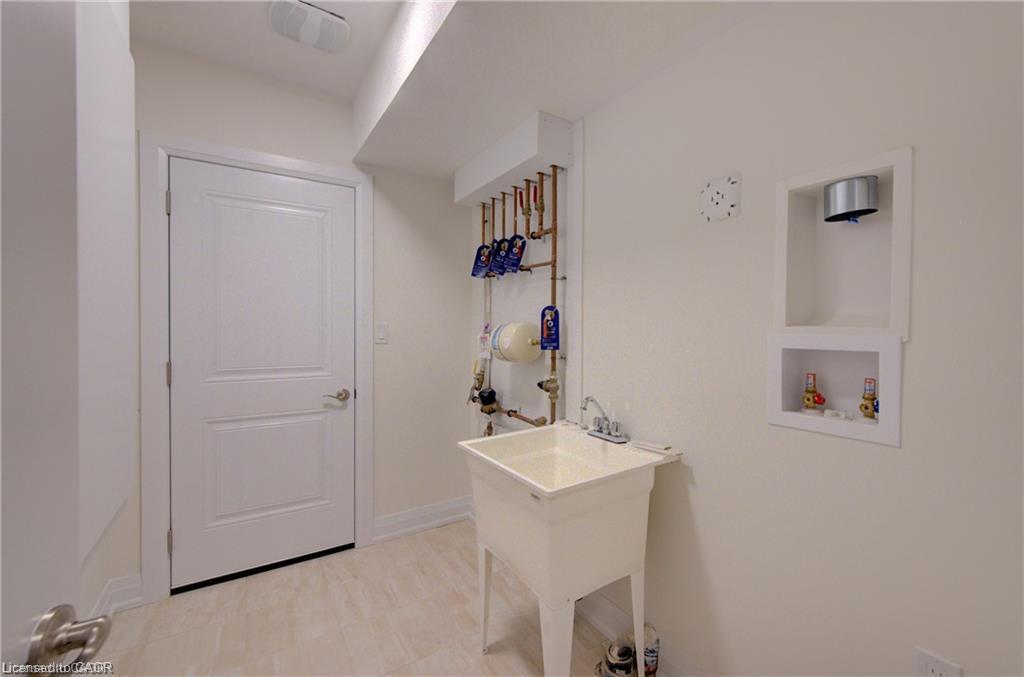
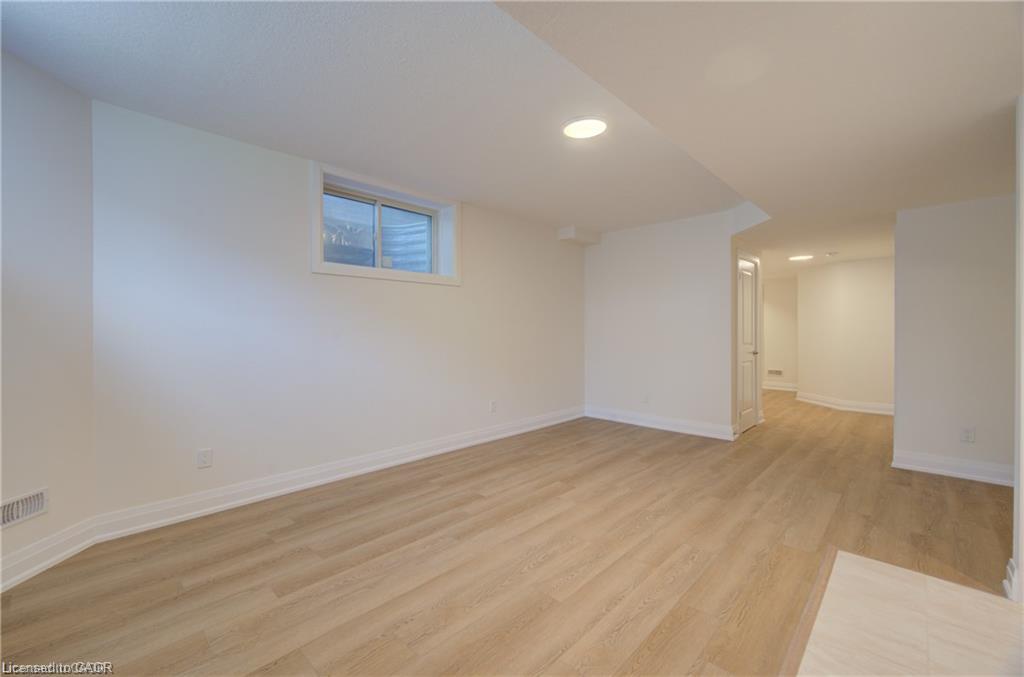
and soaker tub. Quarts counters in all baths. In the master suite you will find a large walk-in closet. Fully finished, legal secondary suite in the basement with a separate entrance. 8′ 7″ high ceilings, full kitchen, living room, bedroom and a 3 pc bath. Available for immediate occupancy. Book your showing and bring us an offer today! The builder is currently advertising an effective price after available HST rebates. Rebates are subject to purchaser eligibility, and assignment of rebates to the builder

Additional Details

  • Property Age: 2025
  • Property Sub Type: Single Family Residence
  • Zoning: OSR-2 / R4
  • Transaction Type: Sale
  • Stories: 3
  • Basement: Separate Entrance, Full, Finished, Sump Pump
  • Heating: Forced Air, Natural Gas, Heat Pump
  • Cooling: Private Drive Double Wide
  • Parking Space: 4
  • Fire Places: 1
  • Virtual Tour: https://youriguide.com/54_jacob_detweiller_drive_kitchener_on/
  • MLS Status: Active

Similar Properties

View Property

27 Riley Crescent, Fergus ON N1M 0C1

Welcome to 27 Riley Crescent, this impressive bungalow is where…

Bedrooms
2
Bathrooms
2
Area
2335.59 Square Feet

$1,099,000

View Property

154 Ewen Road, Hamilton ON L8S 3C7

A backyard oasis with income potential! Lovingly maintained and beautifully…

Bedrooms
5
Bathrooms
2
Area
1871 Square Feet

$699,900

Debolender

Menu

  • Home
  • About
  • Buying Tips
  • Selling Tips
  • Testimonials
  • Contact

Contact Info

238 Speedvale Ave W, Guelph, ON N1L 1C9

+1 519 993 5656

deb@deboraholender.com

Find your new Home

  • All Listings
  • Guelph Listing
  • Kitchener Listing
  • Waterloo Listing
  • Cambridge Listing

Copyright © 2026, Deb Olender RE/MAX Guelph Real Estate Centre

|
105 Rothsay Avenue, Hamilton ON L8M 3G3 211 Main Street, Cambridge ON N1R 1X1

Owning a home is a keystone of wealth… both financial affluence and emotional security.

Suze Orman
November 1, 2026 Sunday!
Debolender
  • Login
Forget Password?

OTP Verification

Please enter the 6-digit OTP sent to your email.

Time remaining: 05:00