Debolender
  • Home
  • About
    • Relocating
    • Testimonials
  • Real Estate Listings
    • Guelph
    • Kitchener
    • Waterloo
    • Cambridge
  • News and Advice
    • Deb’s Blog
    • Home Buying Advice
    • Home Selling Advice
    • Get Listings Sent To You
    • Get Your Free Home Evaluation
  • Contact

90 Blake Street, Hamilton ON L8M 2S6

  • Home
  • Hamilton

90 Blake Street, Hamilton ON L8M 2S6

90 Blake Street, Hamilton ON L8M 2S6

$899,900
  • 40543d62c95295ea842a839a1a5e5e54-m1.jpeg
  • 40543d62c95295ea842a839a1a5e5e54-m2.jpeg
  • 40543d62c95295ea842a839a1a5e5e54-m3.jpeg
  • 40543d62c95295ea842a839a1a5e5e54-m4.jpeg
  • 40543d62c95295ea842a839a1a5e5e54-m5.jpeg
  • 40543d62c95295ea842a839a1a5e5e54-m6.jpeg
  • 40543d62c95295ea842a839a1a5e5e54-m7.jpeg
  • 40543d62c95295ea842a839a1a5e5e54-m8.jpeg
  • 40543d62c95295ea842a839a1a5e5e54-m9.jpeg
  • 40543d62c95295ea842a839a1a5e5e54-m10.jpeg
  • 40543d62c95295ea842a839a1a5e5e54-m11.jpeg
  • 40543d62c95295ea842a839a1a5e5e54-m12.jpeg
  • 40543d62c95295ea842a839a1a5e5e54-m13.jpeg
  • 40543d62c95295ea842a839a1a5e5e54-m14.jpeg
  • 40543d62c95295ea842a839a1a5e5e54-m15.jpeg
  • 40543d62c95295ea842a839a1a5e5e54-m16.jpeg
  • 40543d62c95295ea842a839a1a5e5e54-m17.jpeg
  • 40543d62c95295ea842a839a1a5e5e54-m18.jpeg
  • 40543d62c95295ea842a839a1a5e5e54-m19.jpeg
  • 40543d62c95295ea842a839a1a5e5e54-m20.jpeg
  • 40543d62c95295ea842a839a1a5e5e54-m21.jpeg
  • 40543d62c95295ea842a839a1a5e5e54-m22.jpeg
  • 40543d62c95295ea842a839a1a5e5e54-m23.jpeg
  • 40543d62c95295ea842a839a1a5e5e54-m24.jpeg
  • 40543d62c95295ea842a839a1a5e5e54-m25.jpeg
  • 40543d62c95295ea842a839a1a5e5e54-m26.jpeg
  • 40543d62c95295ea842a839a1a5e5e54-m27.jpeg
  • 40543d62c95295ea842a839a1a5e5e54-m28.jpeg
  • 40543d62c95295ea842a839a1a5e5e54-m29.jpeg
  • 40543d62c95295ea842a839a1a5e5e54-m30.jpeg
  • 40543d62c95295ea842a839a1a5e5e54-m31.jpeg
  • 40543d62c95295ea842a839a1a5e5e54-m32.jpeg
  • 40543d62c95295ea842a839a1a5e5e54-m33.jpeg
  • 40543d62c95295ea842a839a1a5e5e54-m34.jpeg
  • 40543d62c95295ea842a839a1a5e5e54-m35.jpeg
  • 40543d62c95295ea842a839a1a5e5e54-m36.jpeg
  • 40543d62c95295ea842a839a1a5e5e54-m37.jpeg
  • 40543d62c95295ea842a839a1a5e5e54-m38.jpeg
  • 40543d62c95295ea842a839a1a5e5e54-m39.jpeg
  • 40543d62c95295ea842a839a1a5e5e54-m40.jpeg
  • 40543d62c95295ea842a839a1a5e5e54-m41.jpeg
  • 40543d62c95295ea842a839a1a5e5e54-m42.jpeg
  • 40543d62c95295ea842a839a1a5e5e54-m43.jpeg
  • 40543d62c95295ea842a839a1a5e5e54-m44.jpeg
  • 40543d62c95295ea842a839a1a5e5e54-m45.jpeg
  • 40543d62c95295ea842a839a1a5e5e54-m46.jpeg
  • 40543d62c95295ea842a839a1a5e5e54-m47.jpeg
  • 40543d62c95295ea842a839a1a5e5e54-m48.jpeg

Property ID:

 RH-1529516-property

Bedrooms
4
Bathrooms
1.5
Garage
Yes
Area
2162 Square Feet

Description

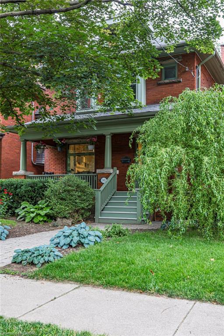
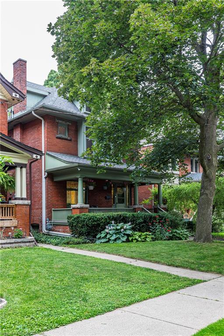
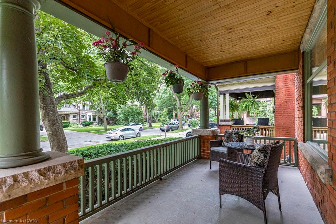
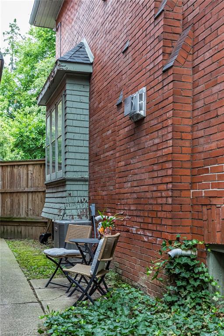
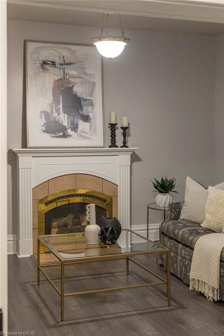
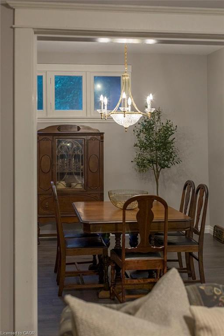
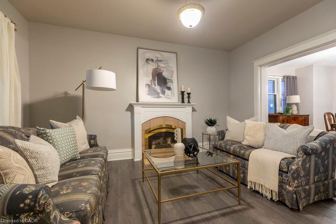
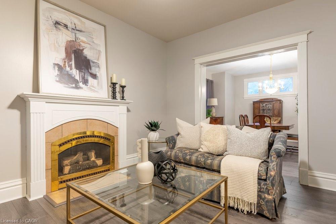
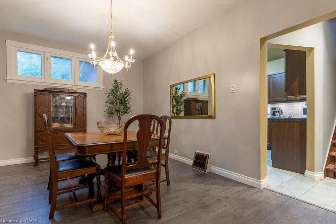
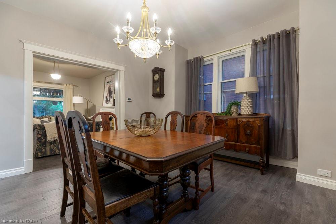
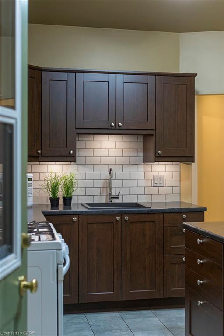
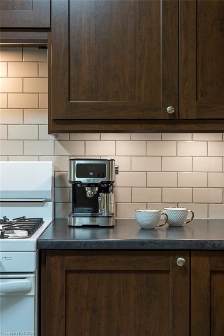
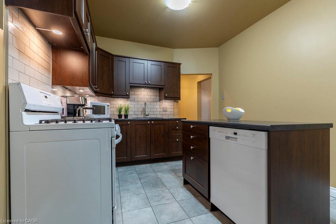
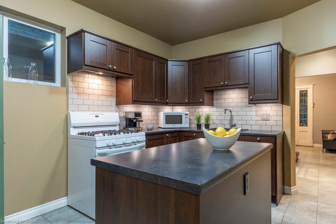
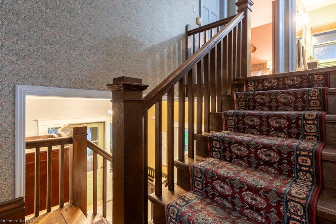
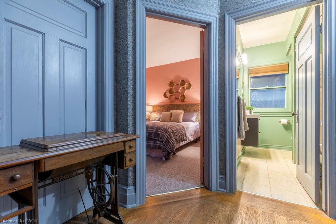
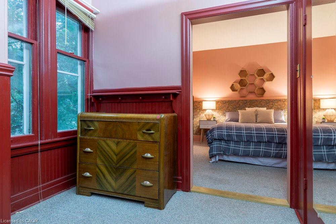
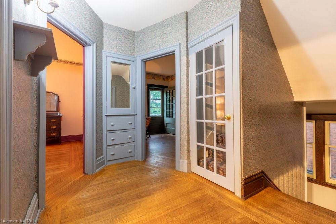
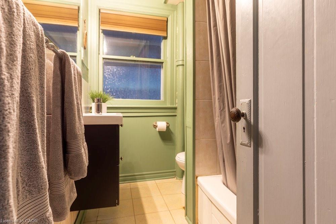
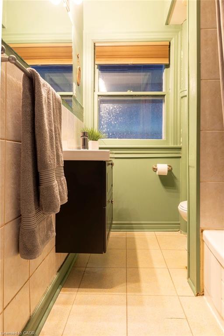
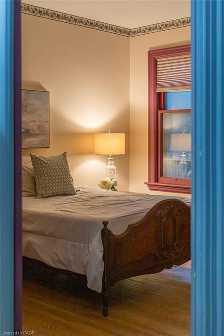
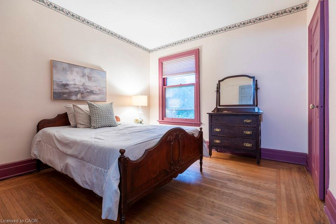
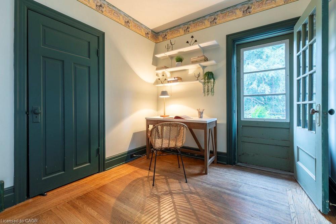
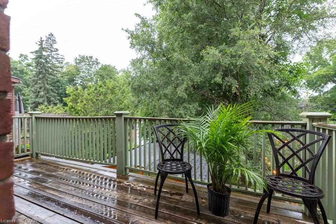
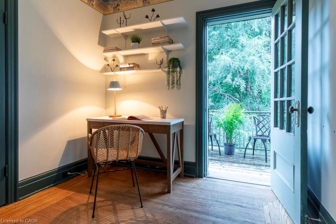
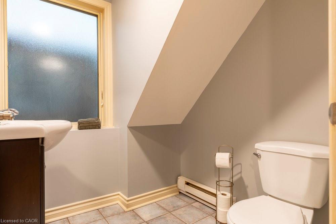
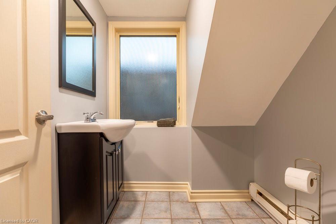
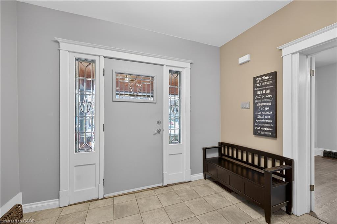
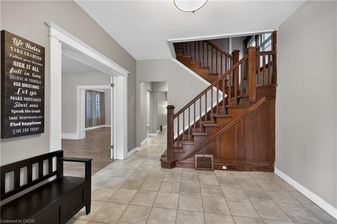
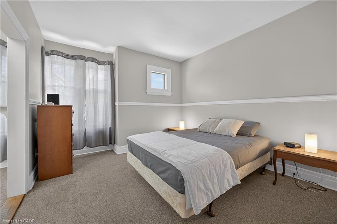
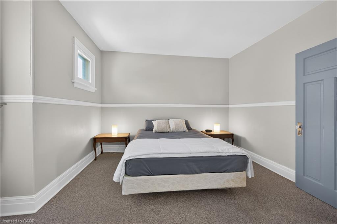
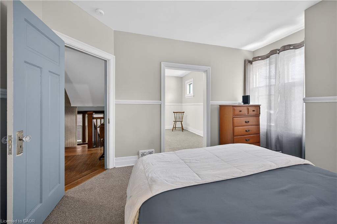
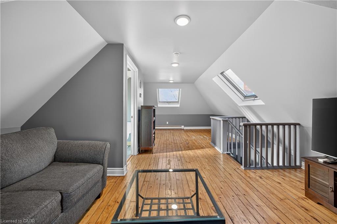
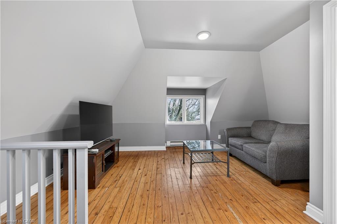
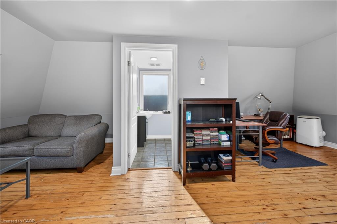
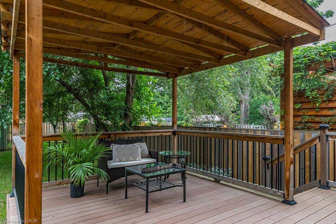
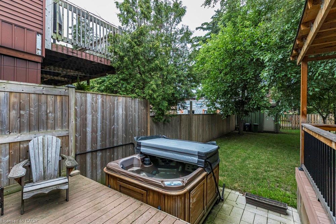
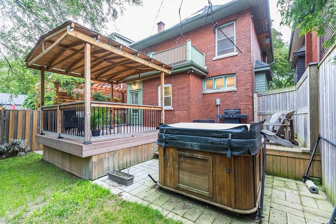
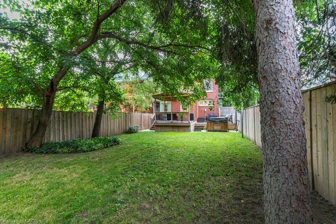
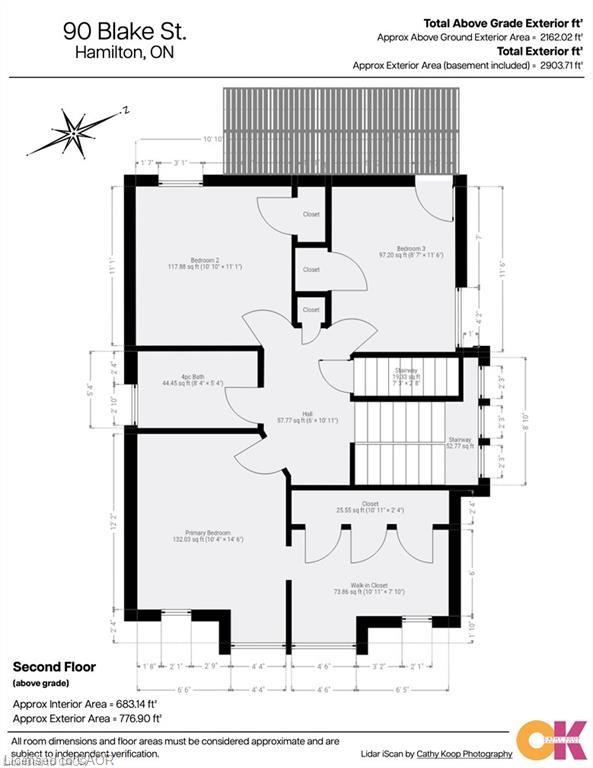
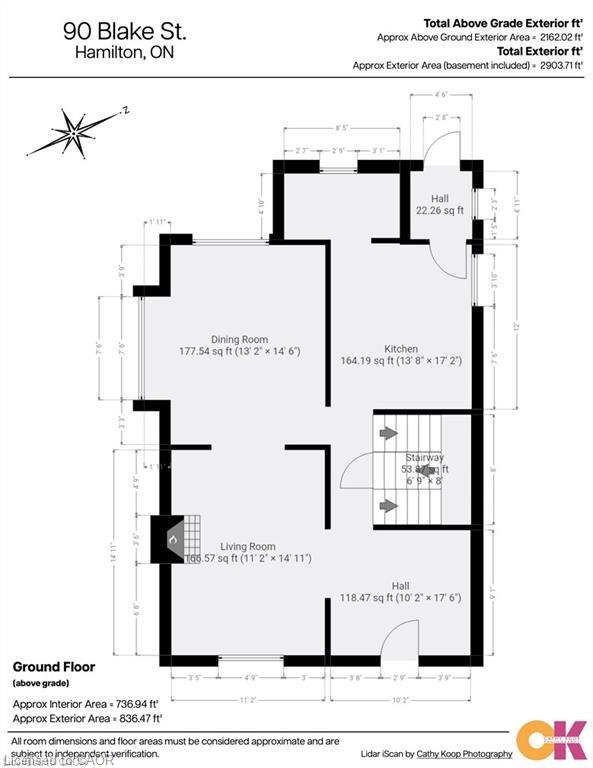
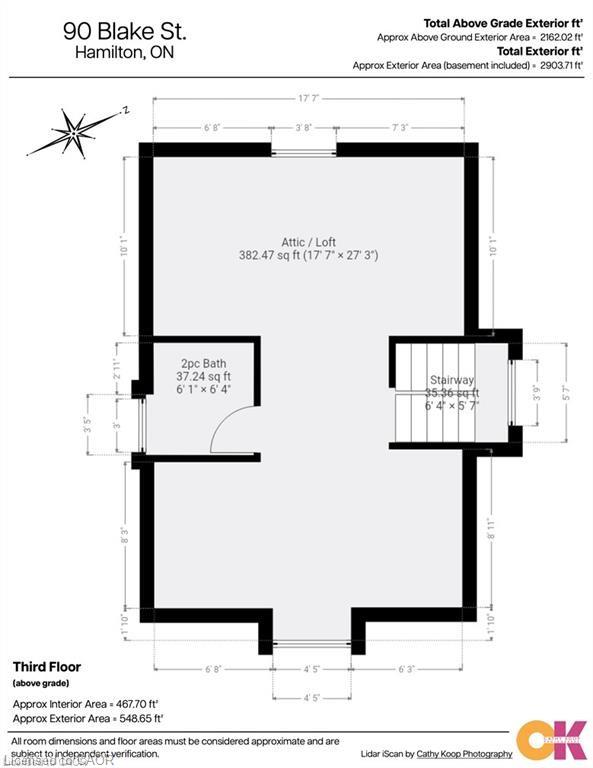
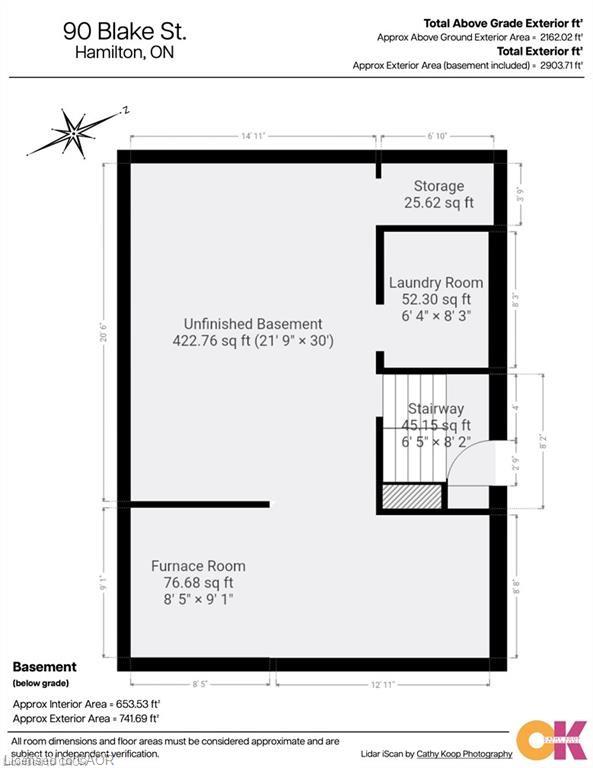
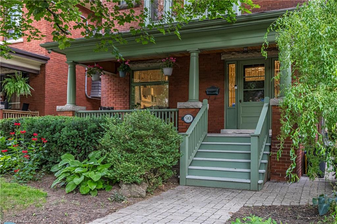
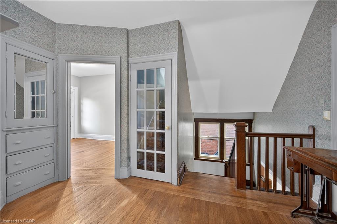
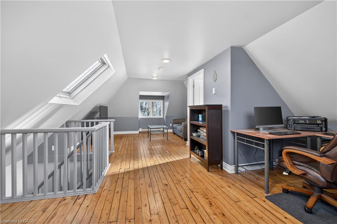
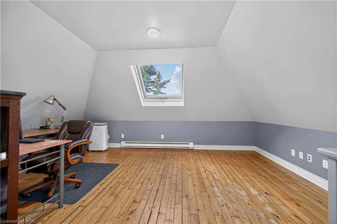
Sought-after South Hamilton neighbourhood with wide streets, loads of mature trees and inviting front porches. This large 2.5 storey home is yours to discover. Creative financing is available too. Featuring a spacious foyer, 9” ceilings, large principal rooms and wide windows – light flows nicely to each separate living space. This home has been well maintained and updated over the years. The spacious eat-in kitchen offers a Butler’s Pantry style bump out providing even more storage and working space. Upstairs on the 2nd floor the former 4th bedroom has been opened up to provide a sprawling Primary Bedroom suite. With lots of room for closets, storage or a quiet place to curl up with a good book. All bedrooms on the 2nd floor are well proportioned with the 3rd bedroom offering a walk-out to an elevated “Juliette” balcony overlooking the rear gardens. With so much potential, the 3rd floor, with 2-pc powder room, could be the new location for a Primary Bedroom, teen retreat, or family room. The lower level has a separate side entrance and good ceiling height offering potential to put in a full in-law suite or additional entertainment space. The composite rear deck is the perfect spot to entertain. Enjoy peace and tranquility from your hot tub as you immerse yourself in nature with all the mature trees in your extra deep lot. A great location close to all amenities, good schools, hospitals, parks and trails.

Additional Details

  • Property Sub Type: Single Family Residence
  • Zoning: R2
  • Transaction Type: Sale
  • Basement: Separate Entrance, Full, Unfinished
  • Heating: Forced Air, Natural Gas
  • Cooling: Lane/Alley Parking
  • Parking Space: 3
  • Fire Places: 1
  • MLS Status: Active

Similar Properties

View Property

55 Sexton Crescent, Hamilton, ON L9G 0E3

Perfect Home for a young family! This Losani Homes FREEHOLD…

Bedrooms
3
Bathrooms
3

$729,900
View Property

118 King Street E, Hamilton ON L8N 1A8

Welcome to this lovely lower penthouse at the iconic Royal…

Bedrooms
2
Bathrooms
1
Area
1039 Square Feet

$565,000
Debolender

Menu

  • Home
  • About
  • Buying Tips
  • Selling Tips
  • Testimonials
  • Contact

Contact Info

238 Speedvale Ave W, Guelph, ON N1L 1C9

+1 519 993 5656

deb@deboraholender.com

Find your new Home

  • All Listings
  • Guelph Listing
  • Kitchener Listing
  • Waterloo Listing
  • Cambridge Listing

Copyright © 2026, Deb Olender RE/MAX Guelph Real Estate Centre

|
313-1340 Main Street E, Milton ON L9T 7S6 657 Benninger Drive, Kitchener ON N2E 0J2
Owning a home is a keystone of wealth… both financial affluence and emotional security.

Suze Orman
October 23, 2026 Friday!
Debolender
  • Login
Forget Password?

OTP Verification

Please enter the 6-digit OTP sent to your email.

Time remaining: 05:00