Debolender
  • Home
  • About
    • Relocating
    • Testimonials
  • Real Estate Listings
    • Guelph
    • Kitchener
    • Waterloo
    • Cambridge
  • News and Advice
    • Deb’s Blog
    • Home Buying Advice
    • Home Selling Advice
    • Get Listings Sent To You
    • Get Your Free Home Evaluation
  • Contact
Debolender
  • Home
  • About
    • Relocating
    • Testimonials
  • Real Estate Listings
    • Guelph
    • Kitchener
    • Waterloo
    • Cambridge
  • News and Advice
    • Deb’s Blog
    • Home Buying Advice
    • Home Selling Advice
    • Get Listings Sent To You
    • Get Your Free Home Evaluation
  • Contact

113-1340 Main Street E, Milton ON L9T 7S6

  • Home
  • Milton

113-1340 Main Street E, Milton ON L9T 7S6

113-1340 Main Street E, Milton ON L9T 7S6

$549,900
  • a9106d9b03b277c194caff5f426296ab-m1.jpeg
  • a9106d9b03b277c194caff5f426296ab-m2.jpeg
  • a9106d9b03b277c194caff5f426296ab-m3.jpeg
  • a9106d9b03b277c194caff5f426296ab-m4.jpeg
  • a9106d9b03b277c194caff5f426296ab-m5.jpeg
  • a9106d9b03b277c194caff5f426296ab-m6.jpeg
  • a9106d9b03b277c194caff5f426296ab-m7.jpeg
  • a9106d9b03b277c194caff5f426296ab-m8.jpeg
  • a9106d9b03b277c194caff5f426296ab-m9.jpeg
  • a9106d9b03b277c194caff5f426296ab-m10.jpeg
  • a9106d9b03b277c194caff5f426296ab-m11.jpeg
  • a9106d9b03b277c194caff5f426296ab-m12.jpeg
  • a9106d9b03b277c194caff5f426296ab-m13.jpeg
  • a9106d9b03b277c194caff5f426296ab-m14.jpeg
  • a9106d9b03b277c194caff5f426296ab-m15.jpeg
  • a9106d9b03b277c194caff5f426296ab-m16.jpeg
  • a9106d9b03b277c194caff5f426296ab-m17.jpeg
  • a9106d9b03b277c194caff5f426296ab-m18.jpeg
  • a9106d9b03b277c194caff5f426296ab-m19.jpeg
  • a9106d9b03b277c194caff5f426296ab-m20.jpeg
  • a9106d9b03b277c194caff5f426296ab-m21.jpeg
  • a9106d9b03b277c194caff5f426296ab-m22.jpeg
  • a9106d9b03b277c194caff5f426296ab-m23.jpeg
  • a9106d9b03b277c194caff5f426296ab-m24.jpeg
  • a9106d9b03b277c194caff5f426296ab-m25.jpeg
  • a9106d9b03b277c194caff5f426296ab-m26.jpeg
  • a9106d9b03b277c194caff5f426296ab-m27.jpeg
  • a9106d9b03b277c194caff5f426296ab-m28.jpeg
  • a9106d9b03b277c194caff5f426296ab-m29.jpeg
  • a9106d9b03b277c194caff5f426296ab-m30.jpeg
  • a9106d9b03b277c194caff5f426296ab-m31.jpeg

Property ID:

 RH-1532535-property

Bedrooms
2
Bathrooms
2
Garage
Yes
Area
1184 Square Feet

Description

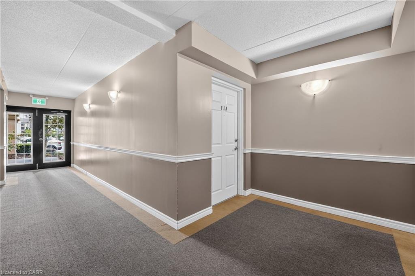
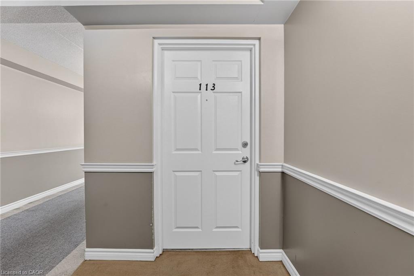
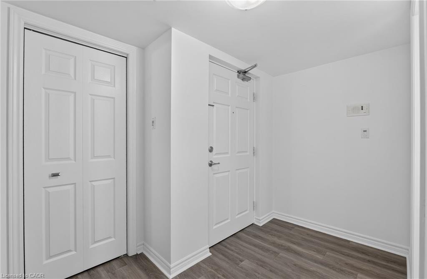
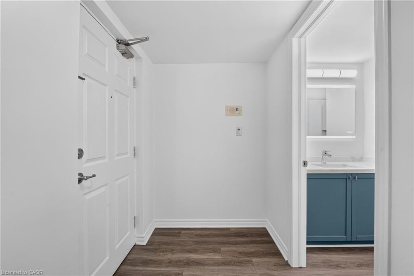
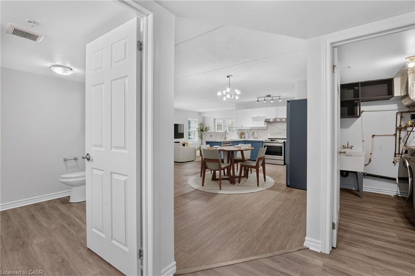
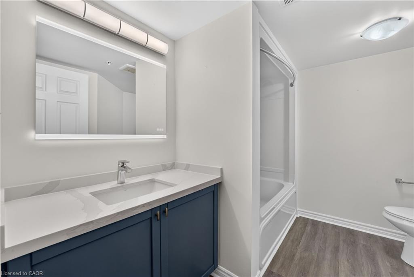
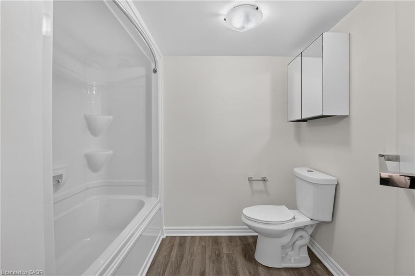
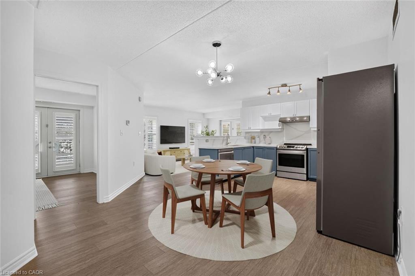
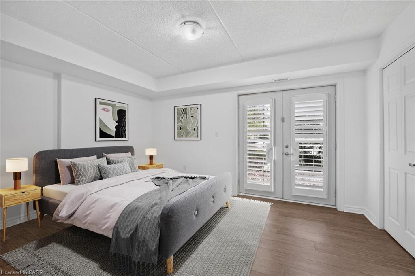
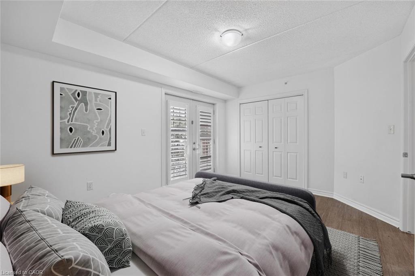
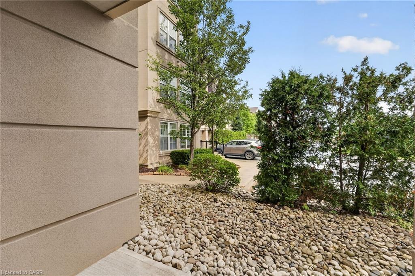
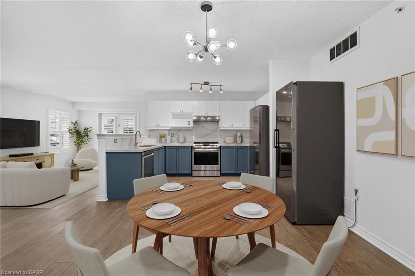
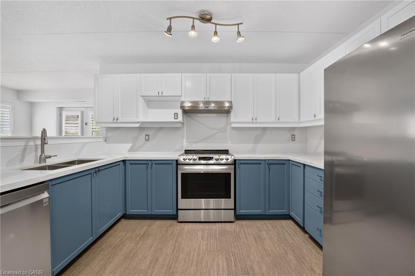
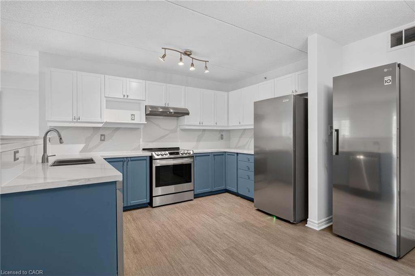
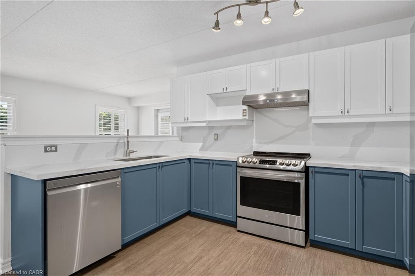
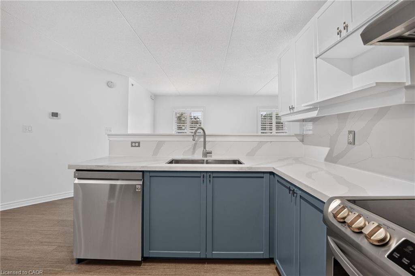
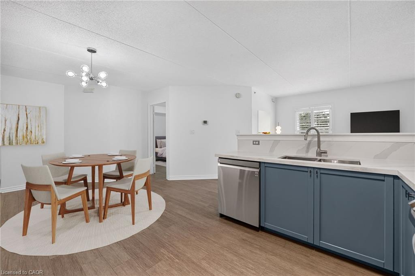
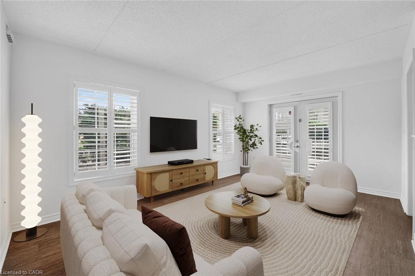
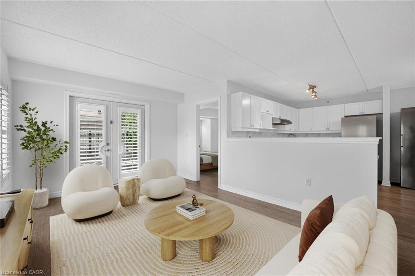
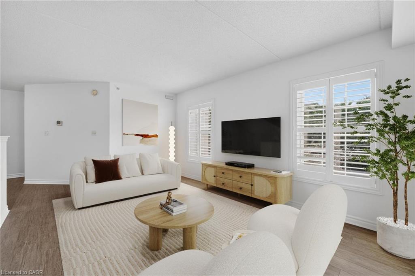
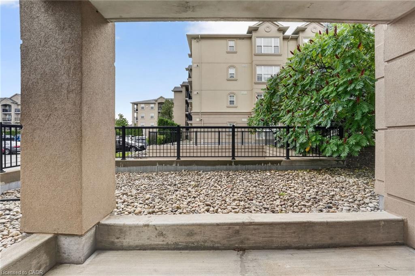
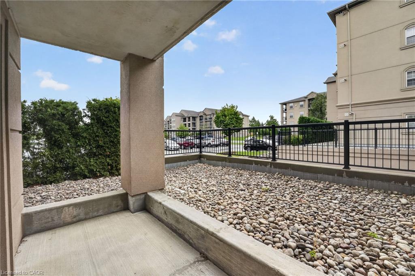
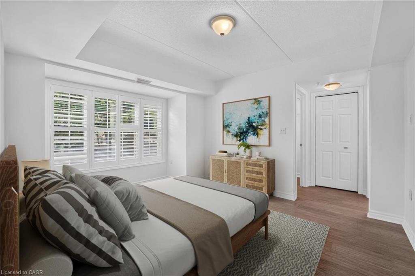
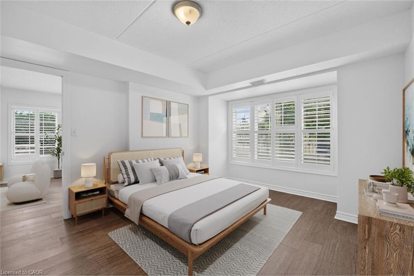
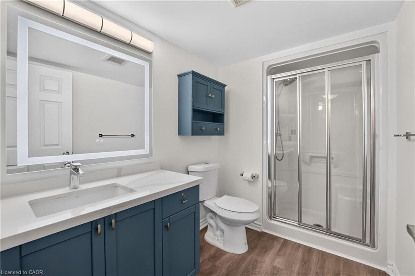
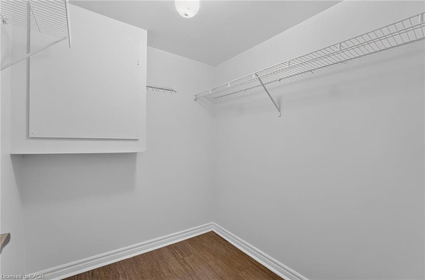
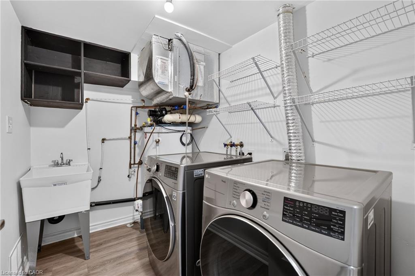
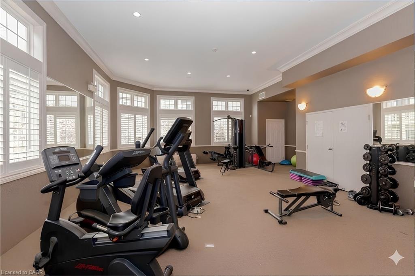
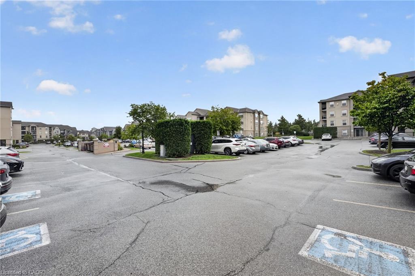
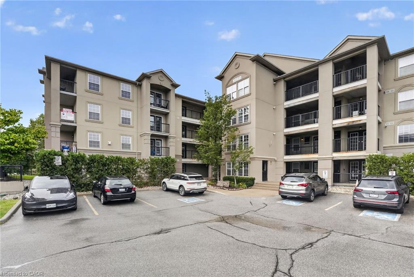
Welcome to 1340 Main Street #113 – a beautifully renovated 2-bedroom, 2-bathroom suite offering 1,184 sq. ft. of bright, comfortable living space in a peaceful first-floor private wing location. Thoughtfully updated throughout, this spacious unit features a bright open-concept layout, freshly painted interiors, and large windows with California shutters that fill the home with natural light. The renovated kitchen showcases brand-new appliances, quartz countertops, and a custom backsplash, seamlessly connecting to the dining and living areas. Both bedrooms are generously sized, with two full bathrooms offering added convenience. Enjoy your own private outdoor space with two separate terraces, perfect for morning coffee or relaxing outdoors. Additional highlights include an ensuite laundry room, dedicated storage locker, and two parking spaces – one garage parking space plus one surface parking permit. The first-floor private wing location offers a quiet setting with added peace and privacy. Ideally situated close to everyday amenities, shopping, dining, parks, schools, major highways, and Milton GO, providing convenient access to commuter routes and the GTA. A move-in-ready opportunity offering space, style, privacy, and an unbeatable combination of convenience and accessibility. Book your private showing today!

Additional Details

  • Property Sub Type: Condo/Apt Unit
  • Zoning: Z 23/08
  • Transaction Type: Sale
  • Heating: Forced Air, Natural Gas
  • Cooling: Outside/Surface/Open
  • Parking Space: 2
  • Virtual Tour: https://book.allisonmediaco.com/sites/1340-main-st-e-113-milton-on-l9t-7s6-28575218/branded
  • MLS Status: Conditional

Similar Properties

View Property

1202 Main Street E 108, Milton, ON L9T 9K8

Truly Refined Condo Living Awaits Inside This Absolutely Stunning &…

Bedrooms
2
Bathrooms
3

$619,888

View Property

283 Parkway Drive W, Milton ON L9T 1A7

Welcome to this beautifully maintained backsplit situated on an exceptionally…

Bedrooms
4
Bathrooms
2.5
Area
2146 Square Feet

$1,400,000

Debolender

Menu

  • Home
  • About
  • Buying Tips
  • Selling Tips
  • Testimonials
  • Contact

Contact Info

238 Speedvale Ave W, Guelph, ON N1L 1C9

+1 519 993 5656

deb@deboraholender.com

Find your new Home

  • All Listings
  • Guelph Listing
  • Kitchener Listing
  • Waterloo Listing
  • Cambridge Listing

Copyright © 2026, Deb Olender RE/MAX Guelph Real Estate Centre

|
48 Evans Street, Hamilton ON L8L 1W3 D13-410 Northfield Drive W, Waterloo ON N2L 0A6

Owning a home is a keystone of wealth… both financial affluence and emotional security.

Suze Orman
October 17, 2026 Saturday!
Debolender
  • Login
Forget Password?

OTP Verification

Please enter the 6-digit OTP sent to your email.

Time remaining: 05:00