Debolender
  • Home
  • About
    • Relocating
    • Testimonials
  • Real Estate Listings
    • Guelph
    • Kitchener
    • Waterloo
    • Cambridge
  • News and Advice
    • Deb’s Blog
    • Home Buying Advice
    • Home Selling Advice
    • Get Listings Sent To You
    • Get Your Free Home Evaluation
  • Contact
Debolender
  • Home
  • About
    • Relocating
    • Testimonials
  • Real Estate Listings
    • Guelph
    • Kitchener
    • Waterloo
    • Cambridge
  • News and Advice
    • Deb’s Blog
    • Home Buying Advice
    • Home Selling Advice
    • Get Listings Sent To You
    • Get Your Free Home Evaluation
  • Contact

21-31 Schroder Crescent, Guelph ON N1E 7M6

  • Home
  • Guelph

21-31 Schroder Crescent, Guelph ON N1E 7M6

21-31 Schroder Crescent, Guelph ON N1E 7M6

$569,900
  • 8730ab1e792b0ee37cc0ed7962ca101a-m1.jpeg
  • 8730ab1e792b0ee37cc0ed7962ca101a-m2.jpeg
  • 8730ab1e792b0ee37cc0ed7962ca101a-m3.jpeg
  • 8730ab1e792b0ee37cc0ed7962ca101a-m4.jpeg
  • 8730ab1e792b0ee37cc0ed7962ca101a-m5.jpeg
  • 8730ab1e792b0ee37cc0ed7962ca101a-m6.jpeg
  • 8730ab1e792b0ee37cc0ed7962ca101a-m7.jpeg
  • 8730ab1e792b0ee37cc0ed7962ca101a-m8.jpeg
  • 8730ab1e792b0ee37cc0ed7962ca101a-m9.jpeg
  • 8730ab1e792b0ee37cc0ed7962ca101a-m10.jpeg
  • 8730ab1e792b0ee37cc0ed7962ca101a-m11.jpeg
  • 8730ab1e792b0ee37cc0ed7962ca101a-m12.jpeg
  • 8730ab1e792b0ee37cc0ed7962ca101a-m13.jpeg
  • 8730ab1e792b0ee37cc0ed7962ca101a-m14.jpeg
  • 8730ab1e792b0ee37cc0ed7962ca101a-m15.jpeg
  • 8730ab1e792b0ee37cc0ed7962ca101a-m16.jpeg
  • 8730ab1e792b0ee37cc0ed7962ca101a-m17.jpeg
  • 8730ab1e792b0ee37cc0ed7962ca101a-m18.jpeg
  • 8730ab1e792b0ee37cc0ed7962ca101a-m19.jpeg
  • 8730ab1e792b0ee37cc0ed7962ca101a-m20.jpeg
  • 8730ab1e792b0ee37cc0ed7962ca101a-m21.jpeg
  • 8730ab1e792b0ee37cc0ed7962ca101a-m22.jpeg

Property ID:

 RH-1533429-property

Bedrooms
3
Bathrooms
1.5
Garage
Yes
Year Built
2005
Area
1768 Square Feet

Description

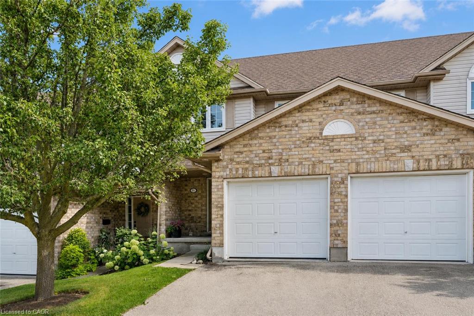
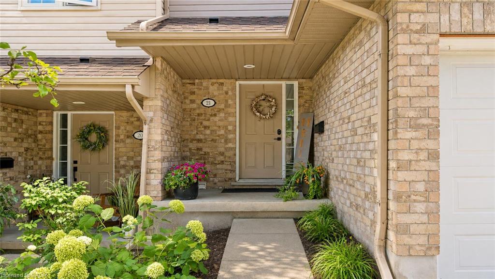
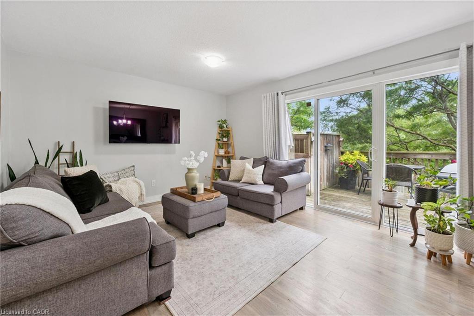
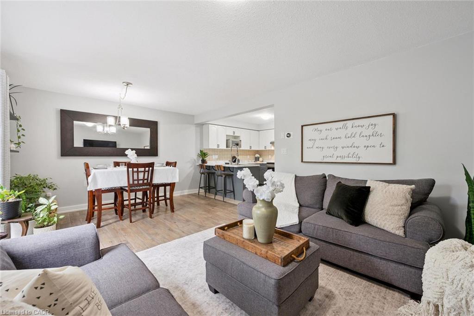
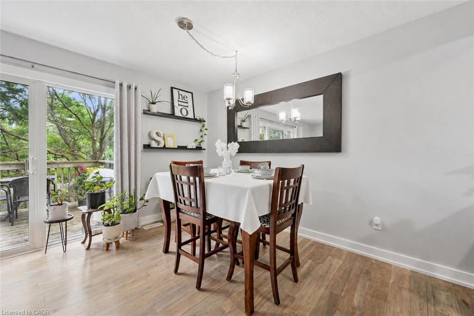
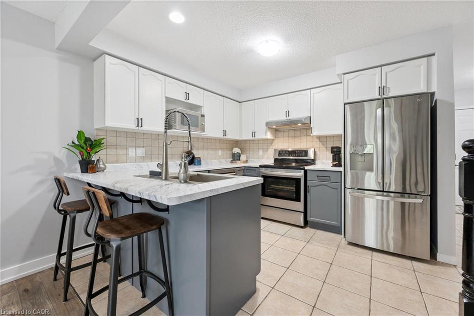
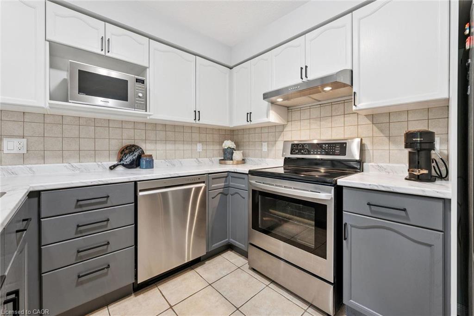
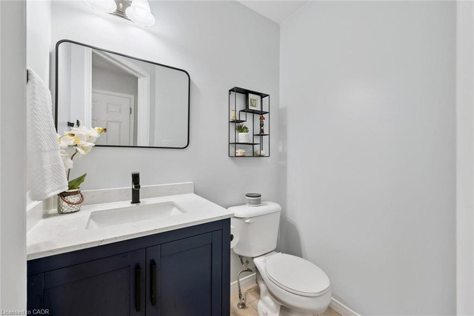
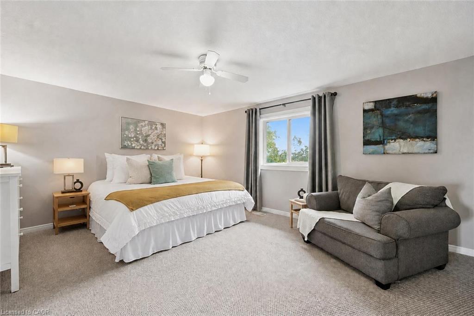
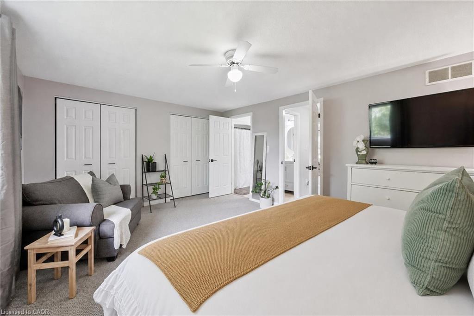
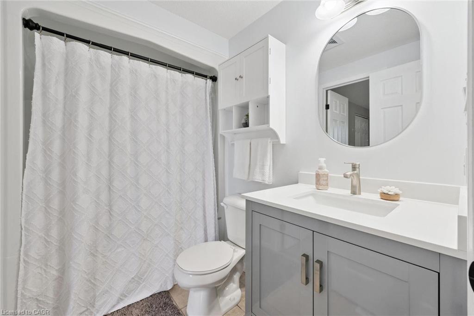
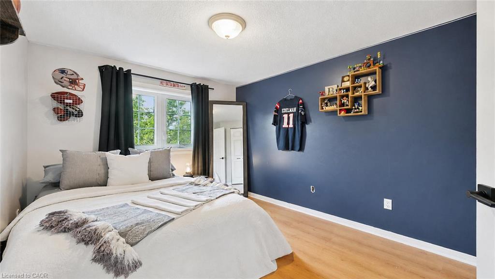
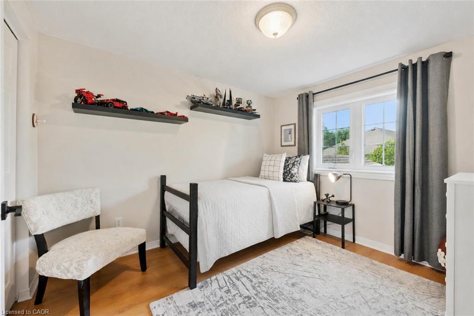
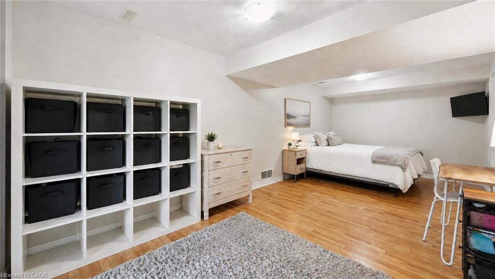
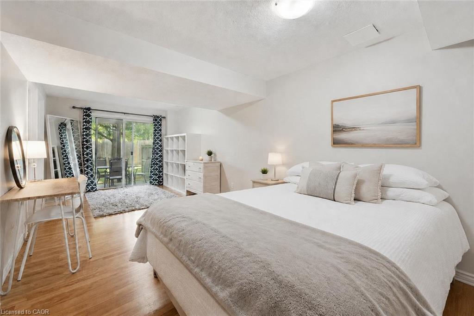
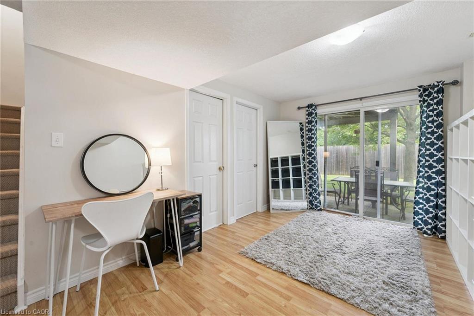
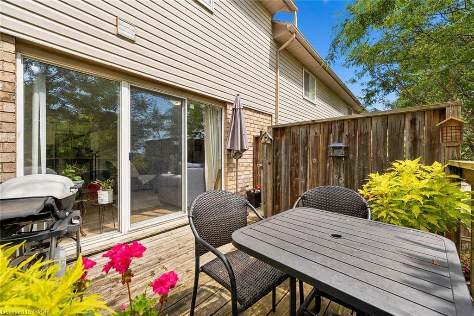
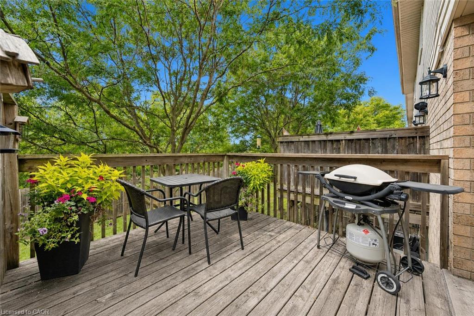
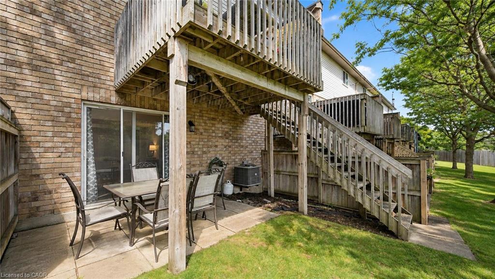
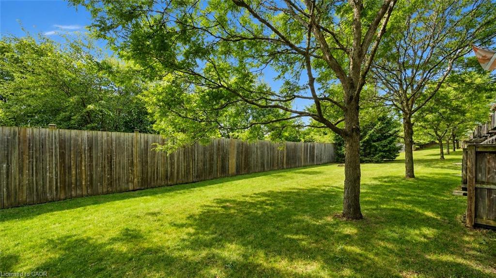
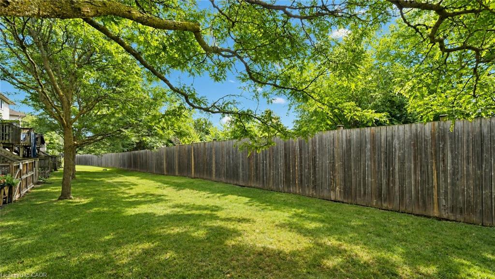
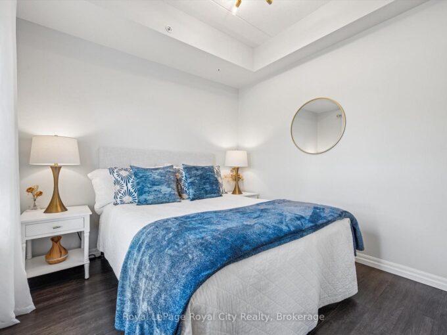
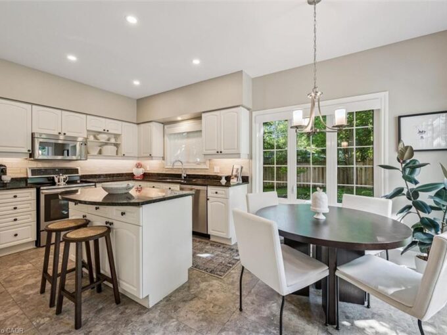
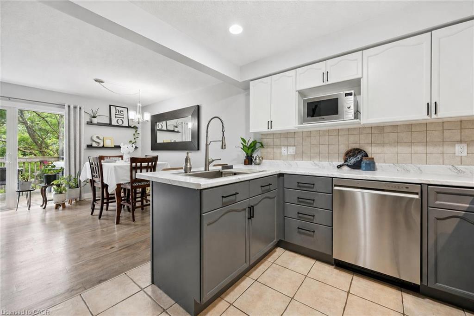
Welcome to 21-31 Schroder Cres, a spacious 3-bedroom townhome with a finished walkout basement backing onto open space, tucked into a quiet, family-friendly neighbourhood! Low condo fees include exterior maintenance & snow removal right up to your attached 1-car garage—meaning no more shoveling in the winter! A charming covered front porch welcomes you inside, where the foyer offers a convenient double closet. The open-concept main level is ideal for everyday living & entertaining. The updated kitchen features a tiled backsplash, stylish 2-toned cabinetry, S/S appliances, plenty of counter space & breakfast bar with seating for casual meals. It flows seamlessly into the bright living & dining area, where new hardwood flooring & oversized sliding doors fill the space with natural light while providing access to the upper deck. A chic powder room with quartz counters completes this level. Upstairs, the spacious primary bedroom features a large window, his-&-hers closets & ensuite privilege to a 4pc bathroom with a shower/tub. 2 add’l bedrooms offer laminate flooring & lots of versatility for kids, guests or home office. The finished walkout basement provides even more living space with a huge rec room & sliding doors leading directly to the backyard. This flexible area would make an excellent family room, playroom, gym, office or add’l bedroom. The outdoor space is equally inviting with a spacious upper deck framed by mature greenery, perfect for BBQs & dining. Stairs lead to a covered lower patio & partially fenced backyard offering lots of privacy. Visitor parking is conveniently located just metres away making it easy to host family & friends. Ideally located around the corner from a shopping centre offering restaurants and a variety of everyday amenities, while just 5-minutes from downtown Guelph’s boutique shops, dining, nightlife, entertainment & GO Station. This is a fantastic opportunity to enjoy comfortable, low-maintenance living in a convenient location

Additional Details

  • Property Age: 2005
  • Property Sub Type: Row/Townhouse
  • Zoning: RM.6
  • Transaction Type: Sale
  • Basement: Walk-Out Access, Full, Finished
  • Heating: Forced Air, Natural Gas
  • Cooling: Private Drive Single Wide
  • Parking Space: 2
  • MLS Status: Active

Similar Properties

View Property

11-25 Manor Park Crescent, Guelph ON N1G 1A2

Welcome to Manor Park – where luxury living meets effortless…

Bedrooms
3
Bathrooms
3.5
Area
2374 Square Feet

$1,225,000

View Property

35 Kingsbury Square 121, Guelph, ON N1L 0J4

Welcome to #121-35 Kingsbury Square – a stylish, move-in ready…

Bedrooms
2
Bathrooms
2

$524,999

Debolender

Menu

  • Home
  • About
  • Buying Tips
  • Selling Tips
  • Testimonials
  • Contact

Contact Info

238 Speedvale Ave W, Guelph, ON N1L 1C9

+1 519 993 5656

deb@deboraholender.com

Find your new Home

  • All Listings
  • Guelph Listing
  • Kitchener Listing
  • Waterloo Listing
  • Cambridge Listing

Copyright © 2026, Deb Olender RE/MAX Guelph Real Estate Centre

|
143 Riehm Street, Kitchener ON N2E 4L3 536 Cannon Street E, Hamilton ON L8L 2E9

Owning a home is a keystone of wealth… both financial affluence and emotional security.

Suze Orman
September 20, 2026 Sunday!
Debolender
  • Login
Forget Password?

OTP Verification

Please enter the 6-digit OTP sent to your email.

Time remaining: 05:00