Debolender
  • Home
  • About
    • Relocating
    • Testimonials
  • Real Estate Listings
    • Guelph
    • Kitchener
    • Waterloo
    • Cambridge
  • News and Advice
    • Deb’s Blog
    • Home Buying Advice
    • Home Selling Advice
    • Get Listings Sent To You
    • Get Your Free Home Evaluation
  • Contact
Debolender
  • Home
  • About
    • Relocating
    • Testimonials
  • Real Estate Listings
    • Guelph
    • Kitchener
    • Waterloo
    • Cambridge
  • News and Advice
    • Deb’s Blog
    • Home Buying Advice
    • Home Selling Advice
    • Get Listings Sent To You
    • Get Your Free Home Evaluation
  • Contact

47-135 Hardcastle Drive, Cambridge ON N1S 0B6

  • Home
  • Cambridge

47-135 Hardcastle Drive, Cambridge ON N1S 0B6

47-135 Hardcastle Drive, Cambridge ON N1S 0B6

$635,000
  • 94c41e57017dc2fc7e0a40f791a12a63-m1.jpeg
  • 94c41e57017dc2fc7e0a40f791a12a63-m2.jpeg
  • 94c41e57017dc2fc7e0a40f791a12a63-m3.jpeg
  • 94c41e57017dc2fc7e0a40f791a12a63-m4.jpeg
  • 94c41e57017dc2fc7e0a40f791a12a63-m5.jpeg
  • 94c41e57017dc2fc7e0a40f791a12a63-m6.jpeg
  • 94c41e57017dc2fc7e0a40f791a12a63-m7.jpeg
  • 94c41e57017dc2fc7e0a40f791a12a63-m8.jpeg
  • 94c41e57017dc2fc7e0a40f791a12a63-m9.jpeg
  • 94c41e57017dc2fc7e0a40f791a12a63-m10.jpeg
  • 94c41e57017dc2fc7e0a40f791a12a63-m11.jpeg
  • 94c41e57017dc2fc7e0a40f791a12a63-m12.jpeg
  • 94c41e57017dc2fc7e0a40f791a12a63-m13.jpeg
  • 94c41e57017dc2fc7e0a40f791a12a63-m14.jpeg
  • 94c41e57017dc2fc7e0a40f791a12a63-m15.jpeg
  • 94c41e57017dc2fc7e0a40f791a12a63-m16.jpeg
  • 94c41e57017dc2fc7e0a40f791a12a63-m17.jpeg
  • 94c41e57017dc2fc7e0a40f791a12a63-m18.jpeg
  • 94c41e57017dc2fc7e0a40f791a12a63-m19.jpeg
  • 94c41e57017dc2fc7e0a40f791a12a63-m20.jpeg
  • 94c41e57017dc2fc7e0a40f791a12a63-m21.jpeg
  • 94c41e57017dc2fc7e0a40f791a12a63-m22.jpeg
  • 94c41e57017dc2fc7e0a40f791a12a63-m23.jpeg
  • 94c41e57017dc2fc7e0a40f791a12a63-m24.jpeg
  • 94c41e57017dc2fc7e0a40f791a12a63-m25.jpeg
  • 94c41e57017dc2fc7e0a40f791a12a63-m26.jpeg
  • 94c41e57017dc2fc7e0a40f791a12a63-m27.jpeg
  • 94c41e57017dc2fc7e0a40f791a12a63-m28.jpeg
  • 94c41e57017dc2fc7e0a40f791a12a63-m29.jpeg
  • 94c41e57017dc2fc7e0a40f791a12a63-m30.jpeg
  • 94c41e57017dc2fc7e0a40f791a12a63-m31.jpeg
  • 94c41e57017dc2fc7e0a40f791a12a63-m32.jpeg
  • 94c41e57017dc2fc7e0a40f791a12a63-m33.jpeg
  • 94c41e57017dc2fc7e0a40f791a12a63-m34.jpeg
  • 94c41e57017dc2fc7e0a40f791a12a63-m35.jpeg
  • 94c41e57017dc2fc7e0a40f791a12a63-m36.jpeg
  • 94c41e57017dc2fc7e0a40f791a12a63-m37.jpeg
  • 94c41e57017dc2fc7e0a40f791a12a63-m38.jpeg
  • 94c41e57017dc2fc7e0a40f791a12a63-m39.jpeg
  • 94c41e57017dc2fc7e0a40f791a12a63-m40.jpeg
  • 94c41e57017dc2fc7e0a40f791a12a63-m41.jpeg
  • 94c41e57017dc2fc7e0a40f791a12a63-m42.jpeg

Property ID:

 RH-1539479-property

Bedrooms
3
Bathrooms
3.5
Garage
Yes
Year Built
2020
Area
1592 Square Feet

Description

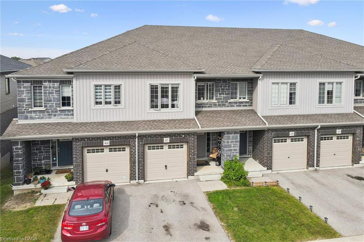
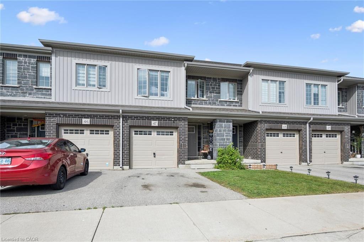
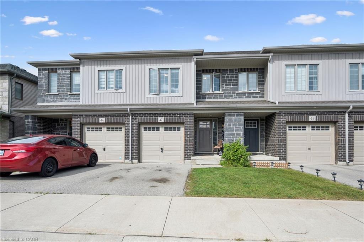
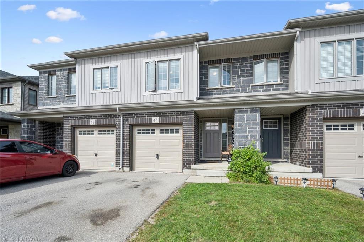
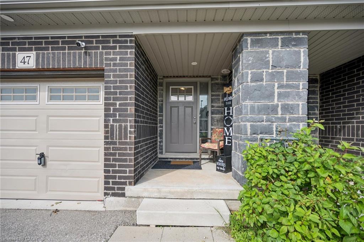
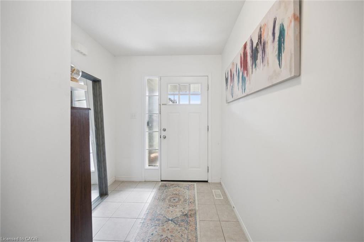
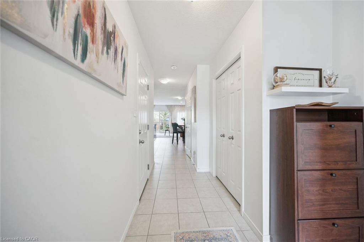
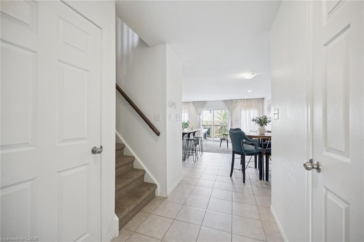
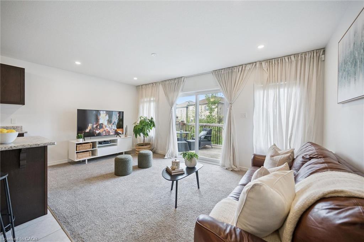
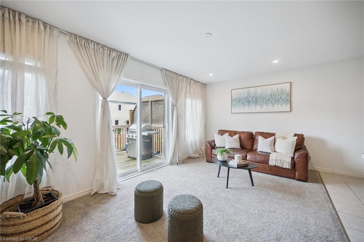
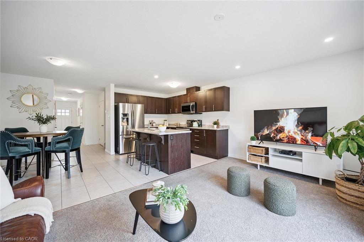
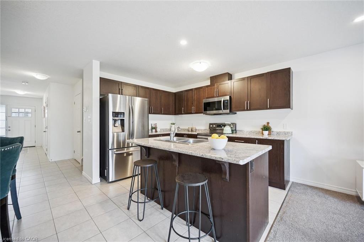
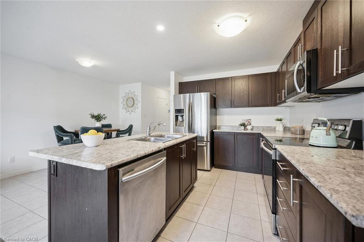
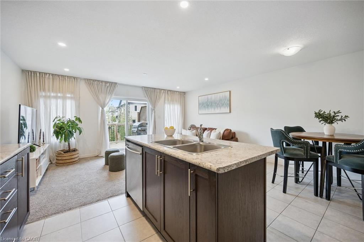
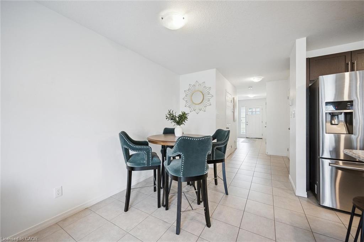
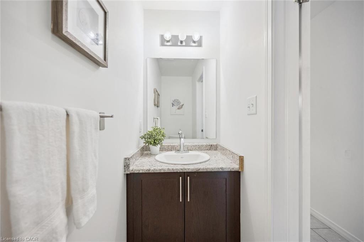
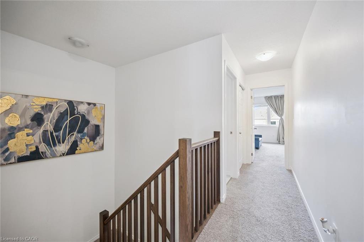
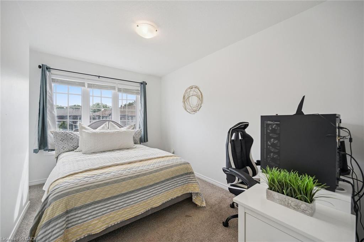
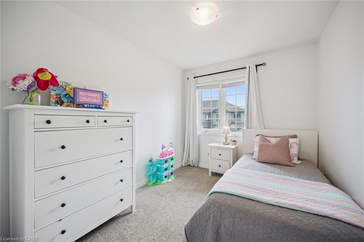
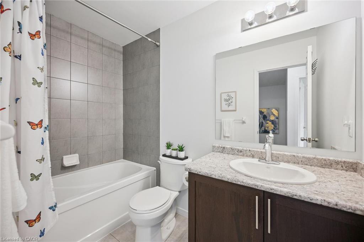
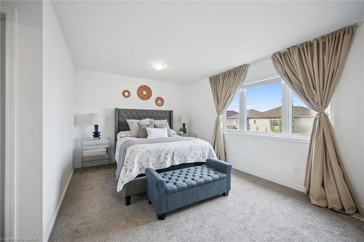
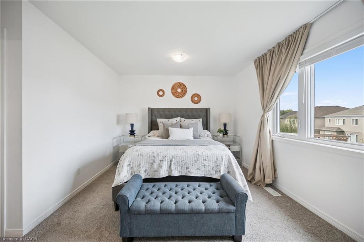
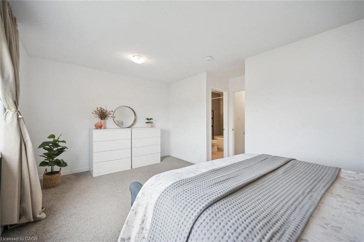
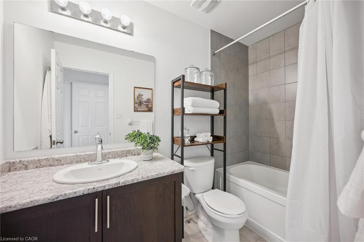
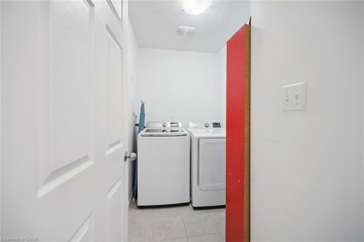
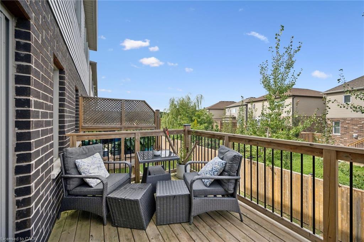
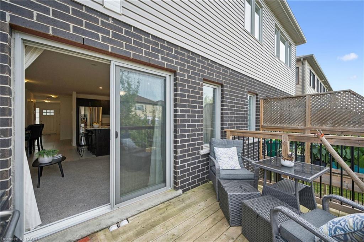
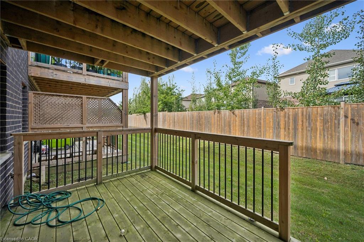
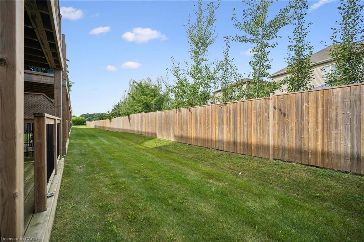
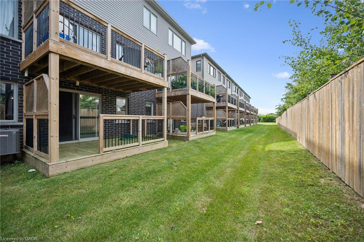
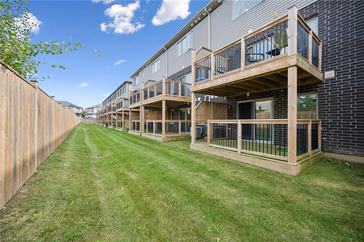
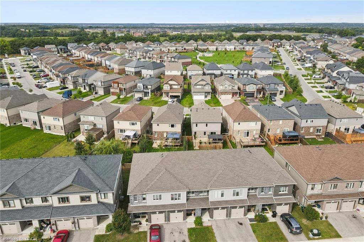
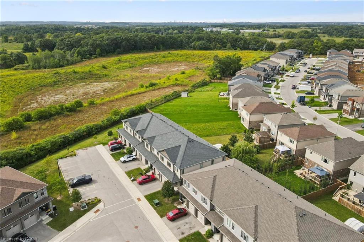
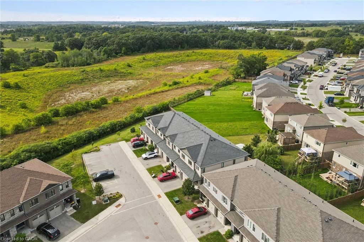
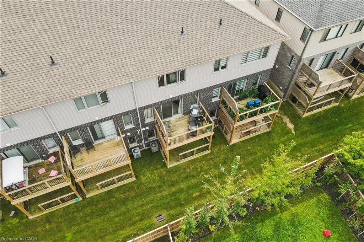
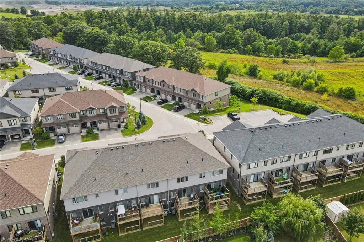
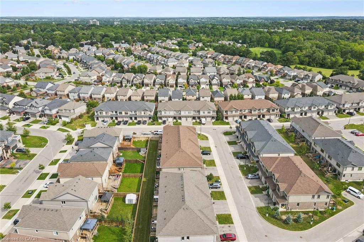
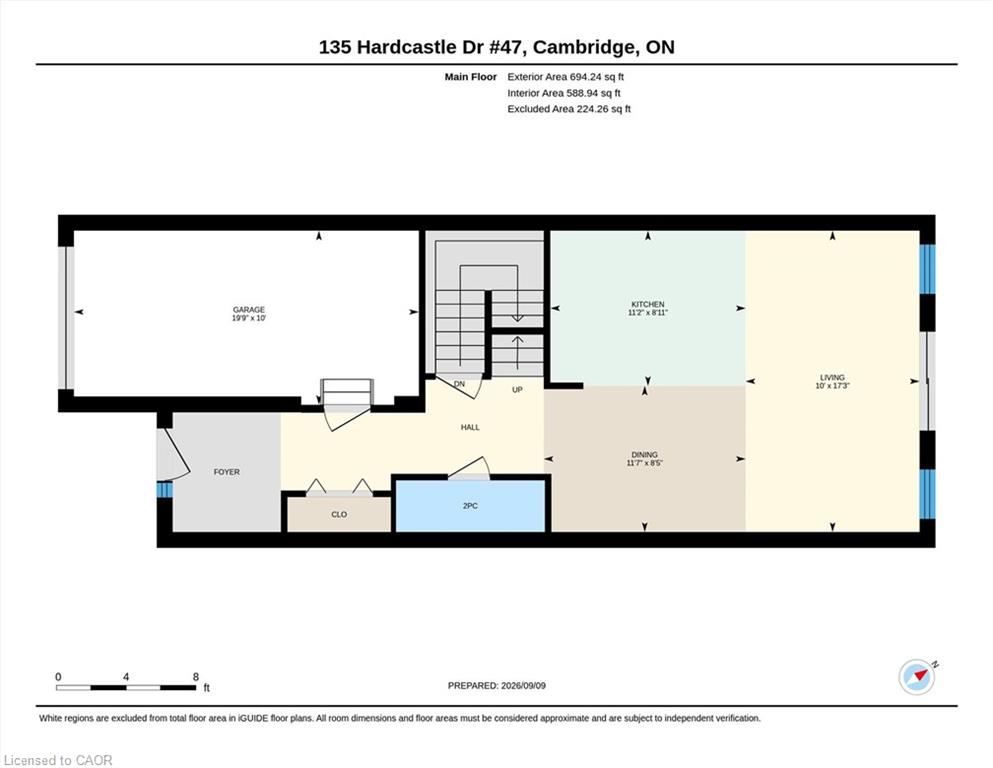
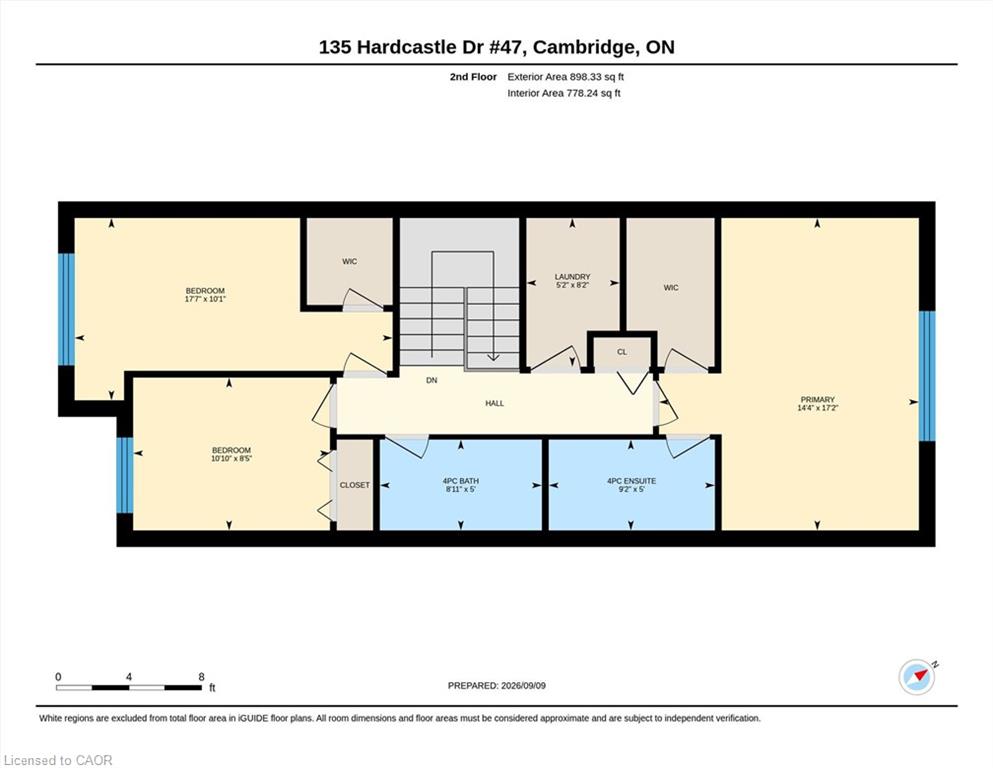
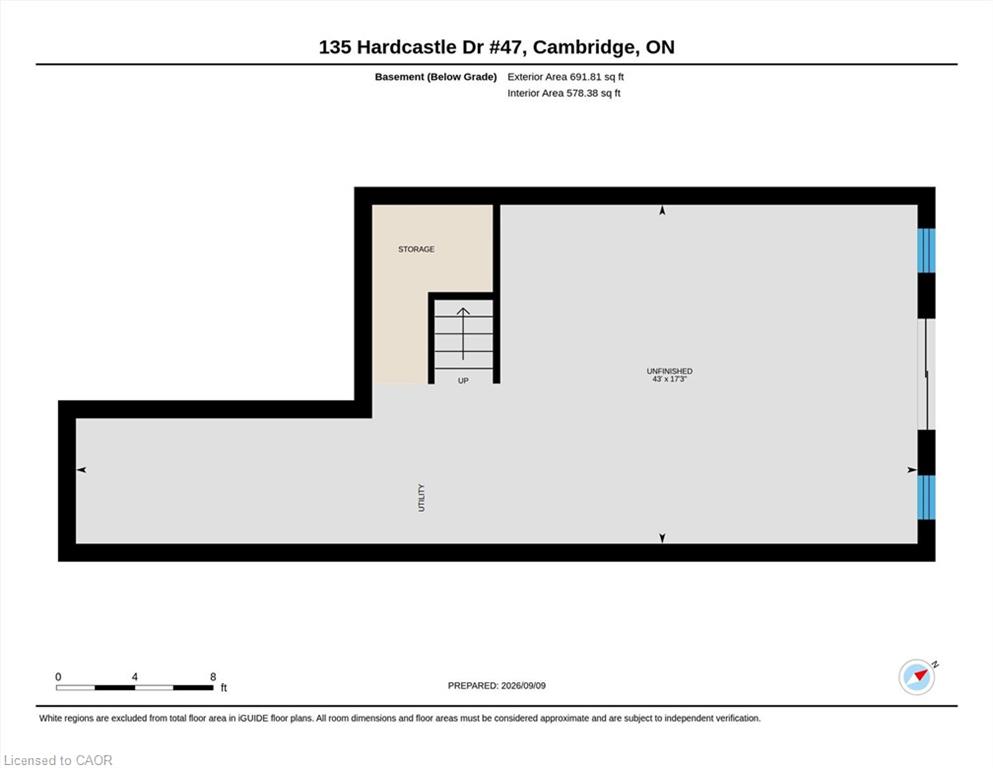
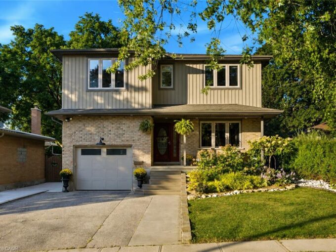
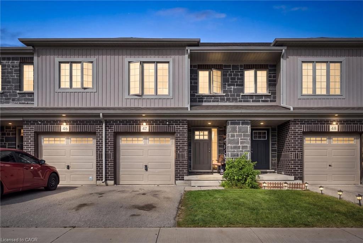
WELCOME TO YOUR NEW HOME! Attention first-time homebuyers, families, and savvy investors, this property will appeal to all. This executive style townhouse offers community in this well-cared for complex with low maintenance fees. Parking for 2 in your own driveway and garage. As you enter the property you’ll appreciate the spacious foyer with convenient powder room. The open concept living room/eat-in kitchen is perfect for entertaining and family gatherings. Outdoor space includes both an upper and lower deck with sliders to the main floor and walkout basement. Upstairs you’ll find 3 spacious bedrooms with 2 full bathrooms, one 4 piece main bathroom, and a second 4 piece ensuite off the primary bedroom. You’ll even find a convenient laundry room making chores easy. The unfinished basement with 3 piece rough-in bathroom, offers great space for kids to play, set up a gym, or use for storage until you’re ready to use your imagination and turn it into finished living space. All of this in a great location for commuters to Toronto, London, or Hamilton. All of these features make this a great investment, for yourself, or for years to come. Book your private showing today.

Additional Details

  • Property Age: 2020
  • Property Sub Type: Row/Townhouse
  • Zoning: R2
  • Transaction Type: Sale
  • Basement: Full, Unfinished, Sump Pump
  • Heating: Forced Air
  • Cooling: Private Drive Single Wide
  • Parking Space: 2
  • Virtual Tour: https://media.visualadvantage.ca/135-Hardcastle-Dr-47
  • MLS Status: Active

Similar Properties

View Property

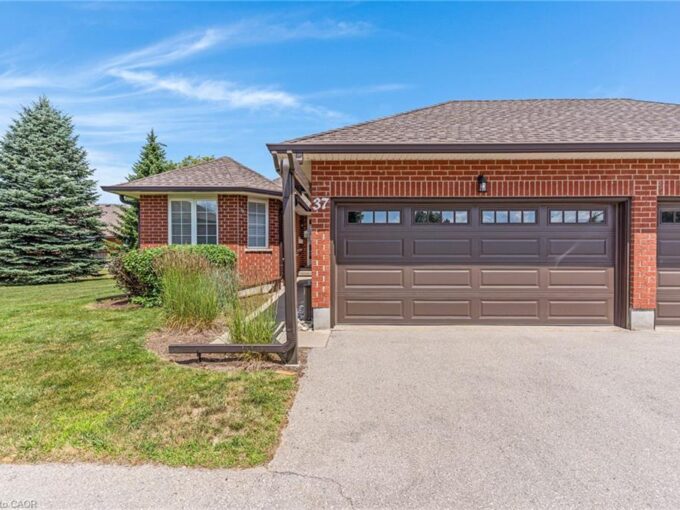
37-10 Isherwood Avenue, Cambridge ON N1R 8L5

ALL THE SPACE, NONE OF THE STRESS! Welcome to this…

Bedrooms
3
Bathrooms
2
Area
1846 Square Feet

$599,900
View Property

445 Sherring Street, Cambridge ON N3H 2W7

Exceptional Luxury Living in South Preston | Fully Renovated 4…

Bedrooms
4
Bathrooms
3
Area
3822 Square Feet

$999,999

Debolender

Menu

  • Home
  • About
  • Buying Tips
  • Selling Tips
  • Testimonials
  • Contact

Contact Info

238 Speedvale Ave W, Guelph, ON N1L 1C9

+1 519 993 5656

deb@deboraholender.com

Find your new Home

  • All Listings
  • Guelph Listing
  • Kitchener Listing
  • Waterloo Listing
  • Cambridge Listing

Copyright © 2026, Deb Olender RE/MAX Guelph Real Estate Centre

|
339 Northview Heights Place, Cambridge ON N1R 8J1 306-1966 Main Street, Hamilton ON L8S 1J6

Owning a home is a keystone of wealth… both financial affluence and emotional security.

Suze Orman
September 24, 2026 Thursday!
Debolender
  • Login
Forget Password?

OTP Verification

Please enter the 6-digit OTP sent to your email.

Time remaining: 05:00