Debolender
  • Home
  • About
    • Relocating
    • Testimonials
  • Real Estate Listings
    • Guelph
    • Kitchener
    • Waterloo
    • Cambridge
  • News and Advice
    • Deb’s Blog
    • Home Buying Advice
    • Home Selling Advice
    • Get Listings Sent To You
    • Get Your Free Home Evaluation
  • Contact

34 Peachtree Crescent, Cambridge ON N1S 4W5

  • Home
  • Cambridge

34 Peachtree Crescent, Cambridge ON N1S 4W5

34 Peachtree Crescent, Cambridge ON N1S 4W5

$699,900
  • 9639d8fc5634e9de0c015907df4e820e-m1.jpeg
  • 9639d8fc5634e9de0c015907df4e820e-m2.jpeg
  • 9639d8fc5634e9de0c015907df4e820e-m3.jpeg
  • 9639d8fc5634e9de0c015907df4e820e-m4.jpeg
  • 9639d8fc5634e9de0c015907df4e820e-m5.jpeg
  • 9639d8fc5634e9de0c015907df4e820e-m6.jpeg
  • 9639d8fc5634e9de0c015907df4e820e-m7.jpeg
  • 9639d8fc5634e9de0c015907df4e820e-m8.jpeg
  • 9639d8fc5634e9de0c015907df4e820e-m9.jpeg
  • 9639d8fc5634e9de0c015907df4e820e-m10.jpeg
  • 9639d8fc5634e9de0c015907df4e820e-m11.jpeg
  • 9639d8fc5634e9de0c015907df4e820e-m12.jpeg
  • 9639d8fc5634e9de0c015907df4e820e-m13.jpeg
  • 9639d8fc5634e9de0c015907df4e820e-m14.jpeg
  • 9639d8fc5634e9de0c015907df4e820e-m15.jpeg
  • 9639d8fc5634e9de0c015907df4e820e-m16.jpeg
  • 9639d8fc5634e9de0c015907df4e820e-m17.jpeg
  • 9639d8fc5634e9de0c015907df4e820e-m18.jpeg
  • 9639d8fc5634e9de0c015907df4e820e-m19.jpeg
  • 9639d8fc5634e9de0c015907df4e820e-m20.jpeg
  • 9639d8fc5634e9de0c015907df4e820e-m21.jpeg
  • 9639d8fc5634e9de0c015907df4e820e-m22.jpeg
  • 9639d8fc5634e9de0c015907df4e820e-m23.jpeg
  • 9639d8fc5634e9de0c015907df4e820e-m24.jpeg
  • 9639d8fc5634e9de0c015907df4e820e-m25.jpeg
  • 9639d8fc5634e9de0c015907df4e820e-m26.jpeg
  • 9639d8fc5634e9de0c015907df4e820e-m27.jpeg
  • 9639d8fc5634e9de0c015907df4e820e-m28.jpeg
  • 9639d8fc5634e9de0c015907df4e820e-m29.jpeg
  • 9639d8fc5634e9de0c015907df4e820e-m30.jpeg
  • 9639d8fc5634e9de0c015907df4e820e-m31.jpeg
  • 9639d8fc5634e9de0c015907df4e820e-m32.jpeg
  • 9639d8fc5634e9de0c015907df4e820e-m33.jpeg
  • 9639d8fc5634e9de0c015907df4e820e-m34.jpeg
  • 9639d8fc5634e9de0c015907df4e820e-m35.jpeg
  • 9639d8fc5634e9de0c015907df4e820e-m36.jpeg
  • 9639d8fc5634e9de0c015907df4e820e-m37.jpeg
  • 9639d8fc5634e9de0c015907df4e820e-m38.jpeg
  • 9639d8fc5634e9de0c015907df4e820e-m39.jpeg
  • 9639d8fc5634e9de0c015907df4e820e-m40.jpeg
  • 9639d8fc5634e9de0c015907df4e820e-m41.jpeg
  • 9639d8fc5634e9de0c015907df4e820e-m42.jpeg
  • 9639d8fc5634e9de0c015907df4e820e-m43.jpeg
  • 9639d8fc5634e9de0c015907df4e820e-m44.jpeg

Property ID:

 RH-1539872-property

Bedrooms
4
Bathrooms
2
Garage
Yes
Area
1921 Square Feet

Description

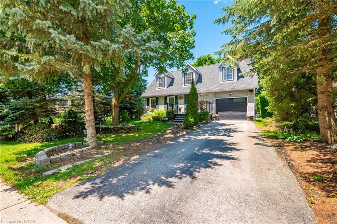
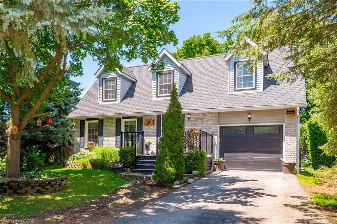
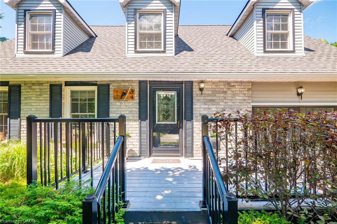
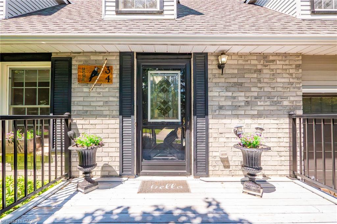
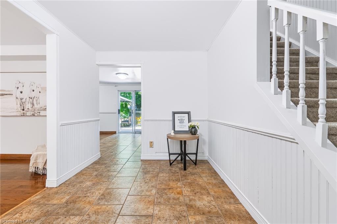
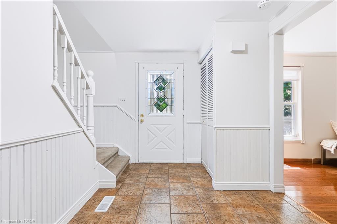
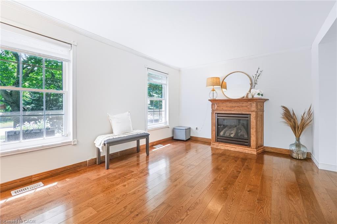
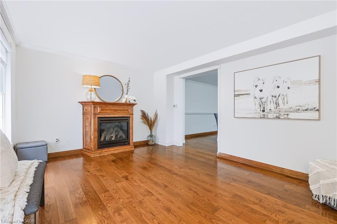
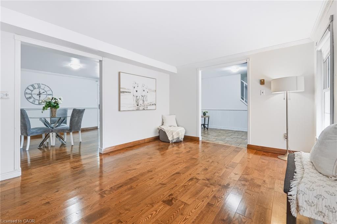
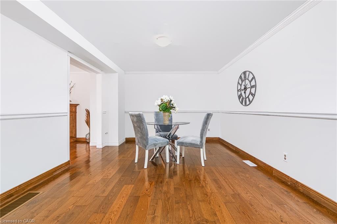
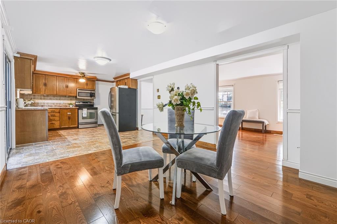
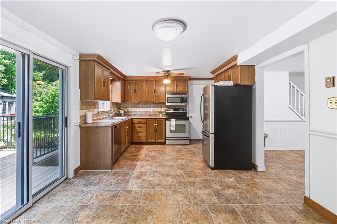
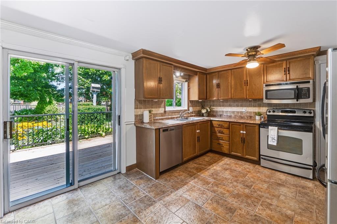
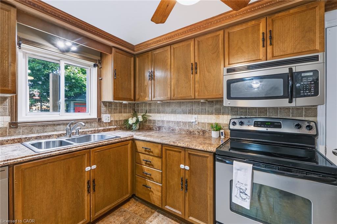
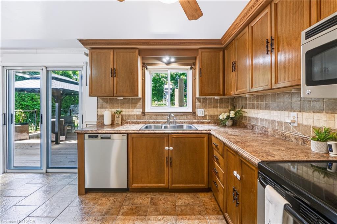
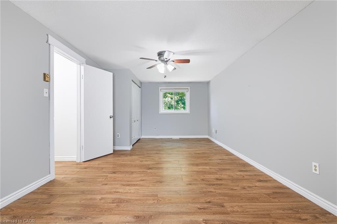
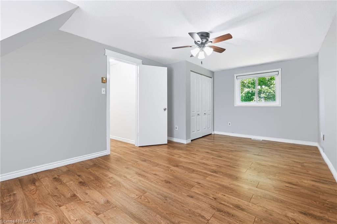
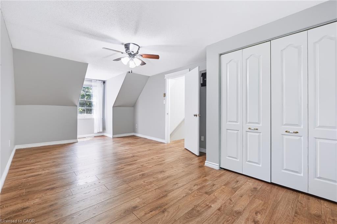
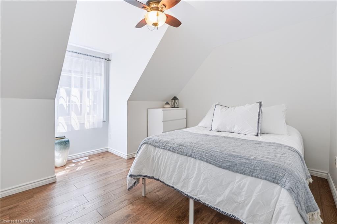
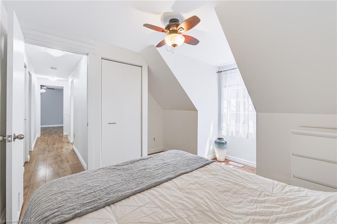
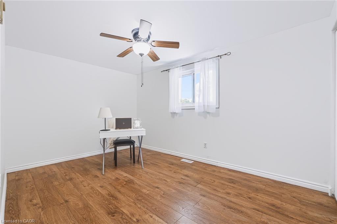
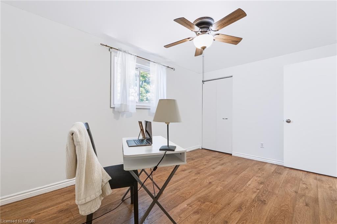
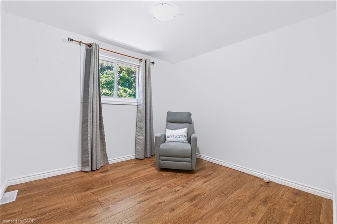
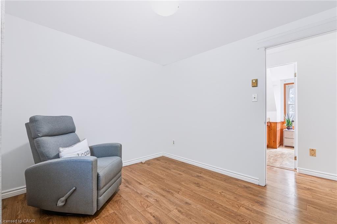
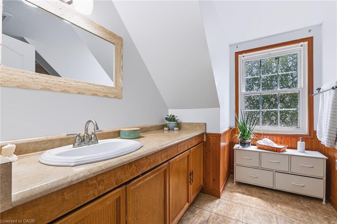
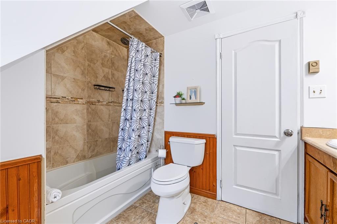
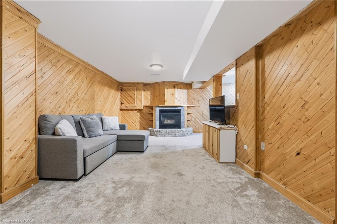
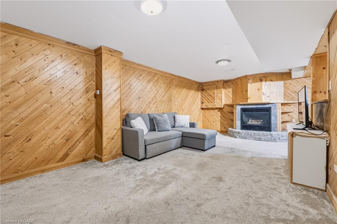
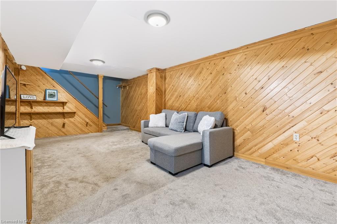
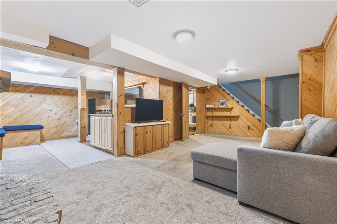
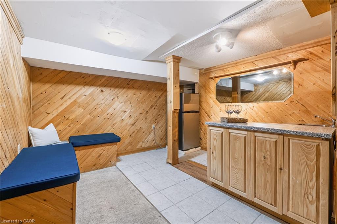
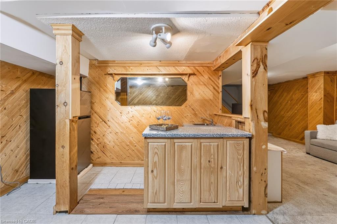
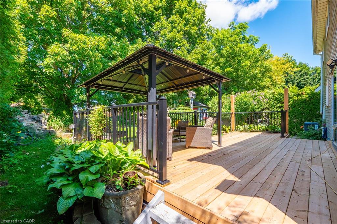
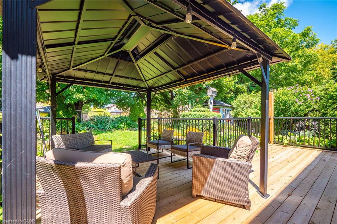
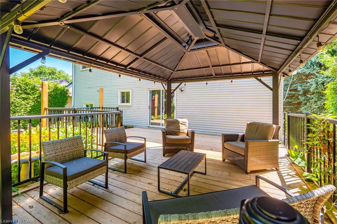
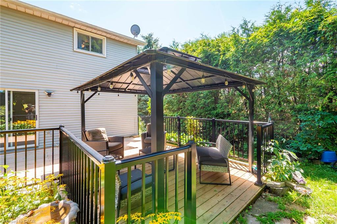
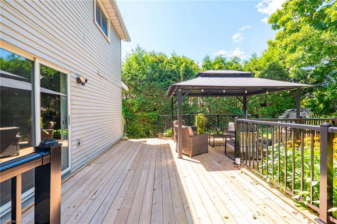
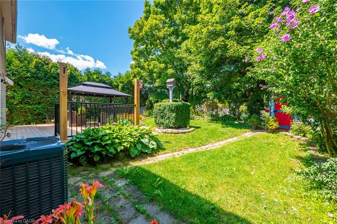
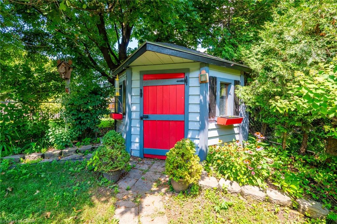
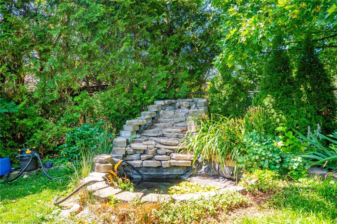
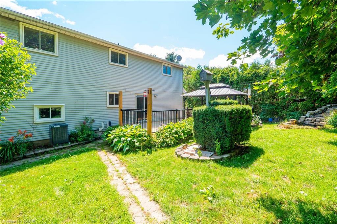
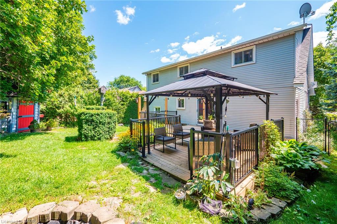
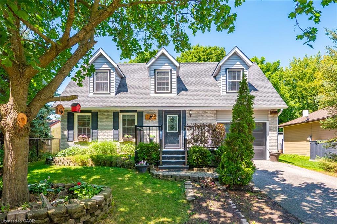
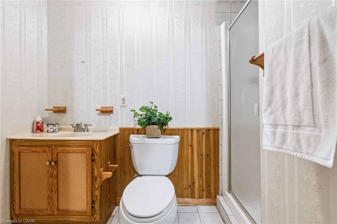
Welcome to 34 Peachtree Crescent, a beautifully maintained Cape Cod-style home in one of Cambridge’s desirable family-friendly neighbourhoods. Offering 4 bedrooms, 2 full bathrooms, and a fully finished basement, this move-in-ready home provides exceptional space for growing families, multi-generational living, and those who love to entertain. Freshly painted throughout and featuring a brand-new high-efficiency HVAC system (2025), newer roof (2021), you’ll enjoy modern comfort and peace of mind from day one. A central vacuum system adds everyday convenience, while the functional layout offers versatility for today’s lifestyle. Step outside to a private backyard oasis complete with a finished deck and tranquil pond, convenient shed, perfect for summer entertaining or relaxing evenings at home. Ideally located 10 minutes from Highway 401, close to schools, parks, walking trails, shopping, restaurants, theatre, and major commuter routes, this home combines timeless charm with outstanding convenience. A rare opportunity to own a beautifully updated home in a sought-after Cambridge community. Book your private showing today!

Additional Details

  • Property Sub Type: Single Family Residence
  • Zoning: Residential - R5
  • Transaction Type: Sale
  • Basement: Full, Finished
  • Heating: Forced Air, Natural Gas
  • Cooling: Private Drive Single Wide
  • Parking Space: 3
  • Fire Places: 2
  • Virtual Tour: https://media.relavix.com/34-peachtree-crescent-cambridge/
  • MLS Status: Active

Similar Properties

View Property

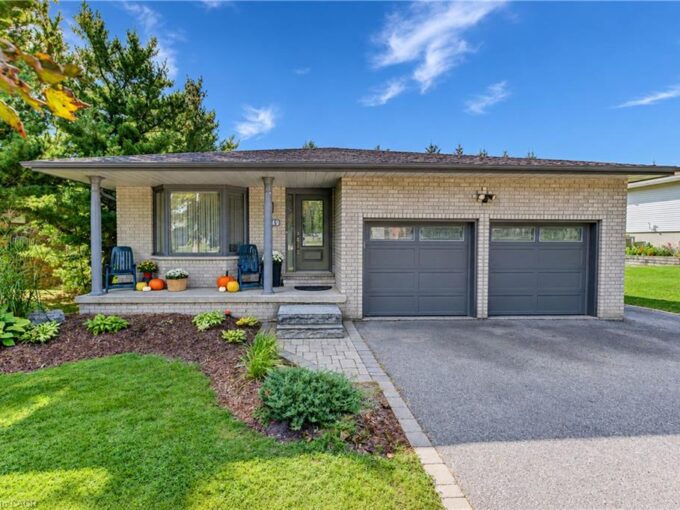
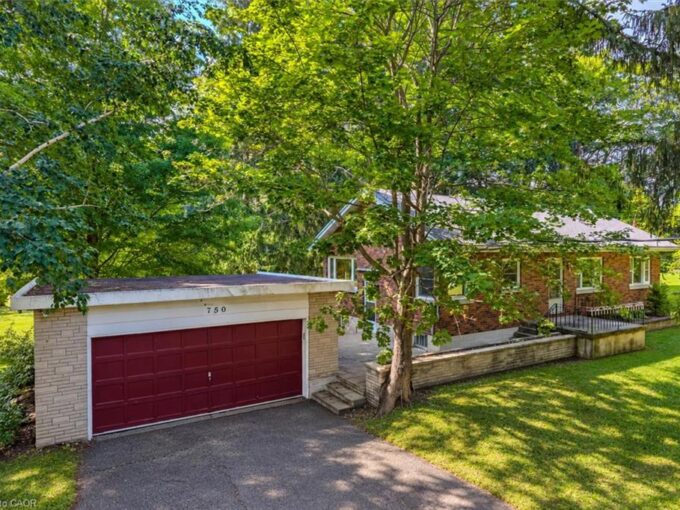
750 Eramosa Road, Guelph/Eramosa ON N1E 5Z3

750 Eramosa Rd is a charming 3-bdrm bungalow nestled on…

Bedrooms
3
Bathrooms
1
Area
2483 Square Feet

$949,900

View Property

1349 Bridge Street, New Dundee ON N0B 2E0

“BIGGER THAN IT APPEARS, AND PERFECT FOR MULTI-GENERATIONAL FAMILIES!!!” Welcome…

Bedrooms
4
Bathrooms
3
Area
2166.87 Square Feet

$899,900
Debolender

Menu

  • Home
  • About
  • Buying Tips
  • Selling Tips
  • Testimonials
  • Contact

Contact Info

238 Speedvale Ave W, Guelph, ON N1L 1C9

+1 519 993 5656

deb@deboraholender.com

Find your new Home

  • All Listings
  • Guelph Listing
  • Kitchener Listing
  • Waterloo Listing
  • Cambridge Listing

Copyright © 2026, Deb Olender RE/MAX Guelph Real Estate Centre

|
31 Scotia Avenue, Hamilton ON L8K 4X4 68 Gage Avenue S, Hamilton ON L8M 3C9

Owning a home is a keystone of wealth… both financial affluence and emotional security.

Suze Orman
November 1, 2026 Sunday!
Debolender
  • Login
Forget Password?

OTP Verification

Please enter the 6-digit OTP sent to your email.

Time remaining: 05:00