Debolender
  • Home
  • About
    • Relocating
    • Testimonials
  • Real Estate Listings
    • Guelph
    • Kitchener
    • Waterloo
    • Cambridge
  • News and Advice
    • Deb’s Blog
    • Home Buying Advice
    • Home Selling Advice
    • Get Listings Sent To You
    • Get Your Free Home Evaluation
  • Contact
Debolender
  • Home
  • About
    • Relocating
    • Testimonials
  • Real Estate Listings
    • Guelph
    • Kitchener
    • Waterloo
    • Cambridge
  • News and Advice
    • Deb’s Blog
    • Home Buying Advice
    • Home Selling Advice
    • Get Listings Sent To You
    • Get Your Free Home Evaluation
  • Contact

LOT 4 Mentino Crescent, Hamilton ON L8W 1C7

  • Home
  • Hamilton

LOT 4 Mentino Crescent, Hamilton ON L8W 1C7

LOT 4 Mentino Crescent, Hamilton ON L8W 1C7

$1,125,000
  • 51373b65988ed7b34ae4b6941bd0479c-m1.jpeg
  • 51373b65988ed7b34ae4b6941bd0479c-m2.jpeg
  • 51373b65988ed7b34ae4b6941bd0479c-m3.jpeg
  • 51373b65988ed7b34ae4b6941bd0479c-m4.jpeg
  • 51373b65988ed7b34ae4b6941bd0479c-m5.jpeg
  • 51373b65988ed7b34ae4b6941bd0479c-m6.jpeg
  • 51373b65988ed7b34ae4b6941bd0479c-m7.jpeg
  • 51373b65988ed7b34ae4b6941bd0479c-m8.jpeg
  • 51373b65988ed7b34ae4b6941bd0479c-m9.jpeg

Property ID:

 RH-1541050-property

Featured
Bedrooms
4
Bathrooms
2.5
Garage
Yes
Area
2260 Square Feet

Description

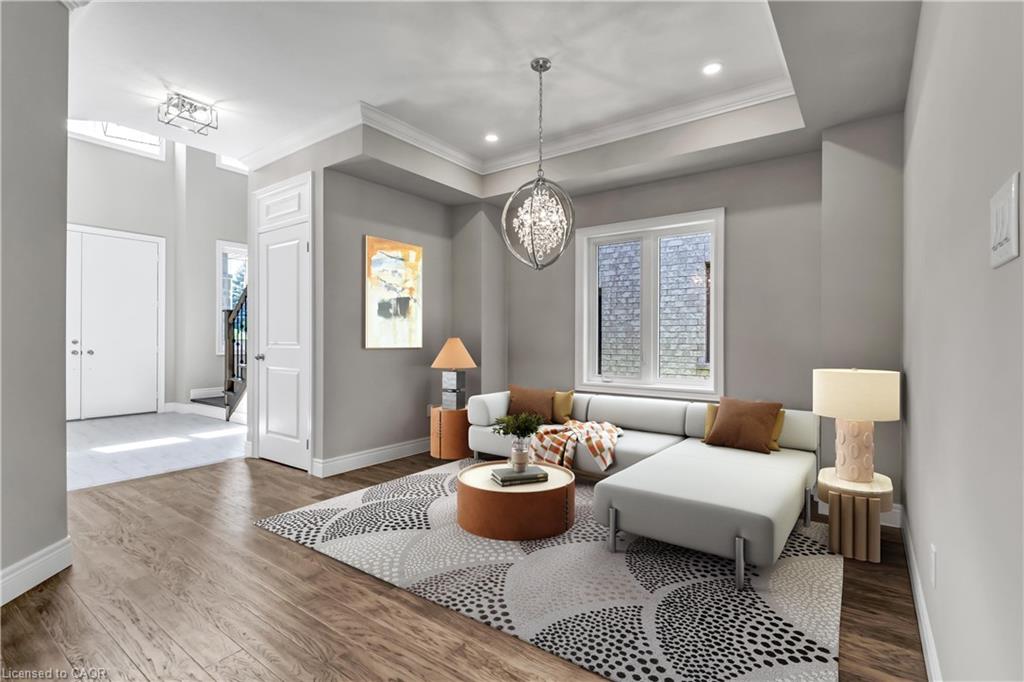
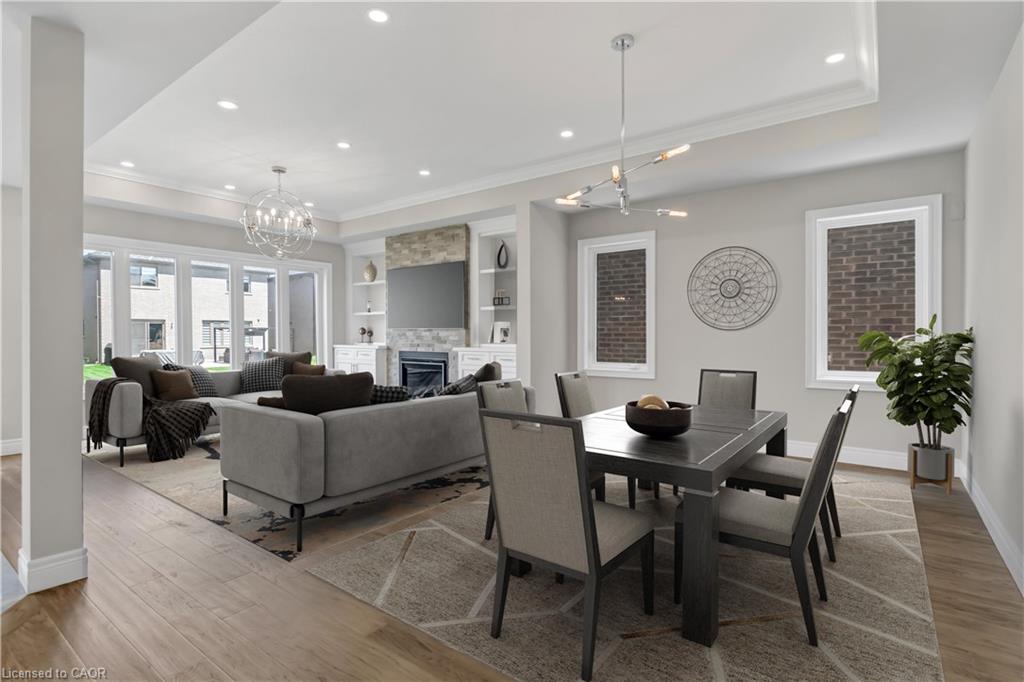
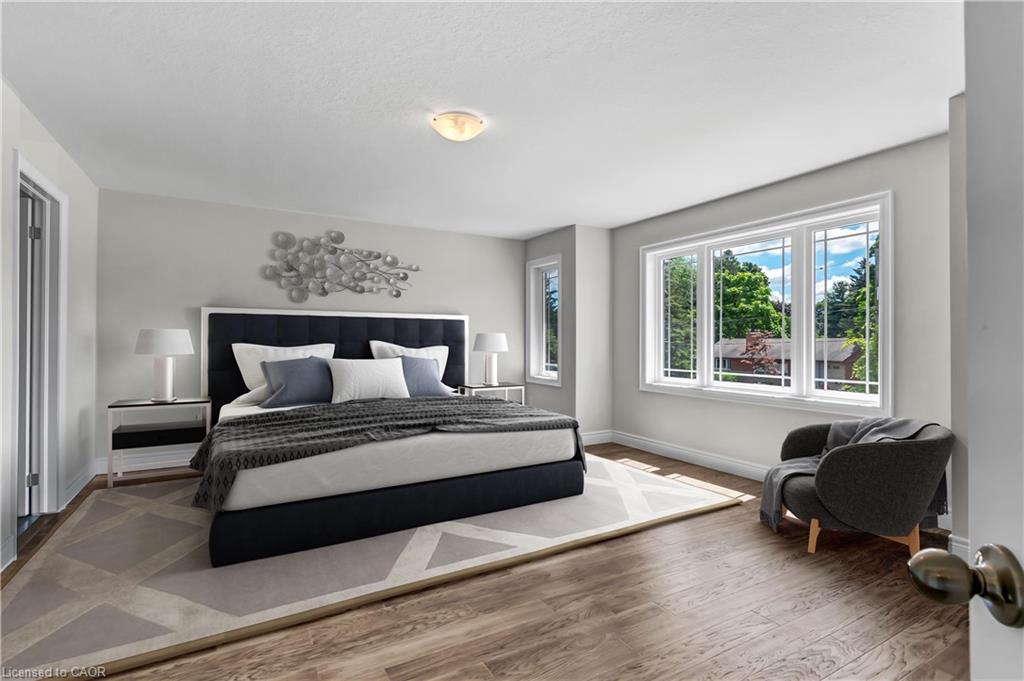
To be bulit. Discover modern living with this beautifully crafted detached home, perfectly situated in a great location on Hamilton Mountain. This spacious property offers 4 generously sized bedrooms and 2.5 bathrooms, making it ideal for growing families.

The main floor features elegant hardwood flooring and impressive 9-foot ceilings, creating a bright and open atmosphere. Oversized windows fill the home with natural light, enhancing every living space. The stylish kitchen is with granite countertops, offering both functionality and a touch of luxury.

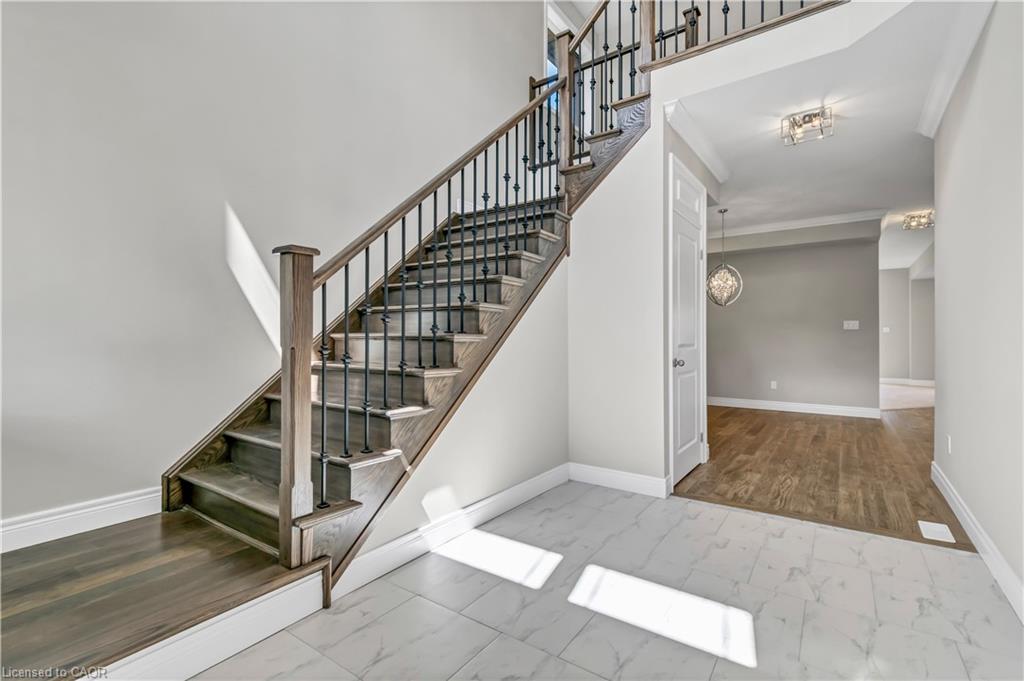
An elegant oak staircase leads from the main floor to the second level, adding warmth and character to the home’s design. A convenient side entrance to the basement provides added flexibility and potential for future development or an in-law suite.

Located in a peaceful, green setting while still close to amenities, this home combines comfort, style, and practicality in one exceptional package.

Some images have been virtually staged.

Additional Details

  • Property Sub Type: Single Family Residence
  • Zoning: R
  • Transaction Type: Sale
  • Basement: Separate Entrance, Full, Unfinished, Sump Pump
  • Heating: Natural Gas
  • Cooling: Private Drive Double Wide
  • Parking Space: 6
  • MLS Status: Active

Similar Properties

View Property

74 Pennsylvania Crescent, Kitchener ON N2P 2S6

Nestled on a quiet, executive cul-de-sac in one of Kitchener’s…

Bedrooms
5
Bathrooms
4
Area
4989.91 Square Feet

$1,799,000

View Property

34 Golfview Road, Guelph ON N1E 1A6

Welcome to 34 Golfview Drive, a beautifully renovated 4-bedroom family…

Bedrooms
4
Bathrooms
1.5
Area
1747 Square Feet

$775,000

Debolender

Menu

  • Home
  • About
  • Buying Tips
  • Selling Tips
  • Testimonials
  • Contact

Contact Info

238 Speedvale Ave W, Guelph, ON N1L 1C9

+1 519 993 5656

deb@deboraholender.com

Find your new Home

  • All Listings
  • Guelph Listing
  • Kitchener Listing
  • Waterloo Listing
  • Cambridge Listing

Copyright © 2026, Deb Olender RE/MAX Guelph Real Estate Centre

|
39 Henry Street, Cambridge ON N1R 3W3 475 Saginaw Parkway, Cambridge ON N1T 1M6

Owning a home is a keystone of wealth… both financial affluence and emotional security.

Suze Orman
September 16, 2026 Wednesday!
Debolender
  • Login
Forget Password?

OTP Verification

Please enter the 6-digit OTP sent to your email.

Time remaining: 05:00