Debolender
  • Home
  • About
    • Relocating
    • Testimonials
  • Real Estate Listings
    • Guelph
    • Kitchener
    • Waterloo
    • Cambridge
  • News and Advice
    • Deb’s Blog
    • Home Buying Advice
    • Home Selling Advice
    • Get Listings Sent To You
    • Get Your Free Home Evaluation
  • Contact
Debolender
  • Home
  • About
    • Relocating
    • Testimonials
  • Real Estate Listings
    • Guelph
    • Kitchener
    • Waterloo
    • Cambridge
  • News and Advice
    • Deb’s Blog
    • Home Buying Advice
    • Home Selling Advice
    • Get Listings Sent To You
    • Get Your Free Home Evaluation
  • Contact

18-972 Stonecliffe Walk, Kitchener ON N2P 0K5

  • Home
  • Kitchener

18-972 Stonecliffe Walk, Kitchener ON N2P 0K5

18-972 Stonecliffe Walk, Kitchener ON N2P 0K5

$1,029,000

  • 9fa69175dfaf8580ec186593e243cb5c-m1.jpeg
  • 9fa69175dfaf8580ec186593e243cb5c-m2.jpeg
  • 9fa69175dfaf8580ec186593e243cb5c-m3.jpeg
  • 9fa69175dfaf8580ec186593e243cb5c-m4.jpeg
  • 9fa69175dfaf8580ec186593e243cb5c-m5.jpeg
  • 9fa69175dfaf8580ec186593e243cb5c-m6.jpeg
  • 9fa69175dfaf8580ec186593e243cb5c-m7.jpeg
  • 9fa69175dfaf8580ec186593e243cb5c-m8.jpeg
  • 9fa69175dfaf8580ec186593e243cb5c-m9.jpeg
  • 9fa69175dfaf8580ec186593e243cb5c-m10.jpeg
  • 9fa69175dfaf8580ec186593e243cb5c-m11.jpeg
  • 9fa69175dfaf8580ec186593e243cb5c-m12.jpeg
  • 9fa69175dfaf8580ec186593e243cb5c-m13.jpeg
  • 9fa69175dfaf8580ec186593e243cb5c-m14.jpeg
  • 9fa69175dfaf8580ec186593e243cb5c-m15.jpeg
  • 9fa69175dfaf8580ec186593e243cb5c-m16.jpeg
  • 9fa69175dfaf8580ec186593e243cb5c-m17.jpeg
  • 9fa69175dfaf8580ec186593e243cb5c-m18.jpeg
  • 9fa69175dfaf8580ec186593e243cb5c-m19.jpeg
  • 9fa69175dfaf8580ec186593e243cb5c-m20.jpeg
  • 9fa69175dfaf8580ec186593e243cb5c-m21.jpeg
  • 9fa69175dfaf8580ec186593e243cb5c-m22.jpeg
  • 9fa69175dfaf8580ec186593e243cb5c-m23.jpeg
  • 9fa69175dfaf8580ec186593e243cb5c-m24.jpeg
  • 9fa69175dfaf8580ec186593e243cb5c-m25.jpeg
  • 9fa69175dfaf8580ec186593e243cb5c-m26.jpeg
  • 9fa69175dfaf8580ec186593e243cb5c-m27.jpeg
  • 9fa69175dfaf8580ec186593e243cb5c-m28.jpeg
  • 9fa69175dfaf8580ec186593e243cb5c-m29.jpeg
  • 9fa69175dfaf8580ec186593e243cb5c-m30.jpeg
  • 9fa69175dfaf8580ec186593e243cb5c-m31.jpeg
  • 9fa69175dfaf8580ec186593e243cb5c-m32.jpeg
  • 9fa69175dfaf8580ec186593e243cb5c-m33.jpeg
  • 9fa69175dfaf8580ec186593e243cb5c-m34.jpeg
  • 9fa69175dfaf8580ec186593e243cb5c-m35.jpeg
  • 9fa69175dfaf8580ec186593e243cb5c-m36.jpeg
  • 9fa69175dfaf8580ec186593e243cb5c-m37.jpeg
  • 9fa69175dfaf8580ec186593e243cb5c-m38.jpeg
  • 9fa69175dfaf8580ec186593e243cb5c-m39.jpeg
  • 9fa69175dfaf8580ec186593e243cb5c-m40.jpeg
  • 9fa69175dfaf8580ec186593e243cb5c-m41.jpeg
  • 9fa69175dfaf8580ec186593e243cb5c-m42.jpeg
  • 9fa69175dfaf8580ec186593e243cb5c-m43.jpeg
  • 9fa69175dfaf8580ec186593e243cb5c-m44.jpeg

Property ID:

 RH-1542179-property

Bedrooms
3
Bathrooms
2.5
Garage
Yes
Year Built
2022
Area
2843 Square Feet

Description

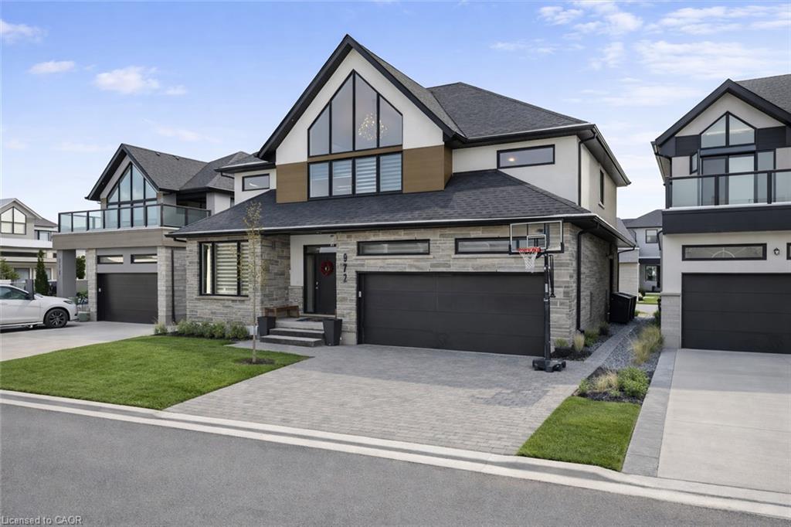
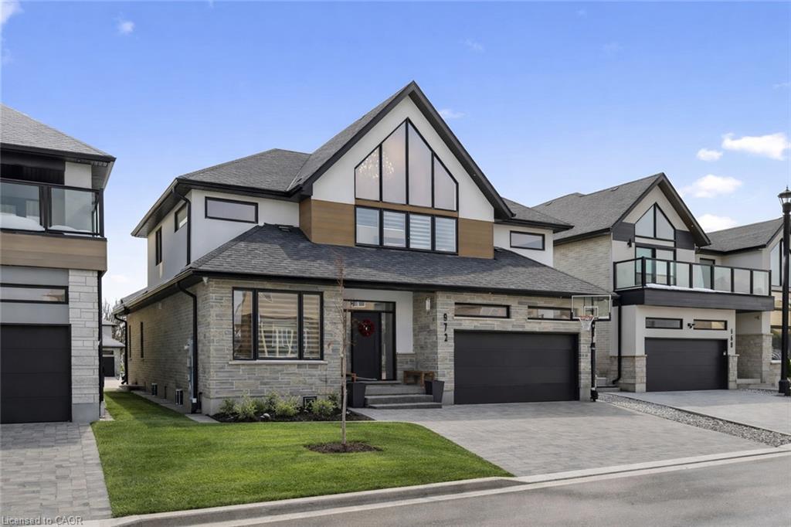
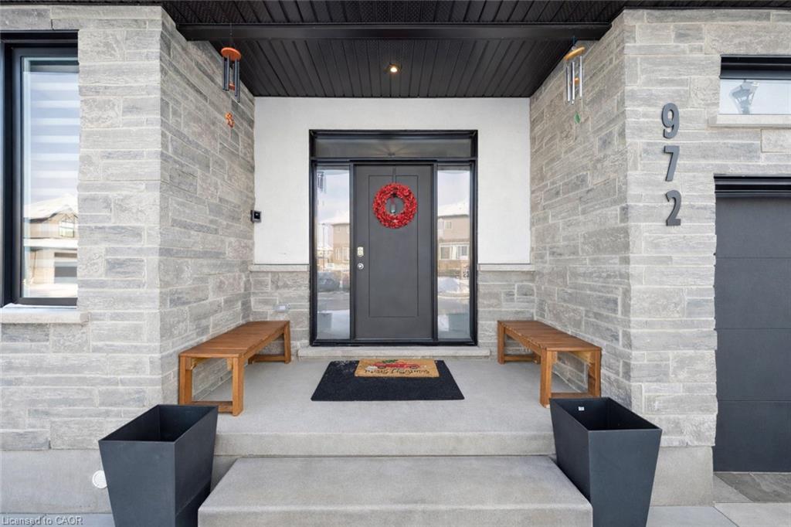
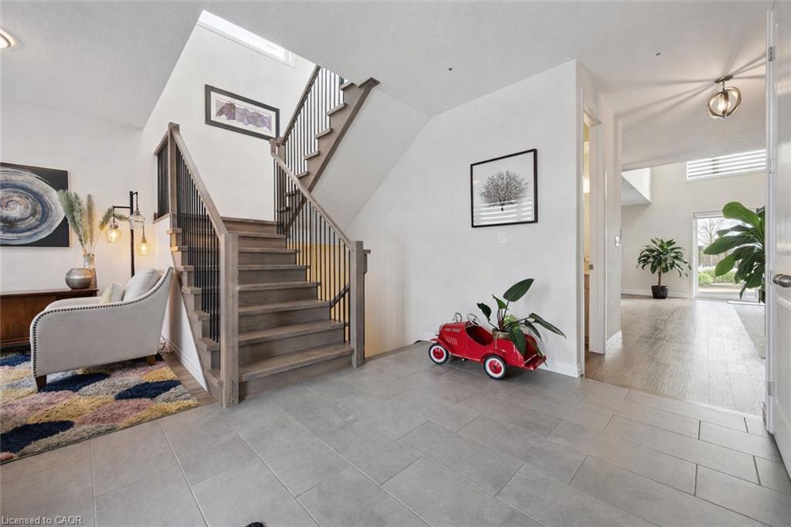
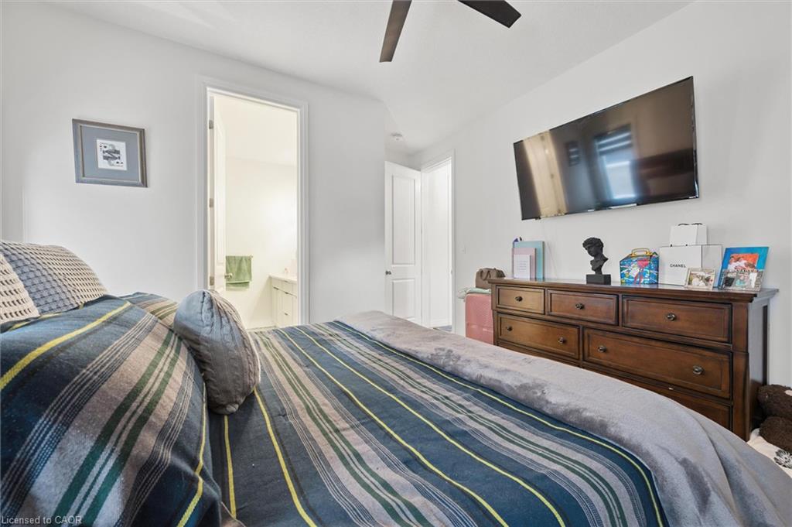
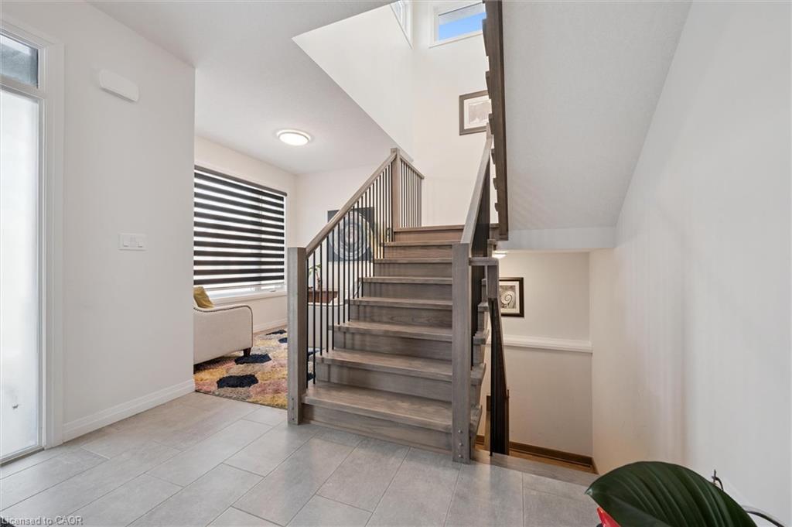
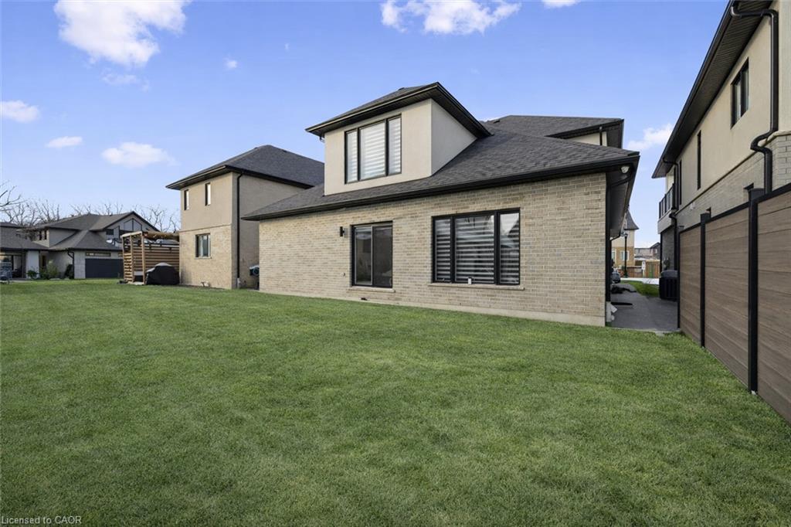
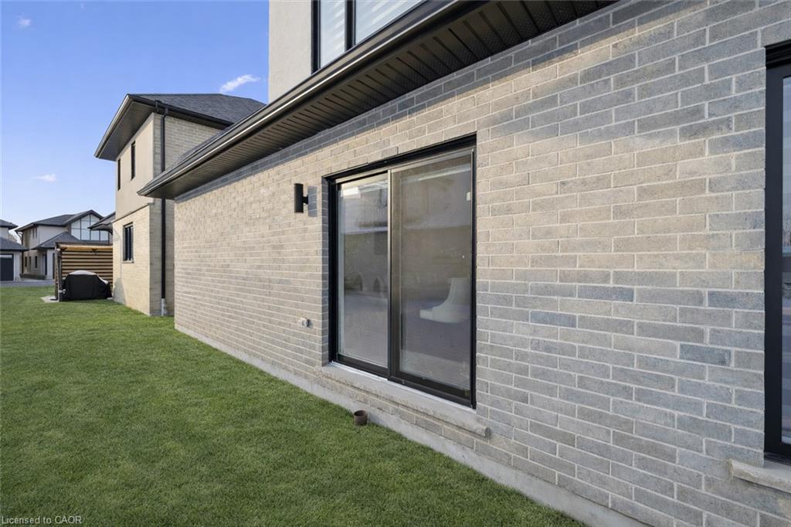
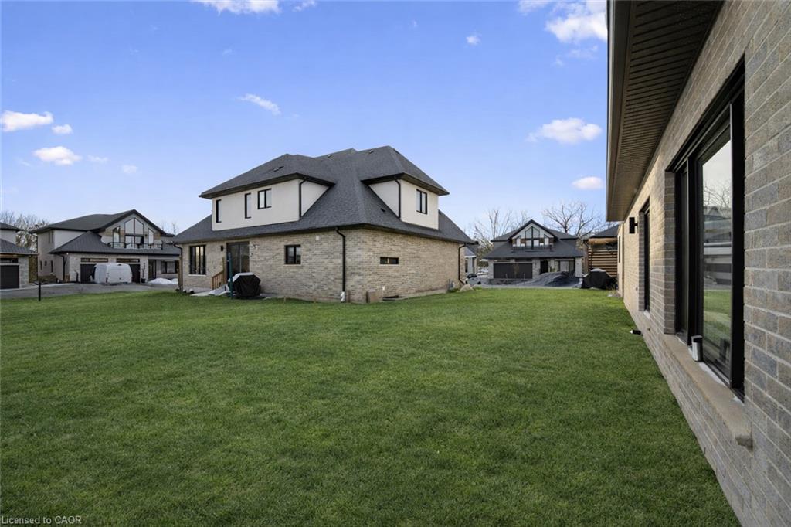
Welcome to 972 Stonecliffe Walk – an exceptional Ridgeview Homes – built detached home nestled in one of Doon South’s most desirable boutique communities. Stonecliffe Walk is known for its modern streetscape, quality craftsmanship, peaceful atmosphere, and convenient location, with parks, walking trails, excellent schools, and quick access to Highway 401 just minutes away.

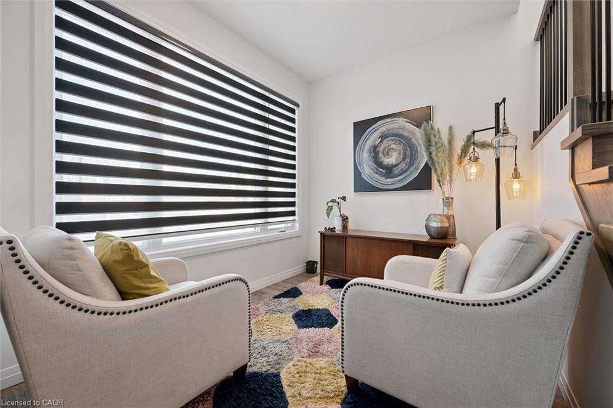
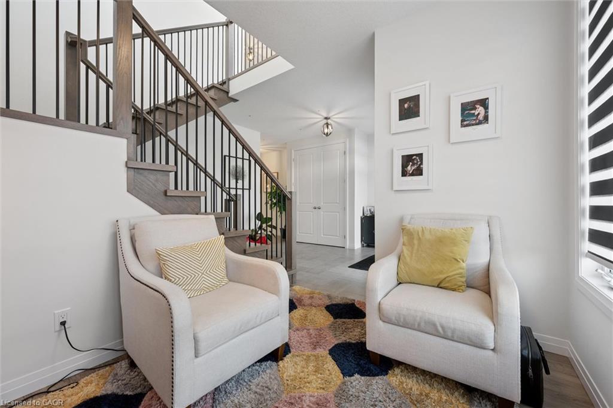
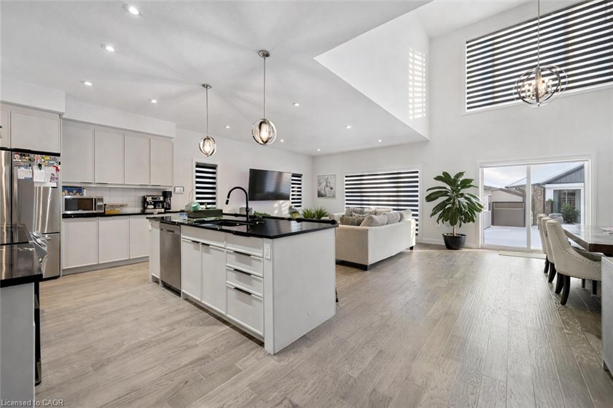
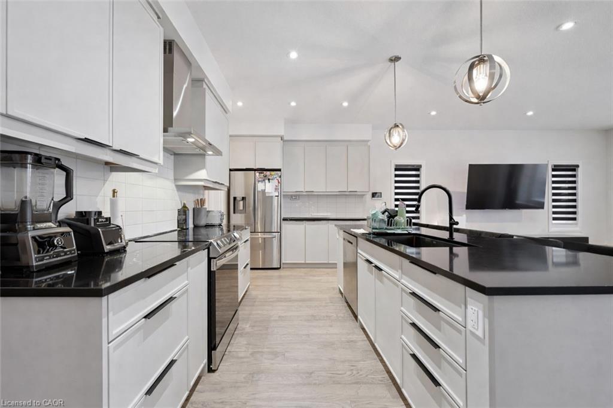
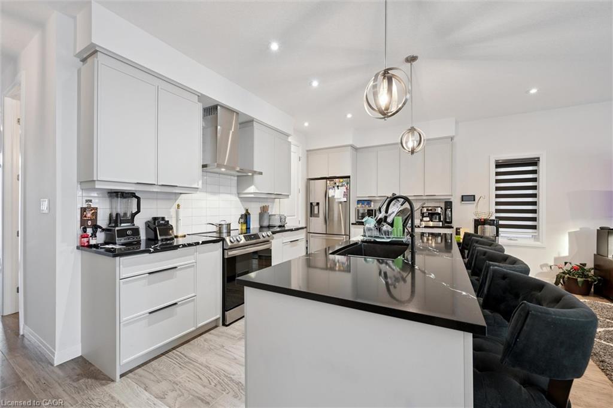
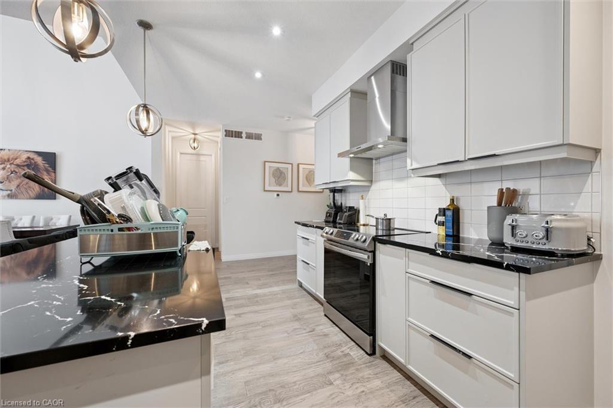
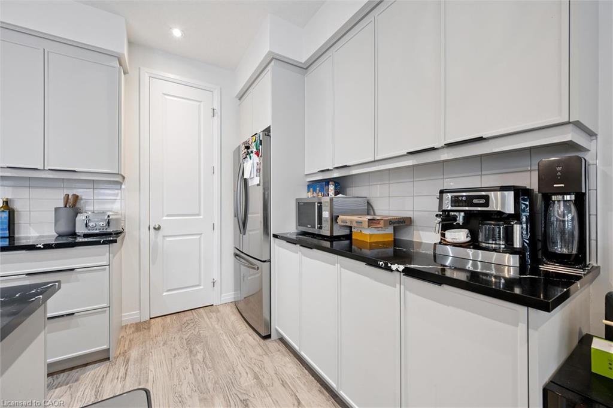
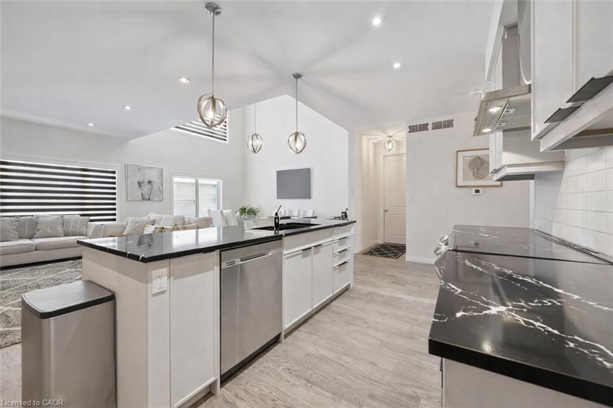
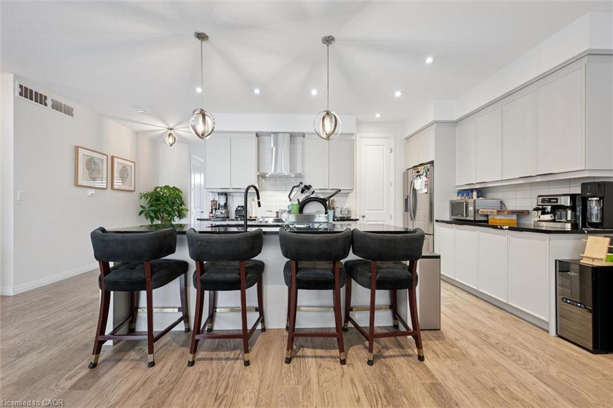
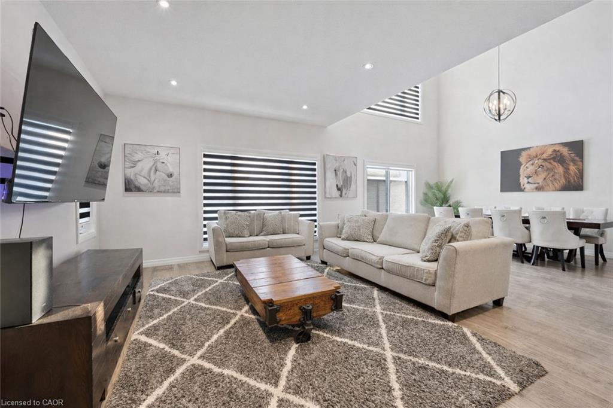
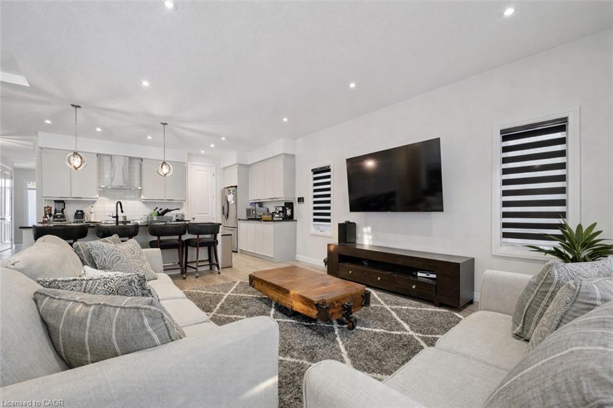
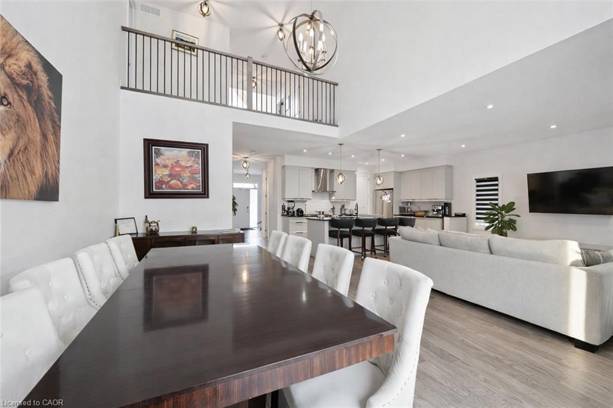
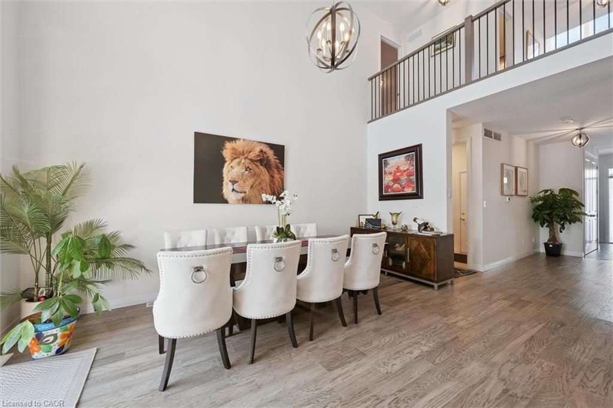
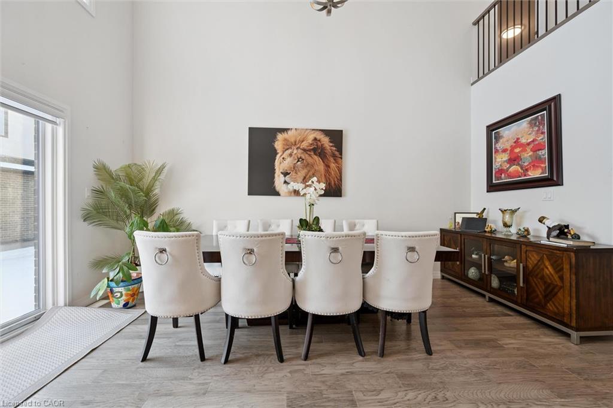
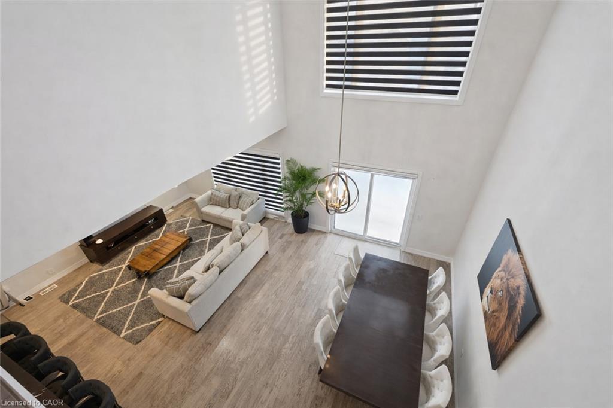
Designed for both everyday comfort and effortless entertaining, this bright and beautifully finished home offers an open-concept layout filled with natural light and upscale finishes throughout. The heart of the home is the stunning kitchen, featuring an oversized island, abundant cabinetry, and a spacious pantry, all seamlessly connected to the dining and living areas – creating the perfect gathering space for family and friends.

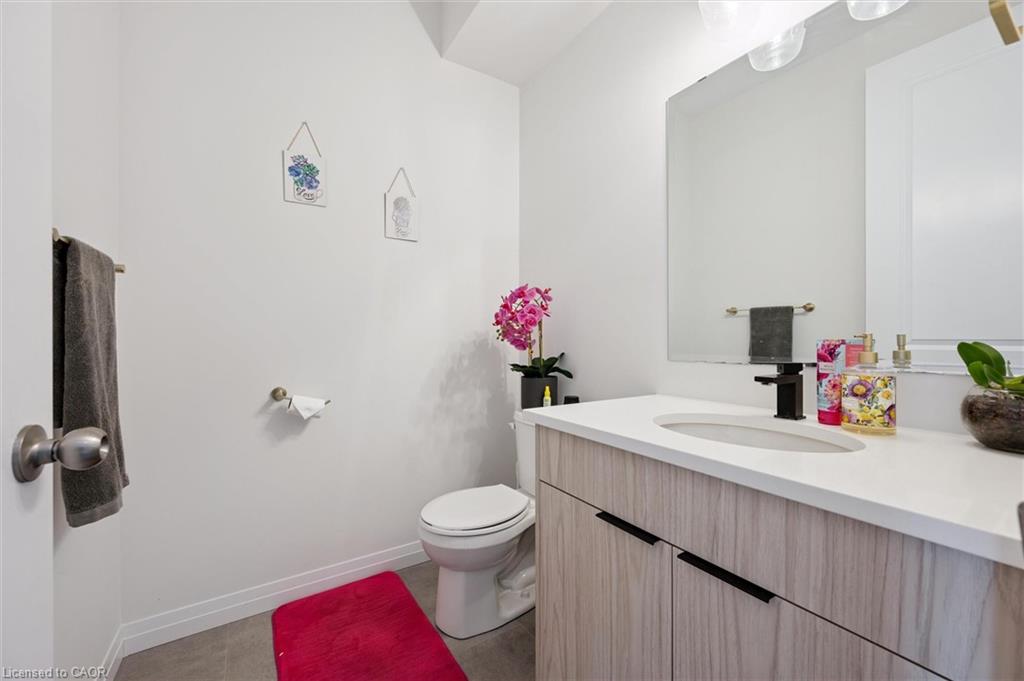
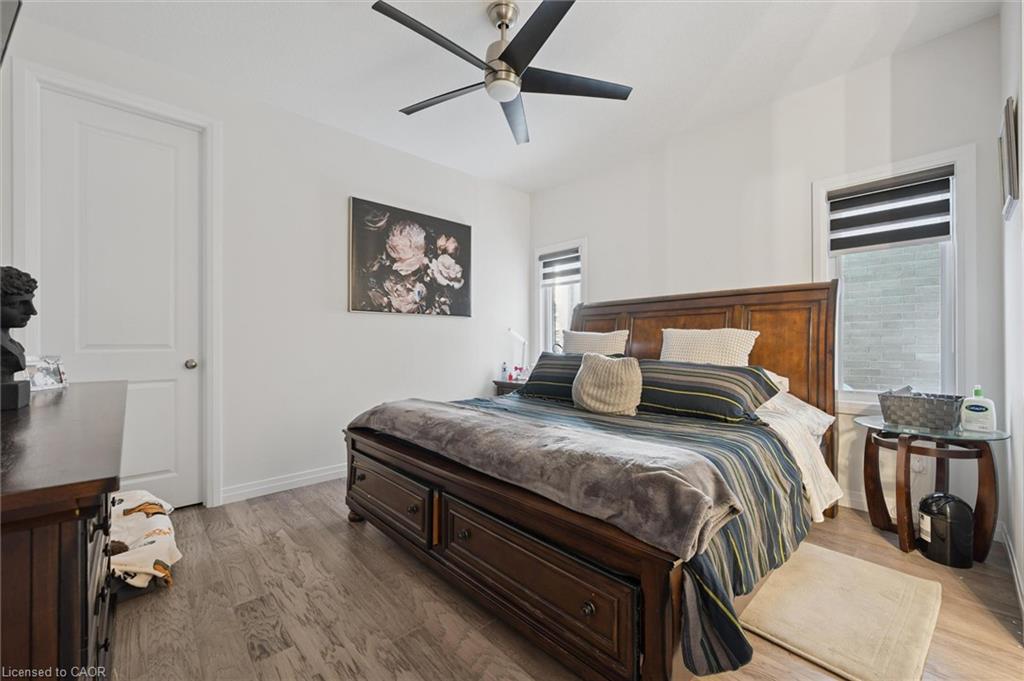
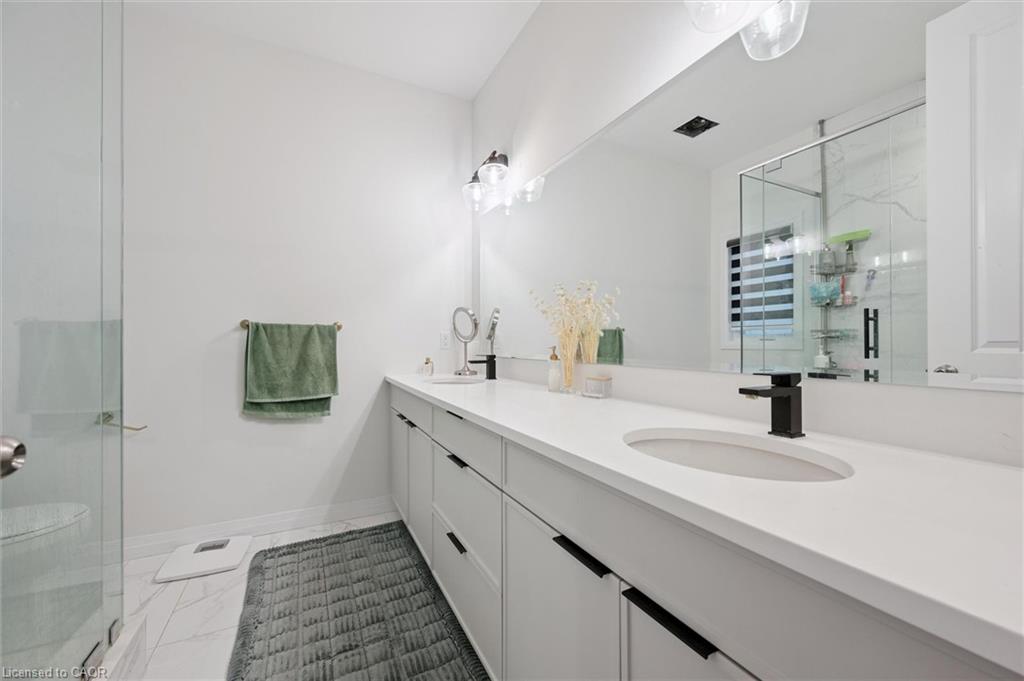
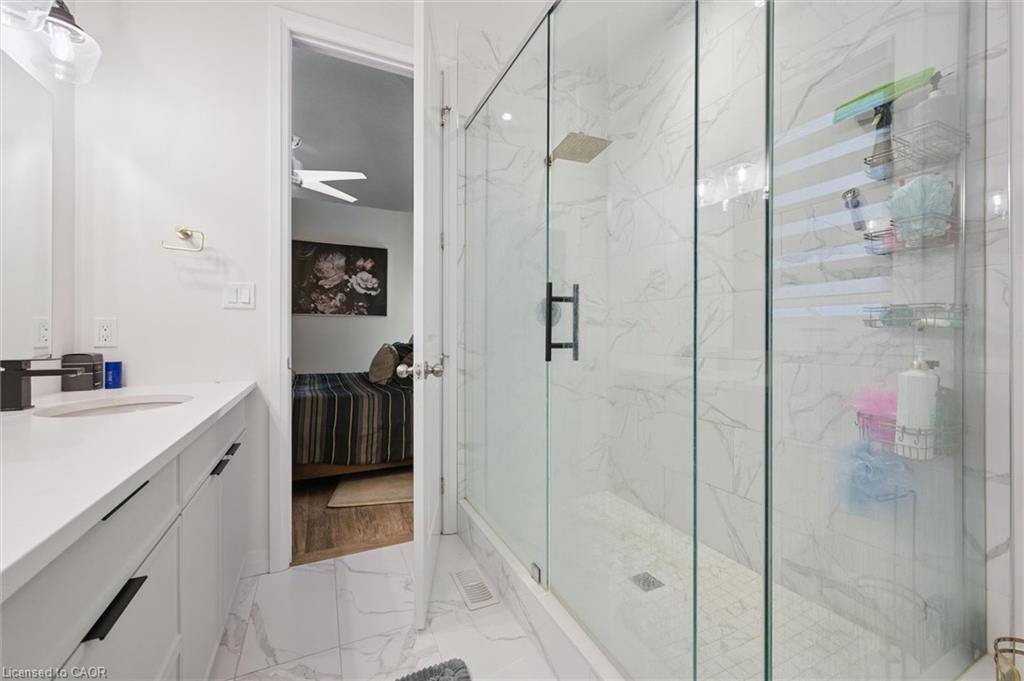
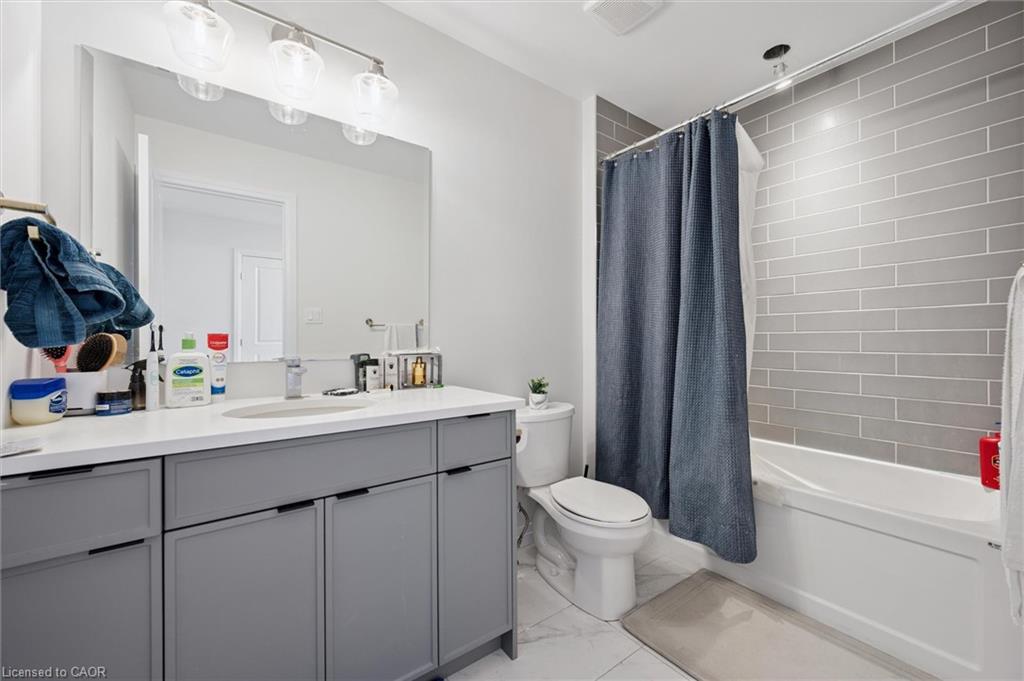
One of the home’s most desirable features is the main-floor primary suite, complete with a private ensuite, offering the convenience of main-level living without sacrificing space. Whether you’re looking to simplify your lifestyle or planning for the future, this thoughtful layout provides exceptional flexibility.

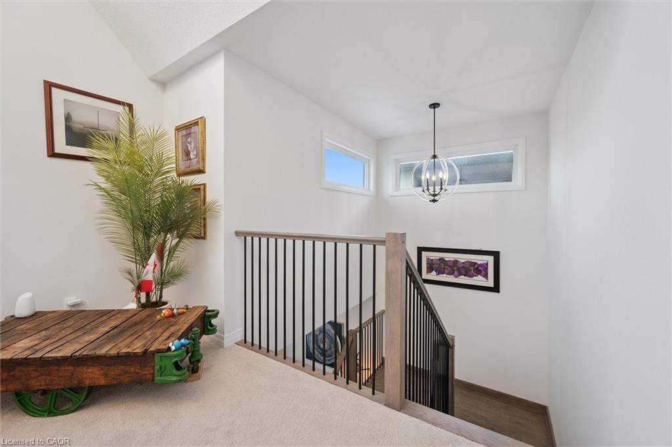
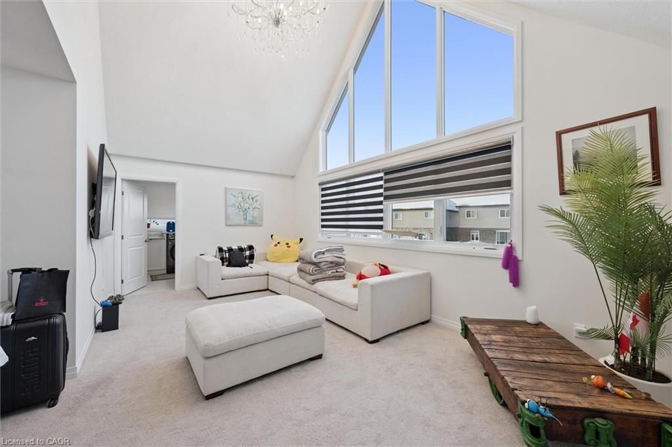
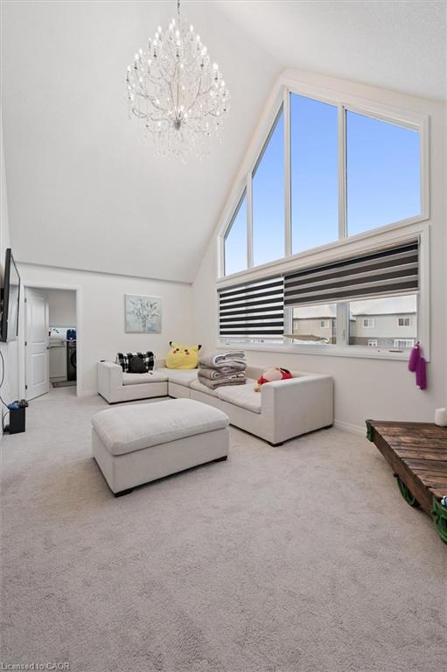
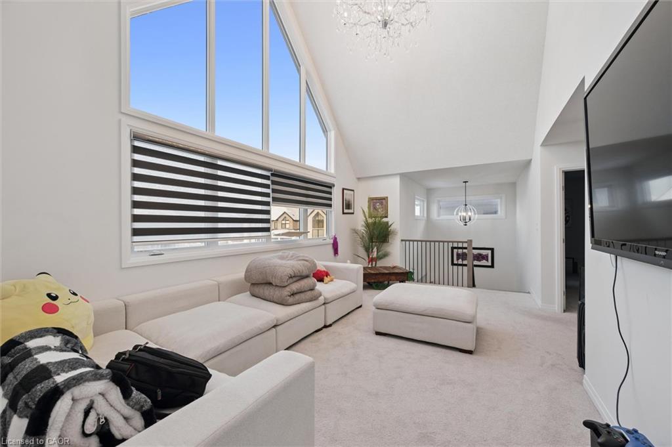
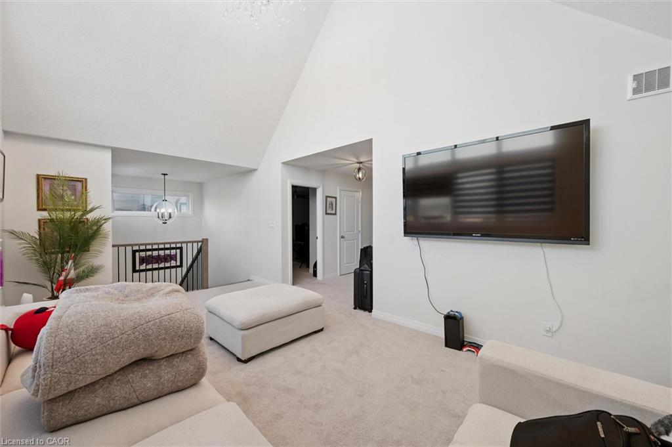
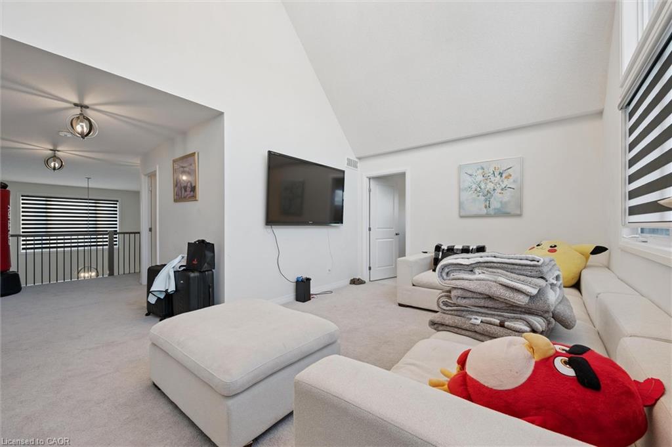
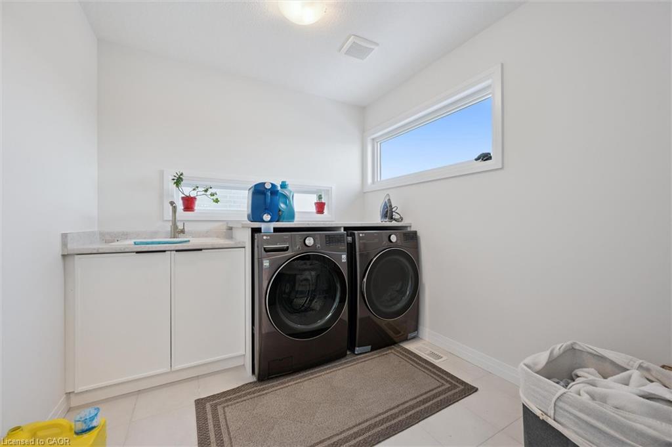
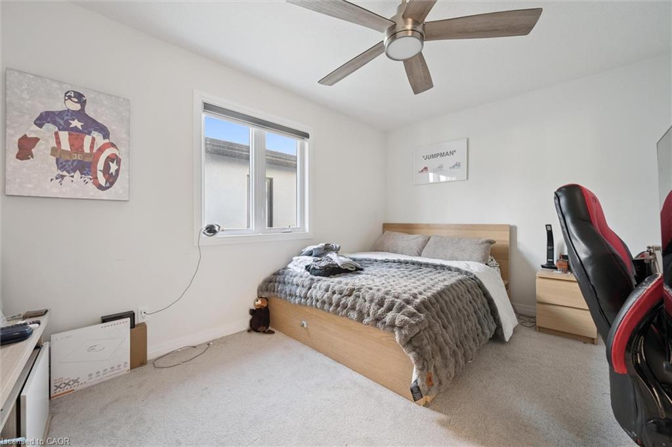
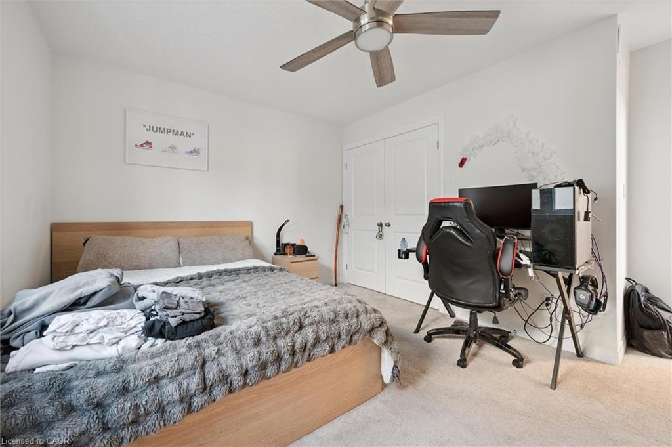
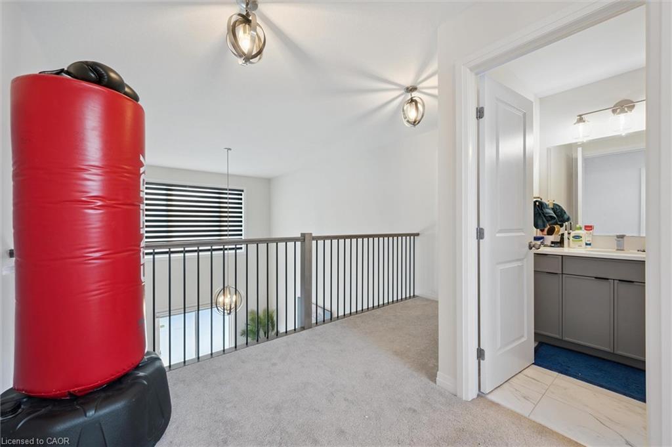
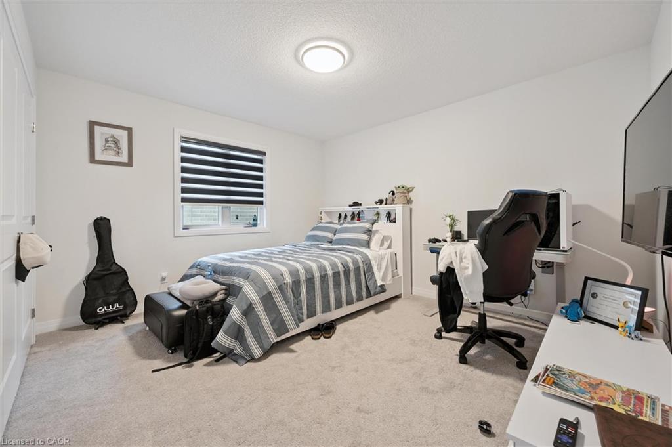
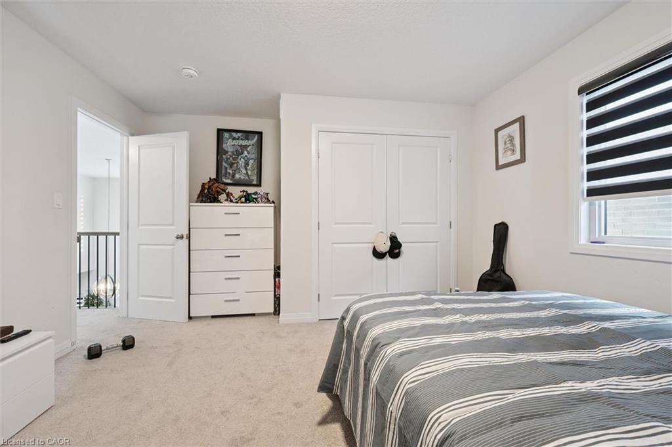
Upstairs, you’ll find two generously sized bedrooms, a spacious family room that makes an ideal second living area, home office, or children’s retreat, along with a conveniently located laundry room.

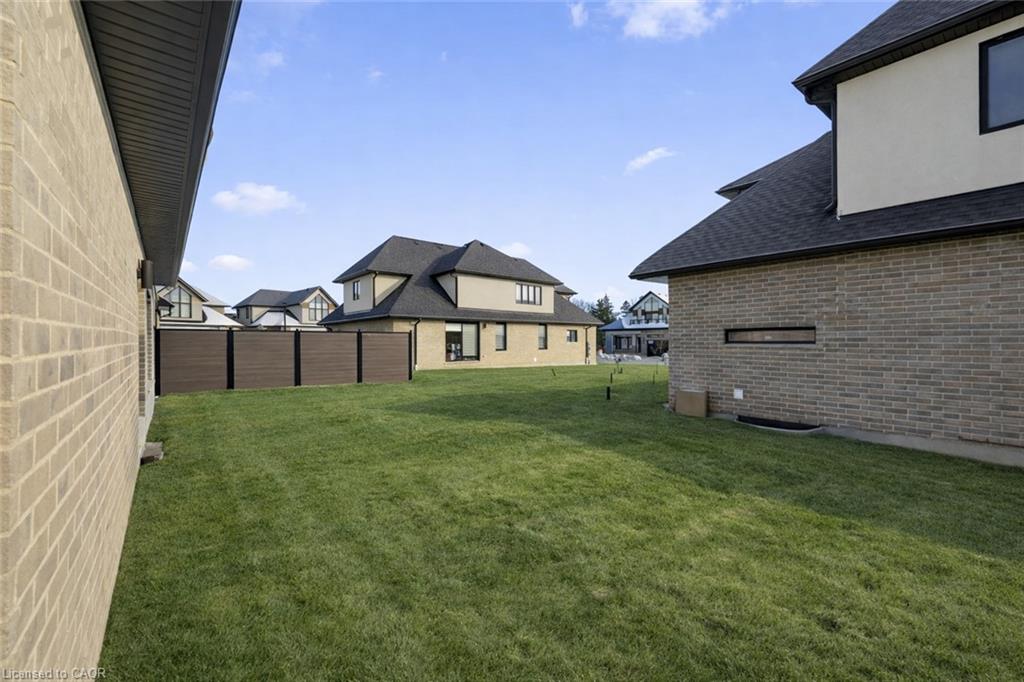
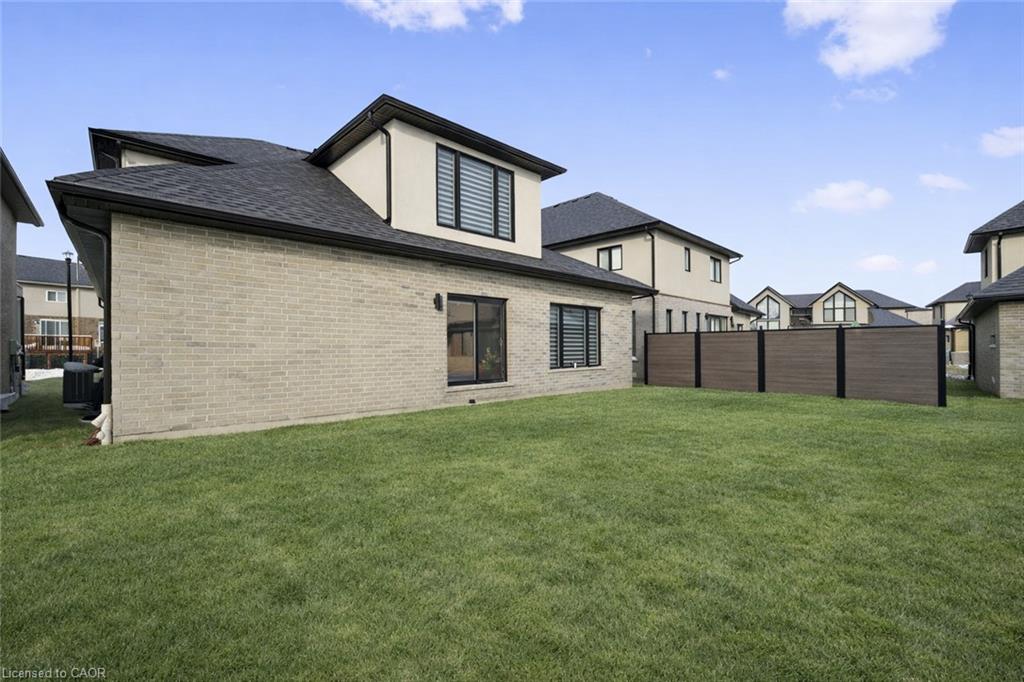
Step outside to a private backyard with plenty of room to relax, entertain, garden, or create your own outdoor oasis.

Combining modern design, quality construction, and an unbeatable location, this move-in-ready home offers the perfect balance of style, comfort, and functionality in one of Kitchener’s most sought-after neighbourhoods.

Book your private showing today and discover everything this exceptional home has to offer.

*Some images have been virtually altered using AI.

Additional Details

  • Property Age: 2022
  • Property Sub Type: Single Family Residence
  • Zoning: R3, 493R
  • Transaction Type: Sale
  • Basement: Full, Unfinished
  • Heating: Other
  • Cooling: Private Drive Double Wide
  • Parking Space: 4
  • MLS Status: Active

Similar Properties

Featured
View Property

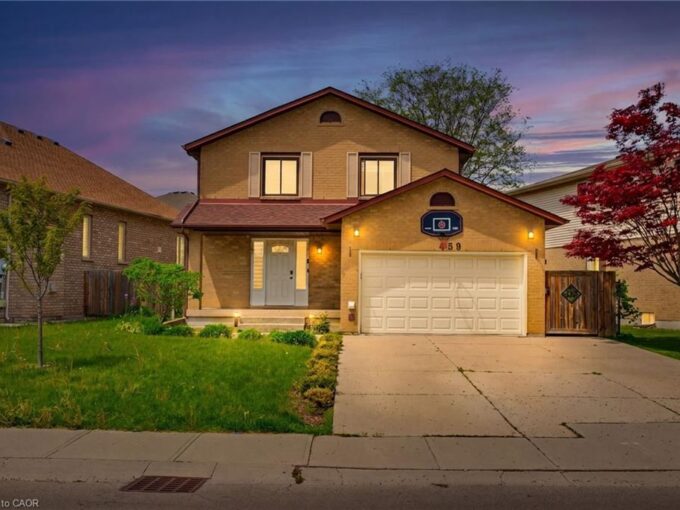
459 Dicenzo Drive, Hamilton ON L9B 2C4

LOCATION, LOCATION, LOCATION !! THIS FANTASTIC 2 STRY HOME LOCATED…

Bedrooms
4
Bathrooms
3.5
Area
1588 Square Feet

$849,900

View Property

68 Gage Avenue S, Hamilton ON L8M 3C9

Situated on the highly desirable south side of Gage Avenue,…

Bedrooms
5
Bathrooms
3
Area
2462 Square Feet

$524,900

Debolender

Menu

  • Home
  • About
  • Buying Tips
  • Selling Tips
  • Testimonials
  • Contact

Contact Info

238 Speedvale Ave W, Guelph, ON N1L 1C9

+1 519 993 5656

deb@deboraholender.com

Find your new Home

  • All Listings
  • Guelph Listing
  • Kitchener Listing
  • Waterloo Listing
  • Cambridge Listing

Copyright © 2026, Deb Olender RE/MAX Guelph Real Estate Centre

|
86-129 Victoria Road N, Guelph ON N1E 6V4 1416 Highway 6, Hamilton ON L8N 2Z7

Owning a home is a keystone of wealth… both financial affluence and emotional security.

Suze Orman
September 15, 2026 Tuesday!
Debolender
  • Login
Forget Password?