
Debolender
  • Home
  • About
    • Relocating
    • Testimonials
  • Real Estate Listings
    • Guelph
    • Kitchener
    • Waterloo
    • Cambridge
  • News and Advice
    • Deb’s Blog
    • Home Buying Advice
    • Home Selling Advice
    • Get Listings Sent To You
    • Get Your Free Home Evaluation
  • Contact
Debolender
  • Home
  • About
    • Relocating
    • Testimonials
  • Real Estate Listings
    • Guelph
    • Kitchener
    • Waterloo
    • Cambridge
  • News and Advice
    • Deb’s Blog
    • Home Buying Advice
    • Home Selling Advice
    • Get Listings Sent To You
    • Get Your Free Home Evaluation
  • Contact

33A-85 Mullin Drive, Guelph ON N1E 7M2

  • Home
  • Guelph

33A-85 Mullin Drive, Guelph ON N1E 7M2

33A-85 Mullin Drive, Guelph ON N1E 7M2

$469,900
  • d2b9b8ae1acebf66d6b756bb95e78e13-m1.jpeg
  • d2b9b8ae1acebf66d6b756bb95e78e13-m2.jpeg
  • d2b9b8ae1acebf66d6b756bb95e78e13-m3.jpeg
  • d2b9b8ae1acebf66d6b756bb95e78e13-m4.jpeg
  • d2b9b8ae1acebf66d6b756bb95e78e13-m5.jpeg
  • d2b9b8ae1acebf66d6b756bb95e78e13-m6.jpeg
  • d2b9b8ae1acebf66d6b756bb95e78e13-m7.jpeg
  • d2b9b8ae1acebf66d6b756bb95e78e13-m8.jpeg
  • d2b9b8ae1acebf66d6b756bb95e78e13-m9.jpeg
  • d2b9b8ae1acebf66d6b756bb95e78e13-m10.jpeg
  • d2b9b8ae1acebf66d6b756bb95e78e13-m11.jpeg
  • d2b9b8ae1acebf66d6b756bb95e78e13-m12.jpeg
  • d2b9b8ae1acebf66d6b756bb95e78e13-m13.jpeg
  • d2b9b8ae1acebf66d6b756bb95e78e13-m14.jpeg
  • d2b9b8ae1acebf66d6b756bb95e78e13-m15.jpeg
  • d2b9b8ae1acebf66d6b756bb95e78e13-m16.jpeg
  • d2b9b8ae1acebf66d6b756bb95e78e13-m17.jpeg
  • d2b9b8ae1acebf66d6b756bb95e78e13-m18.jpeg
  • d2b9b8ae1acebf66d6b756bb95e78e13-m19.jpeg
  • d2b9b8ae1acebf66d6b756bb95e78e13-m20.jpeg
  • d2b9b8ae1acebf66d6b756bb95e78e13-m21.jpeg
  • d2b9b8ae1acebf66d6b756bb95e78e13-m22.jpeg
  • d2b9b8ae1acebf66d6b756bb95e78e13-m23.jpeg
  • d2b9b8ae1acebf66d6b756bb95e78e13-m24.jpeg

Property ID:

 RH-1542748-property

Bedrooms
2
Bathrooms
1.5
Garage
No
Year Built
2025
Area
1237 Square Feet

Description

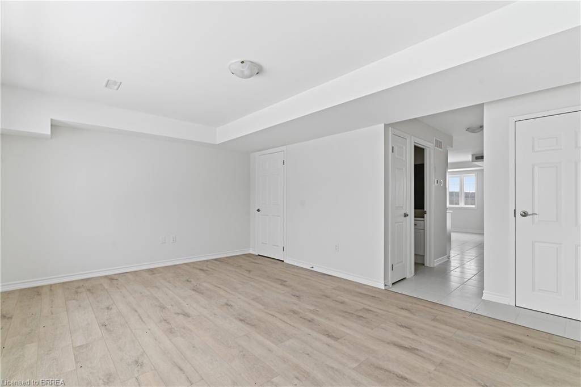
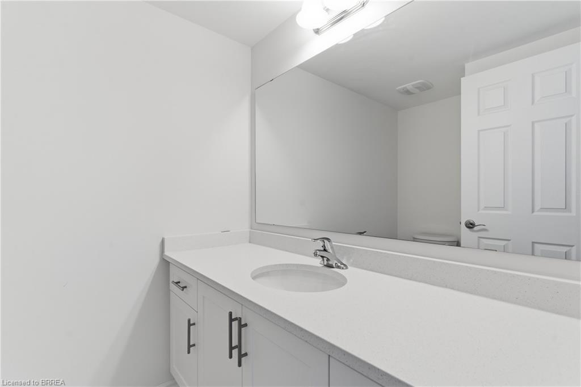
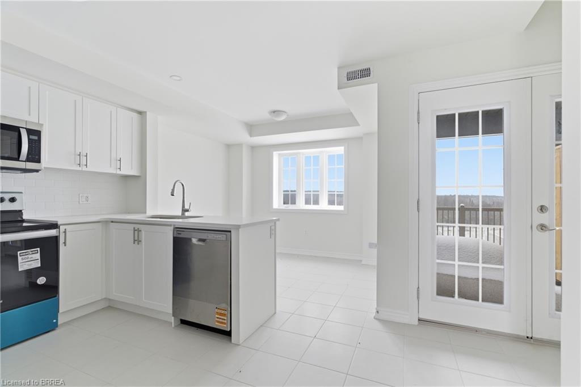
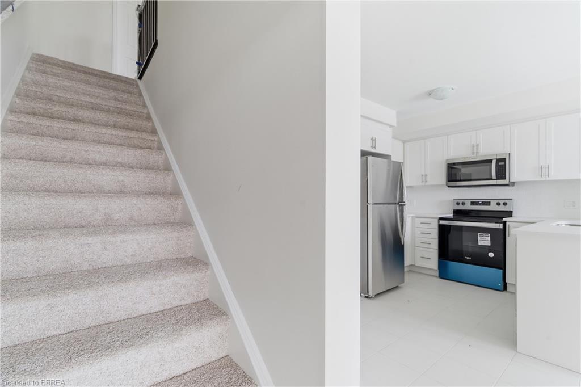
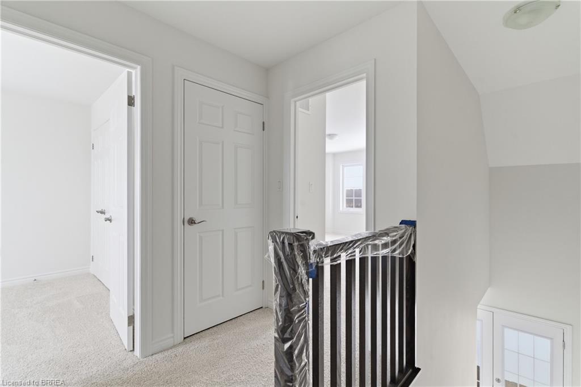
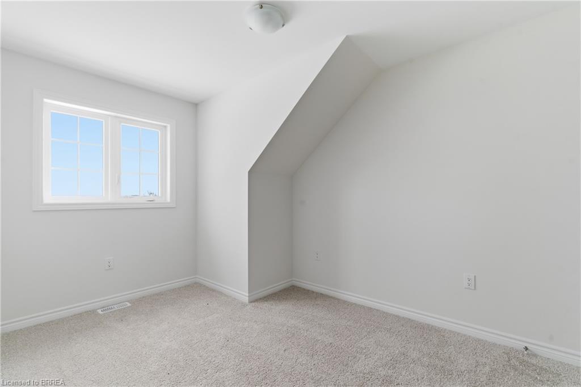
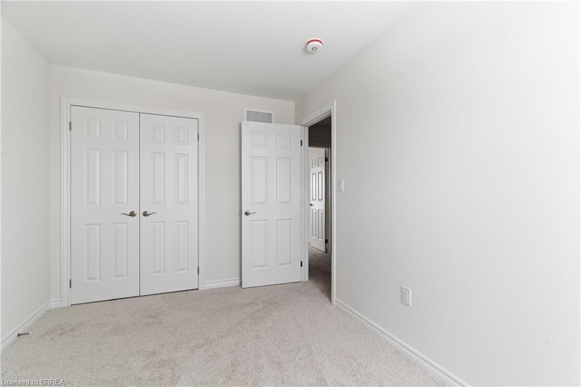
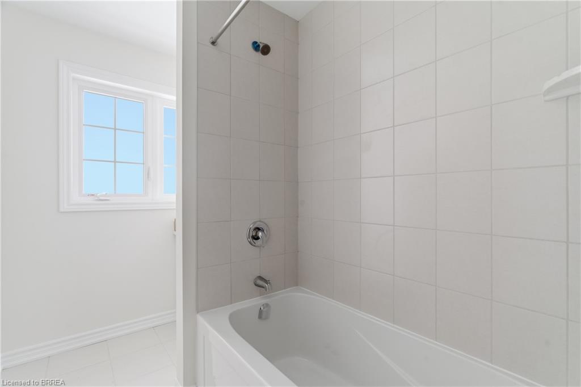
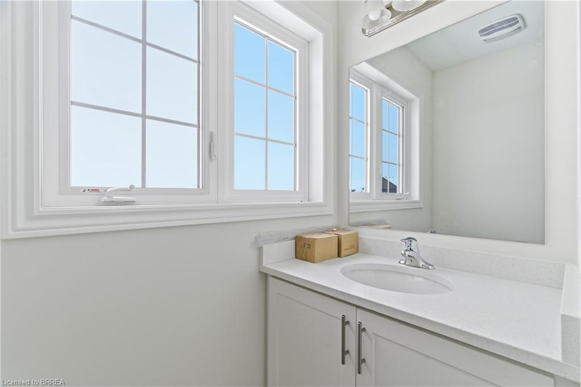
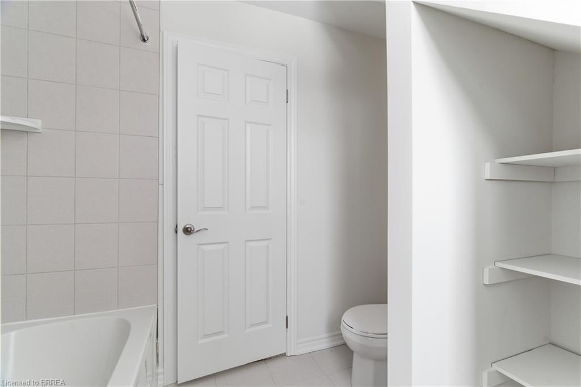
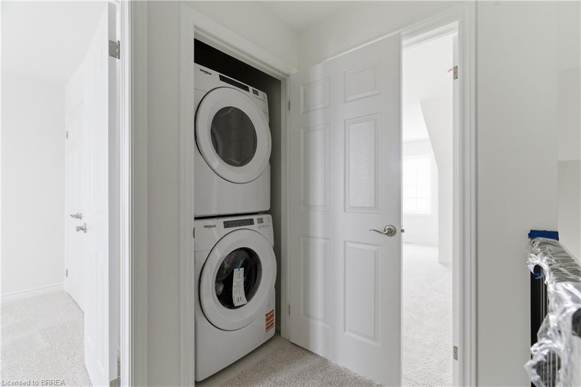
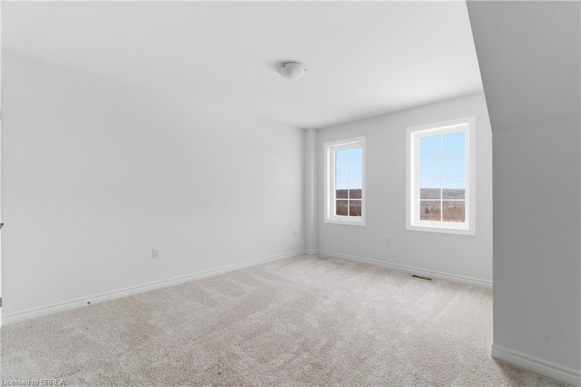
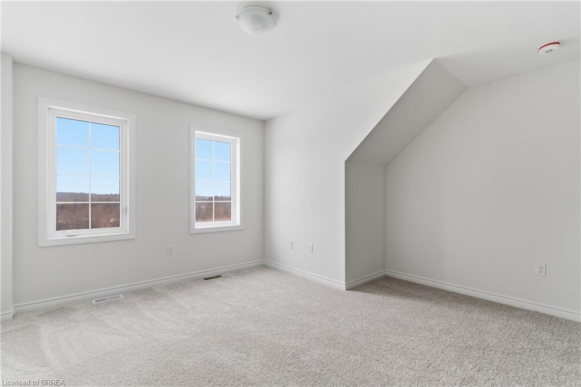
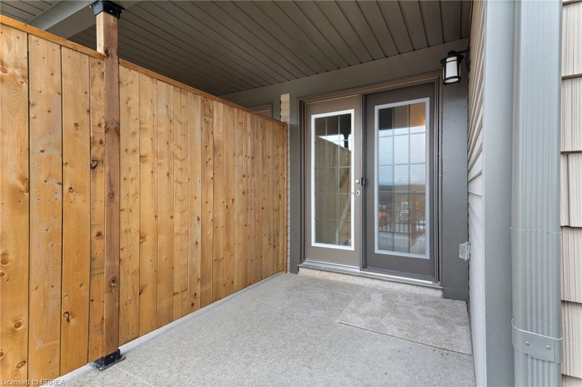
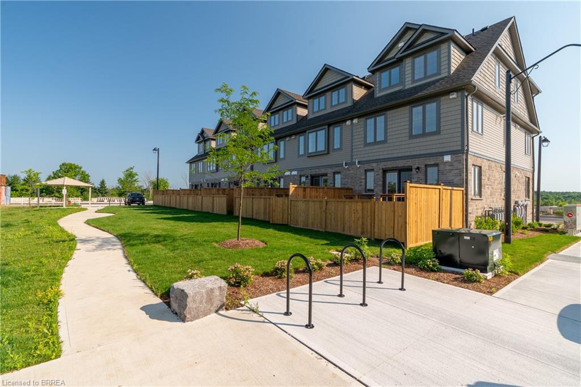
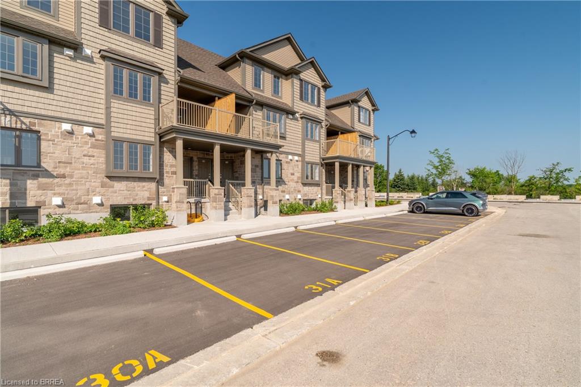
Experience the perfect blend of modern luxury and natural tranquility in this brand-new, move-in-ready condo near Guelph Lake Conservation Area. Bright and thoughtfully designed, the open-concept layout features a spacious kitchen with quartz countertops and stainless-steel appliances, seamlessly flowing into a sun-filled family room. Step out to your private covered terrace-perfect for relaxing or entertaining. Offering 2 generous bedrooms and 1.5 baths, the primary suite includes double closets for ample storage. Includes 1 parking space and is conveniently located within walking distance to schools, shopping, and everyday amenities. Includes full Tarion Warranty for peace of mind. Photos are of a similar unit. The listed Purchase Price is exclusive of HST. Any applicable HST is payable by the Purchaser in addition to the Purchase Price.
Additional Details

  • Property Age: 2025
  • Property Sub Type: Row/Townhouse
  • Zoning: R.3A
  • Transaction Type: Sale
  • Basement: None
  • Heating: Forced Air, Natural Gas
  • Cooling: Outside/Surface/Open
  • Parking Space: 1
  • MLS Status: Pending

Similar Properties

Featured
View Property

91 Elson Street, Paris ON N3L 0G4

TO BE BUILT – COMPLETELY FREEHOLD – NO FEES! Welcome…

Bedrooms
3
Bathrooms
2.5
Area
1512 Square Feet

$529,900

View Property

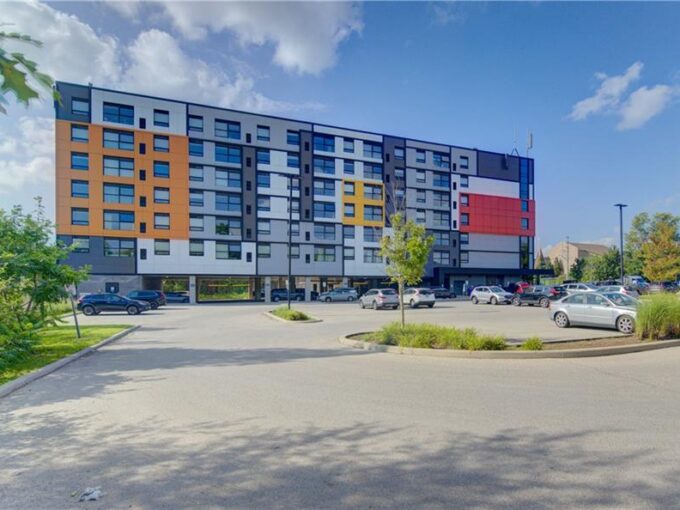
327-1291 Gordon Street, Guelph ON N1L 0M5

This 4 bedroom Condo apartment in the Solstice Condominiums is…

Bedrooms
4
Bathrooms
4
Area
1130 Square Feet

$614,900

Debolender

Menu

  • Home
  • About
  • Buying Tips
  • Selling Tips
  • Testimonials
  • Contact

Contact Info

238 Speedvale Ave W, Guelph, ON N1L 1C9

+1 519 993 5656

deb@deboraholender.com

Find your new Home

  • All Listings
  • Guelph Listing
  • Kitchener Listing
  • Waterloo Listing
  • Cambridge Listing

Copyright © 2026, Deb Olender RE/MAX Guelph Real Estate Centre

|
218 Macaulay Street E, Hamilton ON L8L 3X8 192 Concession 14 E, Puslinch ON N0B 2J0

Owning a home is a keystone of wealth… both financial affluence and emotional security.

Suze Orman
September 15, 2026 Tuesday!
Debolender
  • Login
Forget Password?