Debolender
  • Home
  • About
    • Relocating
    • Testimonials
  • Real Estate Listings
    • Guelph
    • Kitchener
    • Waterloo
    • Cambridge
  • News and Advice
    • Deb’s Blog
    • Home Buying Advice
    • Home Selling Advice
    • Get Listings Sent To You
    • Get Your Free Home Evaluation
  • Contact
Debolender
  • Home
  • About
    • Relocating
    • Testimonials
  • Real Estate Listings
    • Guelph
    • Kitchener
    • Waterloo
    • Cambridge
  • News and Advice
    • Deb’s Blog
    • Home Buying Advice
    • Home Selling Advice
    • Get Listings Sent To You
    • Get Your Free Home Evaluation
  • Contact

73 Waxwing Crescent, Guelph ON N1C 1E3

  • Home
  • Guelph

73 Waxwing Crescent, Guelph ON N1C 1E3

73 Waxwing Crescent, Guelph ON N1C 1E3

$889,999

  • d28841ea13eeb36dcb0278084b578d03-m1.jpeg
  • d28841ea13eeb36dcb0278084b578d03-m2.jpeg
  • d28841ea13eeb36dcb0278084b578d03-m3.jpeg
  • d28841ea13eeb36dcb0278084b578d03-m4.jpeg
  • d28841ea13eeb36dcb0278084b578d03-m5.jpeg
  • d28841ea13eeb36dcb0278084b578d03-m6.jpeg
  • d28841ea13eeb36dcb0278084b578d03-m7.jpeg
  • d28841ea13eeb36dcb0278084b578d03-m8.jpeg
  • d28841ea13eeb36dcb0278084b578d03-m9.jpeg
  • d28841ea13eeb36dcb0278084b578d03-m10.jpeg
  • d28841ea13eeb36dcb0278084b578d03-m11.jpeg
  • d28841ea13eeb36dcb0278084b578d03-m12.jpeg
  • d28841ea13eeb36dcb0278084b578d03-m13.jpeg
  • d28841ea13eeb36dcb0278084b578d03-m14.jpeg
  • d28841ea13eeb36dcb0278084b578d03-m15.jpeg
  • d28841ea13eeb36dcb0278084b578d03-m16.jpeg
  • d28841ea13eeb36dcb0278084b578d03-m17.jpeg
  • d28841ea13eeb36dcb0278084b578d03-m18.jpeg
  • d28841ea13eeb36dcb0278084b578d03-m19.jpeg
  • d28841ea13eeb36dcb0278084b578d03-m20.jpeg
  • d28841ea13eeb36dcb0278084b578d03-m21.jpeg
  • d28841ea13eeb36dcb0278084b578d03-m22.jpeg
  • d28841ea13eeb36dcb0278084b578d03-m23.jpeg
  • d28841ea13eeb36dcb0278084b578d03-m24.jpeg
  • d28841ea13eeb36dcb0278084b578d03-m25.jpeg
  • d28841ea13eeb36dcb0278084b578d03-m26.jpeg
  • d28841ea13eeb36dcb0278084b578d03-m27.jpeg
  • d28841ea13eeb36dcb0278084b578d03-m28.jpeg
  • d28841ea13eeb36dcb0278084b578d03-m29.jpeg
  • d28841ea13eeb36dcb0278084b578d03-m30.jpeg
  • d28841ea13eeb36dcb0278084b578d03-m31.jpeg
  • d28841ea13eeb36dcb0278084b578d03-m32.jpeg
  • d28841ea13eeb36dcb0278084b578d03-m33.jpeg
  • d28841ea13eeb36dcb0278084b578d03-m34.jpeg
  • d28841ea13eeb36dcb0278084b578d03-m35.jpeg
  • d28841ea13eeb36dcb0278084b578d03-m36.jpeg
  • d28841ea13eeb36dcb0278084b578d03-m37.jpeg
  • d28841ea13eeb36dcb0278084b578d03-m38.jpeg
  • d28841ea13eeb36dcb0278084b578d03-m39.jpeg
  • d28841ea13eeb36dcb0278084b578d03-m40.jpeg
  • d28841ea13eeb36dcb0278084b578d03-m41.jpeg
  • d28841ea13eeb36dcb0278084b578d03-m42.jpeg
  • d28841ea13eeb36dcb0278084b578d03-m43.jpeg
  • d28841ea13eeb36dcb0278084b578d03-m44.jpeg
  • d28841ea13eeb36dcb0278084b578d03-m45.jpeg
  • d28841ea13eeb36dcb0278084b578d03-m46.jpeg
  • d28841ea13eeb36dcb0278084b578d03-m47.jpeg
  • d28841ea13eeb36dcb0278084b578d03-m48.jpeg
  • d28841ea13eeb36dcb0278084b578d03-m49.jpeg

Property ID:

 RH-1543002-property

Featured
Bedrooms
6
Bathrooms
3
Garage
Yes
Year Built
1995
Area
1273 Square Feet

Description

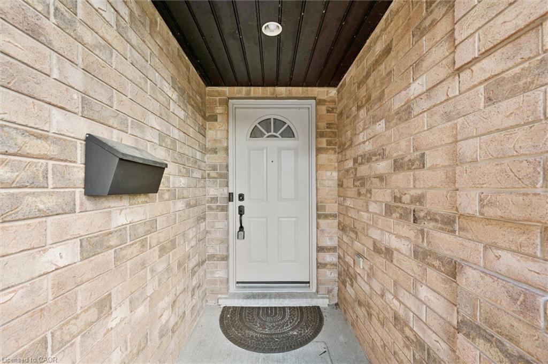
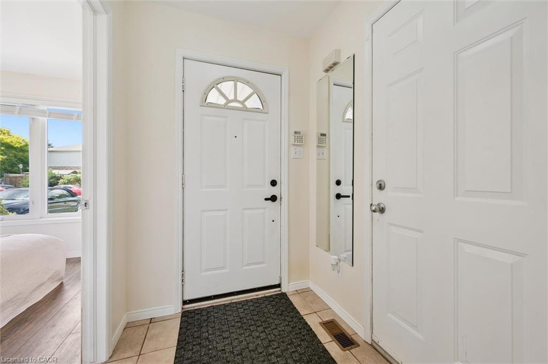
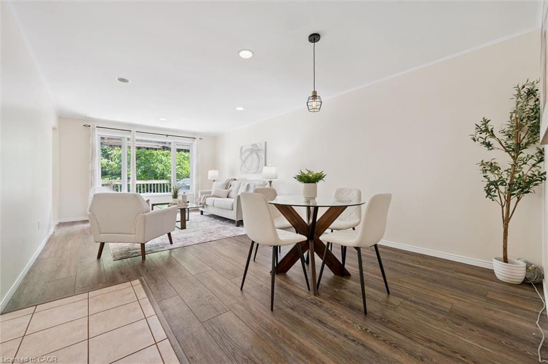
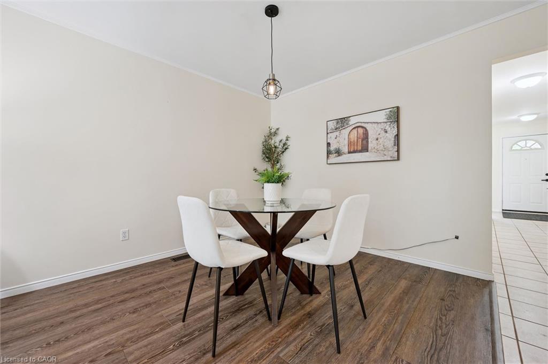
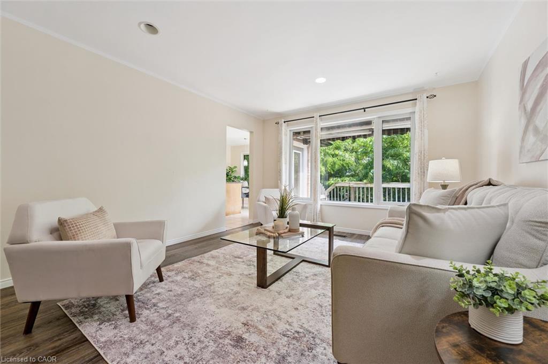
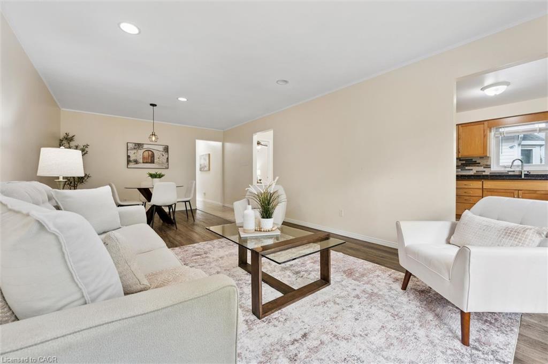
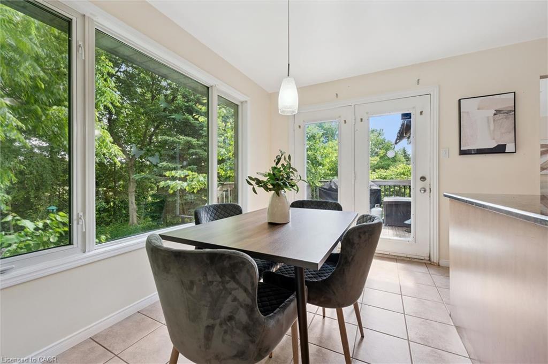
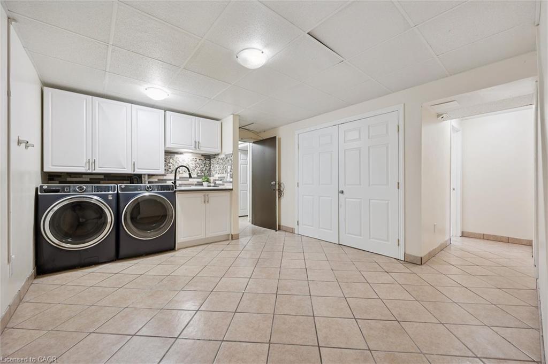
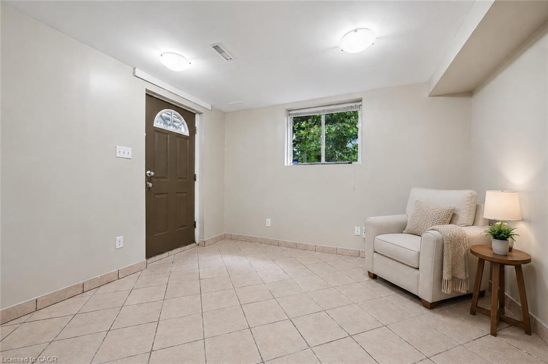
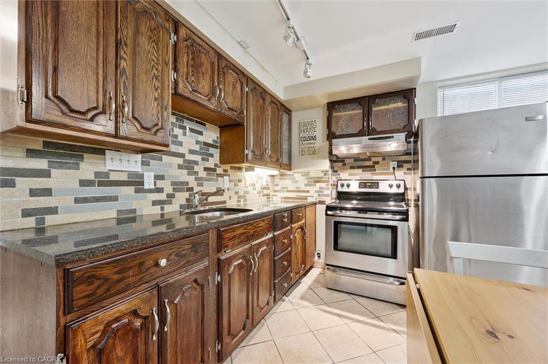
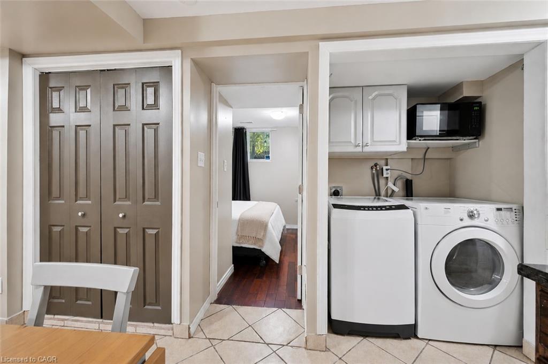
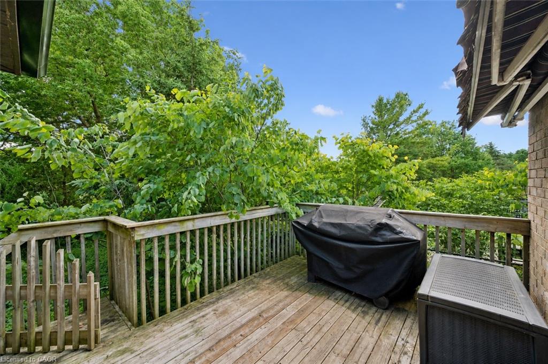
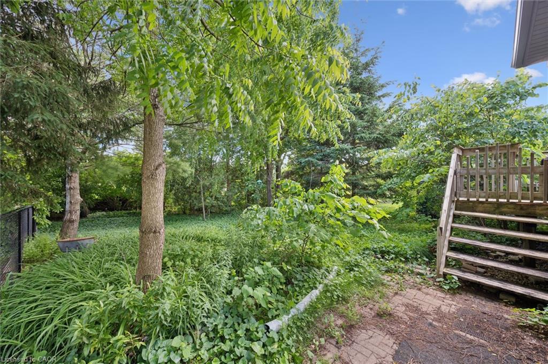
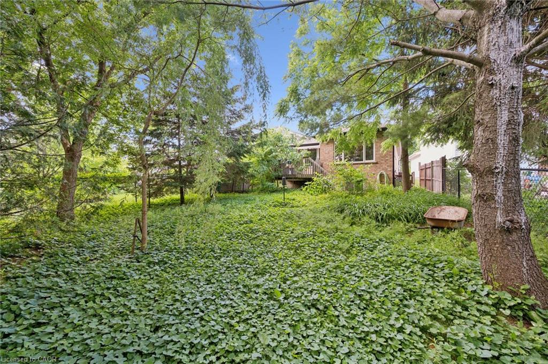
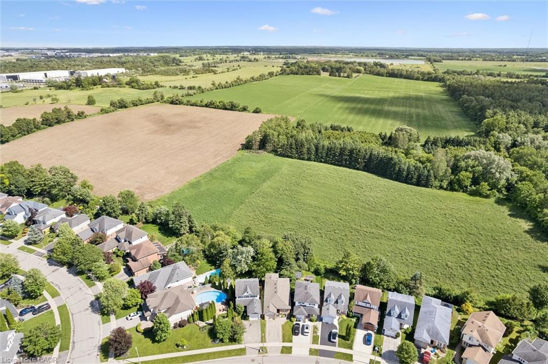
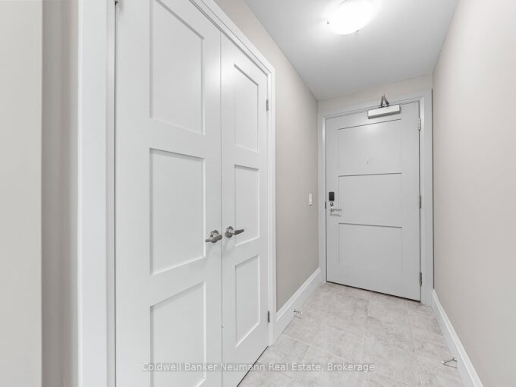
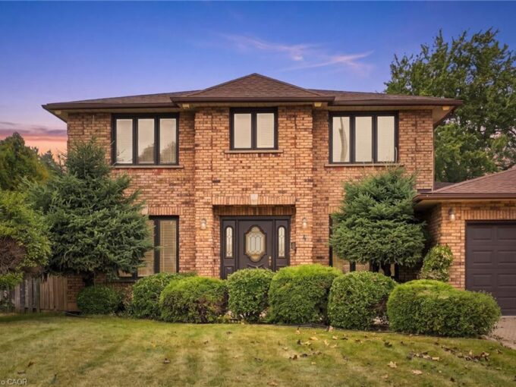
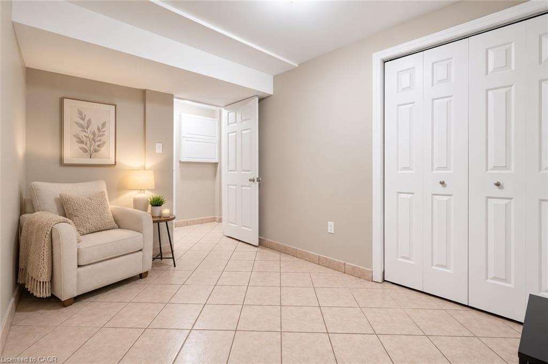
More than meets the eye – 73 Waxwing is so much more than it appears! This charming home offers 3 bedrooms on the main level, a bright eat-in kitchen, living room, dining room, and a walkout deck where you can sip your morning coffee while watching an incredible variety of birds and wildlife – waxwings, cardinals, and so much more right in your backyard.Head downstairs and you’ll discover something truly special: a fully legal 2-bedroom accessory apartment with its own separate entrance – perfect for rental income, multigenerational living, or a mortgage helper. Backing onto mature trees and peaceful farmland with no rear neighbours, the nature views and wildlife are simply unmatched. And for families, you’re in the highly sought-after Kortright Hills Public School district – one of Guelph’s most desirable communities. Opportunities like this don’t come around often!

Additional Details

  • Property Age: 1995
  • Property Sub Type: Single Family Residence
  • Zoning: RL.2
  • Transaction Type: Sale
  • Basement: Separate Entrance, Walk-Up Access, Full, Finished
  • Heating: Forced Air, Natural Gas
  • Cooling: Private Drive Double Wide
  • Parking Space: 3
  • Virtual Tour: https://youriguide.com/73_waxwing_crescent_guelph_on/
  • MLS Status: Active

Similar Properties

View Property

4 Nellida Crescent, Hamilton ON L9C 7P8

Welcome to this beautiful and spacious 4-bedroom, 3-bathroom home, ideally…

Bedrooms
4
Bathrooms
3
Area
2844 Square Feet

$1,198,000

View Property

73 Arthur Street 802, Guelph, ON N1E 0S6

Everyone wants life to be a little easier, right? Well,…

Bedrooms
2
Bathrooms
3

$829,900

Debolender

Menu

  • Home
  • About
  • Buying Tips
  • Selling Tips
  • Testimonials
  • Contact

Contact Info

238 Speedvale Ave W, Guelph, ON N1L 1C9
+1 519 993 5656

deb@deboraholender.com

Find your new Home

  • All Listings
  • Guelph Listing
  • Kitchener Listing
  • Waterloo Listing
  • Cambridge Listing

Copyright © 2026, Deb Olender RE/MAX Guelph Real Estate Centre

|
82-10 Birmingham Drive, Cambridge ON N1R 0C6 216-15 Prince Albert Boulevard, Kitchener ON N2H 0C2

Owning a home is a keystone of wealth… both financial affluence and emotional security.

Suze Orman
October 6, 2026 Tuesday!
Debolender
  • Login
Forget Password?

OTP Verification

Please enter the 6-digit OTP sent to your email.

Time remaining: 05:00